
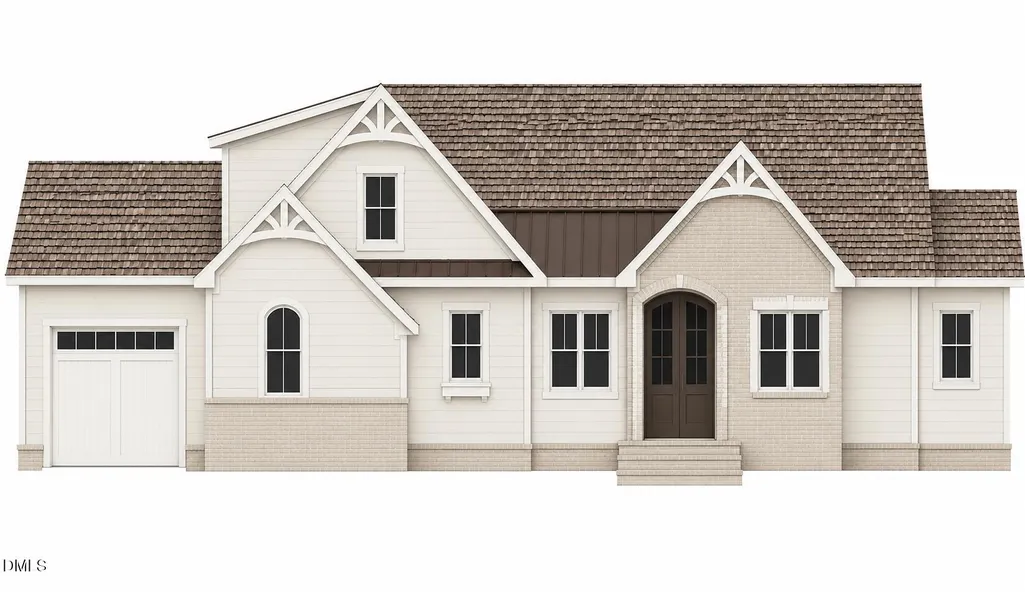
Address
202 Slocum Drive, Wendell, NC
Price
$ 989,000
Property Attributes
- MLS#10188555
- TypeSingle Family
- Listing Status Active
- CountyJohnston
- CityWendell
- NeighborhoodLaurer Ridge
- Zip27591
- StyleRanch
- Year Built2026
- Price$ 989,000
- Bedrooms3
- Full Bathrooms3
- Half Bathrooms1
- Sqr Footage2981
- Lot Size1.44 Acres
Data Source:
Triangle MLS (TMLS)
Property Description
Welcome to this beautifully designed home, offering an exceptional blend of elegance, comfort, and everyday functionality. Situated on a generous 1.44-acre lot, this spacious property provides plenty of room to enjoy the outdoors while offering a thoughtfully designed floor plan for modern living. The main level features a spacious primary suite, two additional bedrooms, and a dedicated office, providing plenty of flexibility for families, guests, and those who work from home. The primary bedroom offers a peaceful retreat with a generous walk-in closet and a beautiful en-suite bathroom featuring a large walk-in shower. Gorgeous hardwood floors flow throughout the first floor, creating a warm and inviting atmosphere while complementing the home's sophisticated finishes. At the heart of the home is the gourmet kitchen, designed with both the home chef and entertainer in mind. The kitchen features beautiful quartz countertops, a wall oven, gas cooktop, abundant cabinetry, and generous counter space for meal preparation, serving, and gathering with family and friends. The open and inviting layout makes the kitchen a natural focal point of the home. The inviting living room provides a comfortable gathering space and features a beautiful gas log fireplace, creating a warm and welcoming focal point for relaxing or entertaining. Upstairs, a spacious bonus area and full bathroom offer endless possibilities for additional living space. Create a private guest retreat, media room, game room, playroom, home gym, or comfortable secondary gathering space—the flexibility is yours. Step outside to the covered porch, an ideal spot for morning coffee, outdoor dining, or relaxing at the end of the day while enjoying views of the beautifully landscaped yard. A three-car garage adds valuable convenience and storage, providing plenty of space for vehicles, recreational equipment, tools, and more.
| Elementary School | Middle School | High School |
|---|---|---|
| Johnston - Corinth Holders Elementary Elementary School | Johnston - Archer Lodge Middle Middle School | Johnston - Corinth Holders High School High School |
| Price History | |
|---|---|
| 8/26/2026 | Listed $989,000 |
General Features
| Sewer | Septic Tank |
|---|---|
| Heating | Forced Air,Heat Pump |
| Cooling | Electric,Heat Pump |
| Utilities | Electricity Available,Septic Available,Water Available |
| Roof | Shingle |
| Appliances | Dishwasher,Gas Range,Microwave,Wall Oven |
| HOA Fee | 53.33 |
| Garage Spaces | 3 |
| Association Fee Includes | None |
| Patio/Porch Features | Covered,Deck,Porch |
| Architectural Style | Ranch |
| Construction Materials | Fiber Cement |
| Year Built | 2026 |
| Levels | One and One Half |
| Property Subtype | Single Family Residence |
| Community Features | Playground,Pool |
| Assoc Fee Paid Per | Annually |
| County | Johnston |
| New Construction | true |
| Property Type | Residential |
| Association Amenities | Management,Pond Year Round,Pool,Trail(s) |
| HOA | true |
| Attached Garage | true |
| Subdivision Name | Laurer Ridge |
| Garage Y/N | true |
| Total Rooms | 7 |
| Full Baths | 3 |
| Status | Active |
| Directions | From Raleigh, Take 440E to Exit 14 towards 64E, Take Exit 9 for Smithfield Rd, Turn slightly R towards S Smithfield Rd, Turn L on Turnipseed, Continue on Maggie Way, Turn R on Slocum |
| High School | Johnston - Corinth Holders High School |
| City | Wendell |
| Senior Community Y/N | false |
| Lot Size Units | Acres |
| Lot Size Square Feet | 62726.4 |
| Elementary School | Johnston - Corinth Holders Elementary |
| Middle/Junior High School | Johnston - Archer Lodge Middle |
| Structure Type | House,Site Built |
| Standard Status | Active |
Interior Features
| Interior Amenities | Ceiling Fan(s),Granite Counters,Kitchen Island,Kitchen/Dining Room Combination,Open Floorplan,Pantry,Primary Downstairs,Quartz Counters,Smooth Ceilings,Tray Ceiling(s),Walk-In Closet(s),Walk-In Shower |
|---|---|
| Flooring | Carpet,Hardwood,Tile |
| Total Fireplaces | 1 |
| Fireplace Features | Gas Log,Living Room |
| Air Conditioning Y/N | true |
| Heating Y/N | true |
| Fireplace Y/N | true |
| Above Grade Finished Area | 2981 |
| Half Baths | 1 |
| Laundry Features | Laundry Room,Main Level |
| Total Bedrooms | 3 |
| Total Baths | 4 |
Exterior Features
| Exterior Amenities | None |
|---|---|
| Parking Features | Attached,Concrete,Garage,Garage Door Opener |
| Lot Features | Landscaped |
| Water Source | Public |
| Lot Size Area | 1.44 |
| Foundation Details | Crawlspace |
| Building Area Total | 2981 |
| Lot Size Acres | 1.44 |
| Road Surface Type | Paved |
Amenities
- Foreclosure
- Views
- Short Sale
- New Construction
- Adult 55+
- Lease To Own
- No HOA Fees
- Furnished
- Primary On Main
- Air Conditioning
- Seller Finance
- Green
- Fixer Upper
- Horse
- Golf
- Fireplace
- Deck
- Garage
- Basement
- Pool
Property vs Single Family Average in 27591
Price
Year Built

