
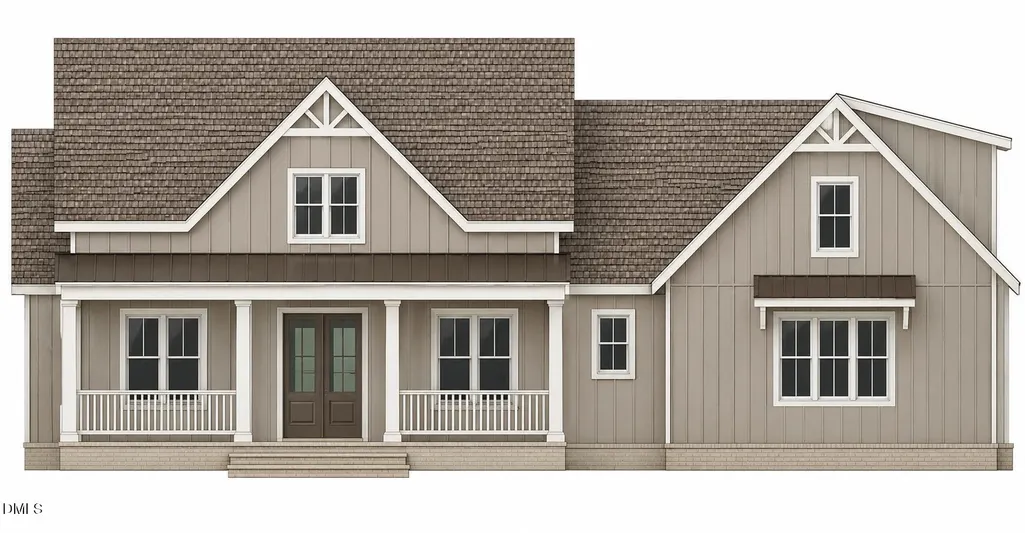
Address
79 Bar Code Court, Wendell, NC
Price
$ 1,075,000
Property Attributes
- MLS#10188537
- TypeSingle Family
- Listing Status Active
- CountyJohnston
- CityWendell
- NeighborhoodLaurer Ridge
- Zip27591
- StyleTransitional
- Year Built2026
- Price$ 1,075,000
- Bedrooms4
- Full Bathrooms3
- Half Bathrooms1
- Sqr Footage3742
- Lot Size0.76 Acres
Data Source:
Triangle MLS (TMLS)
Property Description
Welcome to this exceptional custom-built home by Crosswind Custom Homes, perfectly situated on a beautiful 0.76-acre lot in Laurel Ridge. Thoughtfully designed with quality, functionality, and comfortable living in mind, this home offers an impressive combination of spacious interiors, desirable amenities, and inviting outdoor living spaces. Step through the welcoming entry foyer and into the open-concept main living area, where the kitchen takes center stage. The beautifully appointed kitchen features a large center island with ample workspace and seating, quartz countertops, stainless steel appliances, and an oversized pantry providing abundant storage. The kitchen flows seamlessly into the dining area, creating an ideal space for everyday meals as well as entertaining family and friends. The adjoining living room is warm and inviting, featuring a gas log fireplace surrounded by custom built-ins that provide both character and functionality. Large windows bring in plenty of natural light and help create a bright, comfortable atmosphere throughout the main living spaces. The main-level primary suite offers a peaceful retreat with plenty of room to relax and unwind. The spacious walk-in closet provides excellent storage, while the gorgeous en-suite bathroom features a large walk-in shower and a beautifully finished design. Two additional bedrooms are conveniently located on the main level, along with a dedicated office that is perfect for working from home, studying, or creating a quiet flex space. Upstairs, a fourth bedroom provides privacy and versatility for guests or family members, while the large recreation room offers endless possibilities. Use it as a media room, game room, playroom, home gym, or additional gathering space—the choice is yours. Outdoor living is just as impressive. Step onto the screened-in back porch and enjoy a comfortable setting for morning coffee, relaxing evenings, or entertaining guests without the hassle of the elements. The adjoining grilling deck creates the perfect setup for outdoor cooking and dining, making this home especially well-suited for enjoying the Carolina lifestyle. A spacious three-car garage provides plenty of room for vehicles, recreational equipment, storage, and hobbies. Set on a generous 0.76-acre homesite, this property offers room to enjoy the outdoors while still providing a beautifully designed and highly functional home. From the custom craftsmanship and thoughtfully designed floor plan to the exceptional kitchen, main-level primary suite, flexible upstairs living space, three-car garage, and inviting outdoor areas, this Crosswind Custom Homes residence is designed to provide comfort, style, and versatility for years to come. A truly special home in Laurel Ridge!
| Elementary School | Middle School | High School |
|---|---|---|
| Johnston - Corinth Holders Elementary Elementary School | Johnston - Archer Lodge Middle Middle School | Johnston - Corinth Holders High School High School |
| Price History | |
|---|---|
| 8/26/2026 | Listed $1,075,000 |
General Features
| Sewer | Septic Tank |
|---|---|
| Heating | Forced Air,Heat Pump |
| Cooling | Electric,Heat Pump |
| Utilities | Electricity Available,Septic Available,Water Available |
| Roof | Shingle |
| Appliances | Dishwasher,Gas Range,Microwave,Wall Oven,Water Heater |
| Zoning | RAG |
| HOA Fee | 53.33 |
| Garage Spaces | 3 |
| Association Fee Includes | None |
| Patio/Porch Features | Deck,Rear Porch,Screened |
| Architectural Style | Transitional |
| Construction Materials | Fiber Cement |
| Year Built | 2026 |
| Stories Count | 2 |
| Levels | One and One Half |
| Property Subtype | Single Family Residence |
| Community Features | Playground,Pool |
| Assoc Fee Paid Per | Annually |
| County | Johnston |
| New Construction | true |
| Property Type | Residential |
| Association Amenities | Management,Pond Year Round,Pool,Trail(s) |
| HOA | true |
| Attached Garage | true |
| Subdivision Name | Laurer Ridge |
| Garage Y/N | true |
| Total Rooms | 9 |
| Full Baths | 3 |
| Status | Active |
| Directions | From Raleigh, Take 440E to Exit 14 towards 64E, Take Exit 9 for Smithfield Rd, Turn slightly R towards S Smithfield Rd, Turn L on Turnipseed, Continue on Maggie Way, Turn R on Slocum, L on Bar Code |
| High School | Johnston - Corinth Holders High School |
| City | Wendell |
| Senior Community Y/N | false |
| Lot Size Units | Acres |
| Lot Size Square Feet | 33105 |
| Elementary School | Johnston - Corinth Holders Elementary |
| Tax Annual Amount | 562.5 |
| Middle/Junior High School | Johnston - Archer Lodge Middle |
| Structure Type | Site Built |
| Standard Status | Active |
Interior Features
| Interior Amenities | Built-in Features,Ceiling Fan(s),Granite Counters,Kitchen Island,Open Floorplan,Pantry,Primary Downstairs,Quartz Counters,Room Over Garage,Smooth Ceilings,Walk-In Closet(s),Walk-In Shower |
|---|---|
| Basement | Crawl Space |
| Flooring | Carpet,Hardwood,Tile |
| Total Fireplaces | 1 |
| Fireplace Features | Family Room,Gas Log |
| Air Conditioning Y/N | true |
| Heating Y/N | true |
| Fireplace Y/N | true |
| Above Grade Finished Area | 3742 |
| Half Baths | 1 |
| Laundry Features | Laundry Room,Main Level |
| Total Bedrooms | 4 |
| Total Baths | 4 |
Exterior Features
| Parking Features | Concrete,Garage,Garage Faces Side |
|---|---|
| Lot Features | Landscaped |
| Water Source | Public |
| Lot Size Area | 0.76 |
| Foundation Details | Crawlspace |
| Building Area Total | 3742 |
| Lot Size Acres | 0.76 |
| Road Surface Type | Paved |
Amenities
- Foreclosure
- Views
- Short Sale
- New Construction
- Adult 55+
- Lease To Own
- No HOA Fees
- Furnished
- Primary On Main
- Air Conditioning
- Seller Finance
- Green
- Fixer Upper
- Horse
- Golf
- Fireplace
- Deck
- Garage
- Basement
- Pool
Property vs Single Family Average in 27591
Price
Year Built

