
Address
12815 Cricket Cove Court, Zebulon, NC
Price
$ 600,000
Property Attributes
- MLS#10146161
- TypeSingle Family
- Listing Status Active
- CountyFranklin
- CityZebulon
- NeighborhoodSanders Grove
- Zip27597
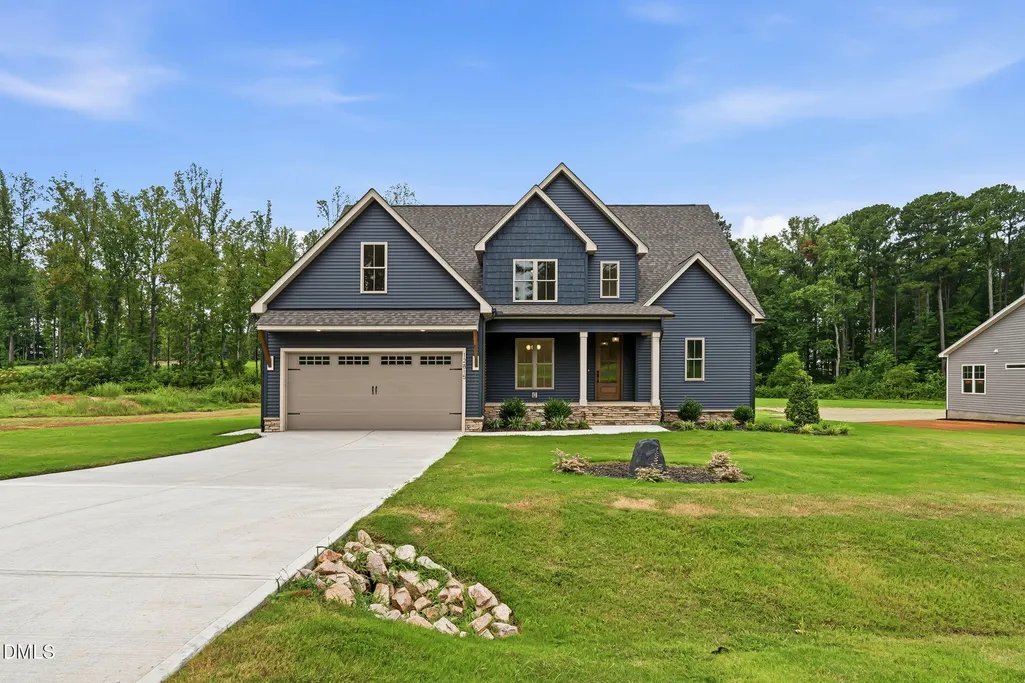
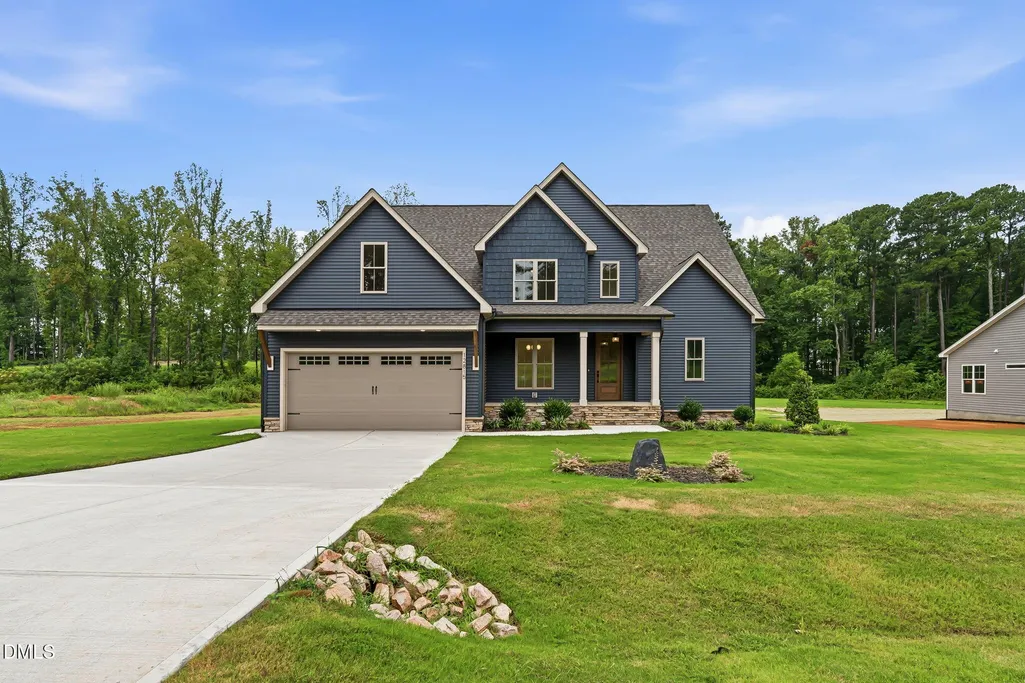
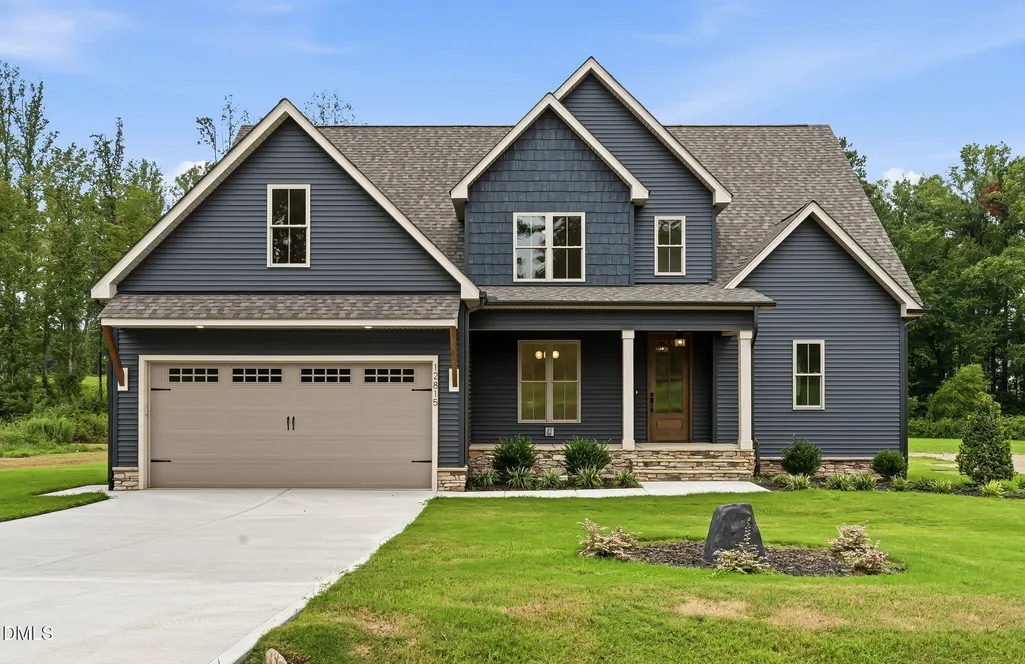
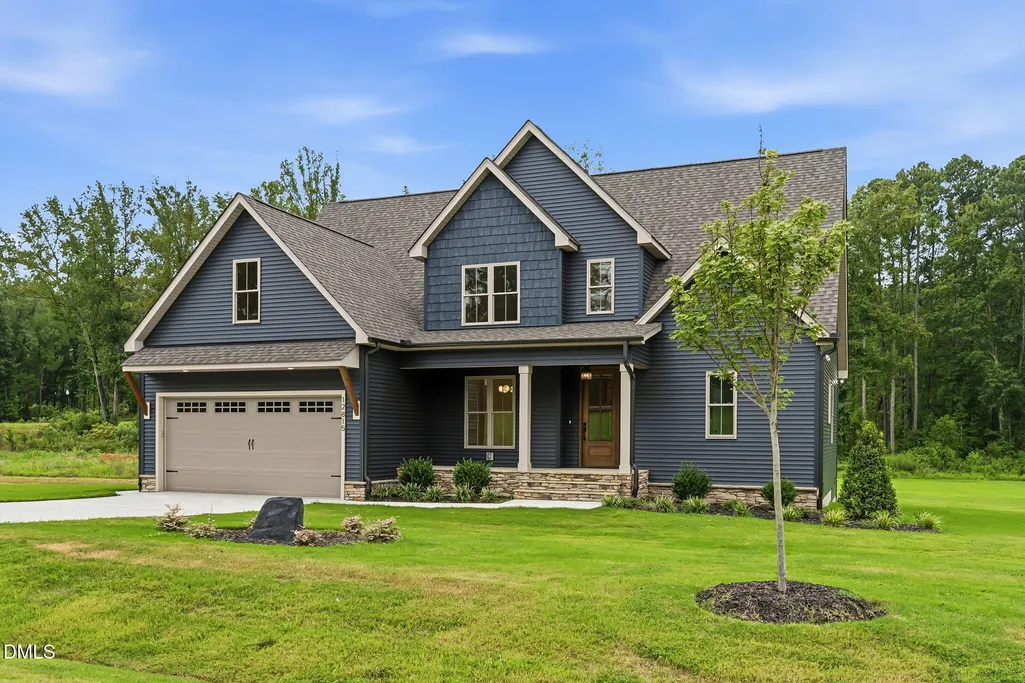
- StyleCraftsman, Traditional
- Year Built2026
- Price$ 600,000
- Bedrooms4
- Full Bathrooms3
- Half Bathrooms0
- Sqr Footage2703
- Lot Size0.7 Acres
Data Source:
Triangle MLS (TMLS)
Property Description
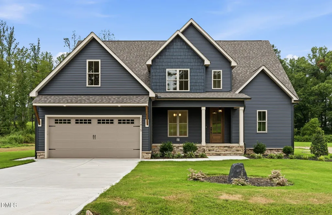
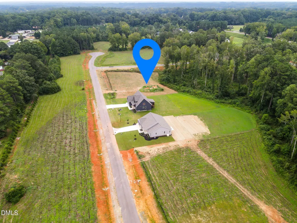
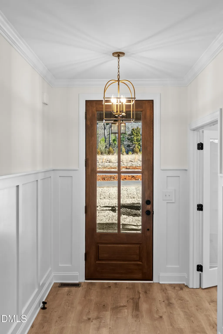
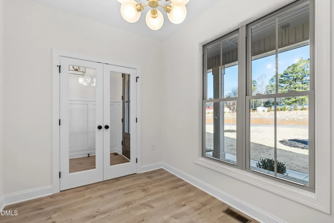
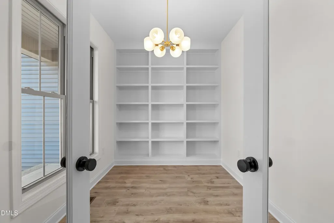
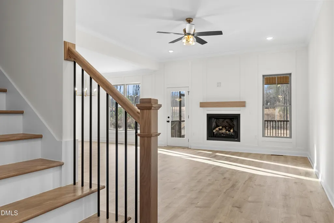
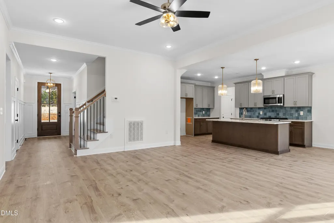
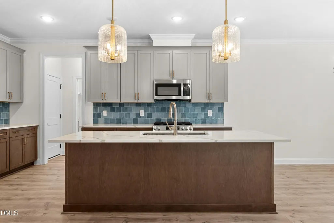
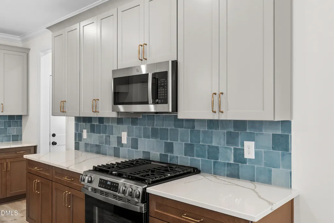
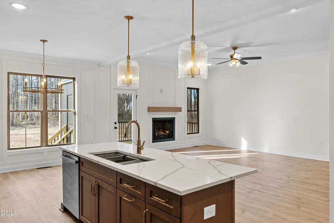
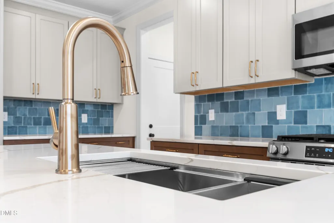
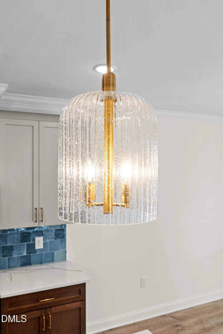
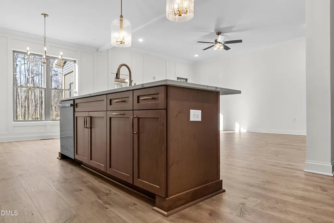
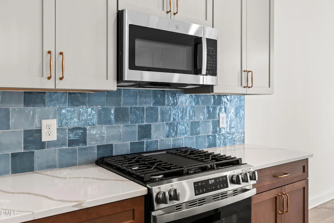
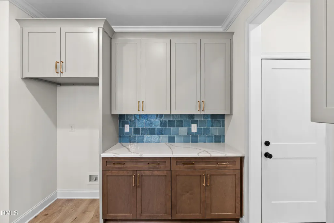
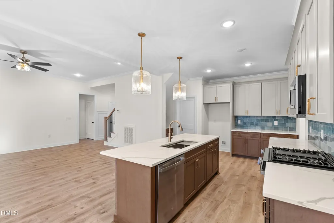
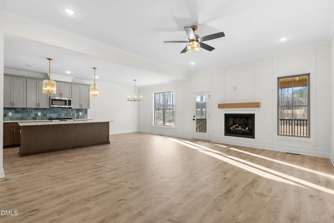
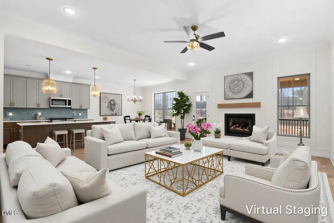
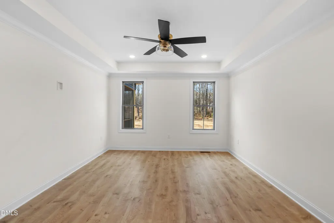
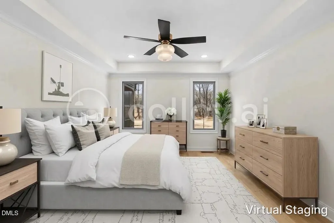
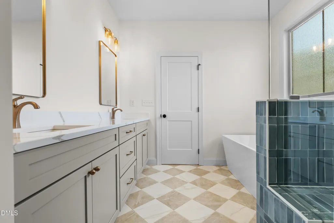
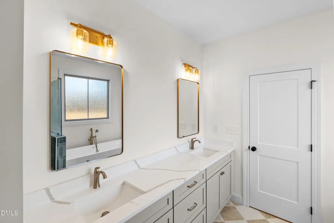
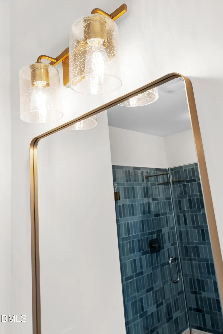
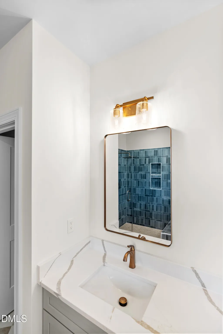
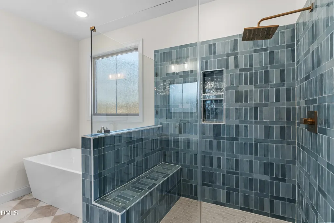
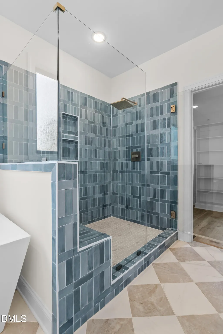
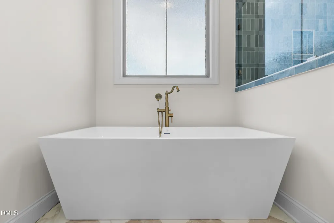
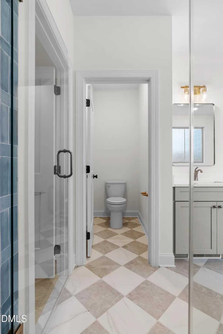
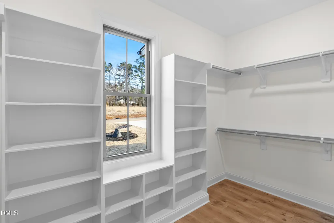
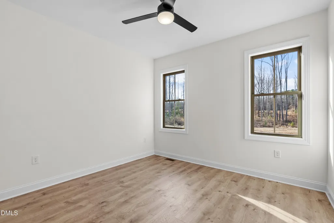
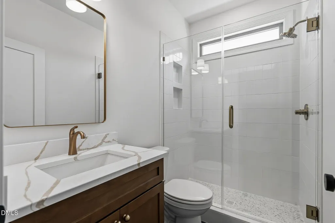
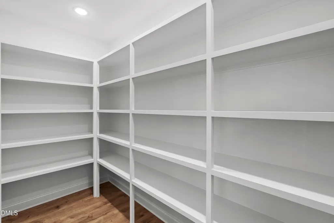
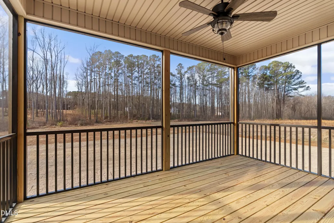
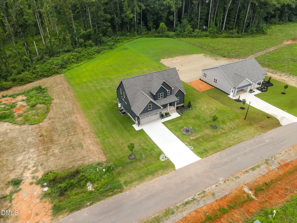
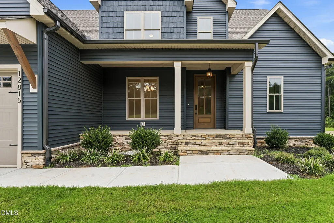
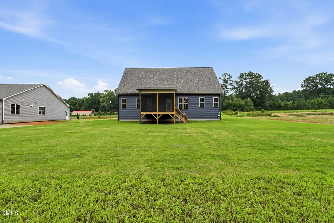
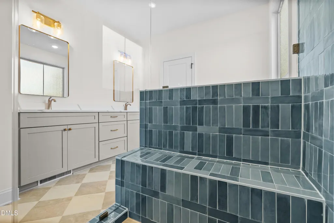
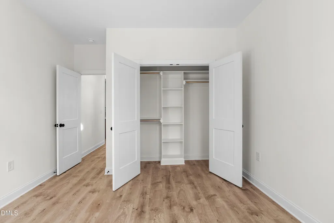
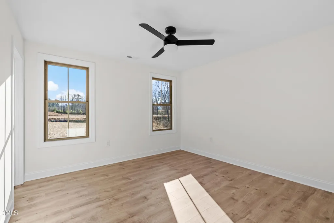
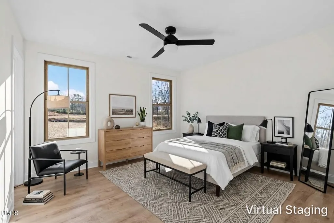
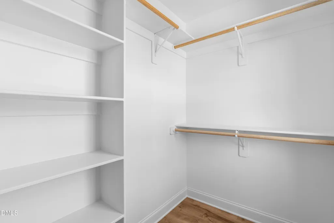
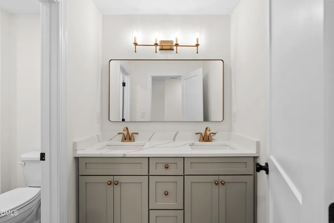
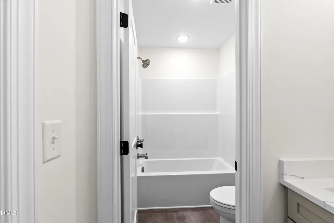
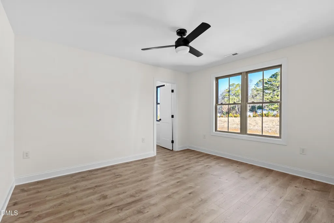
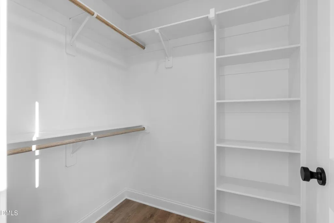
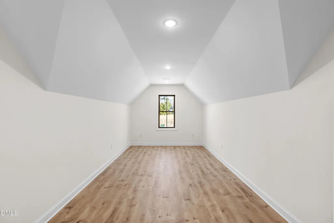
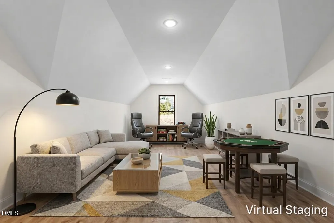
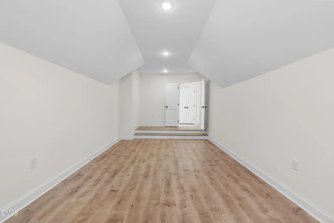
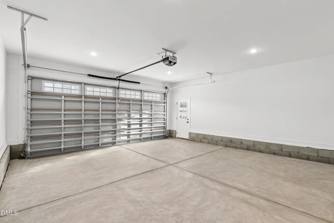
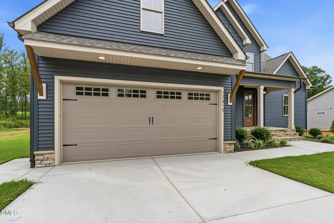
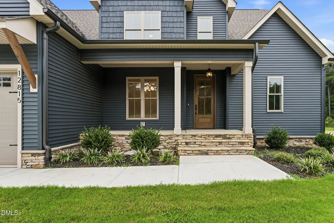
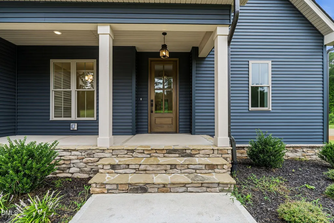
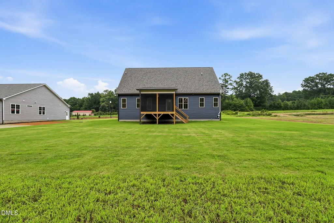
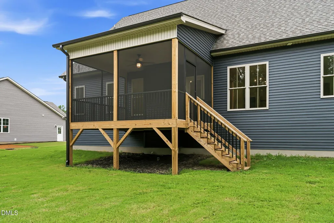
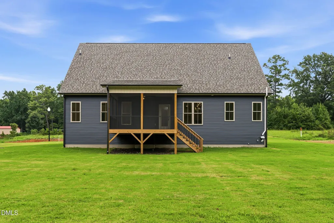
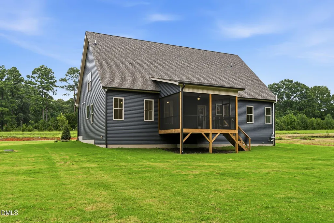
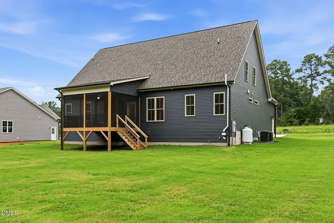
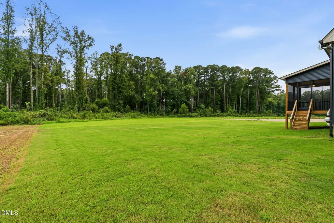
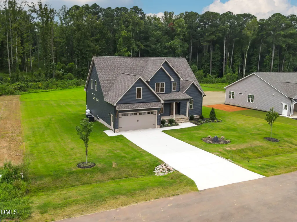
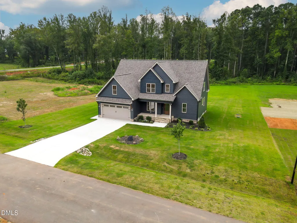
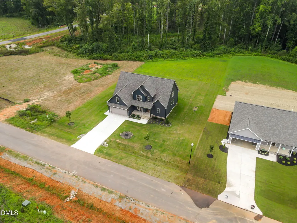
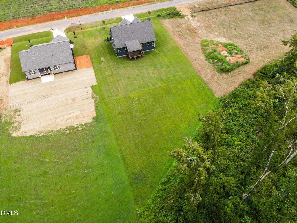
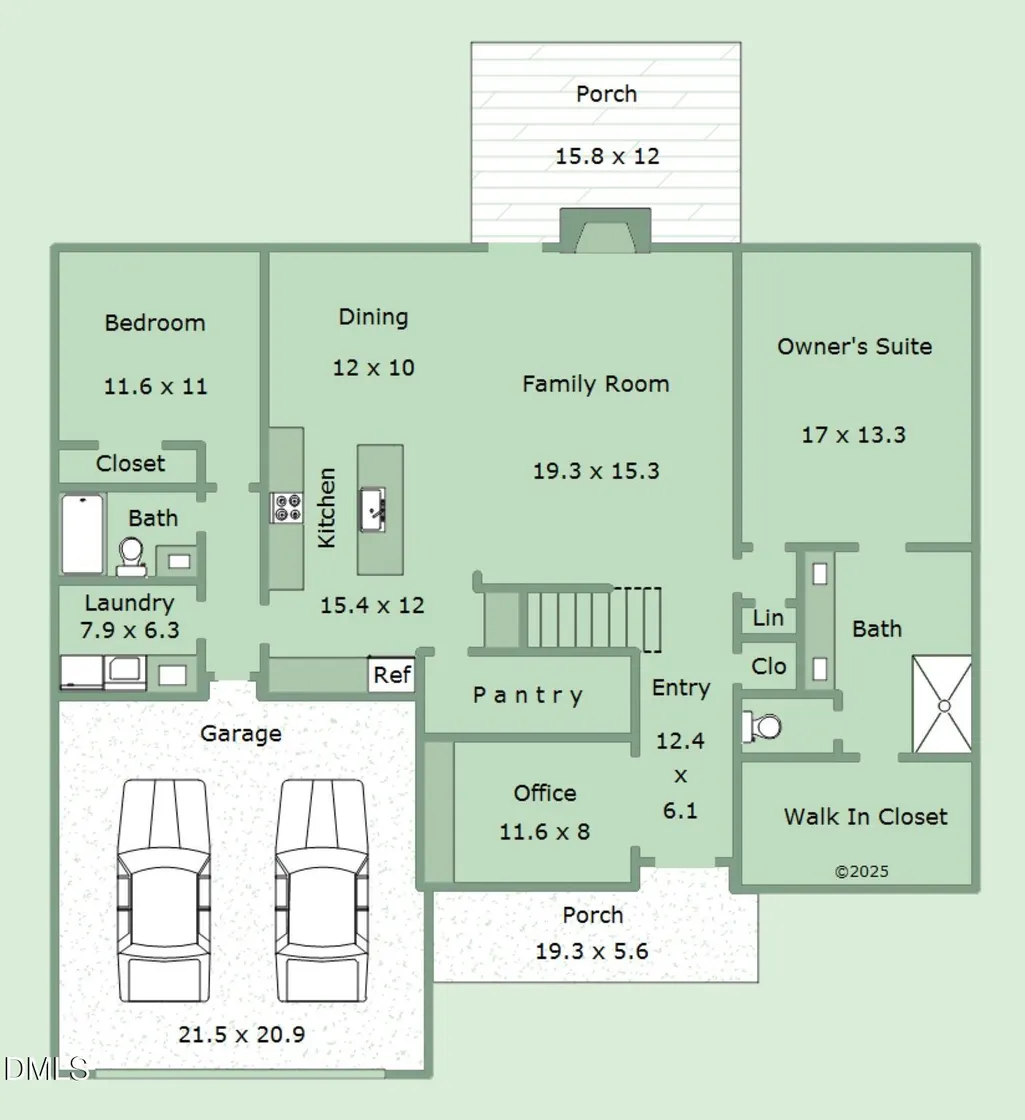
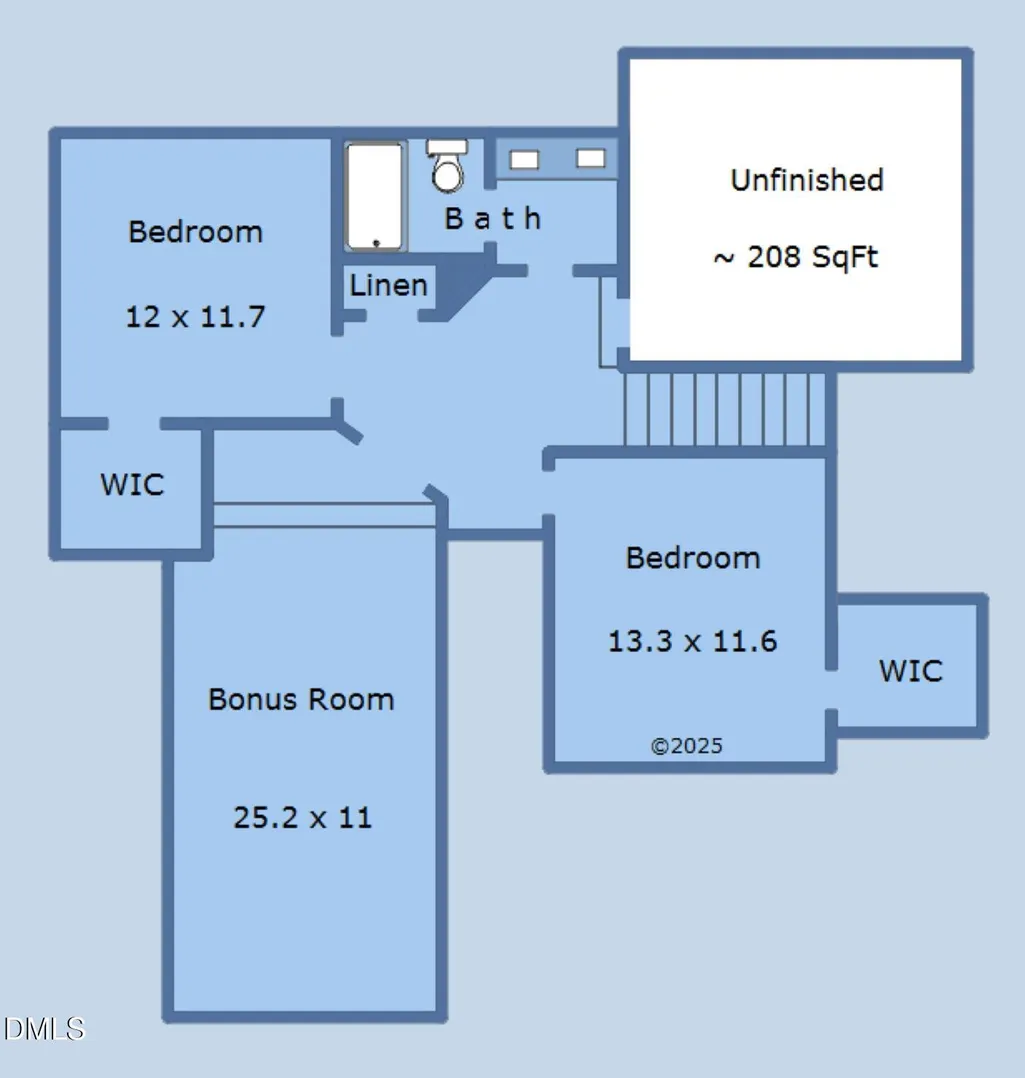
Two bedrooms on the main level. Zero carpet in the house. Nearly three-quarters of an acre at the end of a cul-de-sac. That's the short version of this 2,703 sq ft Craftsman in Sanders Grove — finished, ready, waiting on keys. The main-level primary suite has a freestanding tub, a tiled walk-in shower, a quartz double vanity, and a closet with real built-ins. A second main-level bedroom and full bath sit down the hall — genuinely hard to find at this price, and the reason multi-generational buyers keep circling back. LVP flooring runs throughout. The kitchen anchors the great room: quartz counters, workstation sink, 42" cabinetry, gas range, walk-in pantry, coffee bar. There's a dedicated office off the entry. Upstairs, more bedrooms plus a 25-foot bonus room, a flex room, and walk-in attic storage. Outside, a covered front porch, a screened rear porch, and a .698-acre yard backing to trees. Room for a pool, a shop, or nothing at all. Built for the long haul: sealed crawl space, ZIP sheathing, TechShield roof, tankless water heater, fiber internet. Franklin County taxes, no city rate. Minutes to downtown Zebulon, straight shot toward Wake County. Builder and lender incentives available.
| Elementary School | Middle School | High School |
|---|---|---|
| Franklin - Bunn Elementary Elementary School | Franklin - Bunn Middle Middle School | Franklin - Bunn High High School |
| Price History | |
|---|---|
| 8/25/2026 | Listed $600,000 |
General Features
| Sewer | Septic Tank |
|---|---|
| Heating | Electric,Heat Pump,Zoned |
| Cooling | Ceiling Fan(s),Central Air,Electric,Zoned |
| Utilities | Electricity Connected,Septic Connected,Propane |
| Roof | Shingle |
| Appliances | Built-In Gas Range,Built-In Range,Dishwasher,Electric Range,Electric Water Heater,Gas Range,Microwave,Plumbed For Ice Maker,Range,Stainless Steel Appliance(s),Tankless Water Heater |
| HOA Fee | 750 |
| Garage Spaces | 2 |
| Association Fee Includes | Storm Water Maintenance |
| Patio/Porch Features | Covered,Deck,Enclosed,Front Porch,Porch,Rear Porch,Screened |
| Architectural Style | Craftsman,Traditional |
| Construction Materials | Brick Veneer,Shake Siding,Stone,Vinyl Siding |
| Year Built | 2026 |
| Stories Count | 2 |
| Levels | One and One Half,Two |
| Property Subtype | Single Family Residence |
| Community Features | Street Lights |
| Building Name | ColeBrooke Custom Homes, LLC |
| Accessibility | Level Flooring |
| Assoc Fee Paid Per | Annually |
| County | Franklin |
| New Construction | true |
| Property Type | Residential |
| HOA | true |
| Attached Garage | true |
| Subdivision Name | Sanders Grove |
| Facing Direction | North |
| Garage Y/N | true |
| Total Rooms | 9 |
| Full Baths | 3 |
| Status | Active |
| Directions | GPS: Sanders Road, Zebulon. From US-64 East, Take exit 442, Right on Tant Rd, Continue onto Rocky Cross Rd, Right on Burgess Rd, Right onto Sanders Rd, Sanders Grove will be on your Right. Take second left and your new home at lot 22 will be on your left! |
| High School | Franklin - Bunn High |
| City | Zebulon |
| Senior Community Y/N | false |
| Open Parking Spaces | 2 |
| Lot Size Units | Acres |
| Lot Size Square Feet | 30404.88 |
| Carport Y/N | false |
| Elementary School | Franklin - Bunn Elementary |
| Middle/Junior High School | Franklin - Bunn Middle |
| Structure Type | House |
| Builder Name | ColeBrooke Custom Homes |
| Standard Status | Active |
Interior Features
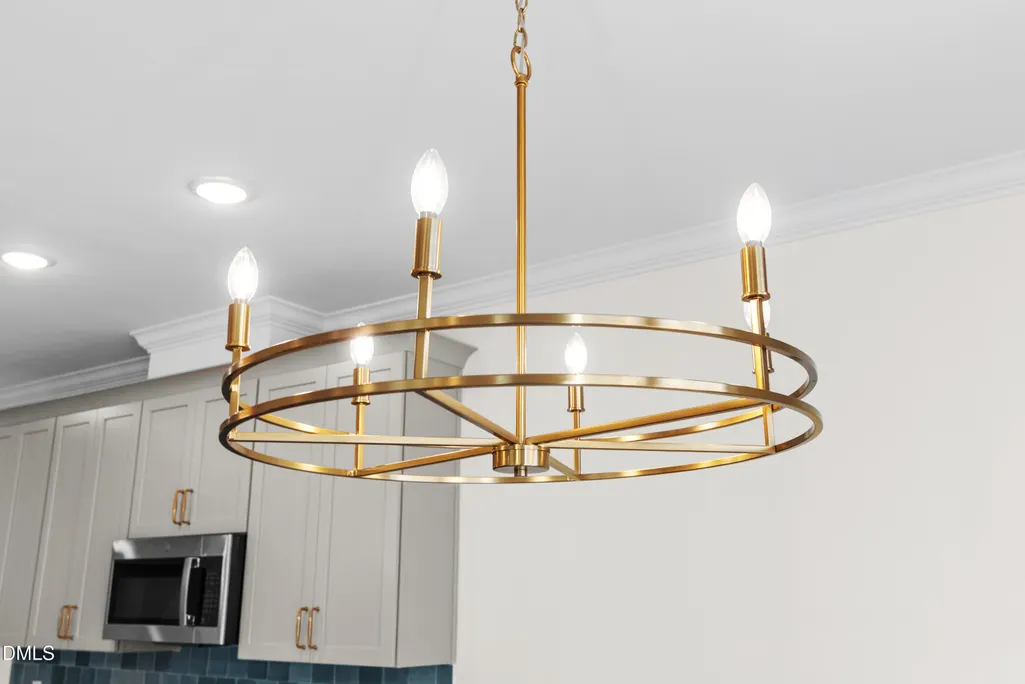
| Interior Amenities | Bathtub/Shower Combination,Beamed Ceilings,Breakfast Bar,Built-in Features,Ceiling Fan(s),Chandelier,Crown Molding,Double Vanity,Entrance Foyer,Kitchen Island,Kitchen/Dining Room Combination,Open Floorplan,Pantry,Primary Downstairs,Quartz Counters,Recessed Lighting,Separate Shower,Smooth Ceilings,Soaking Tub,Stone Counters,Tray Ceiling(s),Walk-In Closet(s),Walk-In Shower,Water Closet |
|---|---|
| Flooring | Luxury Vinyl,Tile,Vinyl,Wood |
| Total Fireplaces | 1 |
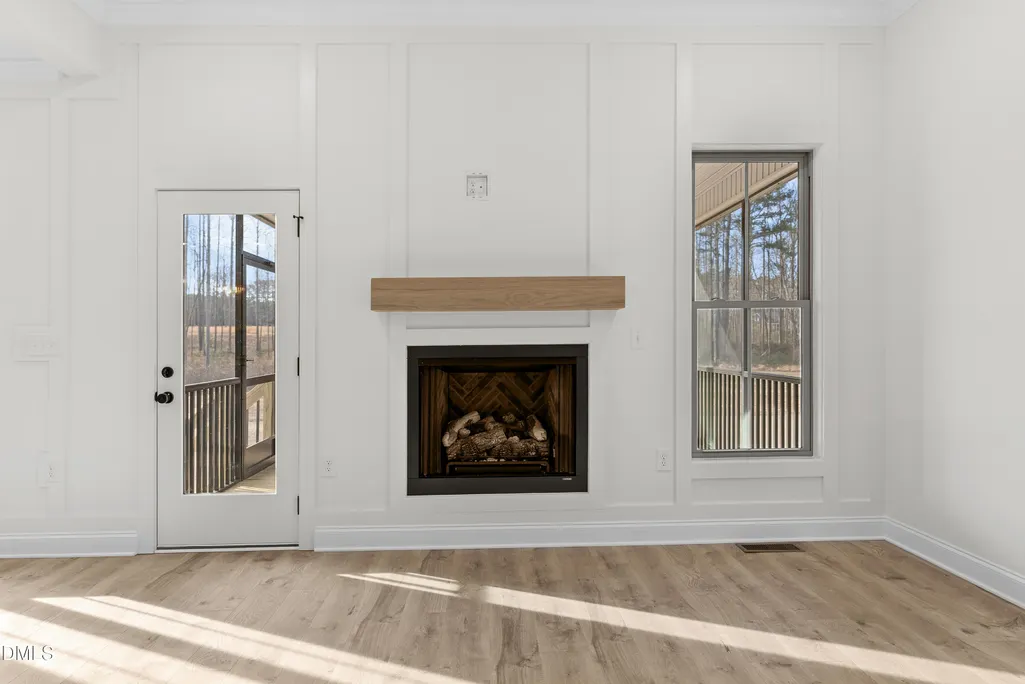
| Fireplace Features | Family Room,Gas Log,Propane |
| Common Walls | No Common Walls |
| Air Conditioning Y/N | true |
| Heating Y/N | true |
| Fireplace Y/N | true |
| Above Grade Finished Area | 2703 |
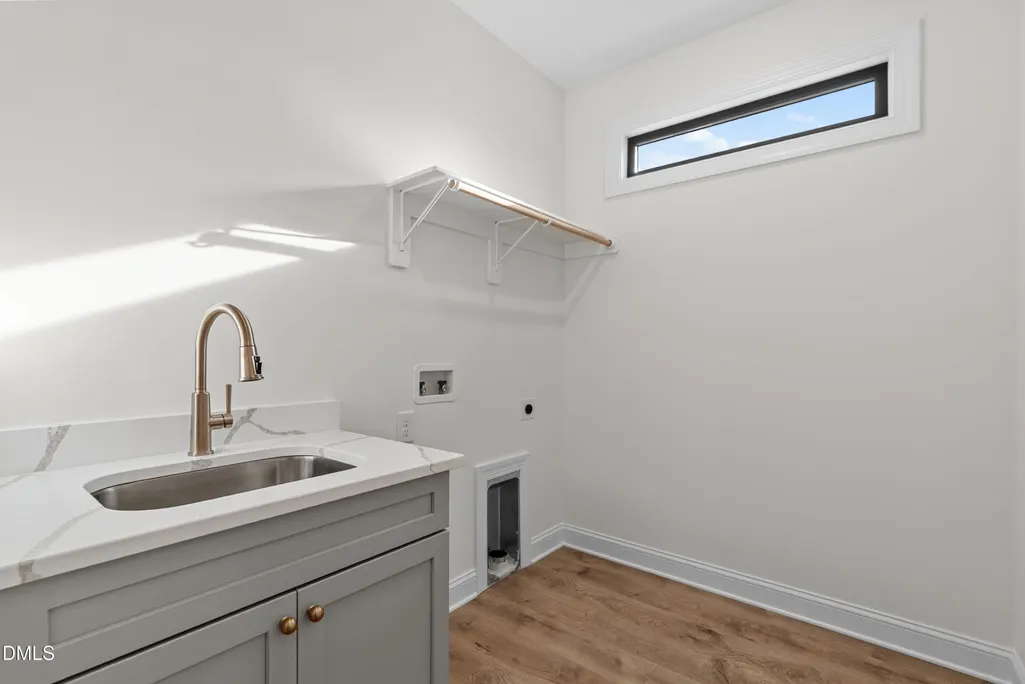
| Laundry Features | Electric Dryer Hookup,Inside,Laundry Room,Main Level,Sink,Washer Hookup |
| Total Bedrooms | 4 |
| Above Grade Finished Area Source | Other |
| Total Baths | 3 |
Exterior Features
| Exterior Amenities | Rain Gutters |
|---|---|
| Fencing | None |
| Parking Features | Attached,Concrete,Driveway,Garage,Garage Door Opener,Inside Entrance |
| Lot Features | Back Yard,Cul-De-Sac,Front Yard,Landscaped |
| Water Source | Well |
| Lot Size Area | 0.7 |
| Foundation Details | Block,Concrete Perimeter,Crawlspace |
| Building Area Total | 2703 |
| Lot Size Acres | 0.7 |
| Road Surface Type | Asphalt |
| Covered Spaces | 2 |
| Door Features | French Doors |
Amenities
- Foreclosure
- Views
- Short Sale
- New Construction
- Adult 55+
- Lease To Own
- No HOA Fees
- Furnished
- Primary On Main
- Air Conditioning
- Seller Finance
- Green
- Fixer Upper
- Horse
- Golf
- Fireplace
- Deck
- Garage
- Basement
- Pool
Property vs Single Family Average in 27597
Price
Year Built

