
Address
12885 Mallard Rock Drive, Zebulon, NC
Price
$ 559,000
Property Attributes
- MLS#10133373
- TypeSingle Family
- Listing Status Active
- CountyFranklin
- CityZebulon
- NeighborhoodSanders Grove
- Zip27597
- StyleTraditional, Transitional
- Year Built2025
- Price$ 559,000
- Bedrooms4
- Full Bathrooms3
- Half Bathrooms0
- Sqr Footage2557
- Lot Size0.7 Acres
Data Source:
Triangle MLS (TMLS)
Property Description
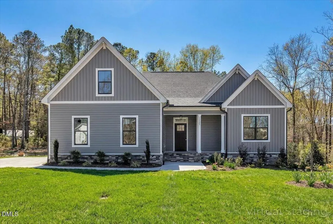
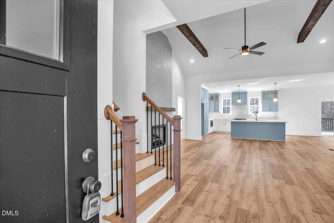
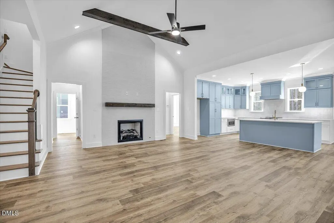
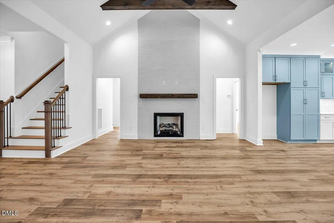
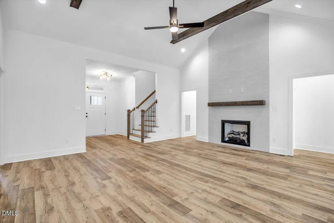
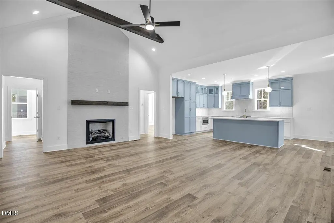
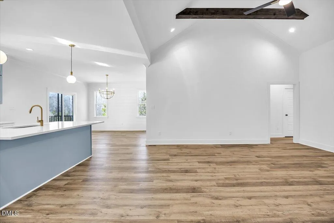
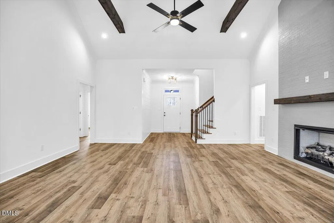
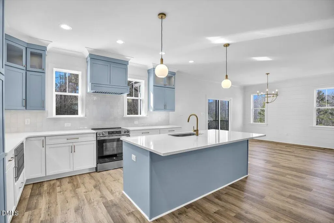
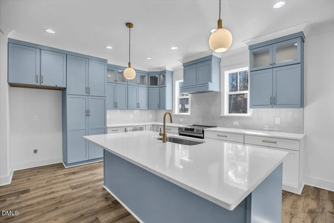
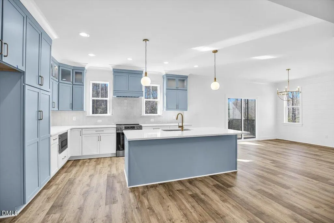
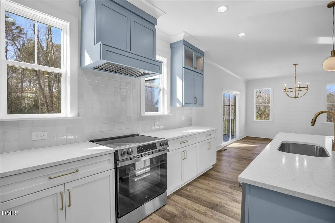
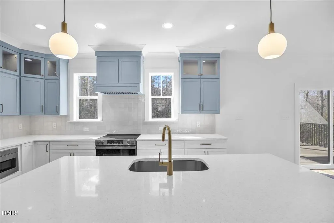
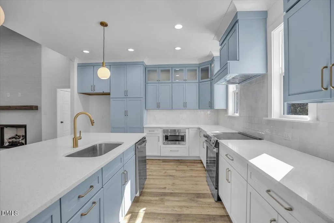
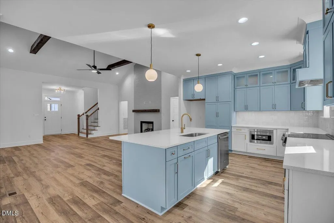
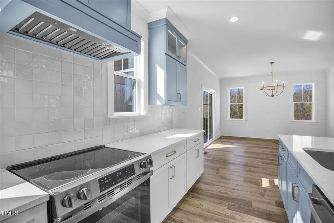
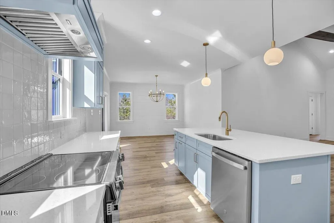
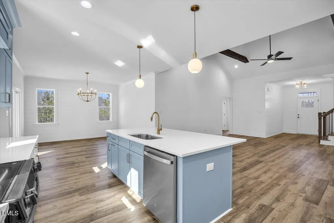
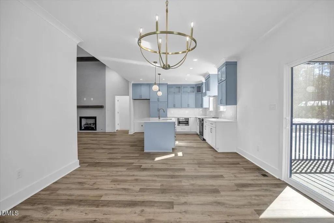
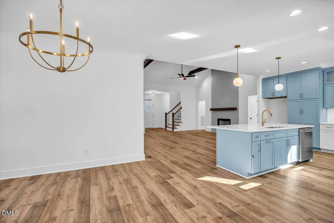
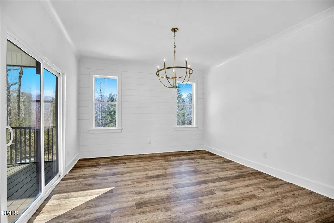
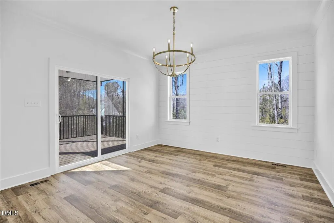
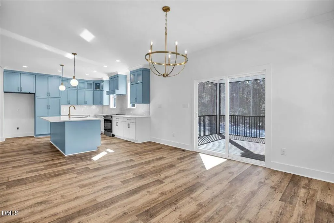
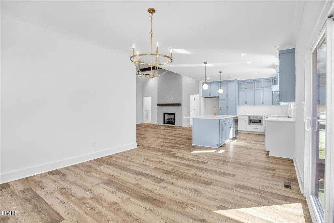
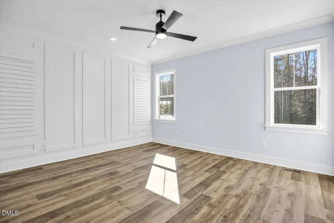
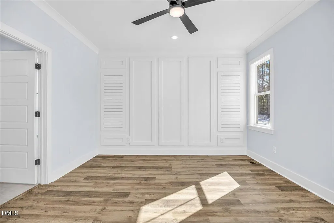
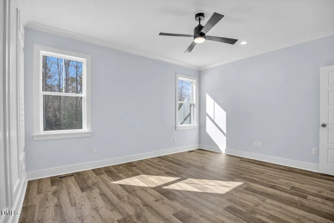
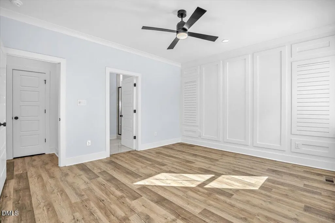
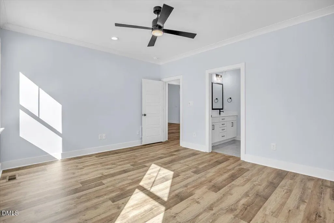
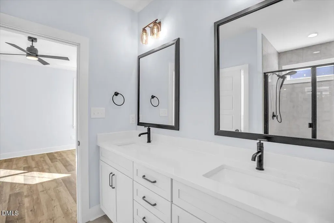
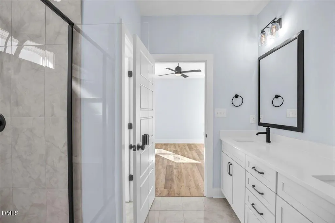
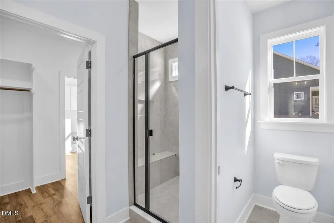
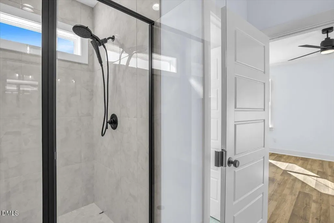
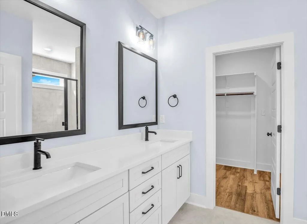
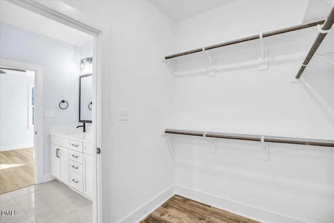
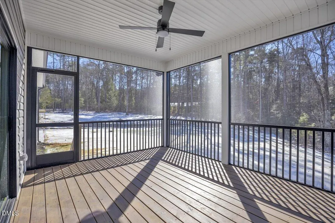
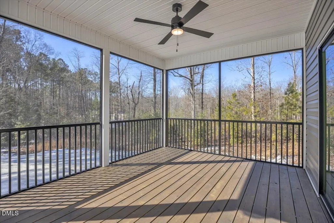
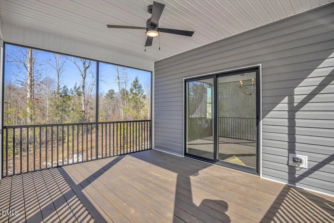
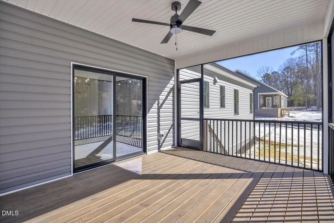
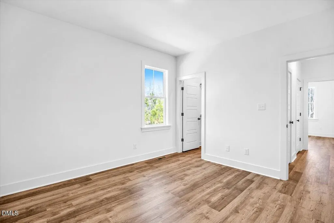
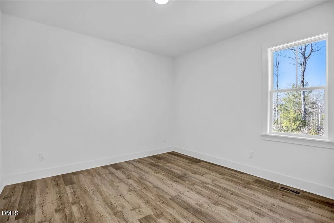
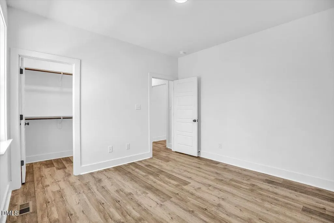
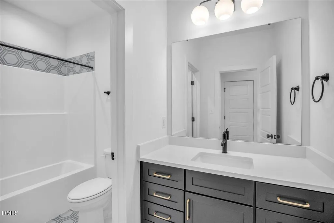
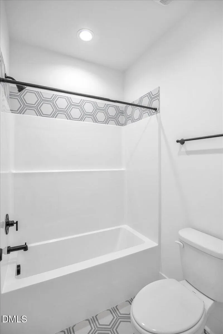
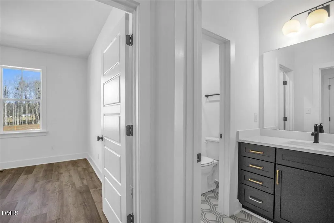
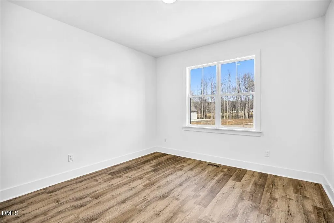
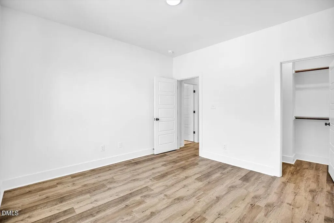
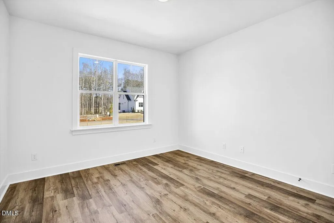
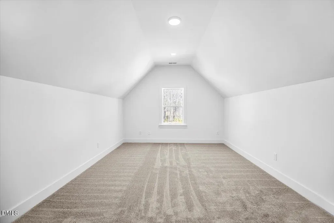
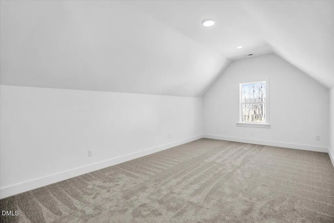
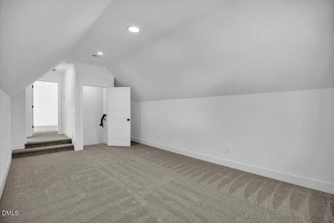
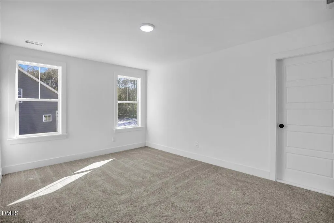
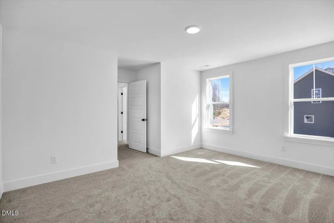
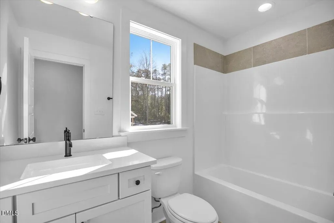
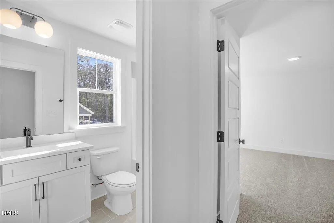
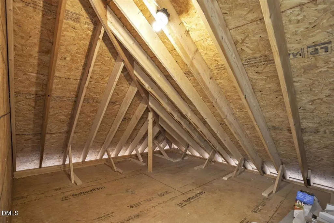
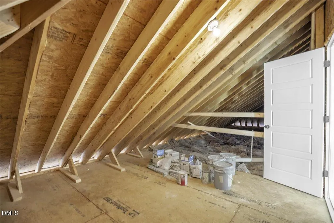
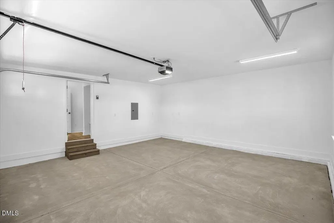
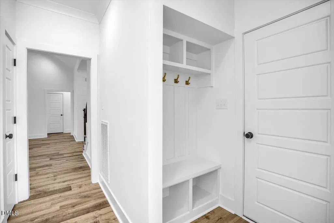
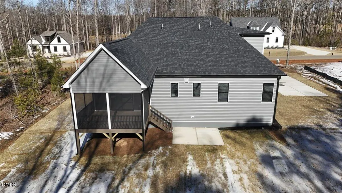
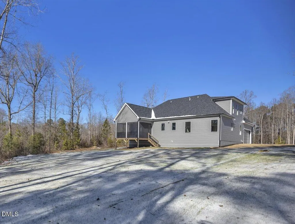
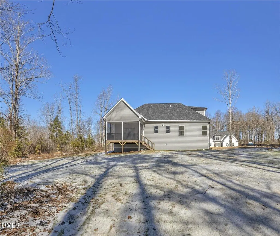
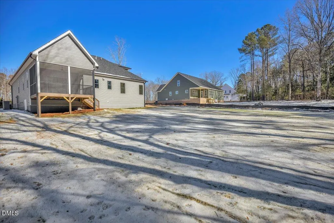
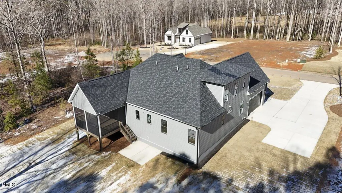
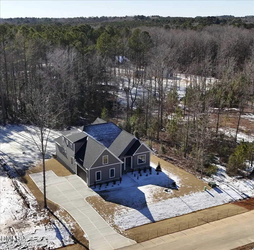
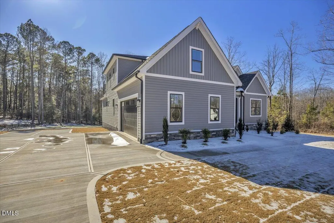
Builder offering $10k to the buyer for a rate buydown!!! Experience the quality of this custom-built new construction home, perfectly situated on a quiet cul-de-sac. Designed with flexibility in mind, this ranch features an upstairs bedroom, full bath & bonus room layout, offering 3 spacious bedrooms and a large bonus room. The primary suite has a beautiful bathroom with large walk-in shower & closet. Enjoy seamless indoor-outdoor living with an open floor plan that flows to a screened in porch and grilling pad, ideal for relaxing or entertaining. Additional features include a side-entry 2-car garage and a generous .70 -acre lot, providing privacy, space, and curb appeal. Enjoy long lasting peace of mind knowing this Custom Builder offers a RWC6, 6-year structural warranty.
| Elementary School | Middle School | High School |
|---|---|---|
| Franklin - Bunn Elementary Elementary School | Franklin - Bunn Middle Middle School | Franklin - Bunn High High School |
| Price History | |
|---|---|
| 8/25/2026 | Listed $559,000 |
General Features
| Sewer | Septic Tank |
|---|---|
| Heating | Electric,Heat Pump,Zoned |
| Cooling | Ceiling Fan(s),Central Air,Zoned |
| Utilities | Cable Available,Electricity Connected,Phone Available,Septic Connected |
| Roof | Architectural Shingle,Shingle |
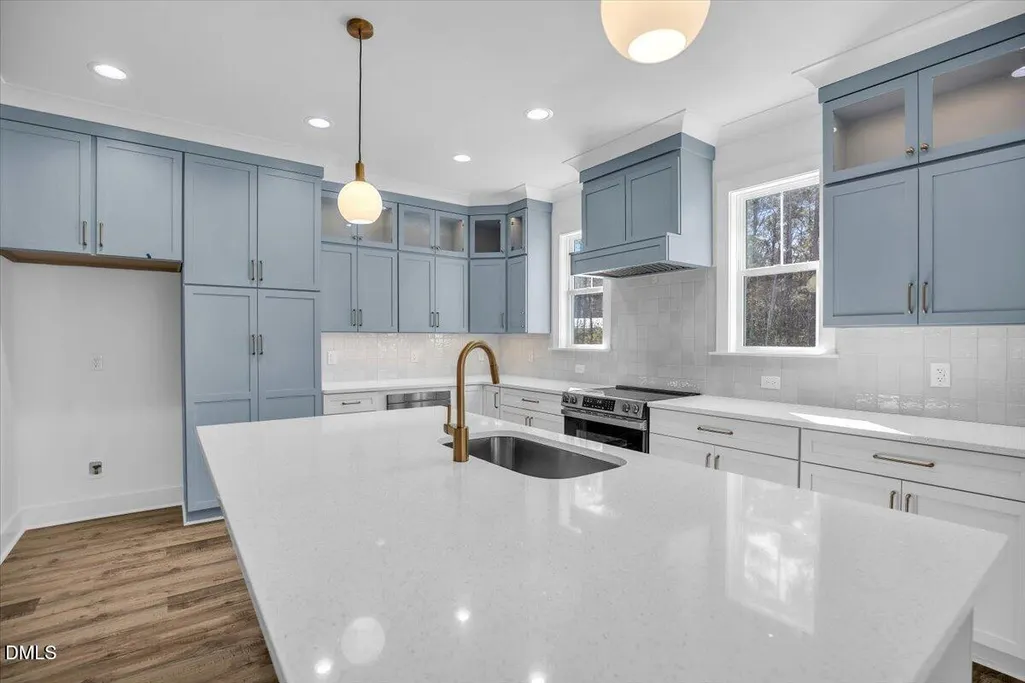
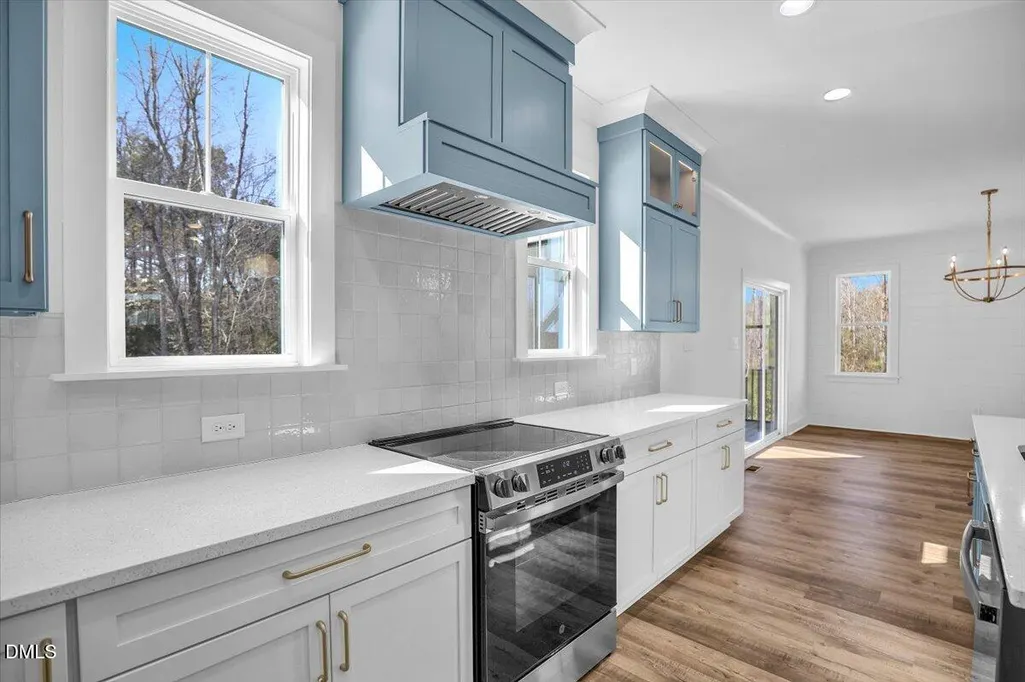
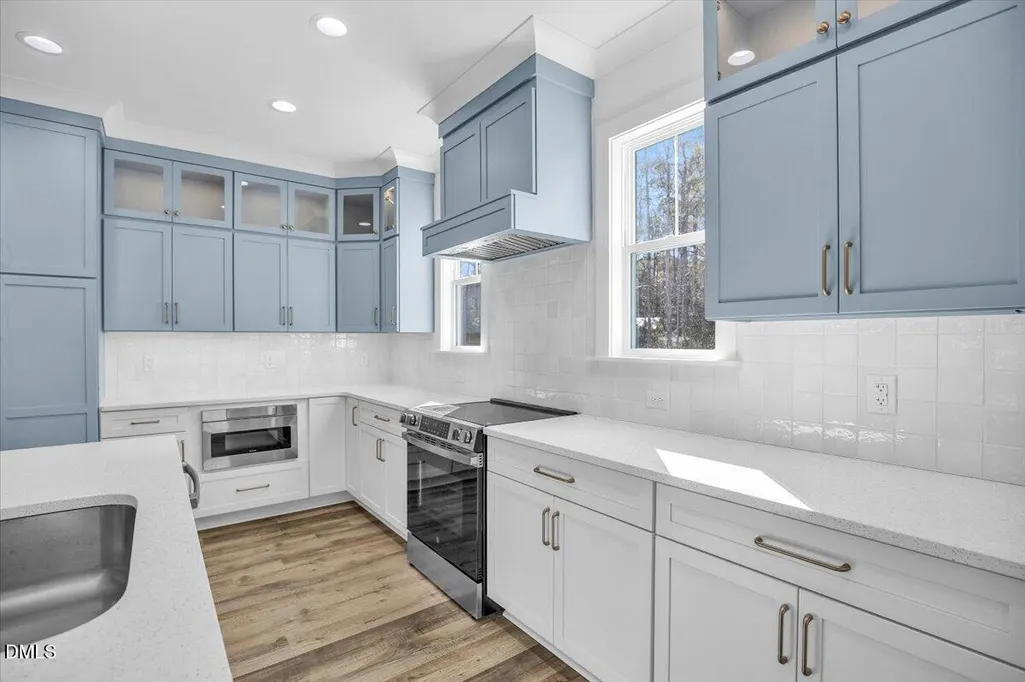
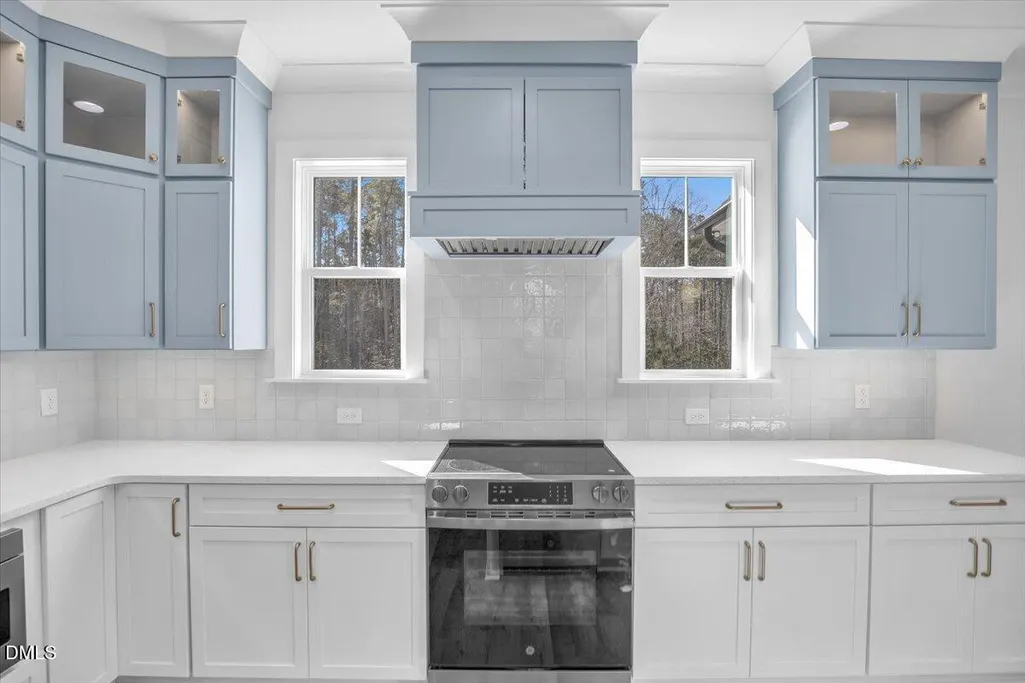
| Appliances | Built-In Electric Range,Built-In Range,Dishwasher,Electric Range,Electric Water Heater,Free-Standing Refrigerator,Microwave,Oven,Plumbed For Ice Maker,Range,Range Hood,Refrigerator,Stainless Steel Appliance(s) |
| Zoning | RA-30 |
| HOA Fee | 62.5 |
| Garage Spaces | 2 |
| Association Fee Includes | Storm Water Maintenance |
| Patio/Porch Features | Covered,Deck,Enclosed,Front Porch,Porch,Screened |
| Architectural Style | Traditional,Transitional |
| Construction Materials | Board & Batten Siding,Stone Veneer,Vertical Siding,Vinyl Siding |
| Year Built | 2025 |
| Stories Count | 1 |
| Levels | One and One Half |
| Property Subtype | Single Family Residence |
| Community Features | Street Lights |
| Building Name | Brandywine Homes |
| Assoc Fee Paid Per | Annually |
| County | Franklin |
| New Construction | true |
| Property Type | Residential |
| HOA | true |
| Attached Garage | true |
| Subdivision Name | Sanders Grove |
| Facing Direction | South |
| Garage Y/N | true |
| Total Rooms | 8 |
| Full Baths | 3 |
| Status | Active |
| Directions | GPS: Sanders Road, Zebulon. From US 64 E, take Exit 442 Tant Road heading south, Turn Right onto Burgess Road, Right onto Sanders Road, Left onto Mallard Rock Road. Your new home is in the cul-de-sac on the left! |
| High School | Franklin - Bunn High |
| City | Zebulon |
| Senior Community Y/N | false |
| Open Parking Spaces | 2 |
| Lot Size Units | Acres |
| Lot Size Square Feet | 30274.2 |
| Elementary School | Franklin - Bunn Elementary |
| Middle/Junior High School | Franklin - Bunn Middle |
| Virtual Tour | https://my.matterport.com/show/?m=DC8CjGx9QYa&mls=1 |
| Structure Type | House |
| Builder Name | Brandywine Homes |
| Standard Status | Active |
Interior Features
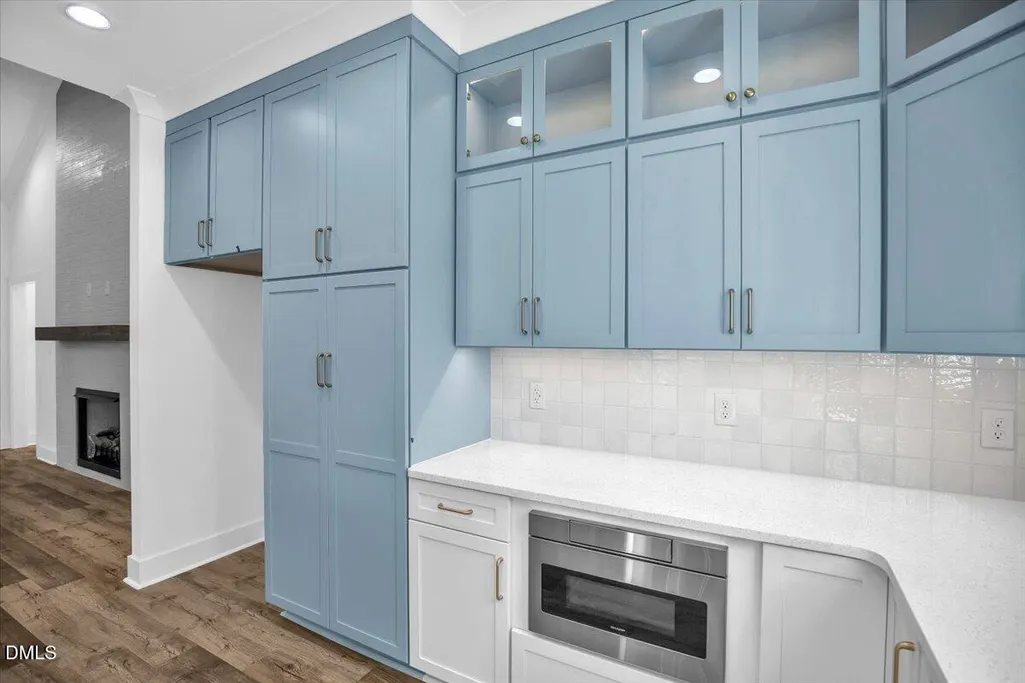
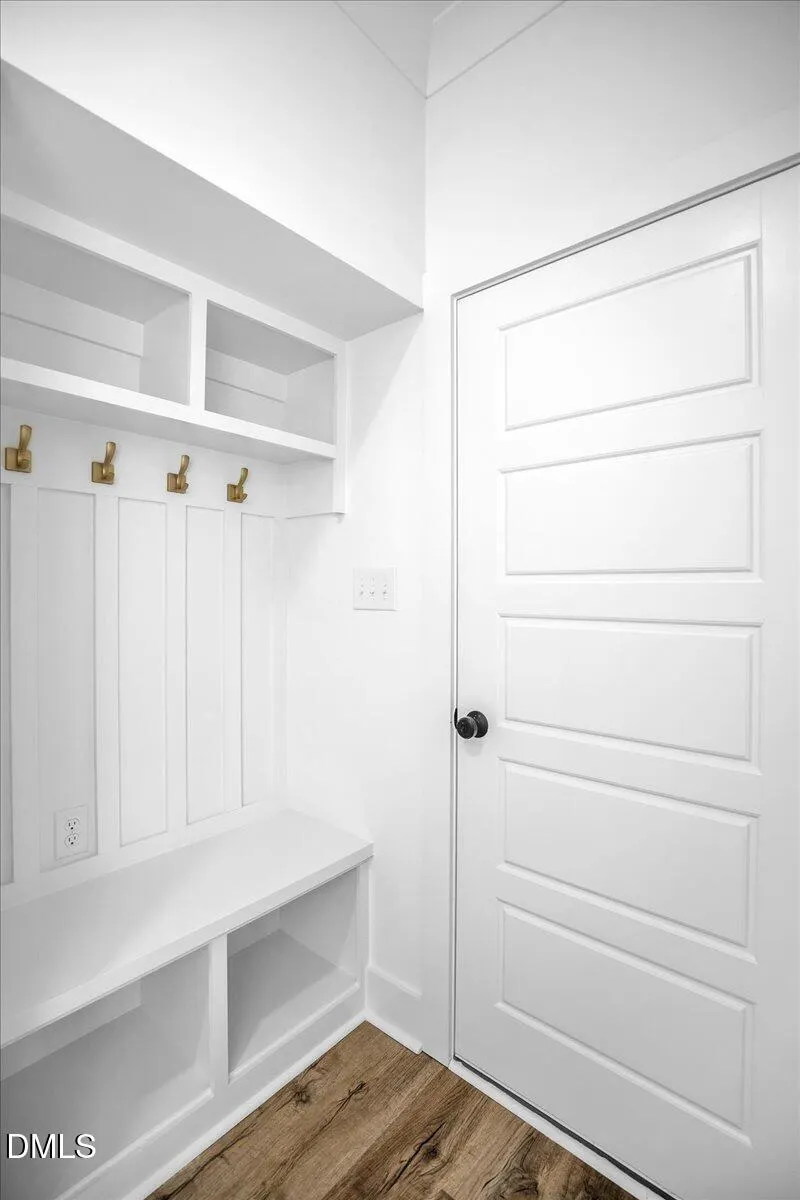
| Interior Amenities | Bathtub/Shower Combination,Beamed Ceilings,Breakfast Bar,Cathedral Ceiling(s),Ceiling Fan(s),Chandelier,Crown Molding,Double Vanity,Entrance Foyer,Granite Counters,High Ceilings,Kitchen Island,Kitchen/Dining Room Combination,Open Floorplan,Primary Downstairs,Quartz Counters,Recessed Lighting,Shower Only,Smooth Ceilings,Stone Counters,Storage,Vaulted Ceiling(s),Walk-In Closet(s),Walk-In Shower,Water Closet |
|---|---|
| Flooring | Carpet,Luxury Vinyl,Tile,Vinyl,Wood |
| Total Fireplaces | 1 |
| Fireplace Features | Family Room,Gas Log |
| Common Walls | No Common Walls |
| Air Conditioning Y/N | true |
| Heating Y/N | true |
| Fireplace Y/N | true |
| Above Grade Finished Area | 2557 |
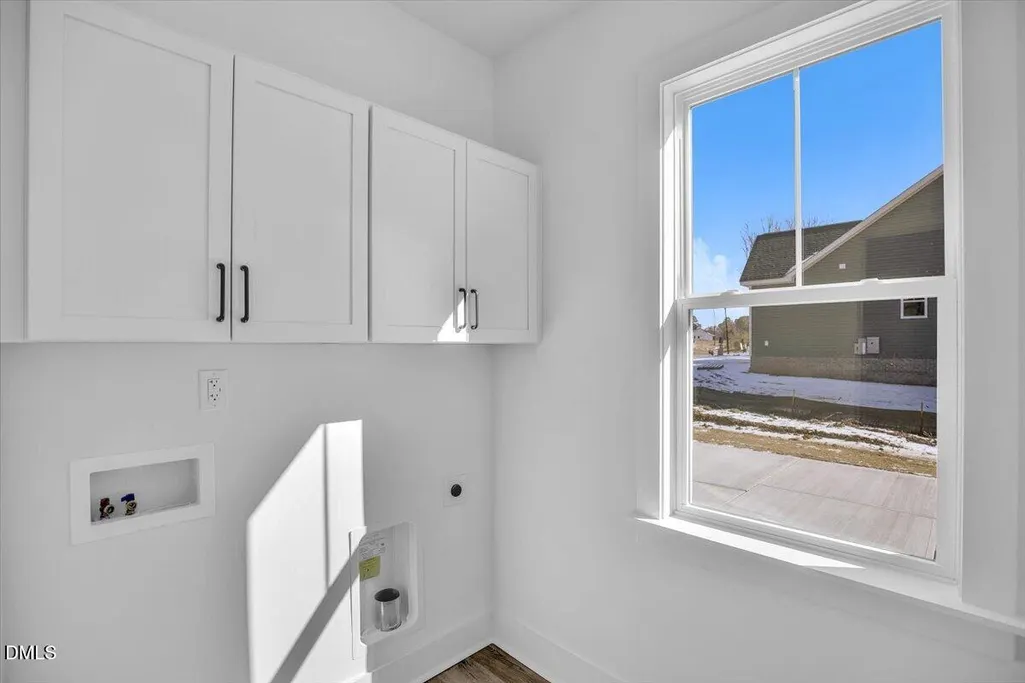
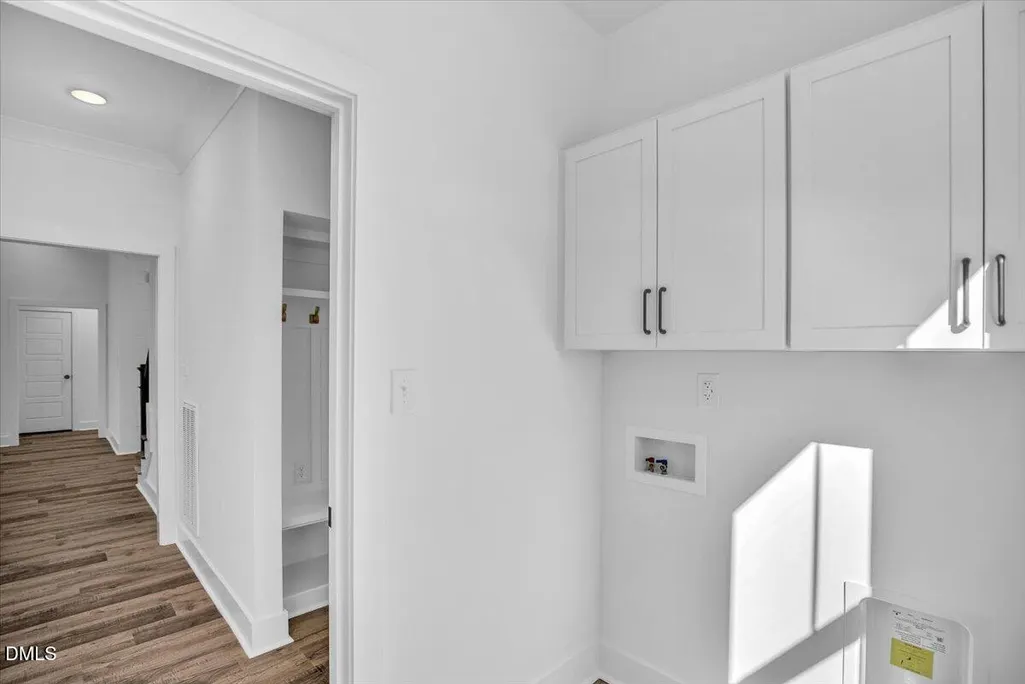
| Laundry Features | Electric Dryer Hookup,Inside,Laundry Room,Main Level,Washer Hookup |
| Total Bedrooms | 4 |
| Above Grade Finished Area Source | Other |
| Total Baths | 3 |
Exterior Features
| Exterior Amenities | Rain Gutters |
|---|---|
| Parking Features | Attached,Concrete,Driveway,Garage,Garage Door Opener,Garage Faces Side,Inside Entrance,Kitchen Level,Parking Pad |
| Lot Features | Back Yard,Cul-De-Sac,Front Yard,Hardwood Trees,Landscaped,Partially Cleared |
| Water Source | Private,Well |
| Lot Size Area | 0.7 |
| Foundation Details | Concrete Perimeter,See Remarks,Crawlspace |
| Building Area Total | 2557 |
| Lot Size Acres | 0.7 |
| Covered Spaces | 2 |
| Horse Y/N | false |
Amenities
- Foreclosure
- Views
- Short Sale
- New Construction
- Adult 55+
- Lease To Own
- No HOA Fees
- Furnished
- Primary On Main
- Air Conditioning
- Seller Finance
- Green
- Fixer Upper
- Horse
- Golf
- Fireplace
- Deck
- Garage
- Basement
- Pool
Property vs Single Family Average in 27597
Price
Year Built

