
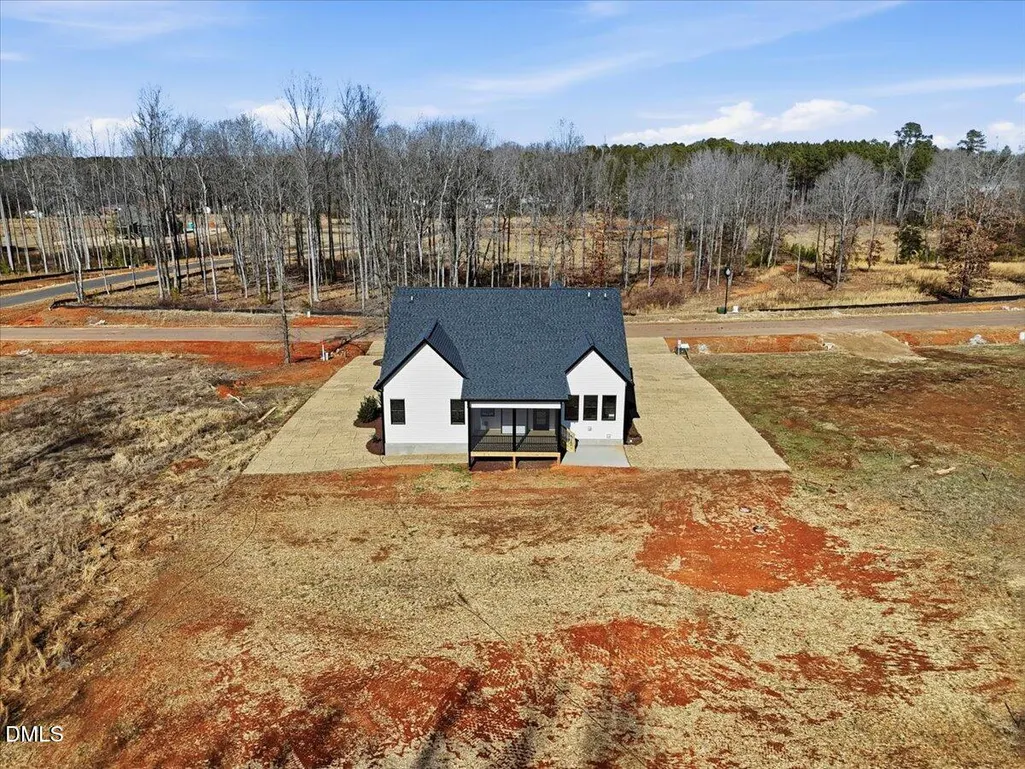
Address
12685 Mallard Rock Road, Zebulon, NC
Price
$ 539,900
Property Attributes
- MLS#10143076
- TypeSingle Family
- Listing Status Active
- CountyNash
- CityZebulon
- NeighborhoodSanders Grove
- Zip27597
- StyleContemporary, Ranch, Transitional
- Year Built2026
- Price$ 539,900
- Bedrooms3
- Full Bathrooms2
- Half Bathrooms0
- Sqr Footage2274
- Lot Size0.71 Acres
Data Source:
Triangle MLS (TMLS)
Property Description
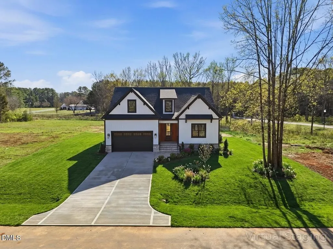
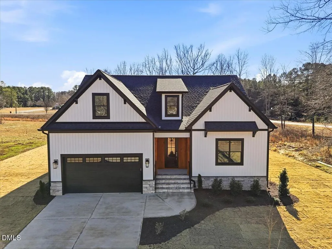
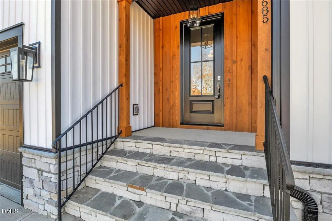
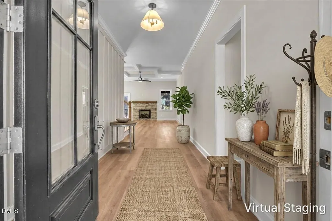
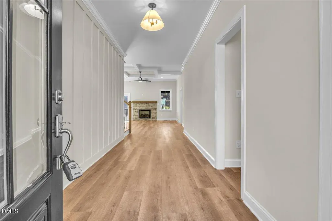
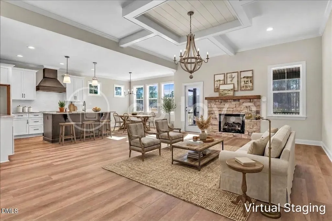
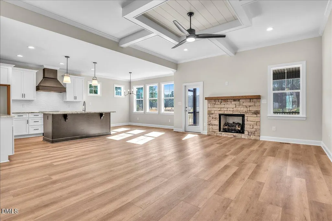
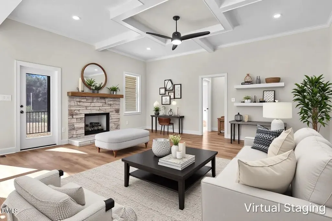
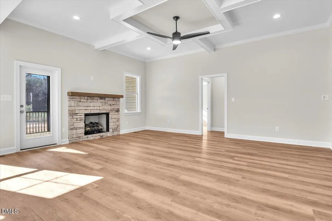
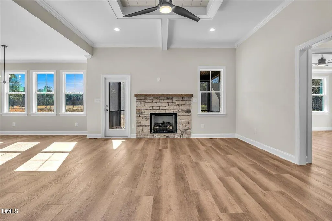
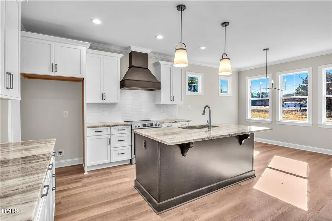
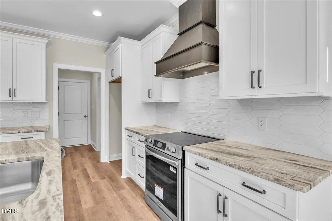
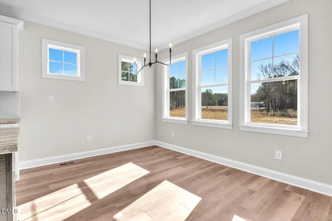
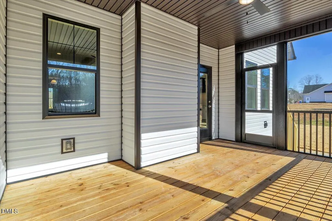
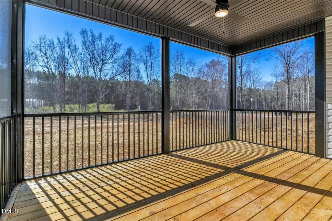
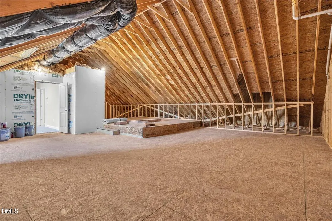
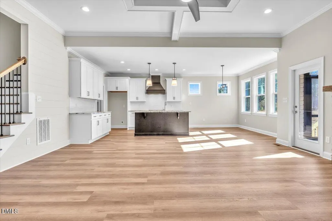
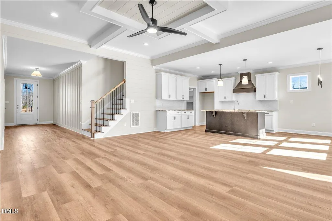
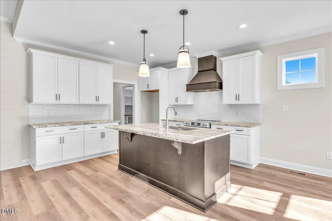
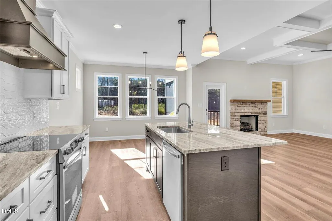
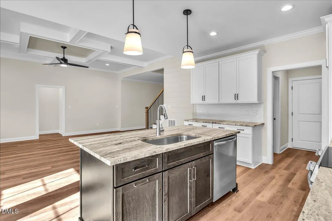
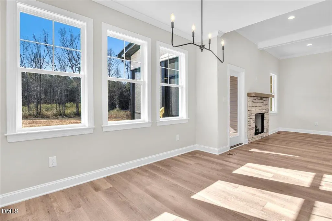
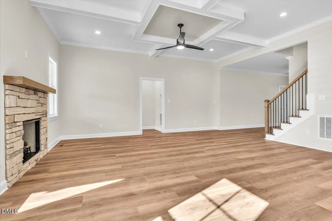
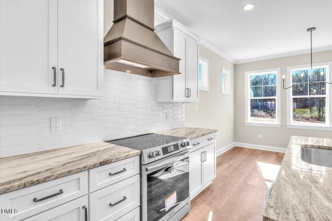
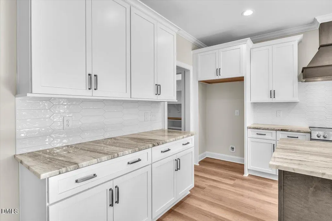
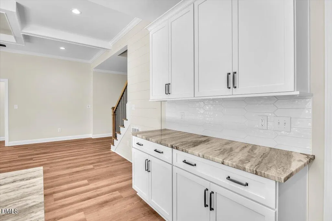
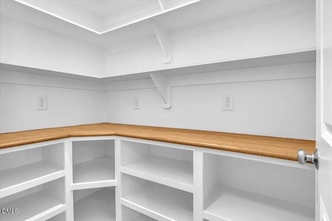
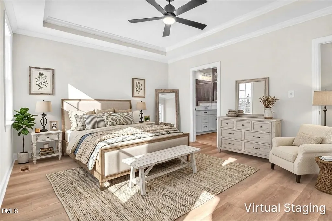
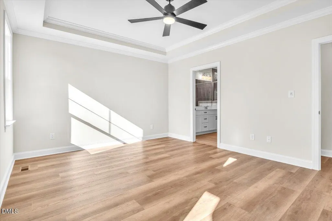
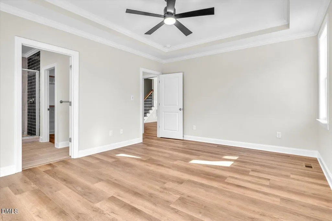
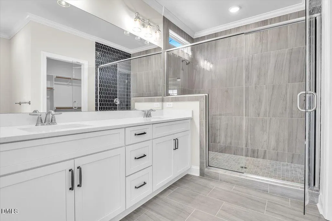
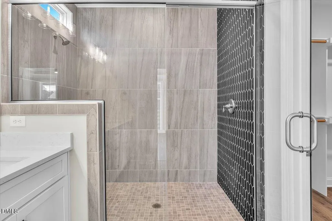
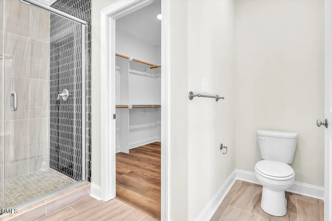
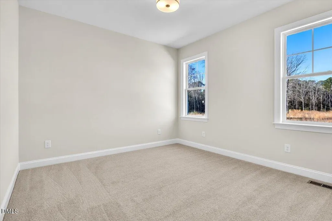
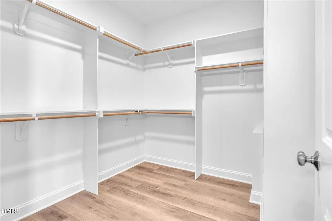
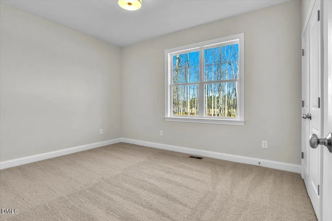
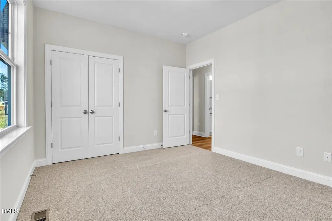
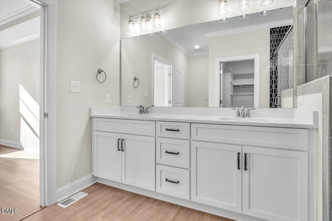
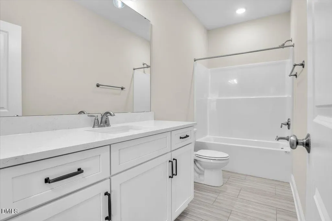
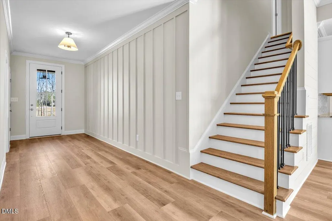
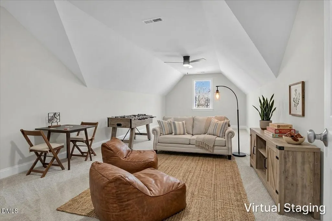
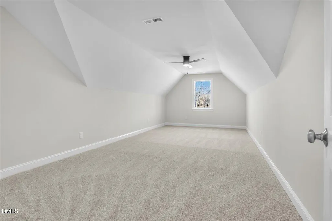
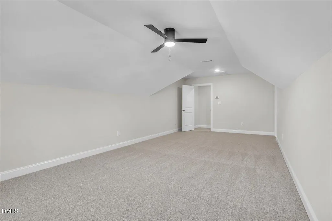
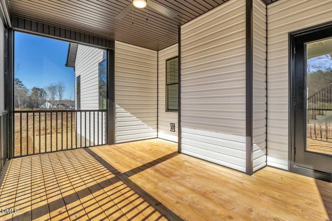
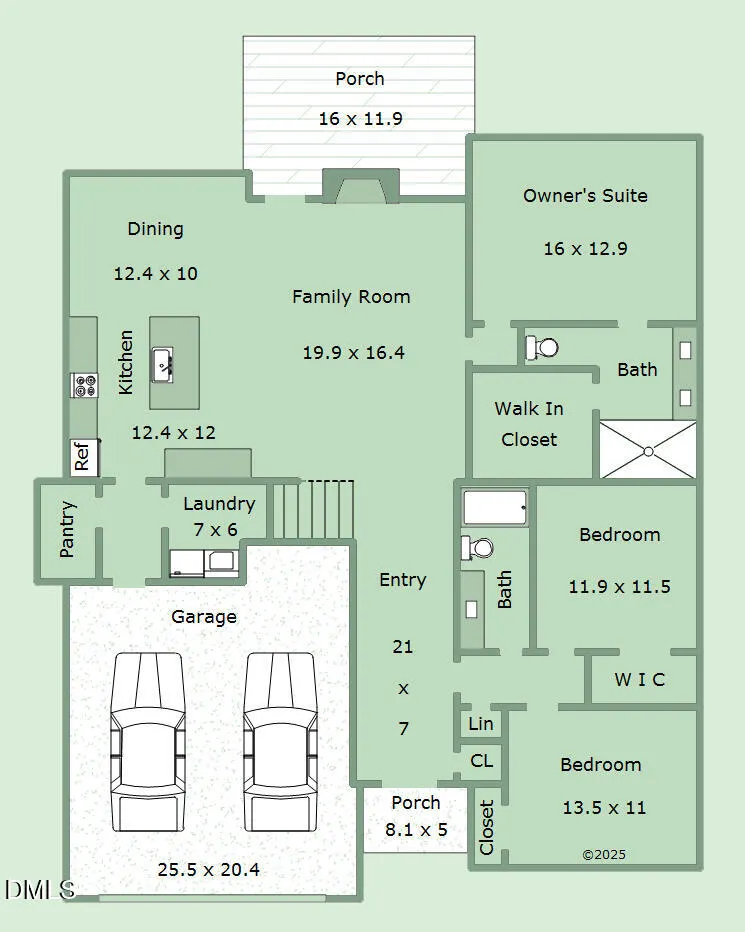
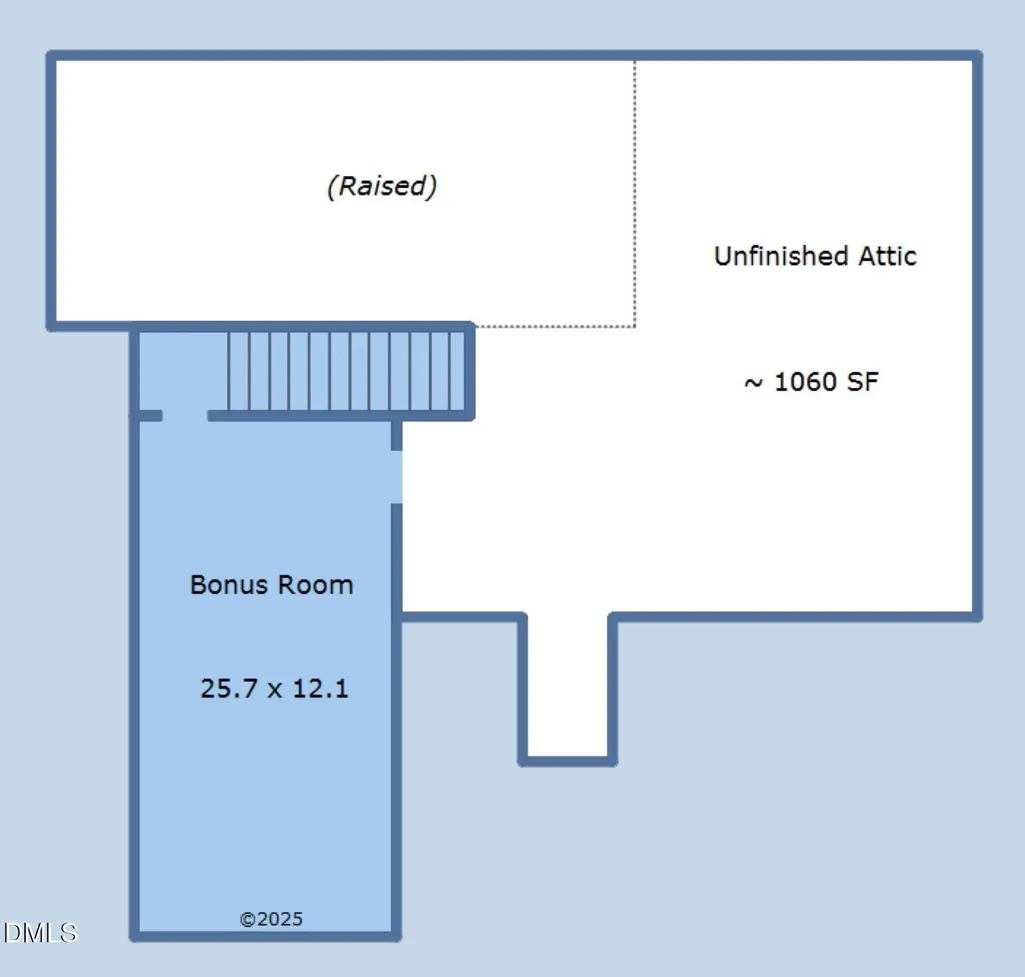
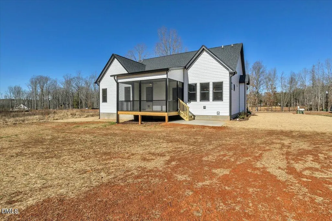
BUILDER OFFERING $25,000 FOR INTEREST RATE BUY-DOWN!!!! Ranch-style new construction in Sanders Grove with all three bedrooms on the main level, a large upstairs bonus room, screened porch, patio, and .71-acre pool-capable lot. The open-concept main level features 9-foot ceilings, LVP flooring, coffered ceiling detail, a gas-log fireplace with stone surround, and a bright kitchen with granite countertops, large island, range hood, pantry, and generous prep space. The main-level primary suite includes a tray ceiling, walk-in closet, double vanity, and oversized tile shower, while two additional bedrooms offer flexibility for guests, hobbies, or office space. Upstairs, the bonus room adds valuable living space, and the 1,060 sq ft unfinished walk-in storage area delivers the practical space buyers rarely find in new construction. Enjoy outdoor living from the screened porch and patio, plus architectural shingles, energy-efficient windows, sealed crawl space, Spectrum fiber availability, attached 2-car garage, and a builder one-year warranty.
| Elementary School | Middle School | High School |
|---|---|---|
| Franklin - Bunn Elementary Elementary School | Franklin - Bunn Middle Middle School | Franklin - Bunn High High School |
| Price History | |
|---|---|
| 8/28/2026 | Listed $539,900 |
General Features
| Sewer | Septic Tank |
|---|---|
| Heating | Electric,Fireplace(s),Heat Pump,Propane,Zoned |
| Cooling | Ceiling Fan(s),Central Air,Heat Pump,Zoned |
| Utilities | Cable Available,Electricity Connected,Septic Connected,Propane |
| Roof | Architectural Shingle,Shingle |
| Appliances | Built-In Electric Range,Built-In Range,Dishwasher,Electric Range,Electric Water Heater,Microwave,Plumbed For Ice Maker,Range,Range Hood |
| Zoning | RA-30 |
| HOA Fee | 750 |
| Garage Spaces | 2 |
| Association Fee Includes | Storm Water Maintenance |
| Patio/Porch Features | Covered,Enclosed,Front Porch,Patio,Porch,Rear Porch,Screened |
| Architectural Style | Contemporary,Ranch,Transitional |
| Construction Materials | Board & Batten Siding,Stone Veneer,Vertical Siding,Vinyl Siding |
| Year Built | 2026 |
| View | Trees/Woods |
| Stories Count | 1 |
| Levels | One,One and One Half |
| Property Subtype | Single Family Residence |
| Community Features | Street Lights |
| Building Name | AWB Homes, LLC |
| Assoc Fee Paid Per | Annually |
| County | Nash |
| New Construction | true |
| Property Type | Residential |
| HOA | true |
| Attached Garage | true |
| Energy Efficient | Windows |
| Subdivision Name | Sanders Grove |
| Facing Direction | South |
| Garage Y/N | true |
| Total Rooms | 7 |
| Full Baths | 2 |
| Status | Active |
| Directions | GPS: Sanders Road, Zebulon. From US 64 E, take Exit 442 Tant Road heading south, Turn Right onto Burgess Road, Right onto Sanders Road, Right in to neighborhood, right on Mallard Rock Road. Your new home is on the right! |
| High School | Franklin - Bunn High |
| City | Zebulon |
| Senior Community Y/N | false |
| Open Parking Spaces | 2 |
| Lot Size Units | Acres |
| Lot Size Square Feet | 30927.6 |
| Elementary School | Franklin - Bunn Elementary |
| Middle/Junior High School | Franklin - Bunn Middle |
| Virtual Tour | https://my.matterport.com/show/?m=FJ8Wod18kkg&mls=1 |
| Structure Type | House |
| Builder Name | AWB Homes |
| Standard Status | Active |
Interior Features
| Interior Amenities | Bathtub/Shower Combination,Beamed Ceilings,Breakfast Bar,Ceiling Fan(s),Chandelier,Coffered Ceiling(s),Crown Molding,Double Vanity,Entrance Foyer,Granite Counters,High Ceilings,Kitchen Island,Kitchen/Dining Room Combination,Open Floorplan,Pantry,Primary Downstairs,Recessed Lighting,Shower Only,Smooth Ceilings,Stone Counters,Storage,Tray Ceiling(s),Walk-In Closet(s),Walk-In Shower |
|---|---|
| Flooring | Carpet,Luxury Vinyl,Tile,Wood |
| Total Fireplaces | 1 |
| Fireplace Features | Family Room,Gas Log,Propane |
| Common Walls | No Common Walls |
| Air Conditioning Y/N | true |
| Heating Y/N | true |
| Window Features | Screens |
| Fireplace Y/N | true |
| Above Grade Finished Area | 2274 |
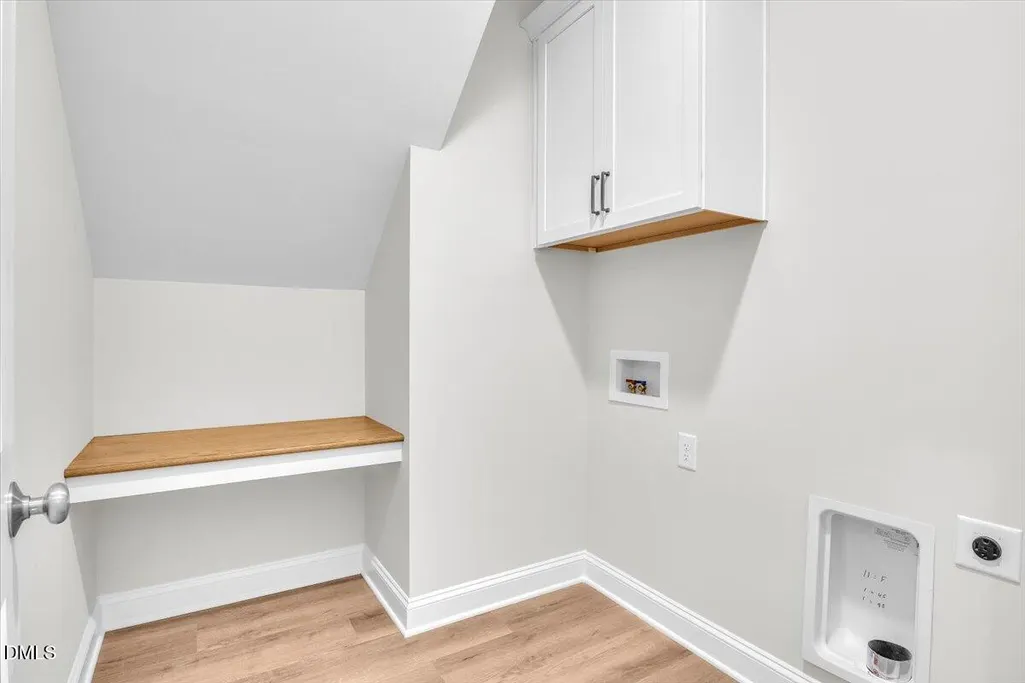
| Laundry Features | Electric Dryer Hookup,Inside,Laundry Room,Main Level,Washer Hookup |
| Total Bedrooms | 3 |
| Above Grade Finished Area Source | Other |
| Total Baths | 2 |
Exterior Features
| Exterior Amenities | Rain Gutters |
|---|---|
| Parking Features | Attached,Concrete,Driveway,Enclosed,Garage,Garage Door Opener,Garage Faces Front,Inside Entrance |
| Lot Features | Back Yard,Front Yard,Landscaped |
| Water Source | Private,Well |
| Lot Size Area | 0.71 |
| Foundation Details | Block,Brick/Mortar,See Remarks,Crawlspace |
| Building Area Total | 2274 |
| Lot Size Acres | 0.71 |
| Covered Spaces | 2 |
| Horse Y/N | false |
Amenities
- Foreclosure
- Views
- Short Sale
- New Construction
- Adult 55+
- Lease To Own
- No HOA Fees
- Furnished
- Primary On Main
- Air Conditioning
- Seller Finance
- Green
- Fixer Upper
- Horse
- Golf
- Fireplace
- Deck
- Garage
- Basement
- Pool
Property vs Single Family Average in 27597
Price
Year Built

