
Address
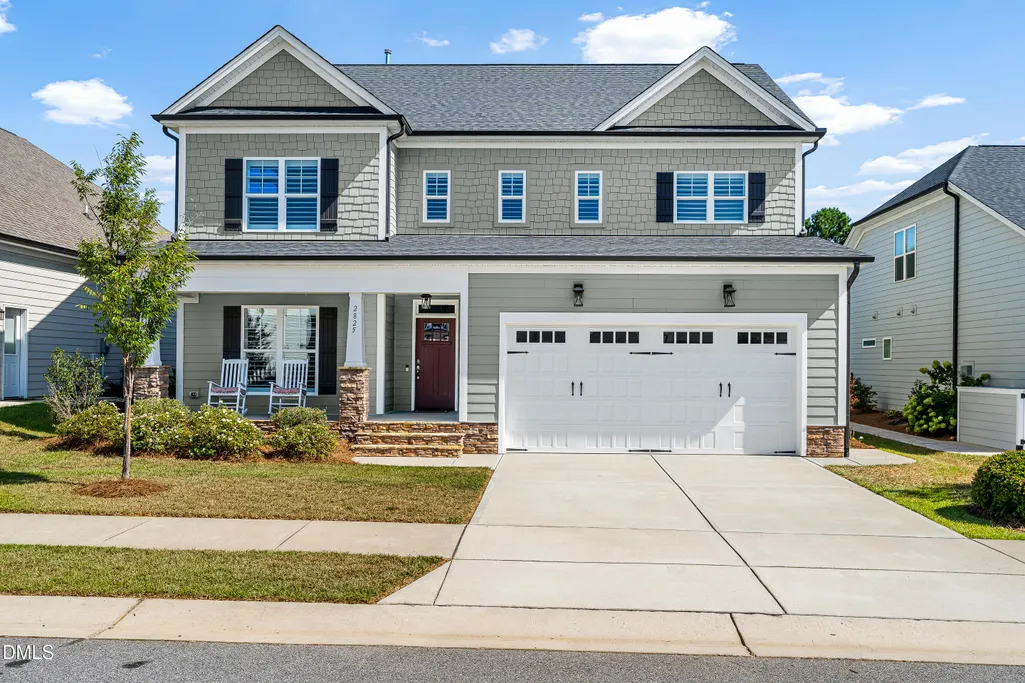
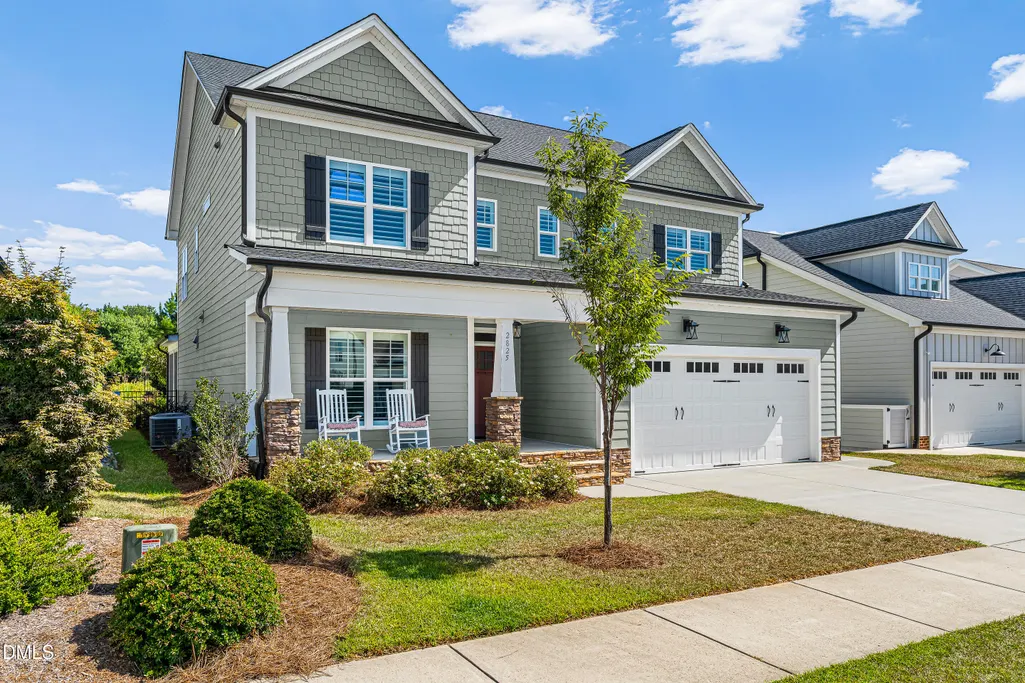
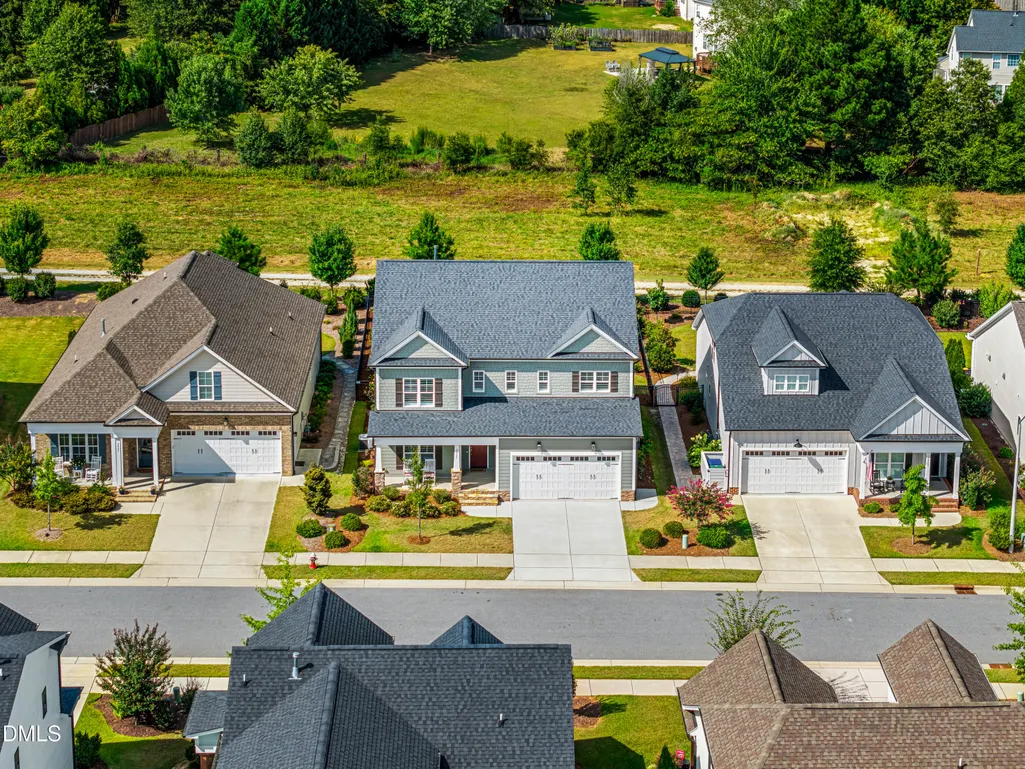
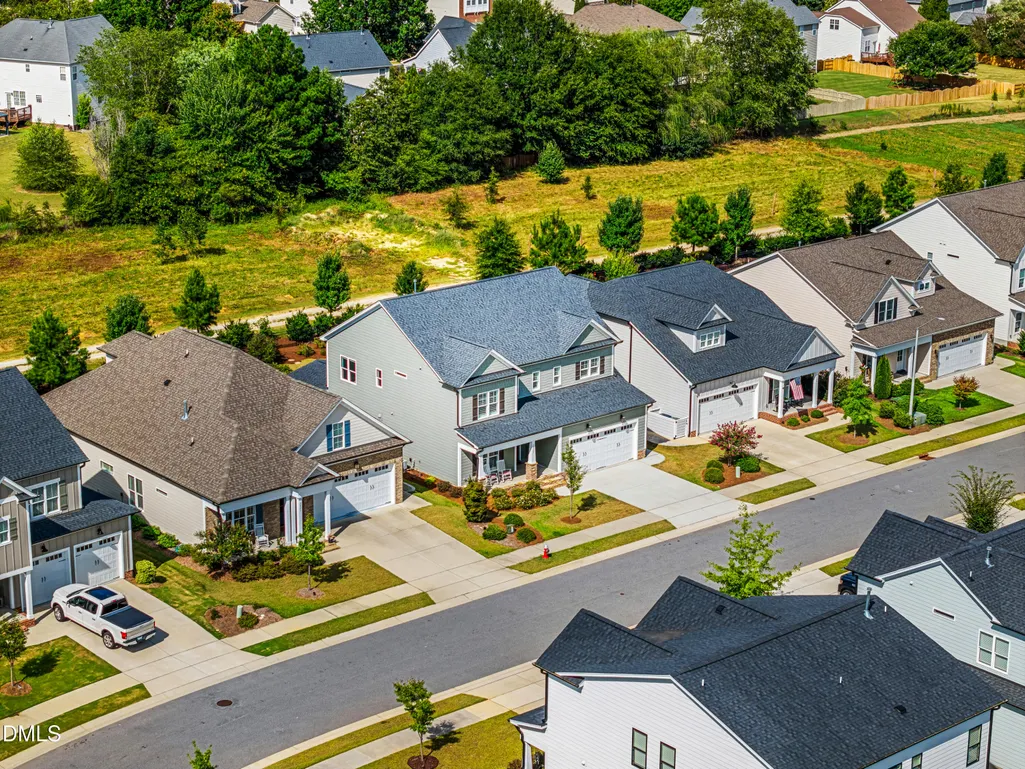
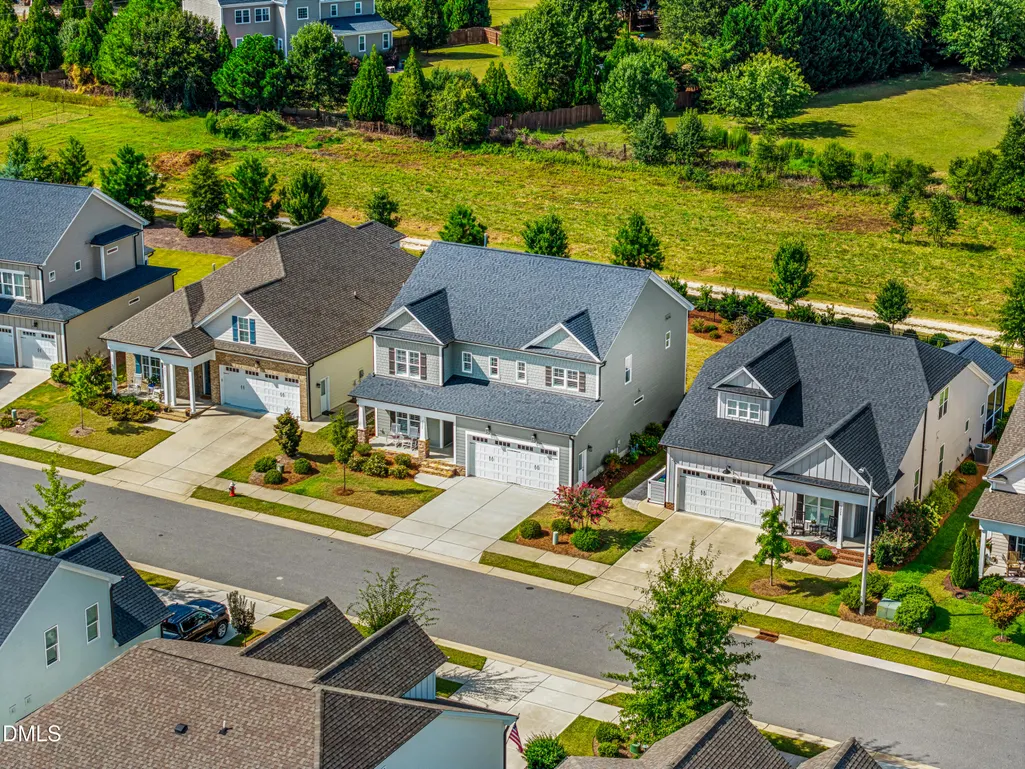
2825 High Plains Drive, Fuquay Varina, NC
Price
$ 665,000
Property Attributes
- MLS#10187341
- TypeSingle Family
- Listing Status Active
- CountyWake
- CityFuquay Varina
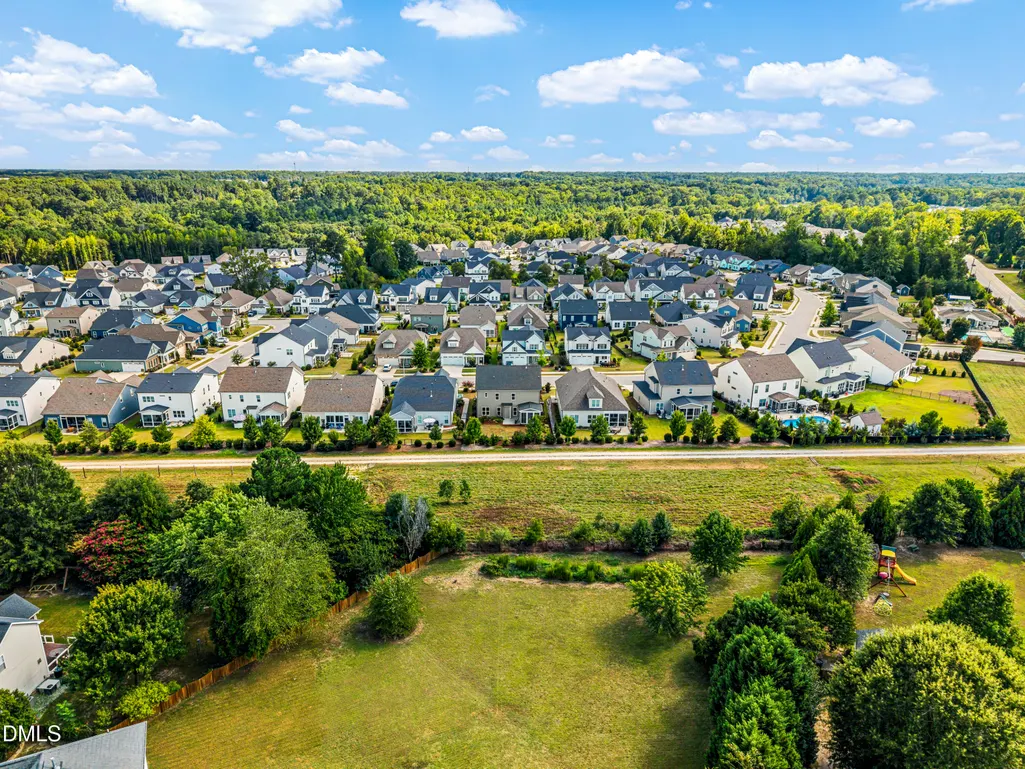
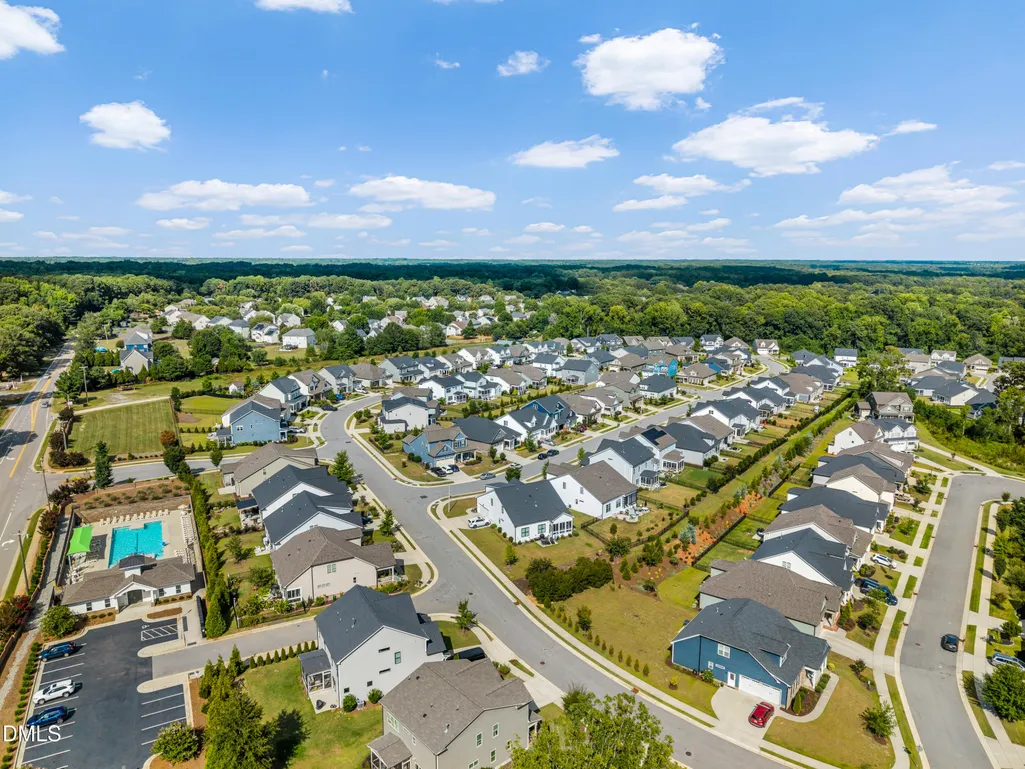
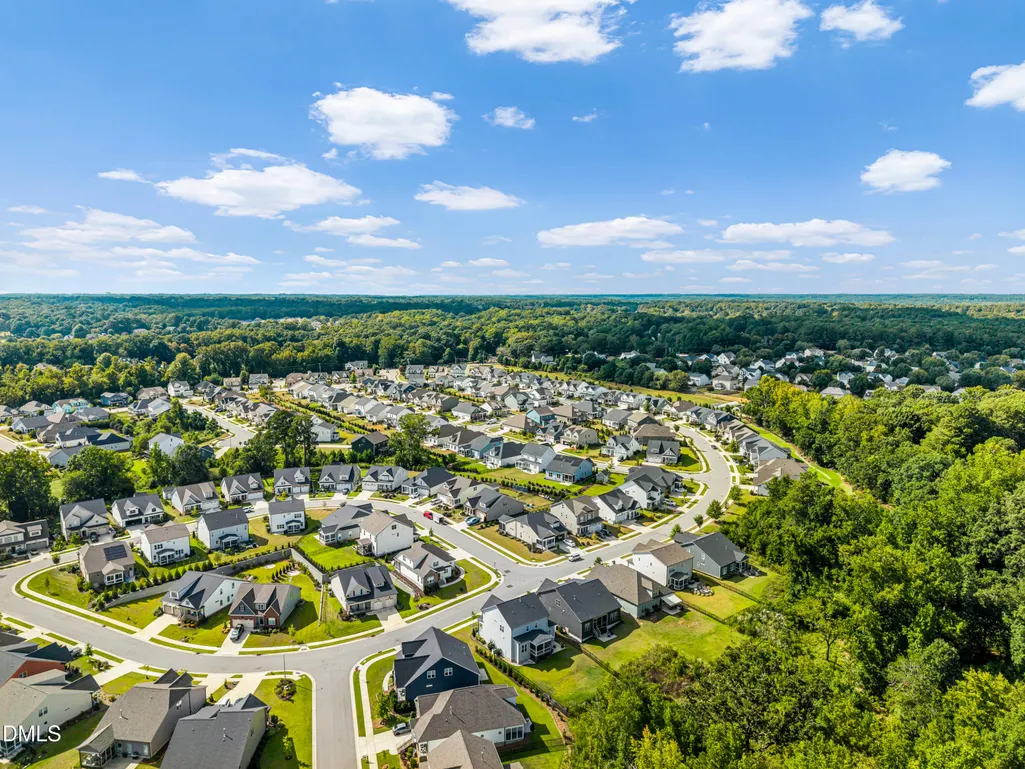
- NeighborhoodMeadow Bluffs
- Zip27526
- StyleCraftsman, Traditional, Transitional
- Year Built2022
- Price$ 665,000
- Bedrooms4
- Full Bathrooms3
- Half Bathrooms0
- Sqr Footage3069
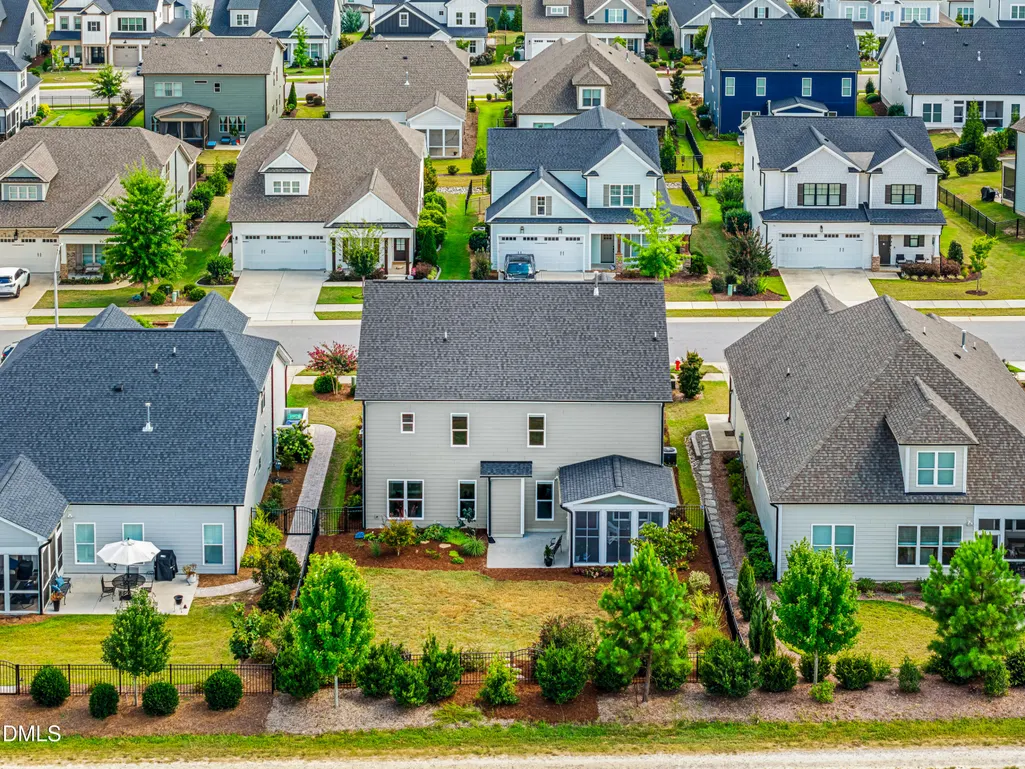
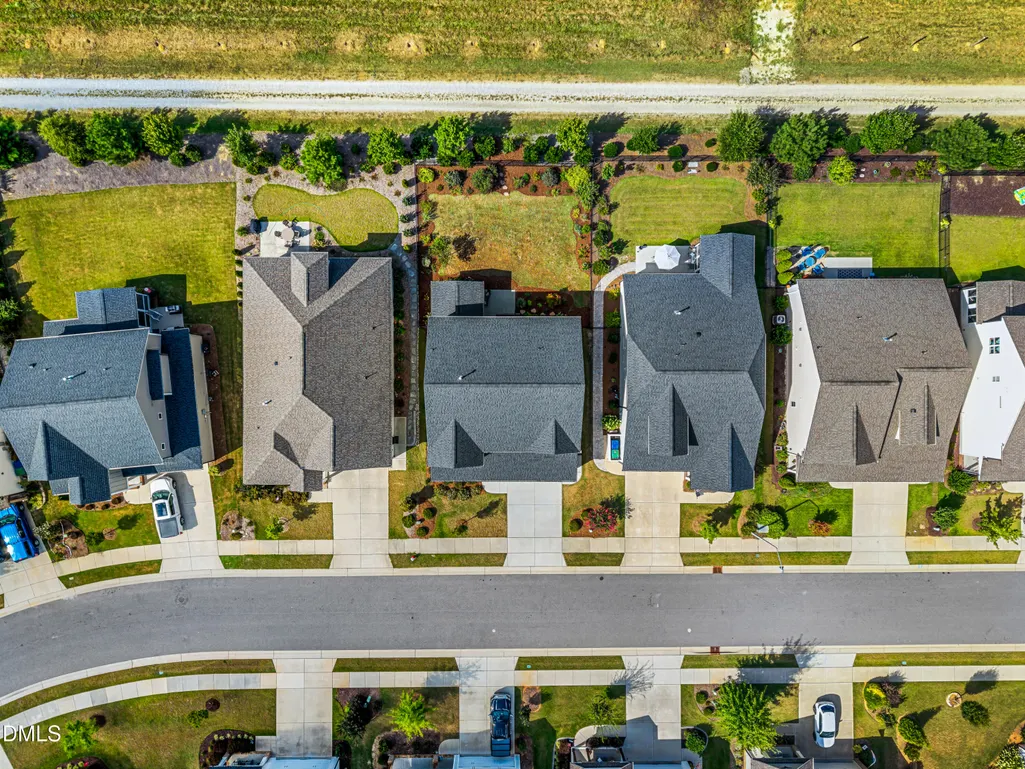
- Lot Size0.17 Acres
Data Source:
Triangle MLS (TMLS)
Property Description
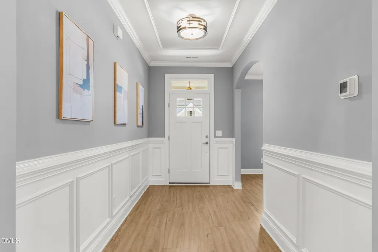
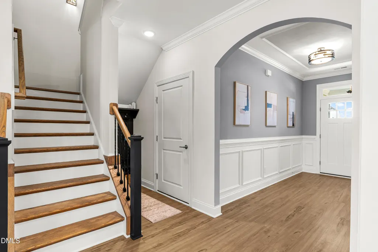
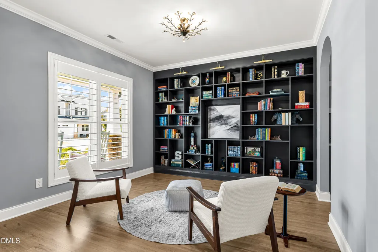
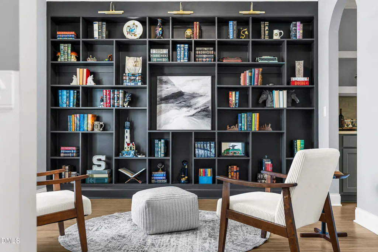
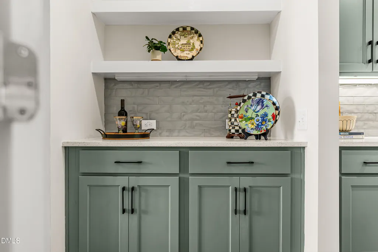
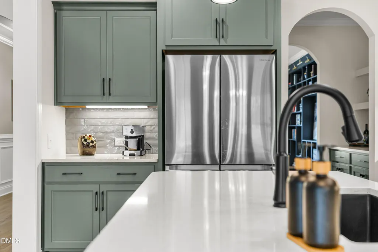
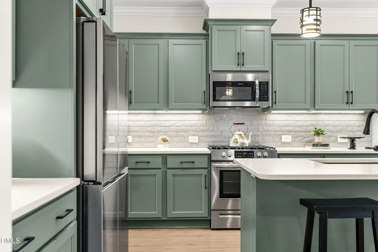
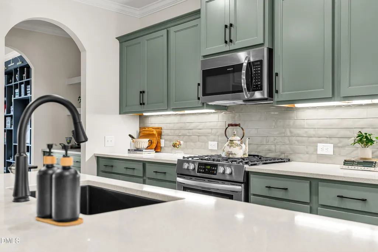
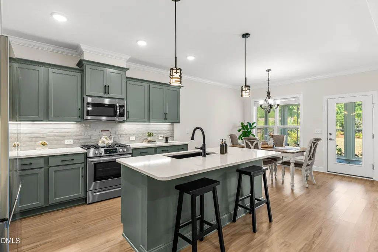
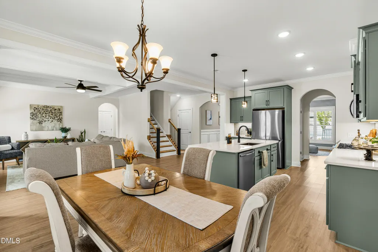
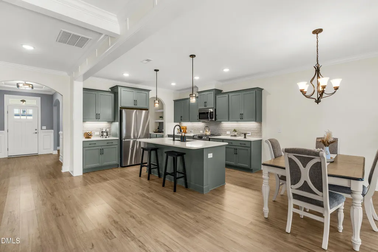
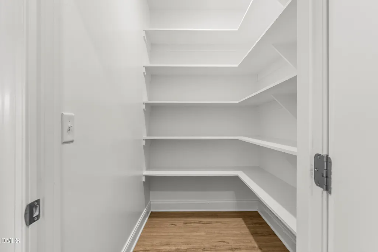
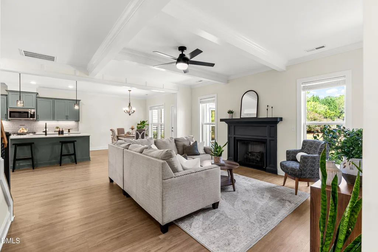
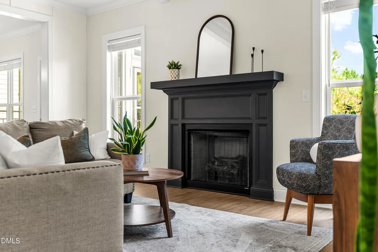
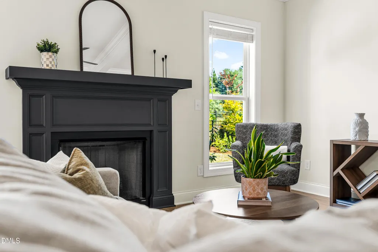
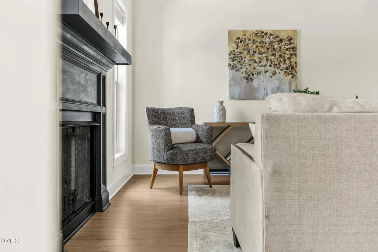
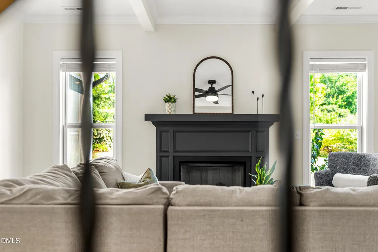
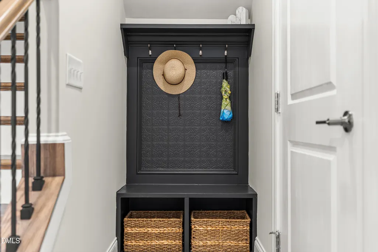
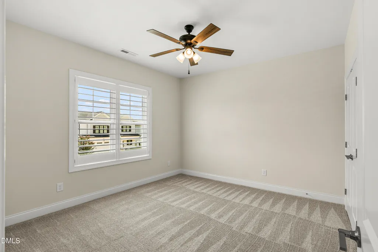
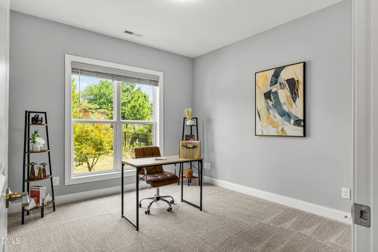
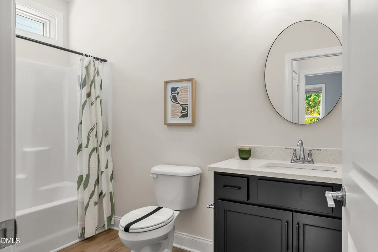
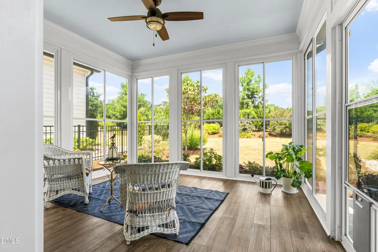
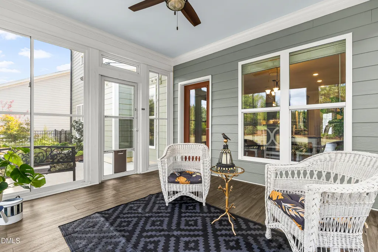
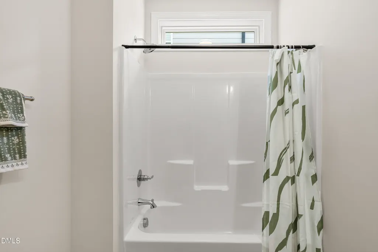
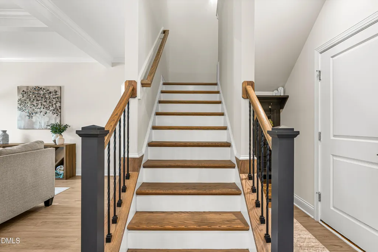
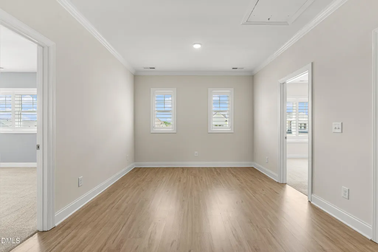
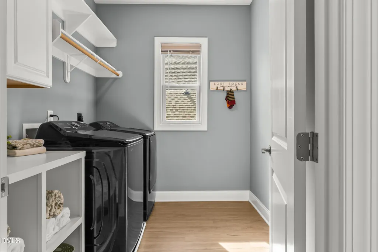
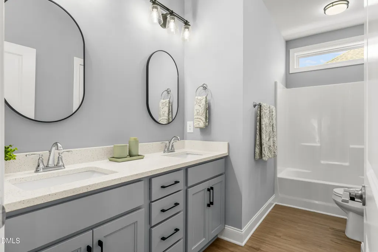
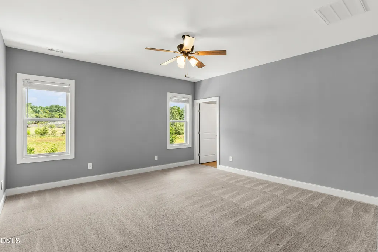
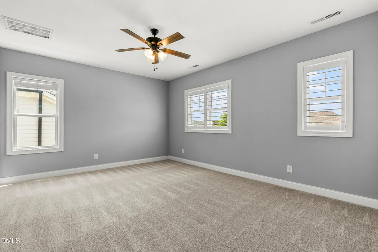
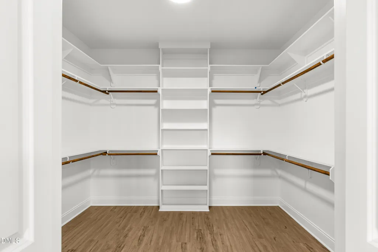
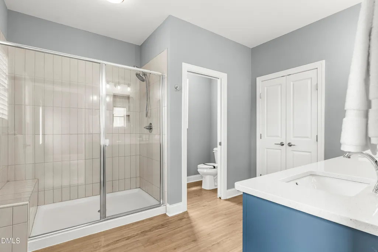
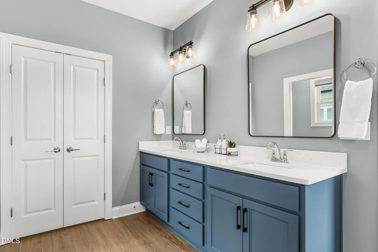
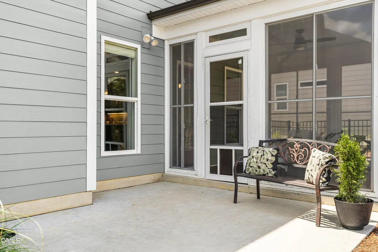
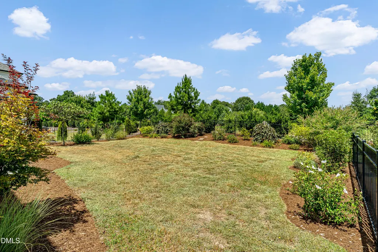
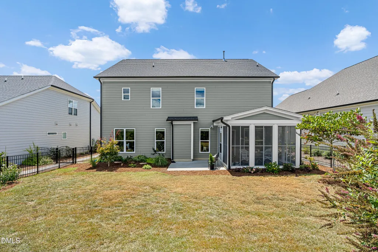
Welcome to your impeccable new home in Meadow Bluffs consructed by award-winning builder Massengill Design Build. This open and modern floorplan is filled with elevated, custom finishes throughout — coffered ceilings, graceful arched doorways, and wainscoting paneling in the entryway all combine to give this home the character and craftsmanship of a luxury custom build, at a refreshingly fair price. Step inside to a bright, airy entrance framed by an elegant archway to the right, leading into the true showstopper of the first floor: a versatile flex room, ideal as a library or study, complete with a beautiful built-in accent wall. The possibilities here are endless. From there, pass through the butler's pantry, conveniently situated across from a spacious walk-in pantry, into the heart of the home. The kitchen flows effortlessly into an expansive, open-concept living and eat-in dining space, anchored by a striking dark accent fireplace. Just beyond, a screened-in porch featuring EZE-Breeze windows offers a serene spot to unwind year-round. This level also includes a private downstairs guest suite with a full bathroom, along with a practical drop zone just off the garage entrance — perfect for busy days coming and going. Upstairs, an open loft awaits your personal touch, ready to become whatever your lifestyle calls for. The primary suite is a true retreat, thoughtfully designed with an en-suite bathroom featuring a walk-in shower and, best of all, a massive finished walk-in closet with custom built-ins. In fact, every closet throughout the home is outfitted with custom built-in shelving — a signature detail that speaks to the home's exceptional craftsmanship. Rounding out the upstairs is a finished bonus room, adding even more flexible living space to this exceptional floorplan along with two additional guest rooms and laundry room. This isn't just a house — it's the home you've been waiting for.
| Elementary School | Middle School | High School |
|---|---|---|
| Wake - Hilltop Needmoore Road Elementary Elementary School | Wake - West Lake Middle Middle School | Wake - Middle Creek High High School |
| Price History | |
|---|---|
| 8/28/2026 | Listed $675,000 |
| 9/11/2026 | 1$665,000 |
General Features
| Sewer | Public Sewer |
|---|---|
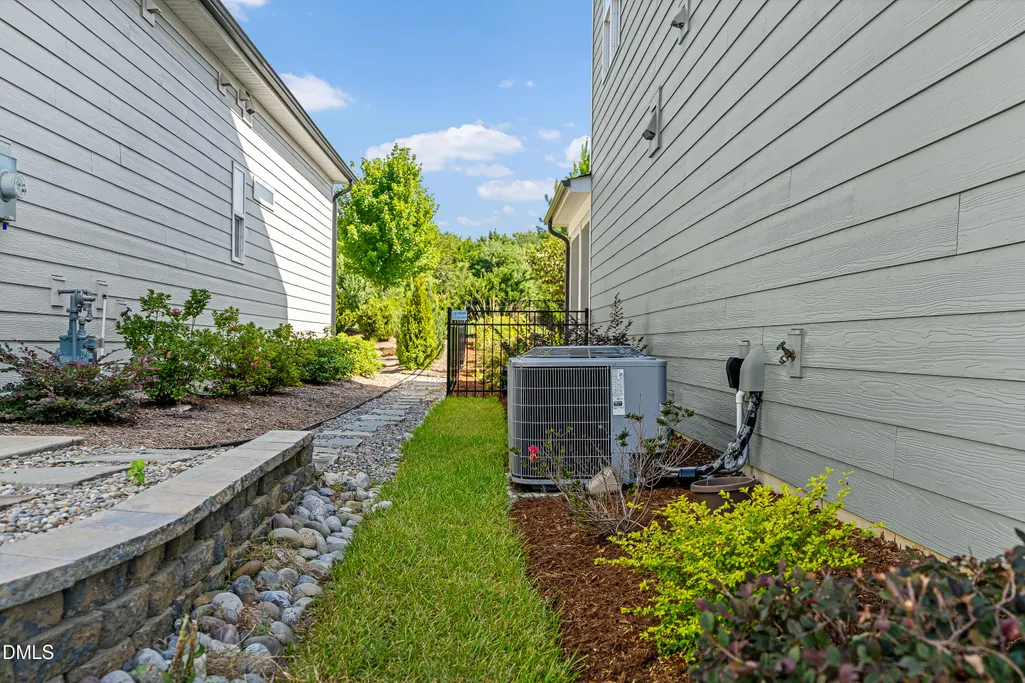
| Heating | Central,Natural Gas,Zoned |
| Cooling | Central Air,Zoned |
| Utilities | Cable Available |
| Roof | Architectural Shingle,Shingle |
| Appliances | Dishwasher,Dryer,ENERGY STAR Qualified Appliances,Gas Cooktop,Microwave,Washer |
| Zoning | RMD |
| HOA Fee | 225 |
| Garage Spaces | 2 |
| Association Fee Includes | Road Maintenance |
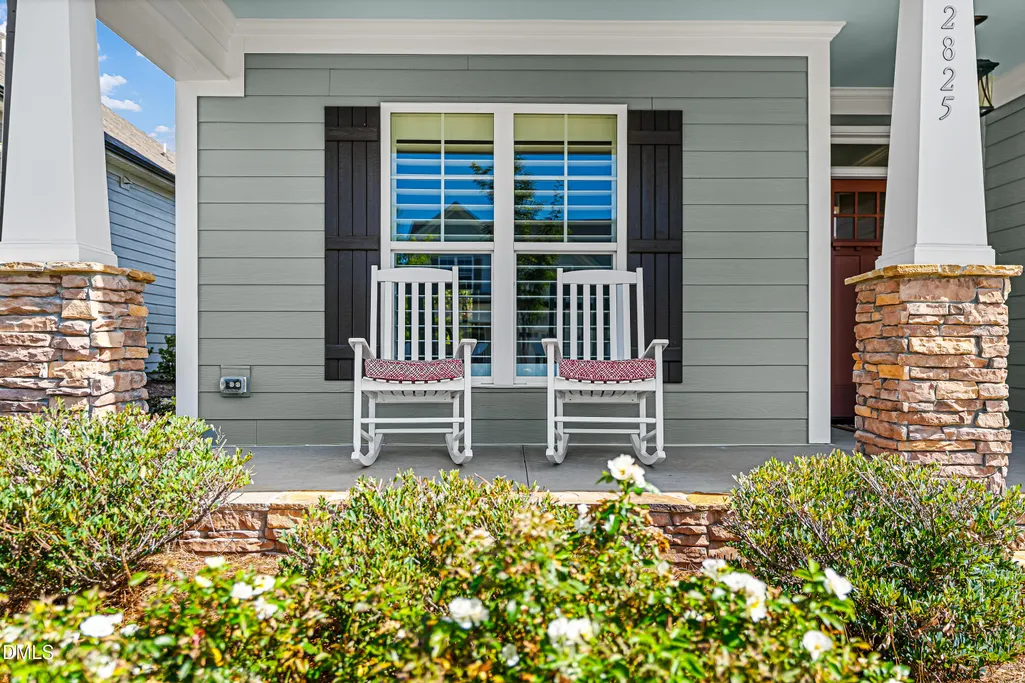
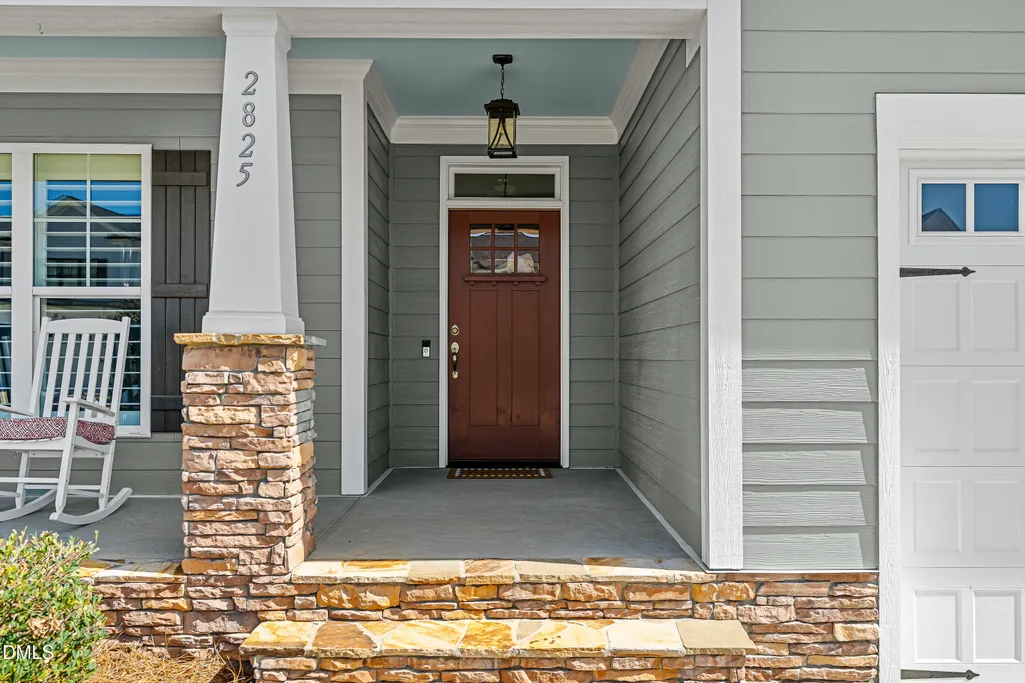
| Patio/Porch Features | Enclosed,Front Porch,Rear Porch,Screened |
| Architectural Style | Craftsman,Traditional,Transitional |
| Construction Materials | Fiber Cement,Radiant Barrier,Shake Siding |
| Year Built | 2022 |
| Stories Count | 2 |
| Levels | Bi-Level |
| Property Subtype | Single Family Residence |
| Community Features | Playground,Pool,Sidewalks |
| Accessibility | Accessible Doors |
| Assoc Fee Paid Per | Quarterly |
| County | Wake |
| New Construction | false |
| Property Type | Residential |
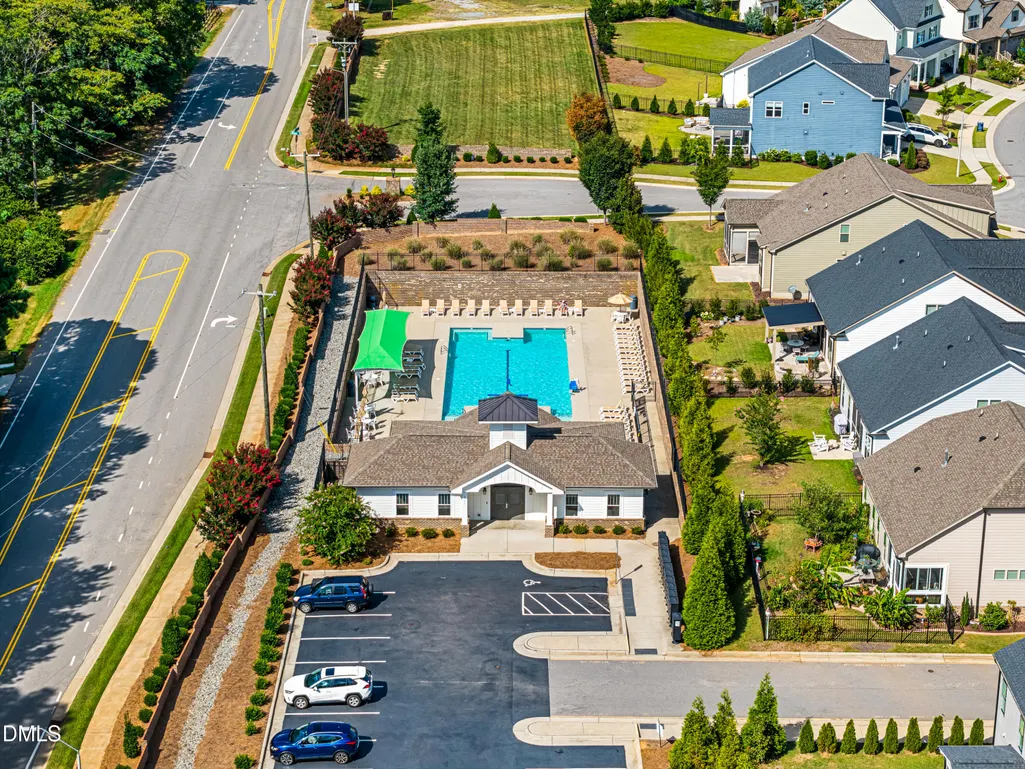
| Association Amenities | Clubhouse,Dog Park,Playground,Pool |
| HOA | true |
| Attached Garage | true |
| Subdivision Name | Meadow Bluffs |
| Garage Y/N | true |
| Total Rooms | 10 |
| Full Baths | 3 |
| Status | Active |
| Directions | From Johnson Pond Rd, make a left onto Skyfall Drive, then a right onto High Plains Drive |
| High School | Wake - Middle Creek High |
| City | Fuquay Varina |
| Senior Community Y/N | false |
| Open Parking Spaces | 2 |
| Lot Size Units | Acres |
| Lot Size Square Feet | 7405 |
| Elementary School | Wake - Hilltop Needmoore Road Elementary |
| Tax Annual Amount | 5564.94 |
| Middle/Junior High School | Wake - West Lake Middle |
| Structure Type | Site Built |
| Builder Name | Massengill Design Build |
| Standard Status | Active |
Interior Features
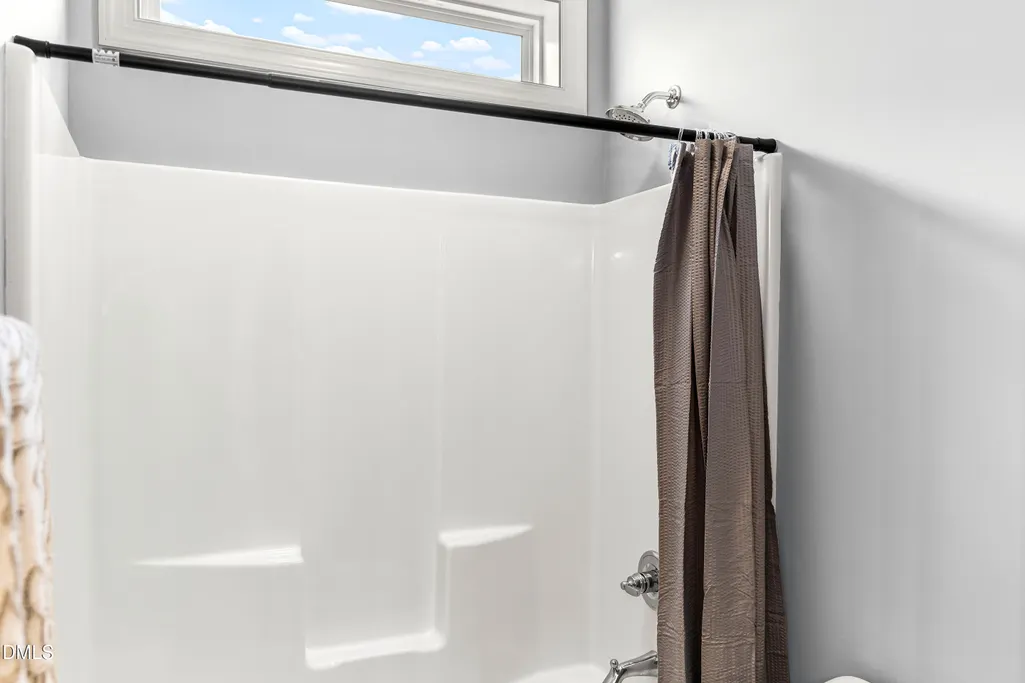
| Interior Amenities | Built-in Features,Butler's Pantry,Ceiling Fan(s),Coffered Ceiling(s),Crown Molding,Double Vanity,Eat-in Kitchen,Kitchen Island,Kitchen/Dining Room Combination,Living/Dining Room Combination,Open Floorplan,Pantry,Quartz Counters,Recessed Lighting,Tray Ceiling(s),Walk-In Closet(s),Walk-In Shower |
|---|---|
| Flooring | Carpet,Luxury Vinyl,Tile |
| Total Fireplaces | 1 |
| Fireplace Features | Family Room,Gas |
| Air Conditioning Y/N | true |
| Heating Y/N | true |
| Window Features | Blinds,Insulated Windows |
| Fireplace Y/N | true |
| Above Grade Finished Area | 3069 |
| Laundry Features | Upper Level |
| Total Bedrooms | 4 |
| Total Baths | 3 |
Exterior Features
| Exterior Amenities | Fenced Yard,Rain Gutters |
|---|---|
| Fencing | Back Yard,Fenced,Full |
| Parking Features | Attached,Driveway,Garage Faces Front |
| Lot Features | Back Yard,Garden,Landscaped |
| Water Source | Public |
| Lot Size Area | 0.17 |
| Foundation Details | Slab |
| Building Area Total | 3069 |
| Lot Size Acres | 0.17 |
Amenities
- Foreclosure
- Views
- Short Sale
- New Construction
- Adult 55+
- Lease To Own
- No HOA Fees
- Furnished
- Primary On Main
- Air Conditioning
- Seller Finance
- Green
- Fixer Upper
- Horse
- Golf
- Fireplace
- Deck
- Garage
- Basement
- Pool
Property vs Single Family Average in 27526
Price
Year Built

