
Address
1717 Arapahoe Ridge Drive, Raleigh, NC
Price
$ 465,000
Property Attributes
- MLS#10186785
- TypeSingle Family
- Listing Status Active
- CountyWake
- CityRaleigh
- Neighborhood540 West
- Zip27604
- StyleTraditional
- Year Built2023
- Price$ 465,000
- Bedrooms5
- Full Bathrooms3
- Half Bathrooms0
- Sqr Footage2742
- Lot Size0.19 Acres
Data Source:
Triangle MLS (TMLS)
Property Description
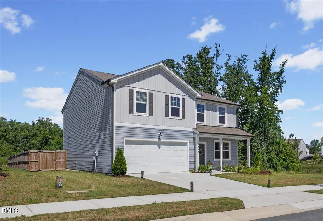
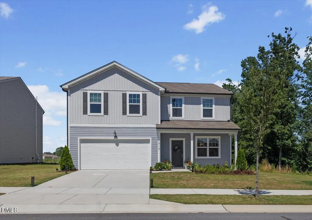
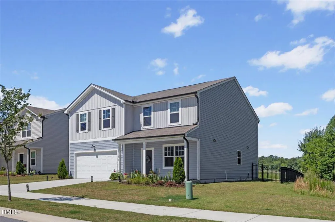
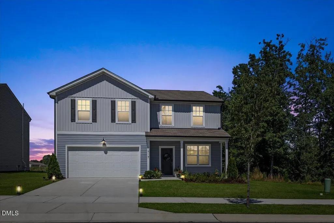
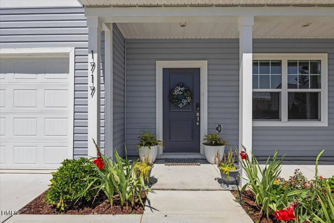
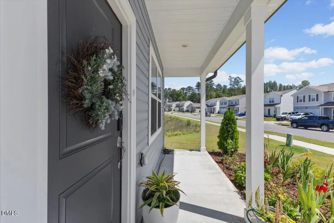
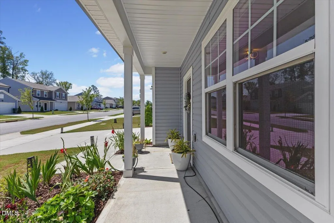
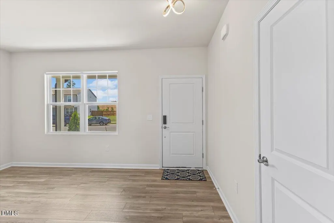
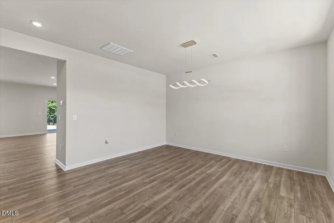
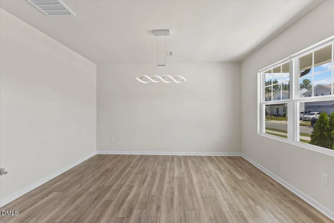
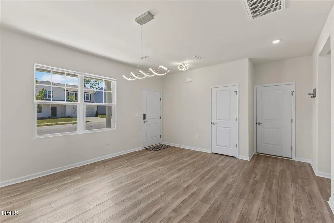
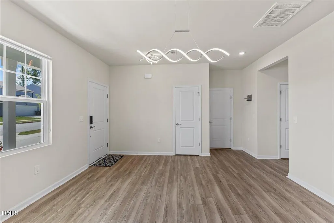
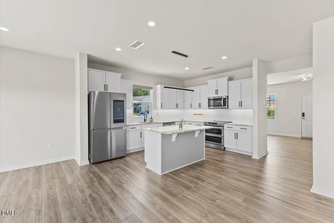
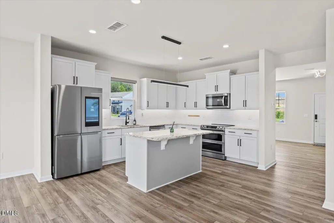
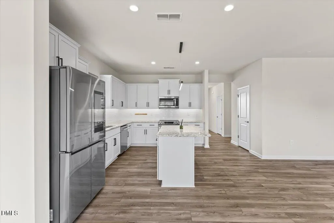
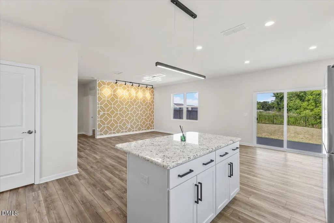
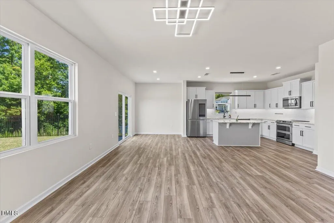
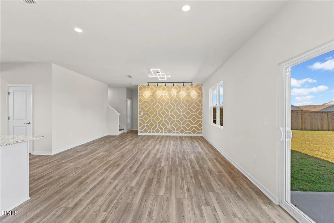
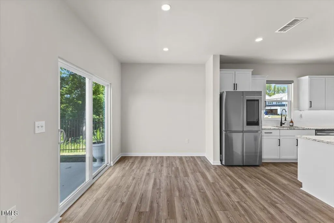
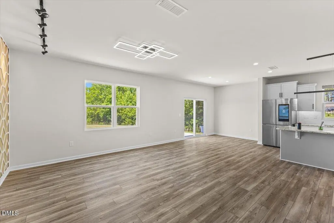
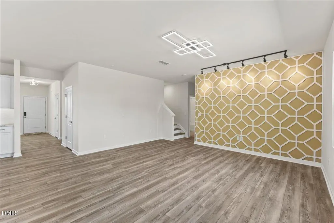
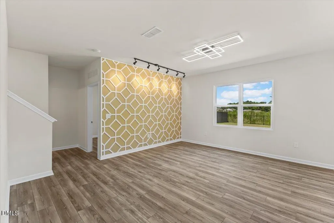
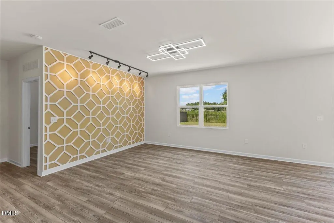
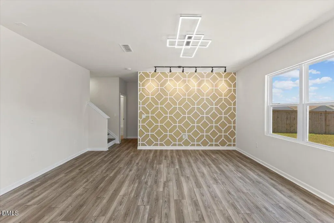
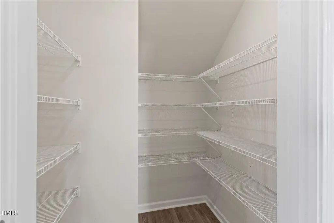
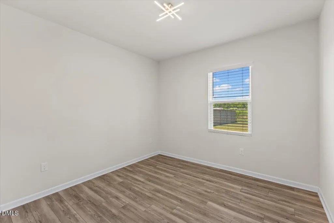
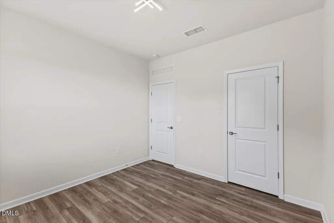
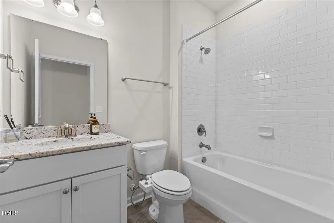
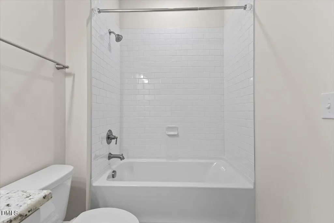
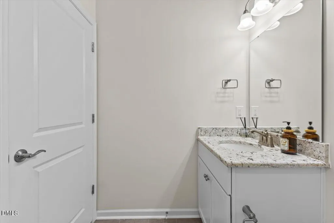
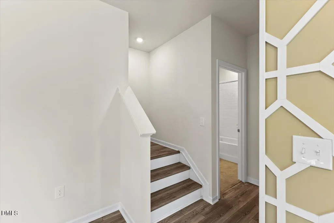
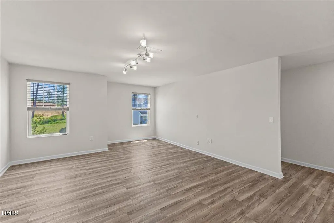
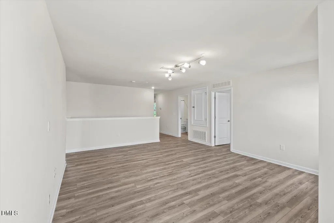
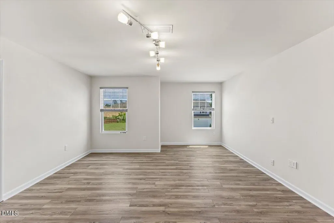
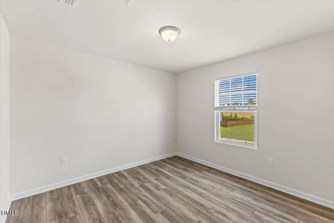
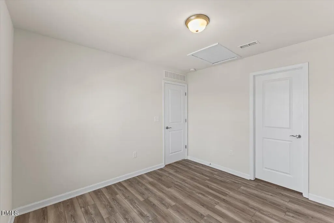
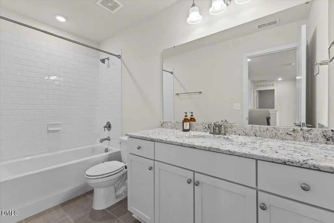
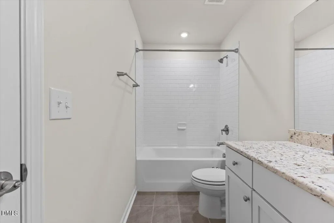
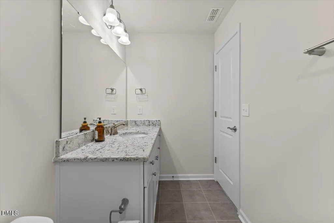
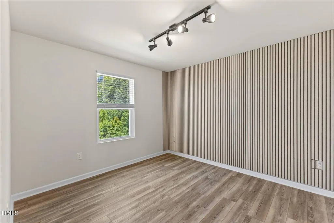
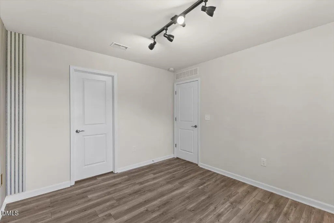
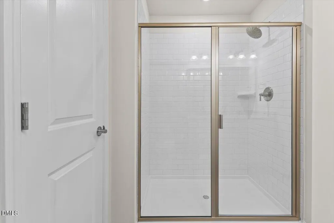
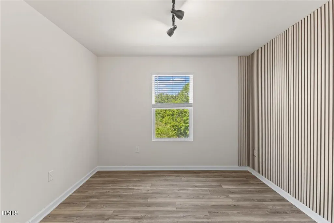
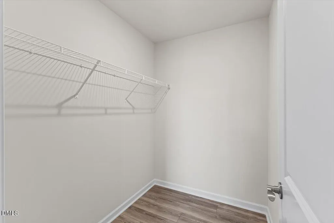
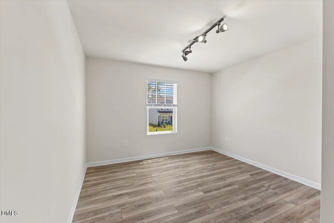
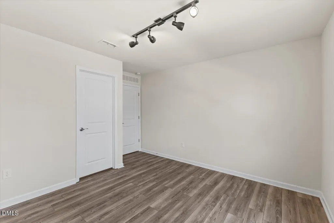
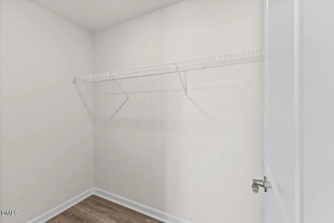
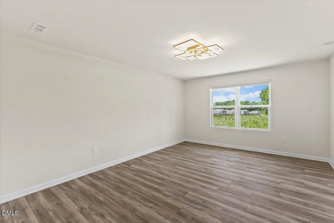
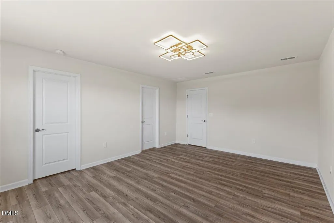
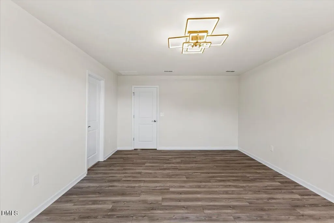
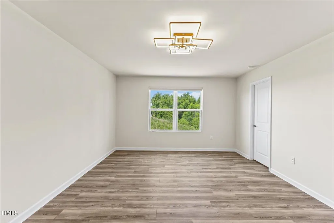
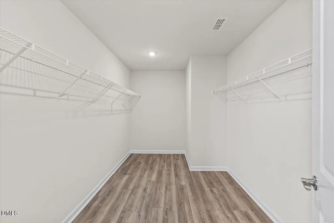
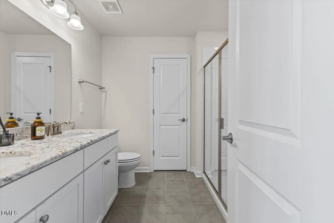
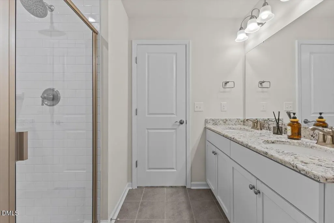
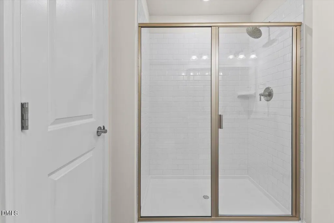
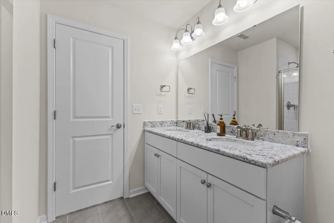
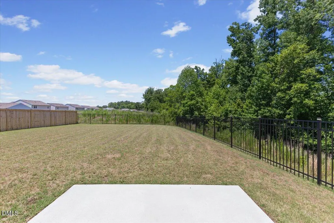
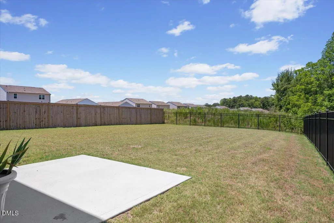
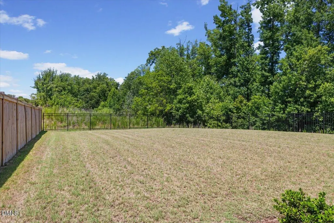
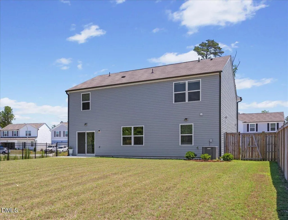
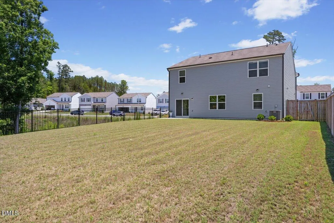
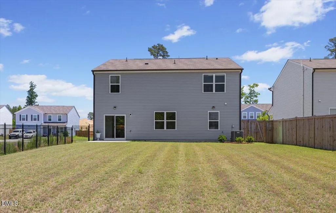
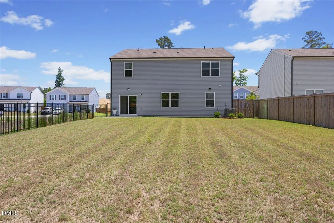
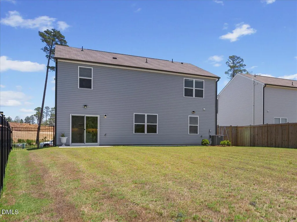
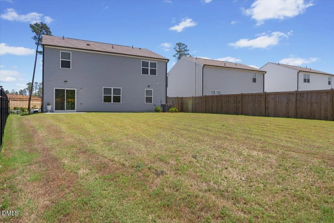
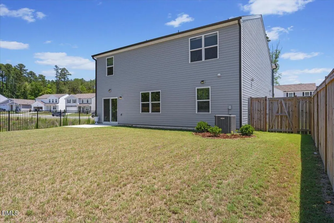
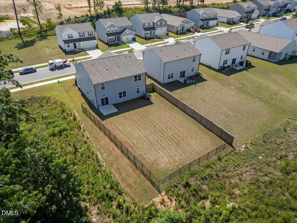
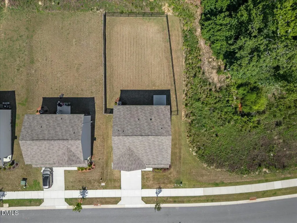
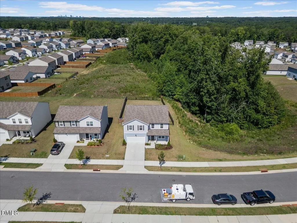
New outstanding price! Welcome to 1717 Arapahoe Ridge Drive, a beautifully upgraded, one-owner home built in 2023 in a convenient Raleigh location. Offering 5 bedrooms, 3 full baths, and a flexible layout, this home is designed for both everyday living and entertaining. The main level features a private bedroom and full bath, ideal for guests or a home office, along with a separate dining room that can also serve as a dedicated workspace. The kitchen is equipped with upgraded appliances, a stylish backsplash, and upgraded refrigerator that conveys. Custom trim details and upgraded flooring throughout create a polished feel, with no carpet anywhere in the home. Upstairs, enjoy a spacious loft for a second living area, playroom, media space, or home gym, along with 4 more generously sized bedrooms and 2 more full baths. The fully painted garage adds another finished touch rarely found at this price point. Step outside to a private, fully fenced backyard with no neighbors immediately to the right, providing added privacy and room to relax, play, or entertain. HOA dues INCLUDE internet and cable, adding exceptional value and convenience. Located near walking trails, Highway 540, and just minutes from downtown Raleigh, this move-in-ready home offers modern finishes, flexible space, and an ideal location. Check it out today!
| Elementary School | Middle School | High School |
|---|---|---|
| Wake - Beaverdam Elementary School Elementary School | Wake - River Bend Middle School Middle School | Wake - Knightdale High High School |
| Price History | |
|---|---|
| 8/23/2026 | Listed $465,000 |
General Features
| Sewer | Public Sewer |
|---|---|
| Heating | Electric,Forced Air |
| Cooling | Electric |
| Roof | Shingle |
| Appliances | Dishwasher,Disposal,Electric Range,Microwave,Range,Refrigerator |
| Zoning | R-6 |
| HOA Fee | 99 |
| Garage Spaces | 2 |
| Association Fee Includes | Cable TV,Internet |
| Patio/Porch Features | Front Porch,Patio |
| Architectural Style | Traditional |
| Construction Materials | Vinyl Siding |
| Year Built | 2023 |
| Stories Count | 2 |
| Levels | Two |
| Property Subtype | Single Family Residence |
| Community Features | Curbs,Park,Pool,Sidewalks,Street Lights |
| Assoc Fee Paid Per | Quarterly |
| County | Wake |
| New Construction | false |
| Property Type | Residential |
| Association Amenities | Cable TV,Clubhouse,Management,Pool |
| HOA | true |
| Attached Garage | true |
| Subdivision Name | 540 West |
| Garage Y/N | true |
| Total Rooms | 11 |
| Full Baths | 3 |
| Status | Active |
| Directions | From I-540, take Exit 20 and turn left onto Buffaloe Rd. Continue approximately 0.2 miles, then turn right onto Forestville Rd. Proceed 0.6 miles and turn right onto Old Milburnie Rd. Continue 1.3 miles and turn right onto Pinnacle Peak Dr. After about 0.4 miles, turn left onto Luna Way. In 0.3 miles, turn left onto Arapahoe Ridge Dr. Home will be on left. |
| High School | Wake - Knightdale High |
| City | Raleigh |
| Senior Community Y/N | false |
| Lot Size Units | Acres |
| Lot Size Square Feet | 8276 |
| Elementary School | Wake - Beaverdam Elementary School |
| Tax Annual Amount | 3775.78 |
| Middle/Junior High School | Wake - River Bend Middle School |
| Structure Type | House,Site Built |
| Standard Status | Active |
Interior Features
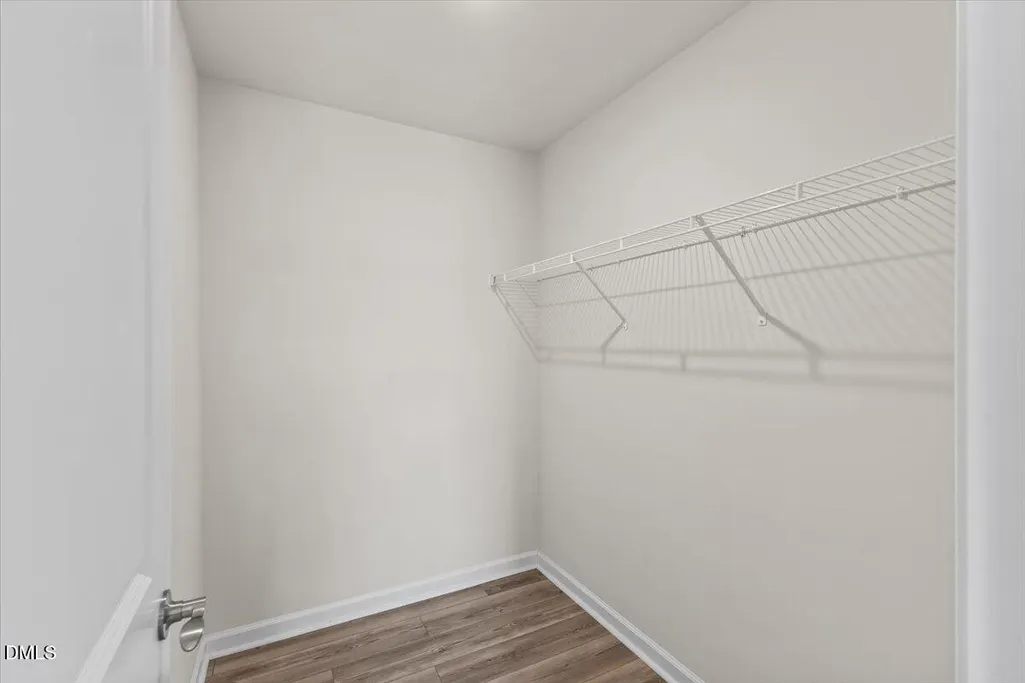
| Interior Amenities | Eat-in Kitchen,Granite Counters,High Speed Internet,In-Law Floorplan,Kitchen Island,Kitchen/Dining Room Combination,Open Floorplan,Pantry,Smooth Ceilings,Walk-In Closet(s),Water Closet |
|---|---|
| Flooring | Luxury Vinyl,Tile |
| Common Walls | No Common Walls |
| Air Conditioning Y/N | true |
| Heating Y/N | true |
| Window Features | Double Pane Windows |
| Fireplace Y/N | false |
| Above Grade Finished Area | 2742 |
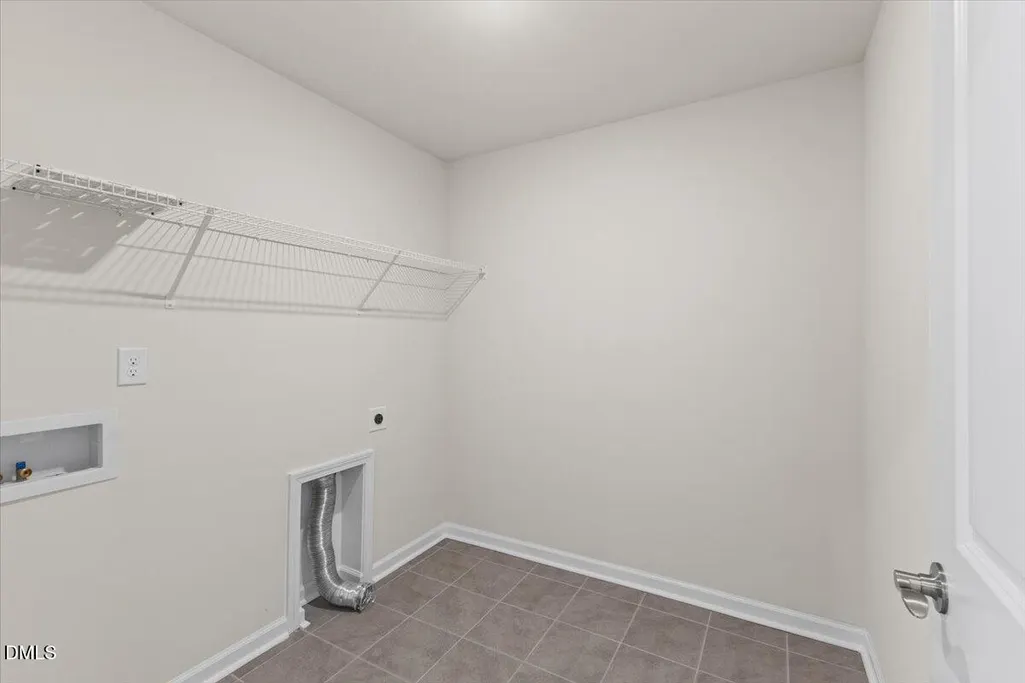
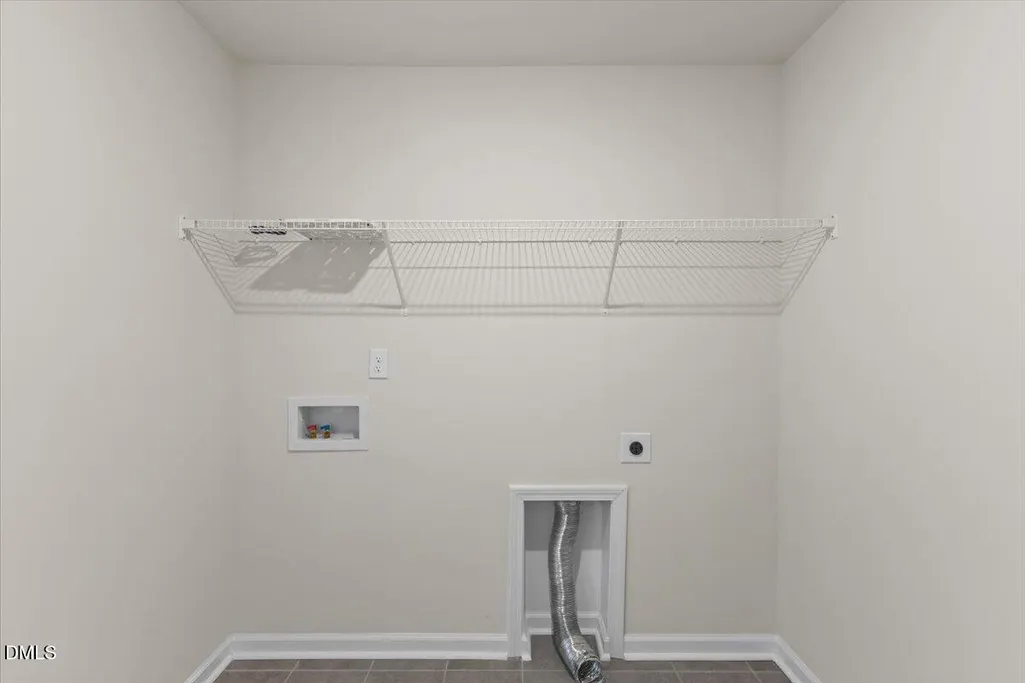
| Laundry Features | Laundry Room |
| Total Bedrooms | 5 |
| Total Baths | 3 |
Exterior Features
| Exterior Amenities | Fenced Yard,Lighting,Private Yard,Rain Gutters,Smart Light(s),Smart Lock(s) |
|---|---|
| Fencing | Back Yard,Full,Vinyl,Wood |
| Parking Features | Concrete,Garage,Garage Door Opener,Lighted |
| Lot Features | Back Yard,Front Yard,Private,Views |
| Water Source | Public |
| Lot Size Area | 0.19 |
| Foundation Details | Slab |
| Building Area Total | 2742 |
| Lot Size Acres | 0.19 |
Amenities
- Foreclosure
- Views
- Short Sale
- New Construction
- Adult 55+
- Lease To Own
- No HOA Fees
- Furnished
- Primary On Main
- Air Conditioning
- Seller Finance
- Green
- Fixer Upper
- Horse
- Golf
- Fireplace
- Deck
- Garage
- Basement
- Pool
Property vs Single Family Average in 27604
Price
Year Built

