
Address
1416 Heron Pond Street, Raleigh, NC
Price
$ 399,900
Property Attributes
- MLS#10171982
- TypeSingle Family
- Listing Status Active
- CountyWake
- CityRaleigh
- Neighborhood540 West
- Zip27604
- StyleTraditional
- Year Built2022
- Price$ 399,900
- Bedrooms3
- Full Bathrooms2
- Half Bathrooms1
- Sqr Footage2083
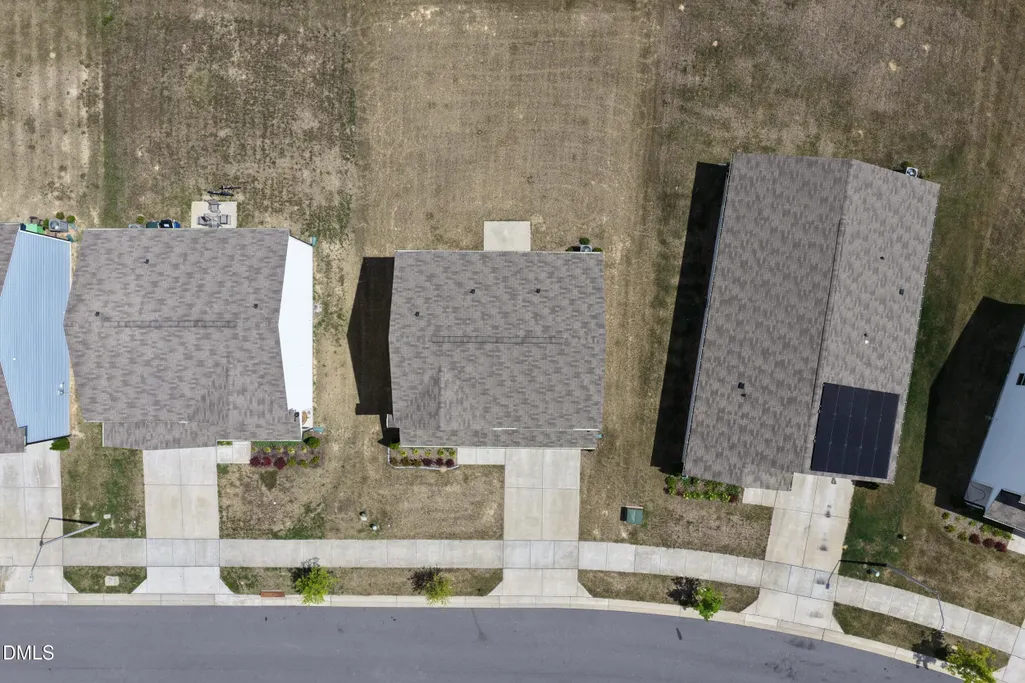
- Lot Size0.17 Acres
Data Source:
Triangle MLS (TMLS)
Property Description
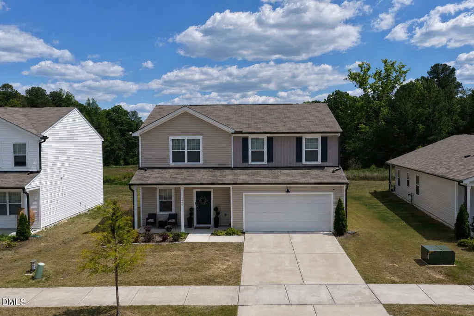
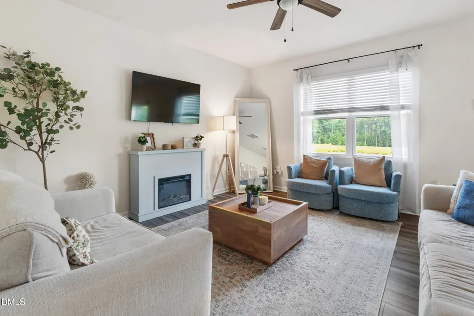
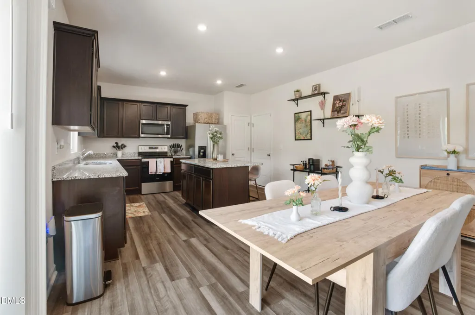
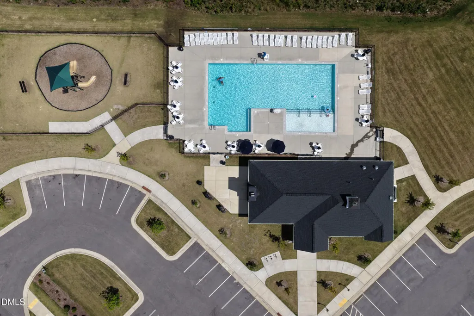
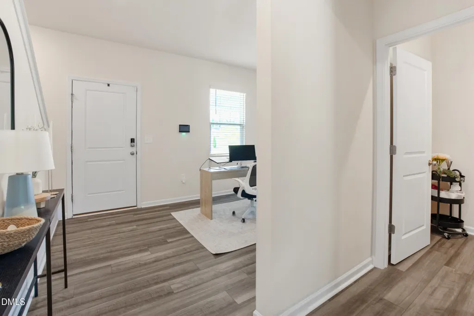
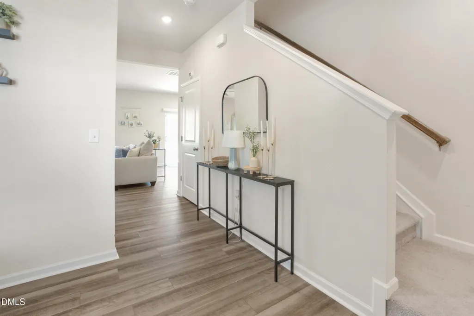
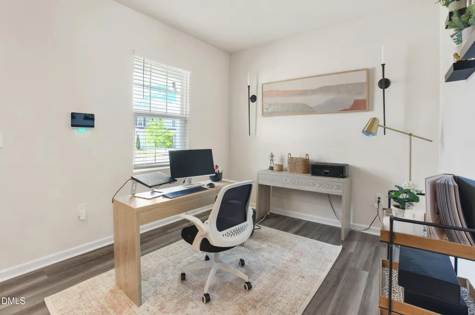
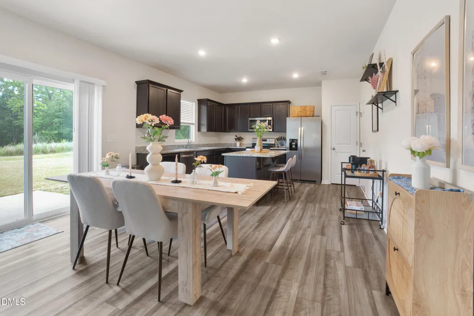
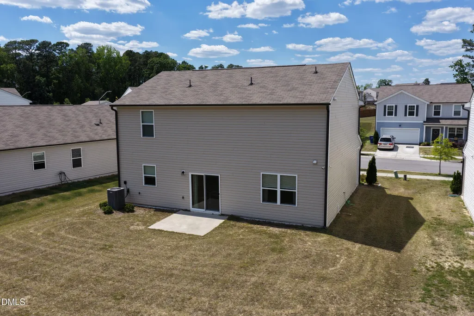
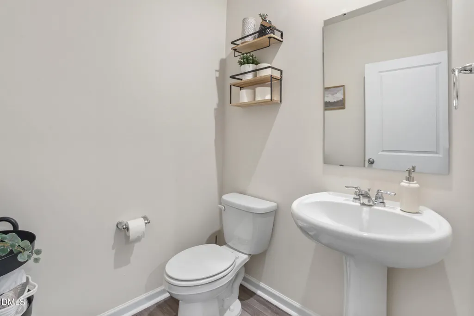
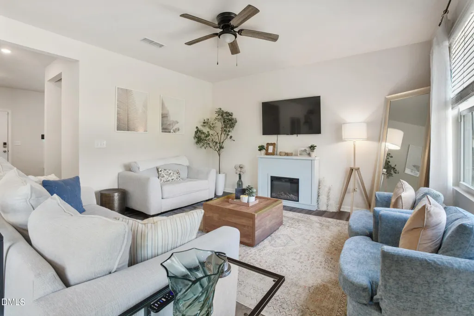
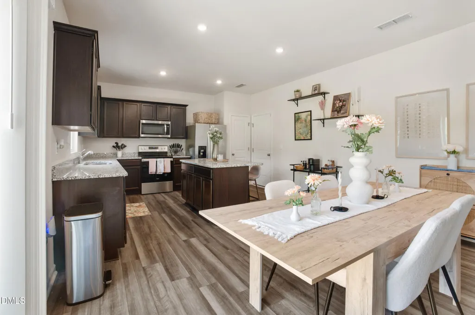
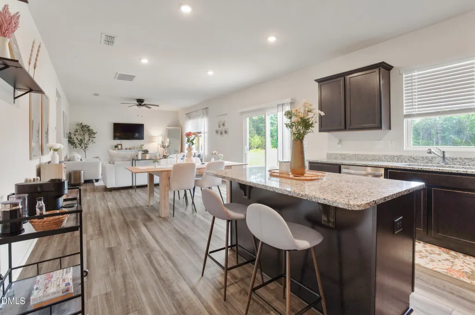
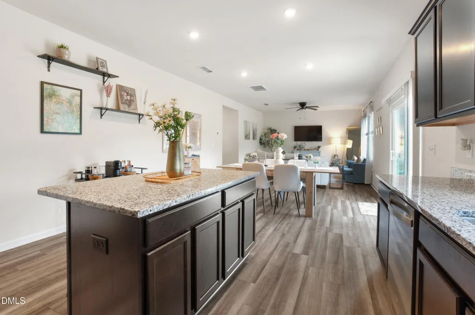
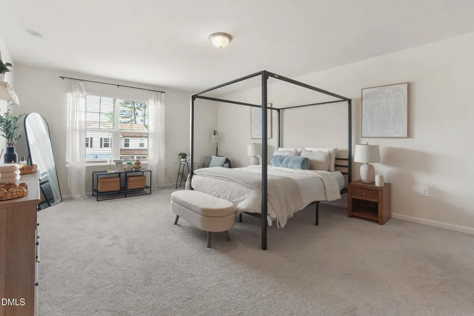
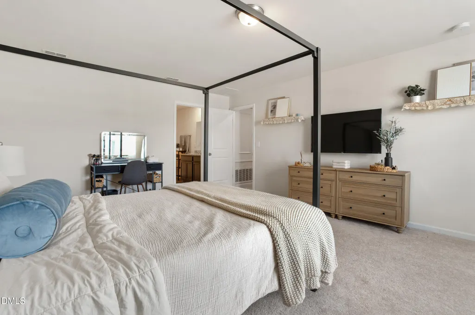
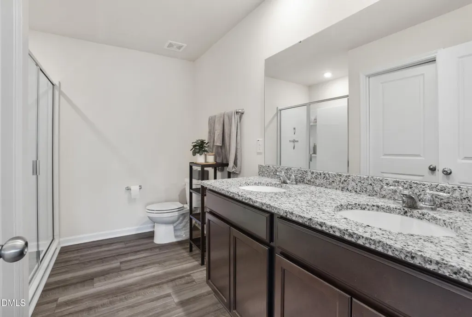
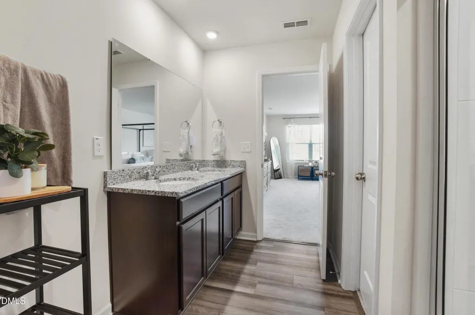
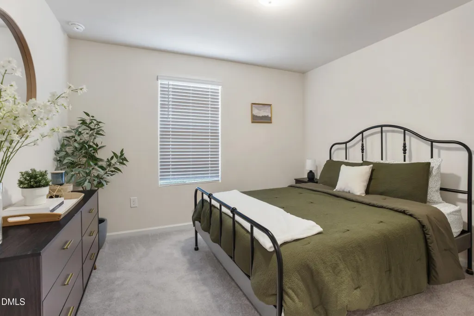
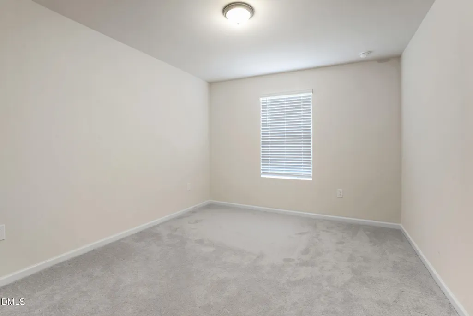
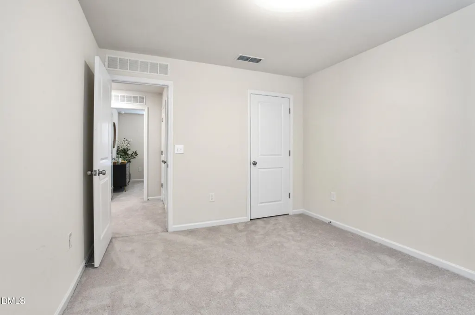
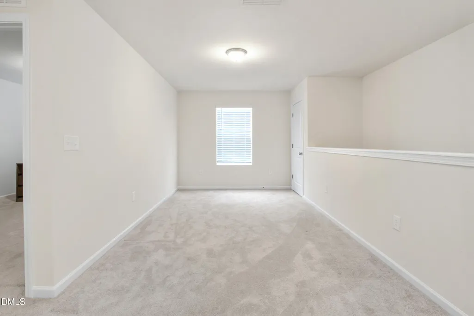
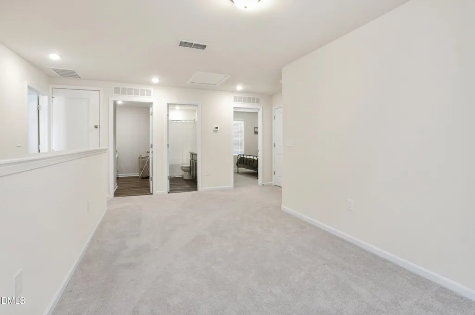
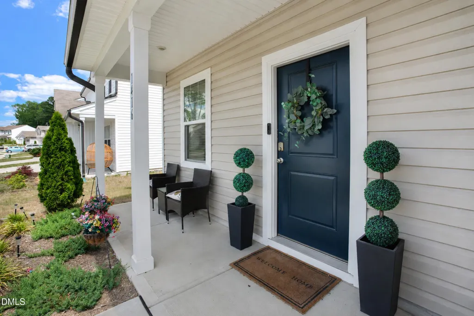
Eligible buyers may receive $10,000 to $15,000 in grants towards down payment and closing costs as well as reduced interest rate incentives on Conventional or FHA fixed financing options. Please contact Erik Taylor, First Citizens Bank. 919-612-3476 or erik.taylor@firstcitizens.com. Located in the sought-after 540 West community, this 3-bedroom, 2.5-bath home offers a rare combination of neighborhood living and backyard privacy. One of the home's standout features is the expansive view behind the property, creating a rare sense of openness and privacy. Whether you're enjoying your morning coffee, relaxing after a long day, or entertaining friends and family, the backyard provides a peaceful setting and a welcome escape from the pace of everyday life. Inside, you'll find a functional and inviting floor plan designed for everyday living. Spacious living areas, well-sized bedrooms, and a two-car garage offer the flexibility today's buyers are looking for. Life in 540 West extends beyond your front door. Residents enjoy access to a neighborhood pool that's just in time for summer, perfect for cooling off on HOT NC afternoons, gathering with neighbors, and creating lasting memories. Sidewalk-lined streets and community amenities help create the welcoming atmosphere that makes this neighborhood so desirable. Beyond the home itself, the location is hard to beat. Residents enjoy quick access to I-540, making commutes throughout the Triangle a breeze. Downtown Raleigh is approximately 9 miles away, Lenovo Center is approximately 13 miles away, and RDU International Airport is approximately 20 miles away. Shopping, dining, grocery stores, and Target are all just minutes from your front door. Whether you're looking for your first home, more space, or a convenient location close to everything Raleigh has to offer, 1416 Heron Pond Street delivers the perfect balance of accessibility, community, and everyday enjoyment.
| Elementary School | Middle School | High School |
|---|---|---|
| Wake - Beaverdam Elementary School Elementary School | Wake - River Bend Middle School Middle School | Wake - Knightdale High High School |
| Price History | |
|---|---|
| 8/19/2026 | Listed $399,900 |
General Features
| Sewer | Public Sewer |
|---|---|
| Heating | Electric,Forced Air,Heat Pump,None |
| Cooling | Central Air,Zoned |
| Roof | Shingle |
| Appliances | Electric Water Heater |
| Zoning | R-6 |
| HOA Fee | 300 |
| Garage Spaces | 2 |
| Association Fee Includes | Road Maintenance,Storm Water Maintenance,None |
| Patio/Porch Features | Front Porch,Patio |
| Architectural Style | Traditional |
| Construction Materials | Vinyl Siding |
| Year Built | 2022 |
| View | Trees/Woods |
| Stories Count | 2 |
| Levels | Two |
| Property Subtype | Single Family Residence |
| Assoc Fee Paid Per | Quarterly |
| County | Wake |
| New Construction | false |
| Property Type | Residential |
| Association Amenities | Clubhouse,Playground,Pool |
| HOA | true |
| Attached Garage | true |
| Subdivision Name | 540 West |
| Garage Y/N | true |
| Total Rooms | 7 |
| Full Baths | 2 |
| Status | Active |
| Directions | Take I-440 East to exit 13B for U.S. 64 Business E toward Knightdale. Continue on US-64 BUS E/New Bern Ave. Turn left onto Old Milburnie Rd, Turn right; Turn left onto Heron Pond St; Destination will be on the right |
| High School | Wake - Knightdale High |
| City | Raleigh |
| Senior Community Y/N | false |
| Lot Size Units | Acres |
| Lot Size Square Feet | 7405.2 |
| Elementary School | Wake - Beaverdam Elementary School |
| Tax Annual Amount | 3282.27 |
| Middle/Junior High School | Wake - River Bend Middle School |
| Virtual Tour | https://view.spiro.media/order/8702672e-c24a-435d-ac91-b52daa706c04?branding=false |
| Structure Type | House |
| Standard Status | Active |
Interior Features
| Flooring | Carpet,Luxury Vinyl,Tile |
|---|---|
| Common Walls | No Common Walls |
| Air Conditioning Y/N | true |
| Heating Y/N | false |
| Fireplace Y/N | false |
| Above Grade Finished Area | 2083 |
| Half Baths | 1 |
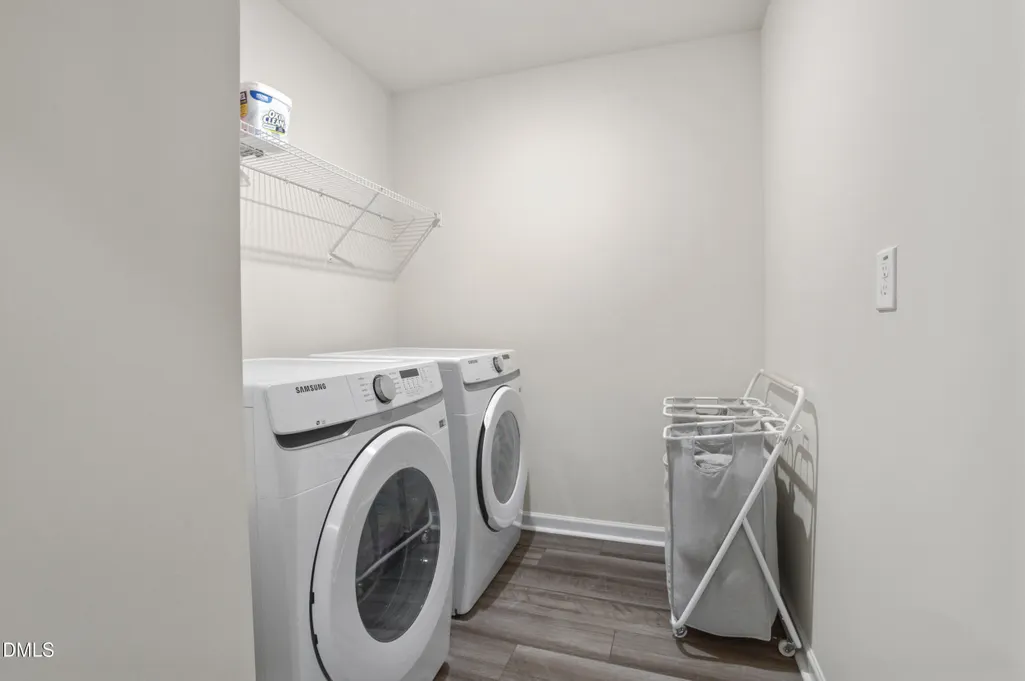
| Laundry Features | Laundry Room |
| Total Bedrooms | 3 |
| Above Grade Finished Area Source | Estimated |
| Total Baths | 3 |
Exterior Features
| Fencing | None |
|---|---|
| Parking Features | Attached,Concrete,Driveway,Garage,Garage Faces Front |
| Water Source | Public |
| Lot Size Area | 0.17 |
| Foundation Details | Slab |
| Building Area Total | 2083 |
| Lot Size Acres | 0.17 |
| Road Surface Type | Paved |
| Door Features | Sliding Doors |
| Horse Y/N | false |
Amenities
- Foreclosure
- Views
- Short Sale
- New Construction
- Adult 55+
- Lease To Own
- No HOA Fees
- Furnished
- Primary On Main
- Air Conditioning
- Seller Finance
- Green
- Fixer Upper
- Horse
- Golf
- Fireplace
- Deck
- Garage
- Basement
- Pool
Property vs Single Family Average in 27604
Price
Year Built

