
Address
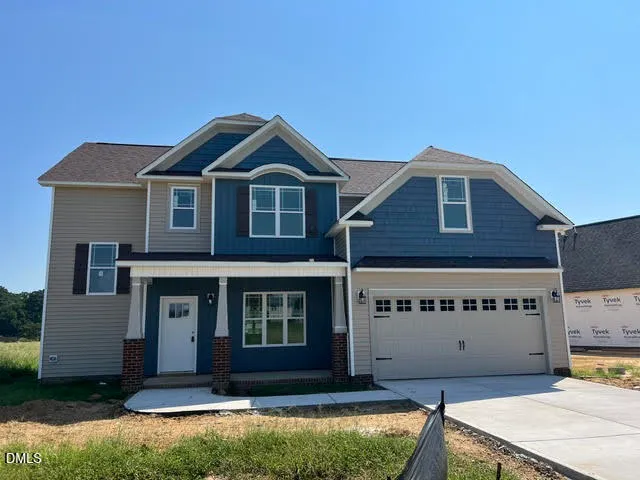
110 Bernie Drive, Selma, NC
Price
$ 399,900
Property Attributes
- MLS#10173915
- TypeSingle Family
- Listing Status Active
- CountyJohnston
- CitySelma
- NeighborhoodCarlton Square
- Zip27576
- StyleCraftsman, Traditional
- Year Built2026
- Price$ 399,900
- Bedrooms3
- Full Bathrooms2
- Half Bathrooms1
- Sqr Footage2170
- Lot Size0.5 Acres
Data Source:
Triangle MLS (TMLS)
Property Description
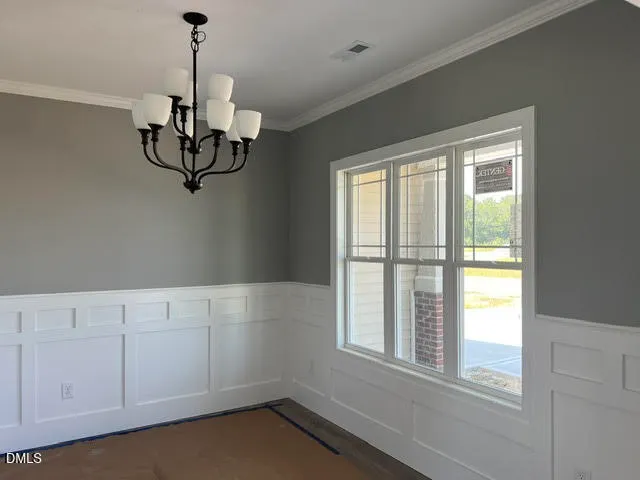
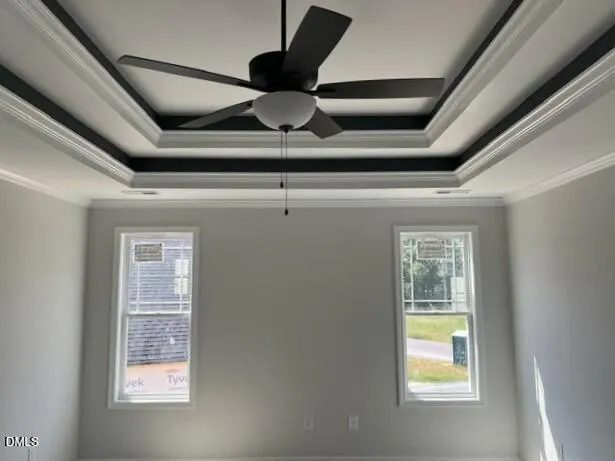
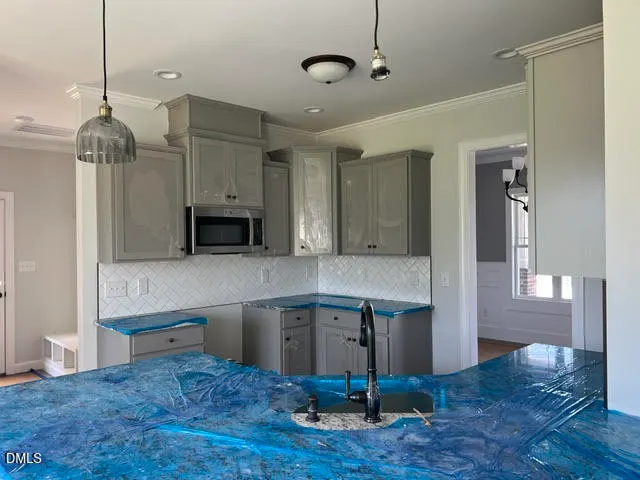
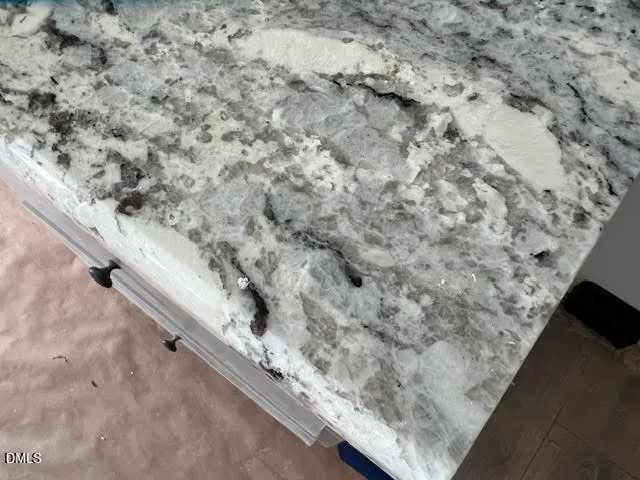
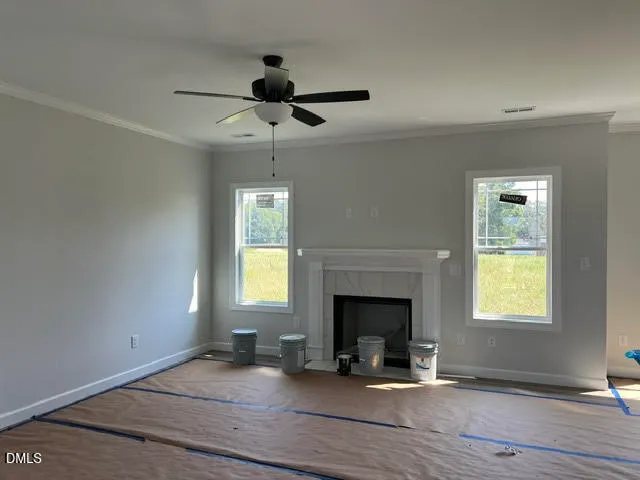
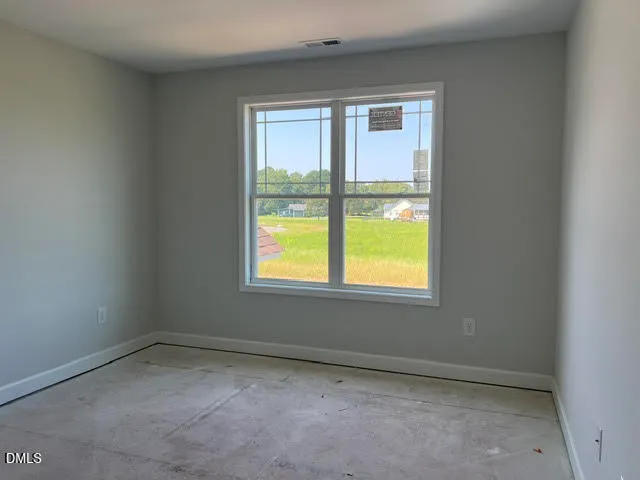
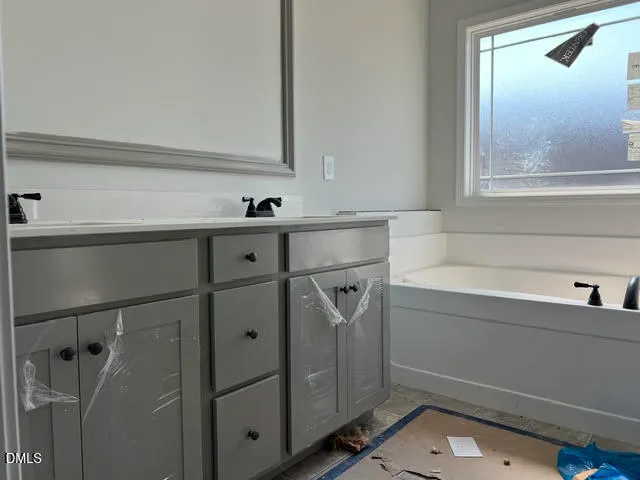
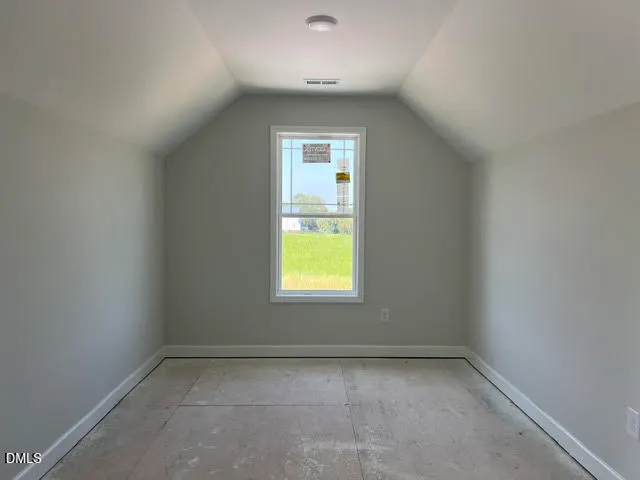
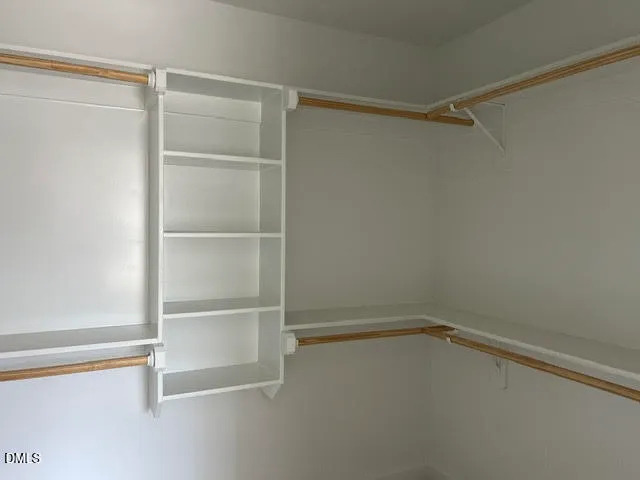
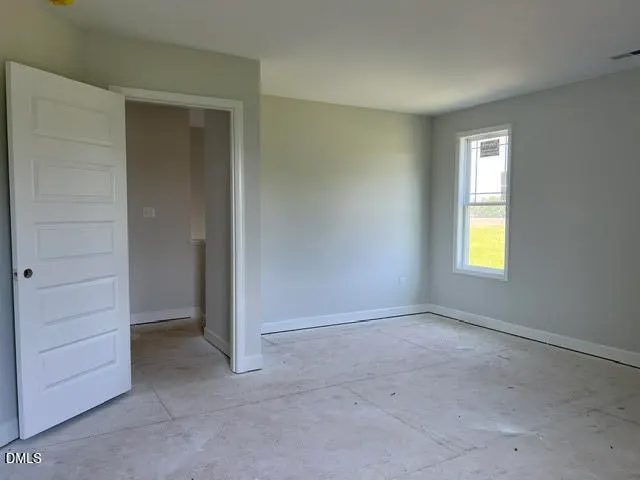
High school students are slated to attend the NEW WILSON'S MILLS HIGH SCHOOL. Gorgeous 2-story with a show-stopping Primary Suite and Private Sitting Room. 3 Beds • 2.5 Baths • Rec Room. Step into a stunning entryway that opens to a formal dining room highlighted by elegant craftsman-style trim. The home flows seamlessly into a beautiful kitchen featuring soft-close cabinetry, gorgeous countertops, a stylish tile backsplash, and a spacious walk-in pantry. A convenient mud room with drop zone adds everyday functionality. The inviting living room offers a welcoming space to gather before retreating to the luxury primary suite showcased with a dramatic, double tray ceiling and private sitting area. The spa-inspired bath features a soaking tub, dual vanities, and a separate shower with a glass-enclosed shower. The expansive walk-in closet is thoughtfully designed with custom wood shelving for optimal organization. Enjoy warm-weather living on the screened-in back porch—perfect for relaxing or entertaining in comfort. Take evening strolls walking your dog in this new, small neighborhood. Built by a small, local builder, this home combines quality craftsmanship with modern comfort—feel the difference.
| Elementary School | Middle School | High School |
|---|---|---|
| Johnston - Selma Elementary Elementary School | Johnston - North Johnston Middle Middle School | Johnston - Wilsons Mills High School High School |
| Price History | |
|---|---|
| 8/28/2026 | Listed $399,900 |
General Features
| Sewer | Septic Tank |
|---|---|
| Heating | Central,Electric,Fireplace(s),Forced Air,Heat Pump |
| Cooling | Ceiling Fan(s),Central Air,Electric,ENERGY STAR Qualified Equipment,Heat Pump |
| Roof | Architectural Shingle,Shingle |
| Appliances | Dishwasher,Electric Range,Electric Water Heater,Microwave,Plumbed For Ice Maker |
| HOA Fee | 12.5 |
| Garage Spaces | 2 |
| Association Fee Includes | Unknown |
| Patio/Porch Features | Covered,Front Porch,Rear Porch,Screened |
| Architectural Style | Craftsman,Traditional |
| Construction Materials | Board & Batten Siding,Shake Siding,Vinyl Siding |
| Year Built | 2026 |
| View | Neighborhood,Rural |
| Stories Count | 2 |
| Levels | Two |
| Property Subtype | Single Family Residence |
| Community Features | Street Lights |
| Assoc Fee Paid Per | Annually |
| County | Johnston |
| New Construction | true |
| Property Type | Residential |
| HOA | true |
| Attached Garage | true |
| Subdivision Name | Carlton Square |
| Garage Y/N | true |
| Total Rooms | 8 |
| Full Baths | 2 |
| Status | Active |
| Directions | From Flowers Plantation in Clayton: Highway 42 E, Turn Right onto Highway 39, Turn Left onto Old Beulah Rd, Turn into NEW SUBDIVISION: CARLTON SQUARE on the Left. Your new construction home is on the Right -- Lot 15. Welcome home. |
| High School | Johnston - Wilsons Mills High School |
| City | Selma |
| Senior Community Y/N | false |
| Lot Size Units | Acres |
| Lot Size Square Feet | 21780 |
| Carport Y/N | false |
| Elementary School | Johnston - Selma Elementary |
| Middle/Junior High School | Johnston - North Johnston Middle |
| Structure Type | House,Site Built |
| Builder Name | Scott Lee Homes |
| Standard Status | Active |
Interior Features
| Interior Amenities | Bathtub/Shower Combination,Breakfast Bar,Built-in Features,Ceiling Fan(s),Chandelier,Crown Molding,Dining L,Double Vanity,Entrance Foyer,High Ceilings,Low Flow Plumbing Fixtures,Pantry,Quartz Counters,Recessed Lighting,Room Over Garage,Separate Shower,Smooth Ceilings,Soaking Tub,Tray Ceiling(s),Walk-In Closet(s),Walk-In Shower,Water Closet |
|---|---|
| Flooring | Carpet,Laminate,Vinyl |
| Total Fireplaces | 1 |
| Fireplace Features | Gas Log,Living Room |
| Common Walls | No Common Walls |
| Air Conditioning Y/N | true |
| Heating Y/N | true |
| Window Features | Low-Emissivity Windows,Screens |
| Fireplace Y/N | true |
| Above Grade Finished Area | 2170 |
| Half Baths | 1 |
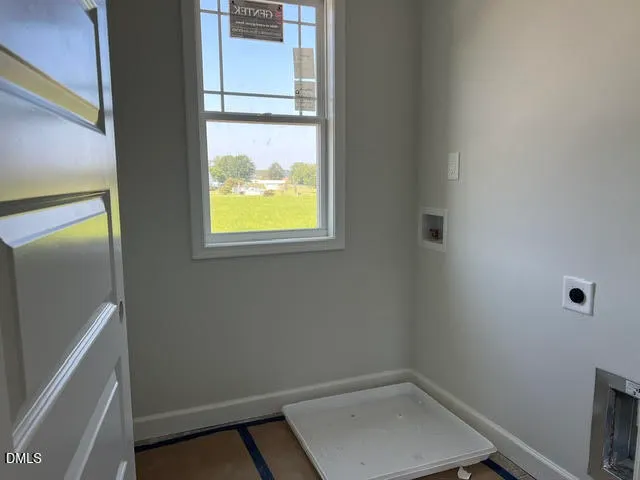
| Laundry Features | Electric Dryer Hookup,Laundry Room,Upper Level,Washer Hookup |
| Total Bedrooms | 3 |
| Above Grade Finished Area Source | Builder |
| Total Baths | 3 |
Exterior Features
| Fencing | None |
|---|---|
| Parking Features | Concrete,Driveway,Garage,Garage Door Opener,Garage Faces Front |
| Lot Features | Landscaped |
| Water Source | Public |
| Lot Size Area | 0.5 |
| Foundation Details | Crawlspace |
| Building Area Total | 2170 |
| Lot Size Acres | 0.5 |
| Waterfront Y/N | false |
Amenities
- Foreclosure
- Views
- Short Sale
- New Construction
- Adult 55+
- Lease To Own
- No HOA Fees
- Furnished
- Primary On Main
- Air Conditioning
- Seller Finance
- Green
- Fixer Upper
- Horse
- Golf
- Fireplace
- Deck
- Garage
- Basement
- Pool
Property vs Single Family Average in 27576
Price
Year Built

