
Address
704 E Maple Lane, Fuquay Varina, NC
Price
$ 298,000
Property Attributes
- MLS#10172377
- TypeSingle Family
- Listing Status Active
- CountyWake
- CityFuquay Varina
- NeighborhoodCheek Park
- Zip27526
- StyleCape Cod, Traditional
- Year Built1986
- Price$ 298,000
- Bedrooms3
- Full Bathrooms2
- Half Bathrooms0
- Sqr Footage1234
- Lot Size0.23 Acres
Data Source:
Triangle MLS (TMLS)
Property Description
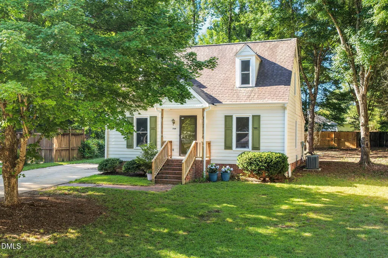
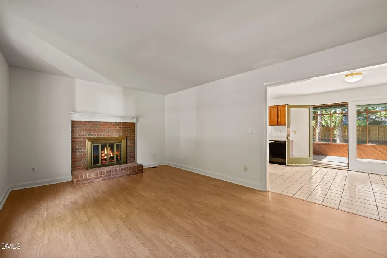
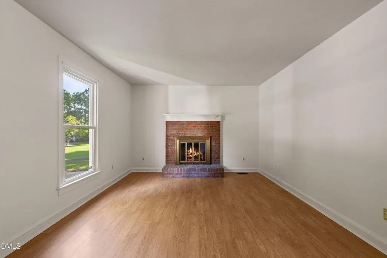
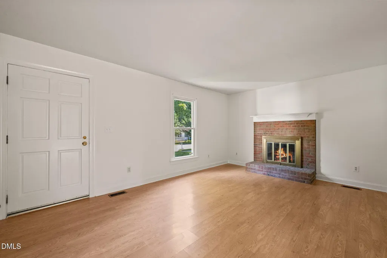
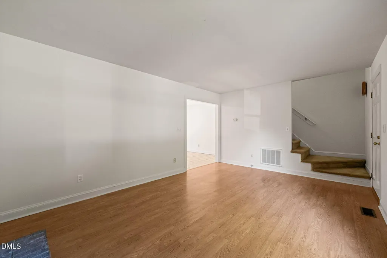
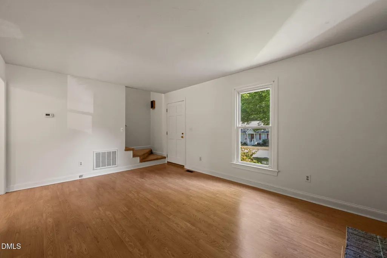
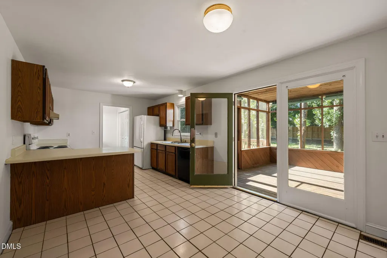
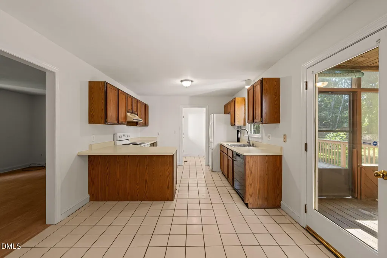
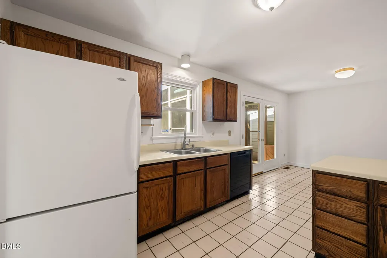
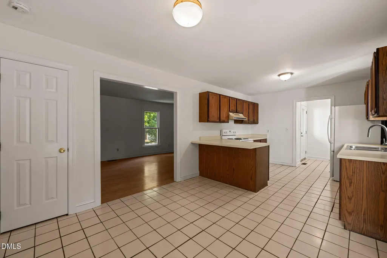
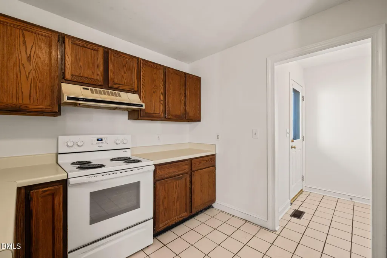
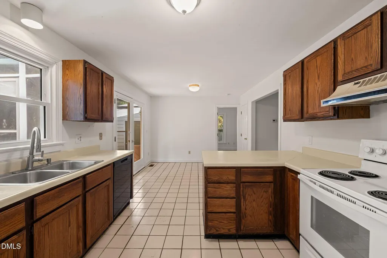
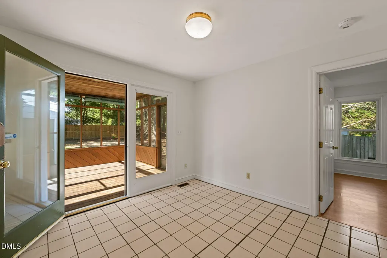
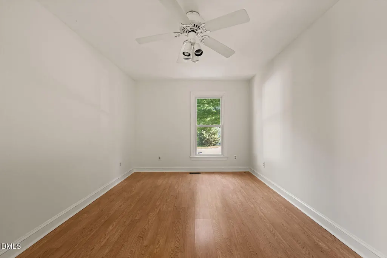
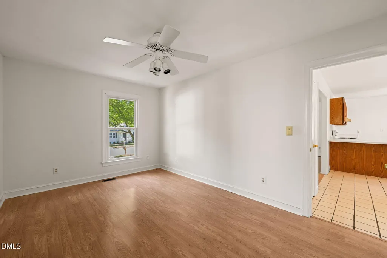
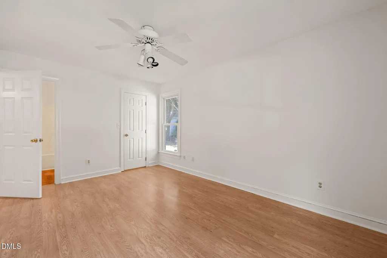
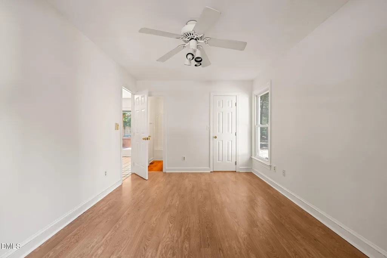
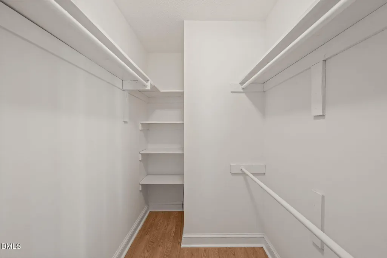
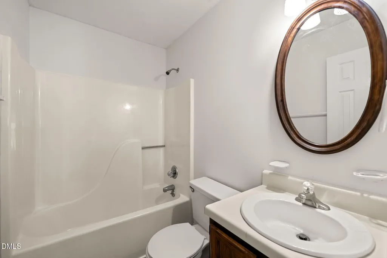
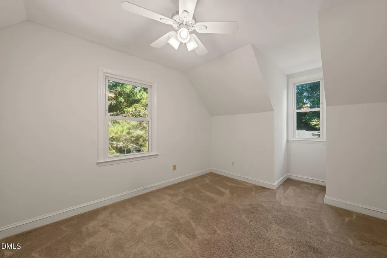
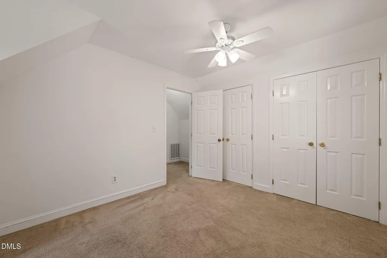
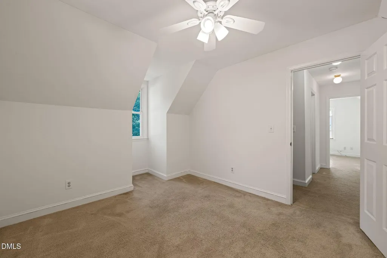
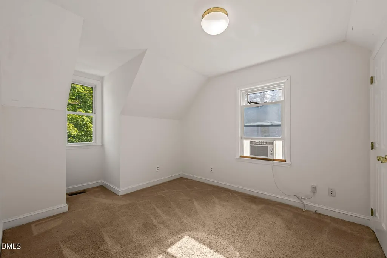
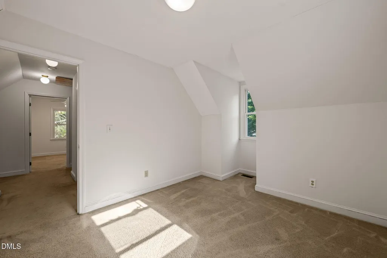
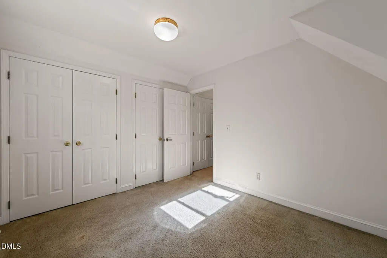
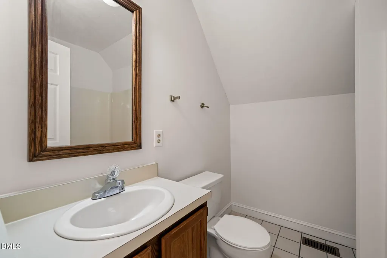
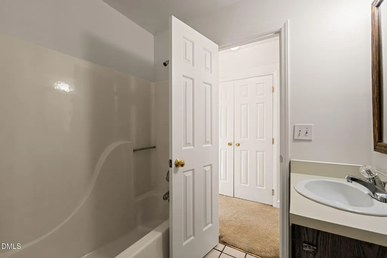
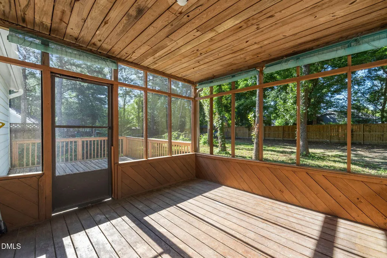
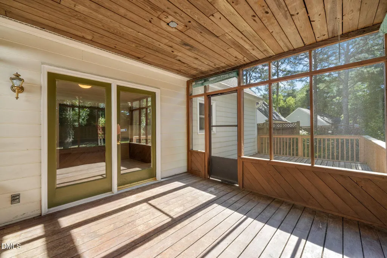
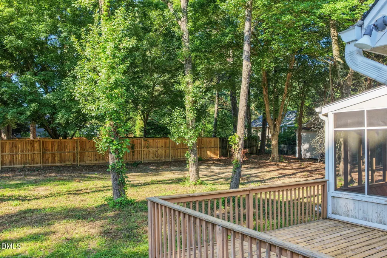
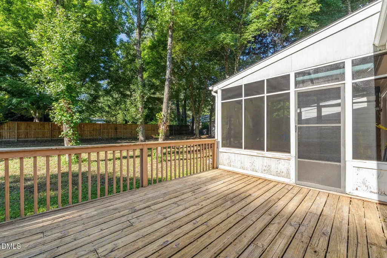
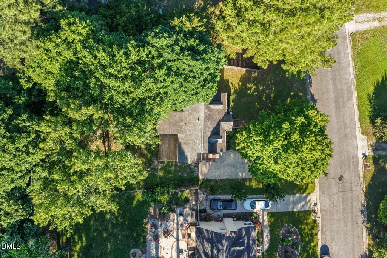
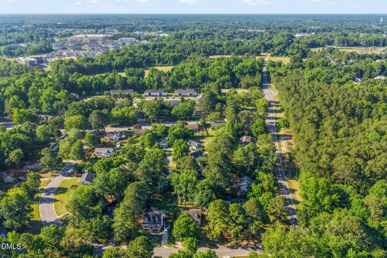
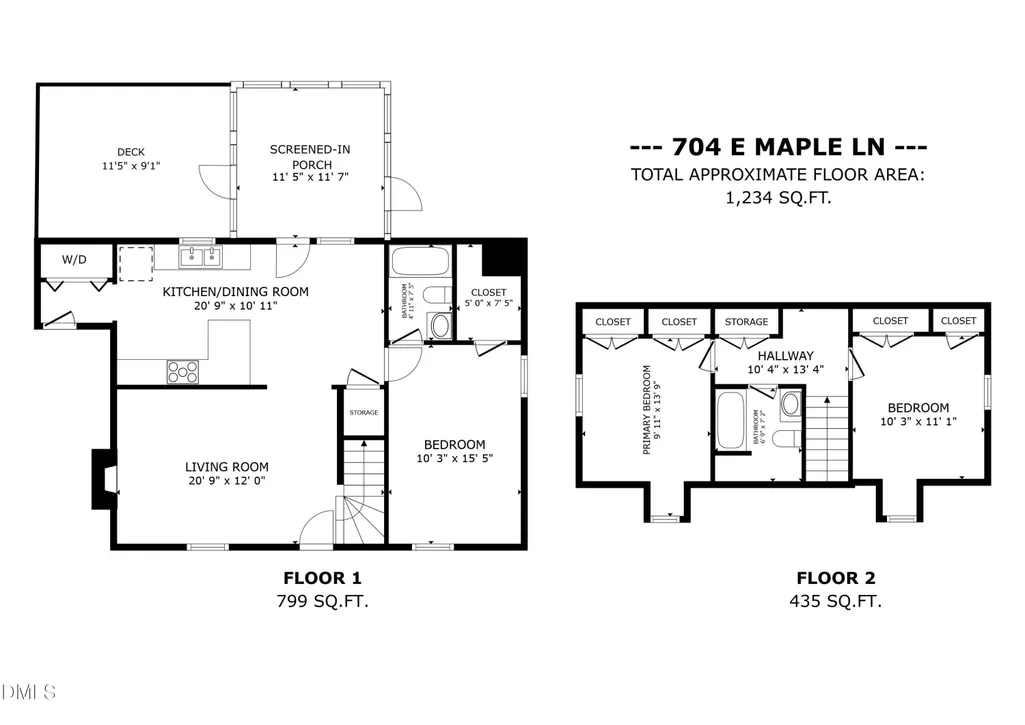
RENOVATiONS currently being done! Welcome to this cute, custom built cape cod design home in a mature subdivision just a short walk or bike ride from historic downtown Fuquay Varina. NOTE: Owner is in process of updating the Kitchen floors cabs/counters, stove/Exhaust, as well as, the baths vanities/faucets, and replace the carpet in the home soon. Enjoy the downtown vibe with visits to boutiques, restaurants and entertainment at local breweries. Savor the privacy of this home's mature wooded lot with a large backyard that's waiting for your new adventures. Front door enters to large Family room with wood floors and masonry wood burning fire place. Family area flows to the Kitchen with Eat In Dining. Screen porch and Deck offers additional refuge just off the Kitchen too. This is truly one story owner living with the downstairs Master suite that includes a walk in closet. Upstairs has ample sized 2 additional bedrooms with a shared hall bath. This three-bedroom, two-bathroom single-family residence nestled in the Cheek Park community of Fuquay Varina, NC. Situated on a generous and wooded .23 ac lot, this home offers comfortable living space with room to spare. The thoughtful layout provides practical accommodations for modern living with multiple bedrooms and full bathrooms to serve the household's needs. This property presents an excellent opportunity for those seeking a single-family residence in an established community. This location is close to most major roads with convenient access to Hwy 55, US1 and 540. This home is just waiting for you to add your personal touch! Get ready for the big reveal coming soon with new kitchen/bath vanities/carpet and a few surprises!
| Elementary School | Middle School | High School |
|---|---|---|
| Wake - Herbert Akins Road Elementary Elementary School | Wake - Herbert Akins Road Middle Middle School | Wake - Fuquay Varina High High School |
| Price History | |
|---|---|
| 8/27/2026 | Listed $298,000 |
General Features
| Sewer | Public Sewer |
|---|---|
| Heating | Electric,Heat Pump |
| Cooling | Ceiling Fan(s),Central Air,Heat Pump,Window Unit(s) |
| Utilities | Cable Available,Electricity Available,Electricity Connected,Sewer Available,Sewer Connected,Water Available,Water Connected |
| Roof | Shingle |
| Appliances | Dishwasher,Disposal,Electric Oven,Electric Range,Free-Standing Electric Range,Free-Standing Range,Free-Standing Refrigerator,Range,Range Hood,Refrigerator |
| Zoning | RHD |
| Patio/Porch Features | Covered,Deck,Enclosed,Rear Porch,Screened,Side Porch |
| Architectural Style | Cape Cod,Traditional |
| Construction Materials | Brick,Masonite |
| Year Built | 1986 |
| View | Trees/Woods |
| Stories Count | 2 |
| Levels | One and One Half,Two |
| Property Subtype | Single Family Residence |
| Community Features | Suburban |
| Accessibility | Accessible Bedroom,Accessible Full Bath,Accessible Washer/Dryer |
| County | Wake |
| New Construction | false |
| Property Type | Residential |
| HOA | false |
| Attached Garage | false |
| Subdivision Name | Cheek Park |
| Garage Y/N | false |
| Total Rooms | 5 |
| Full Baths | 2 |
| Status | Active |
| Directions | hwy 55 East toward Fuquay Varina, Left on Judd Parkway, Left on Stewart St. Rt on Maple Ln. |
| High School | Wake - Fuquay Varina High |
| City | Fuquay Varina |
| Senior Community Y/N | false |
| Lot Size Units | Acres |
| Lot Size Square Feet | 10018.8 |
| Elementary School | Wake - Herbert Akins Road Elementary |
| Tax Annual Amount | 1243 |
| Middle/Junior High School | Wake - Herbert Akins Road Middle |
| Virtual Tour | https://my.matterport.com/show/?m=wupVcVjsYmt&brand=0&mls=1& |
| Structure Type | House |
| Standard Status | Active |
Interior Features
| Interior Amenities | Bathtub/Shower Combination,Ceiling Fan(s),Dual Closets,Eat-in Kitchen,Kitchen/Dining Room Combination,Laminate Counters,Walk-In Closet(s) |
|---|---|
| Flooring | Carpet,Ceramic Tile,Tile,Vinyl,Wood |
| Total Fireplaces | 1 |
| Fireplace Features | Family Room,Fireplace Screen,Glass Doors,Masonry,Wood Burning |
| Common Walls | No Common Walls |
| Air Conditioning Y/N | true |
| Heating Y/N | true |
| Fireplace Y/N | true |
| Above Grade Finished Area | 1234 |
| Laundry Features | Electric Dryer Hookup,Inside,Laundry Closet,Main Level |
| Total Bedrooms | 3 |
| Above Grade Finished Area Source | Other |
| Total Baths | 2 |
Exterior Features
| Exterior Amenities | Private Yard,Rain Gutters |
|---|---|
| Fencing | Back Yard |
| Parking Features | Concrete,Driveway,Parking Pad |
| Lot Features | Back Yard,Hardwood Trees,Wooded |
| Water Source | Public |
| Lot Size Area | 0.23 |
| Foundation Details | Brick/Mortar,Crawlspace |
| Building Area Total | 1234 |
| Lot Size Acres | 0.23 |
| Road Surface Type | Paved |
| Waterfront Y/N | false |
| Door Features | Sliding Doors |
| Road Frontage Type | City Street |
Amenities
- Foreclosure
- Views
- Short Sale
- New Construction
- Adult 55+
- Lease To Own
- No HOA Fees
- Furnished
- Primary On Main
- Air Conditioning
- Seller Finance
- Green
- Fixer Upper
- Horse
- Golf
- Fireplace
- Deck
- Garage
- Basement
- Pool
Property vs Single Family Average in 27526
Price
Year Built

