




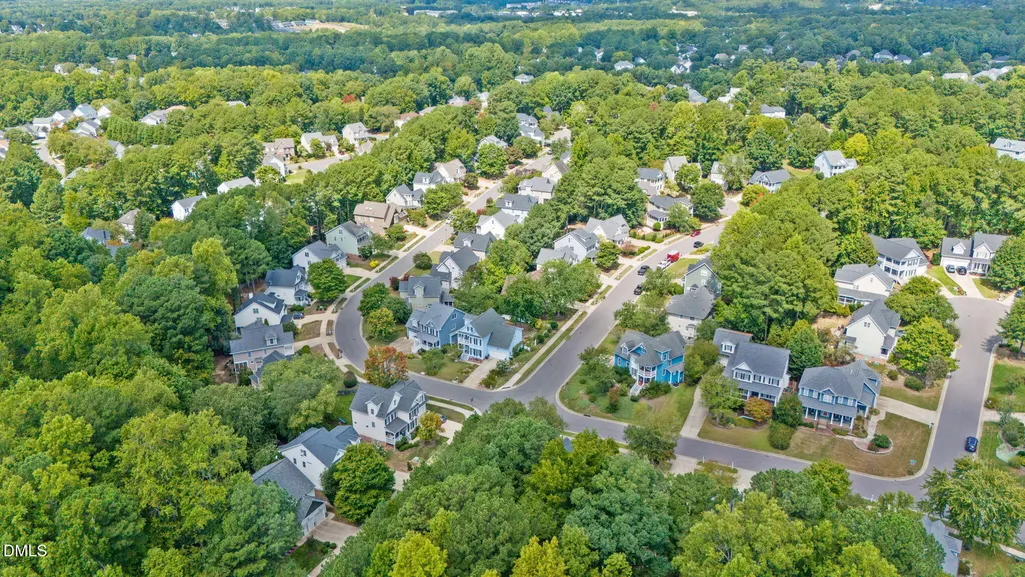
Address
1004 Town Side Drive, Apex, NC
Price
$ 690,000
Property Attributes
- MLS#10191622
- TypeSingle Family
- Listing Status Active
- CountyWake
- CityApex
- NeighborhoodCameron Park
- Zip27502
- StyleTransitional
- Year Built2003
- Price$ 690,000
- Bedrooms4
- Full Bathrooms2
- Half Bathrooms1
- Sqr Footage2623
- Lot Size0.18 Acres
Data Source:
Triangle MLS (TMLS)
Property Description
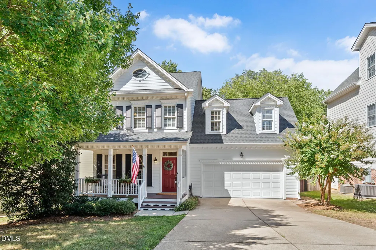
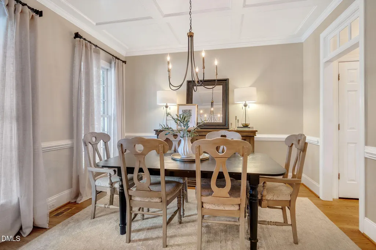
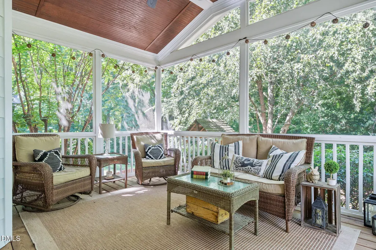
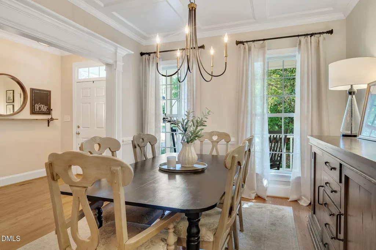
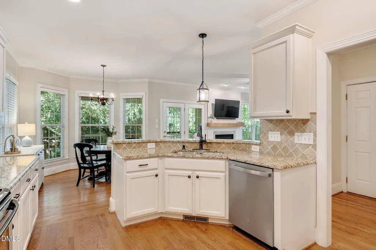
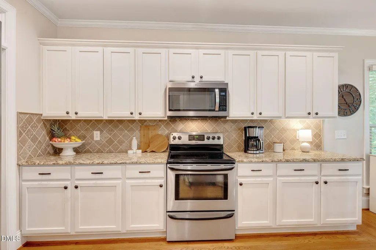
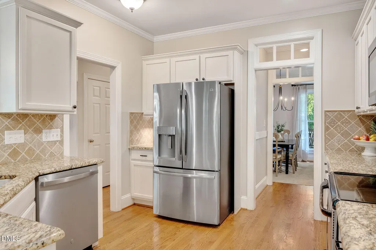
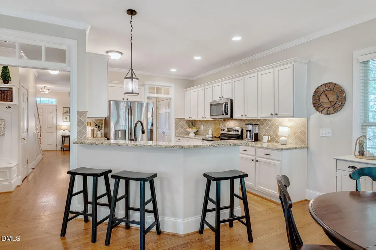
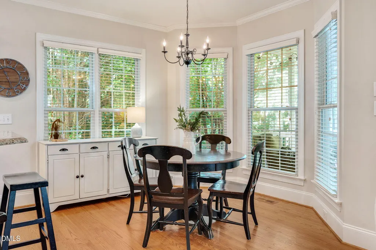
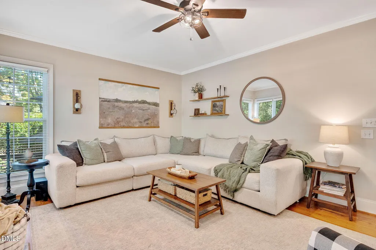
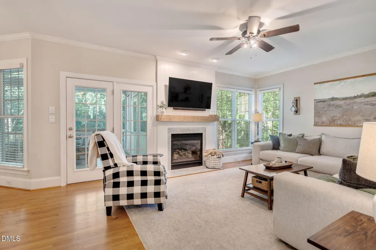
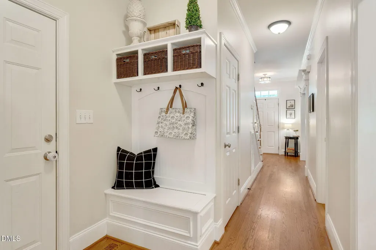
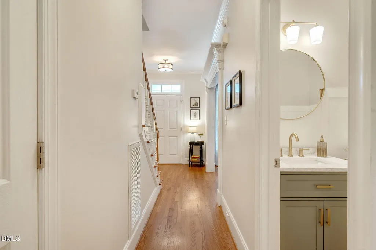
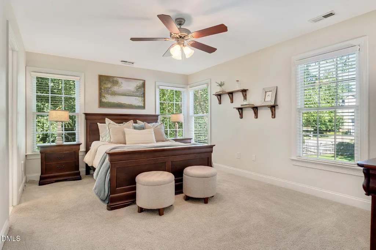
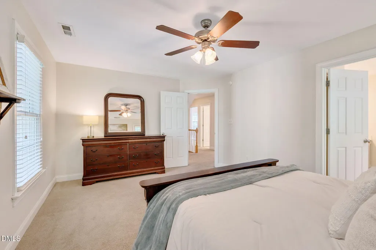
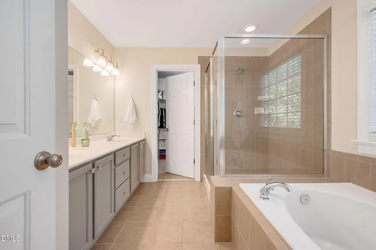
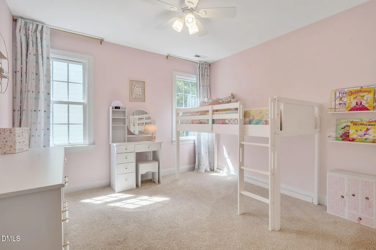
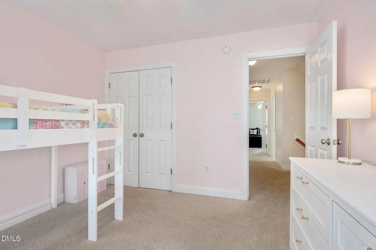
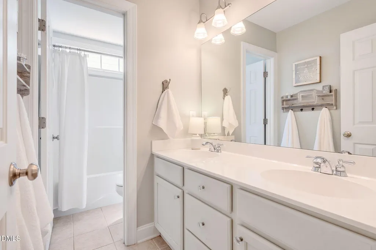
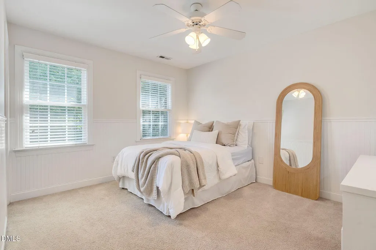
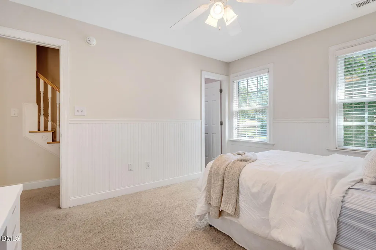
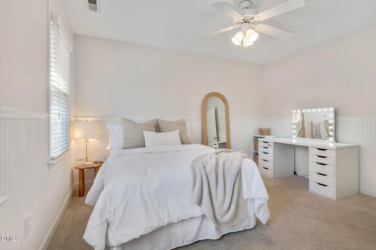
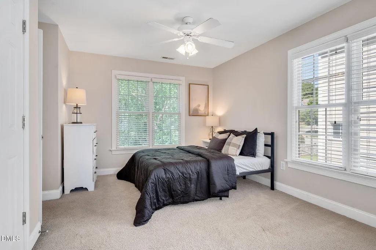
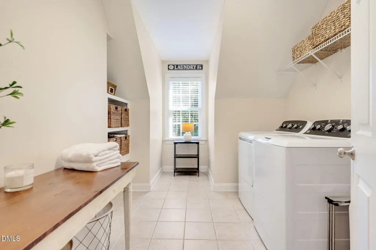
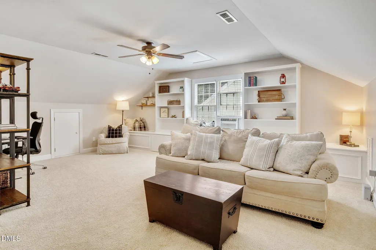
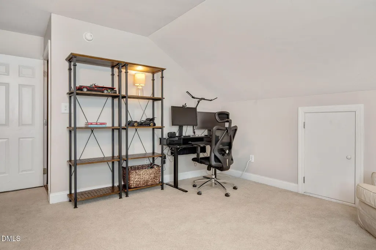
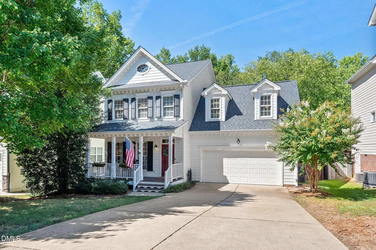
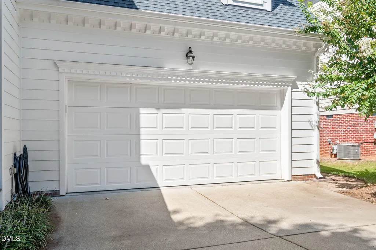
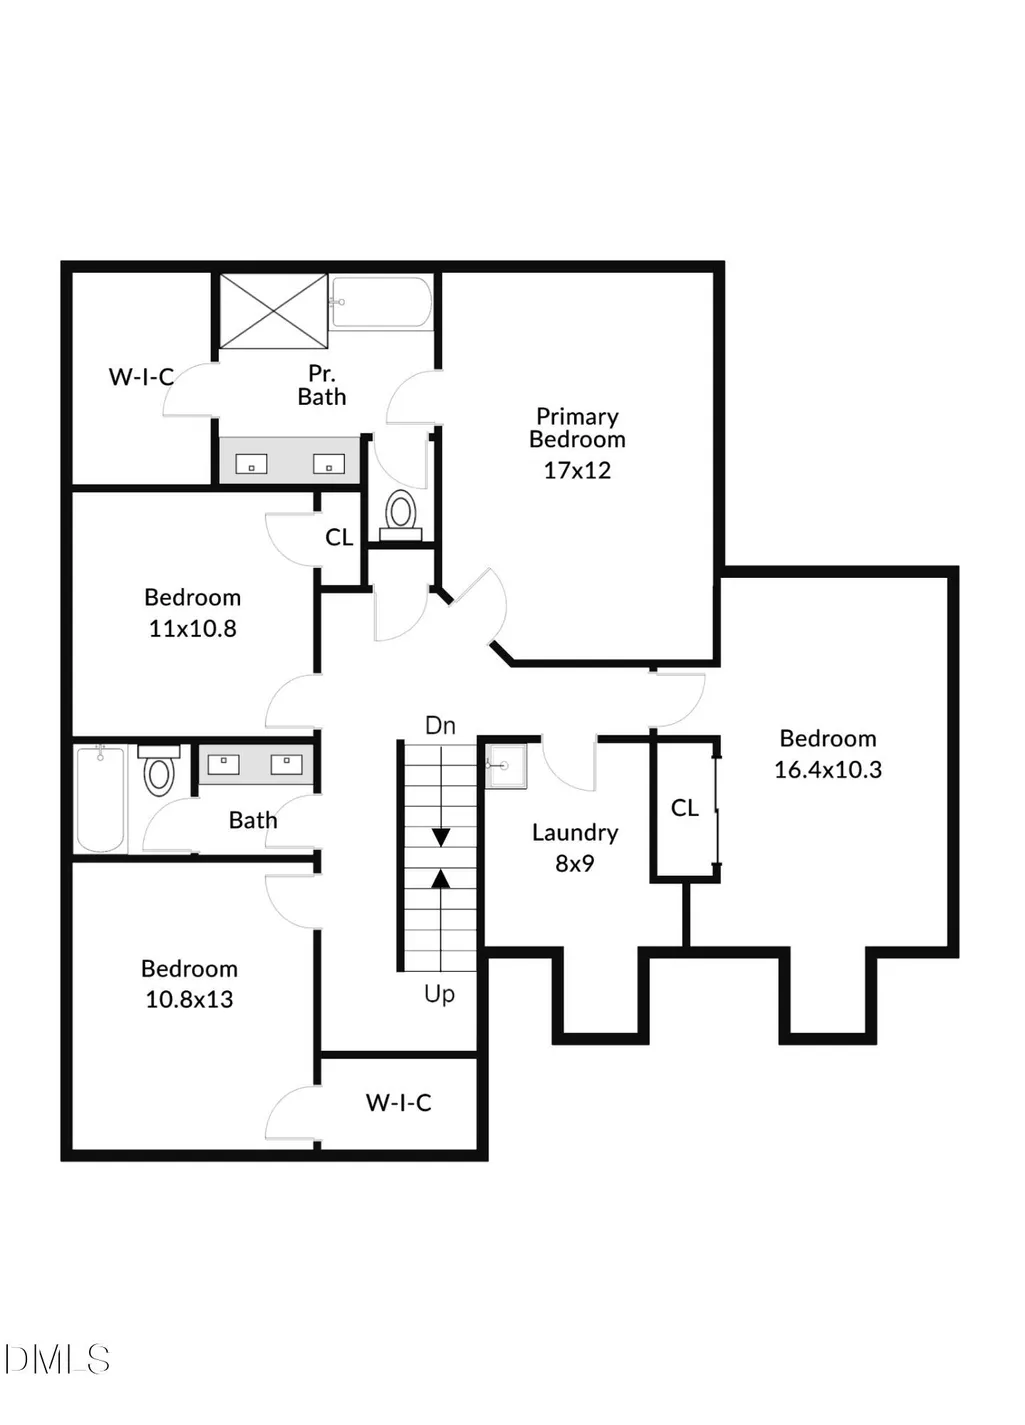
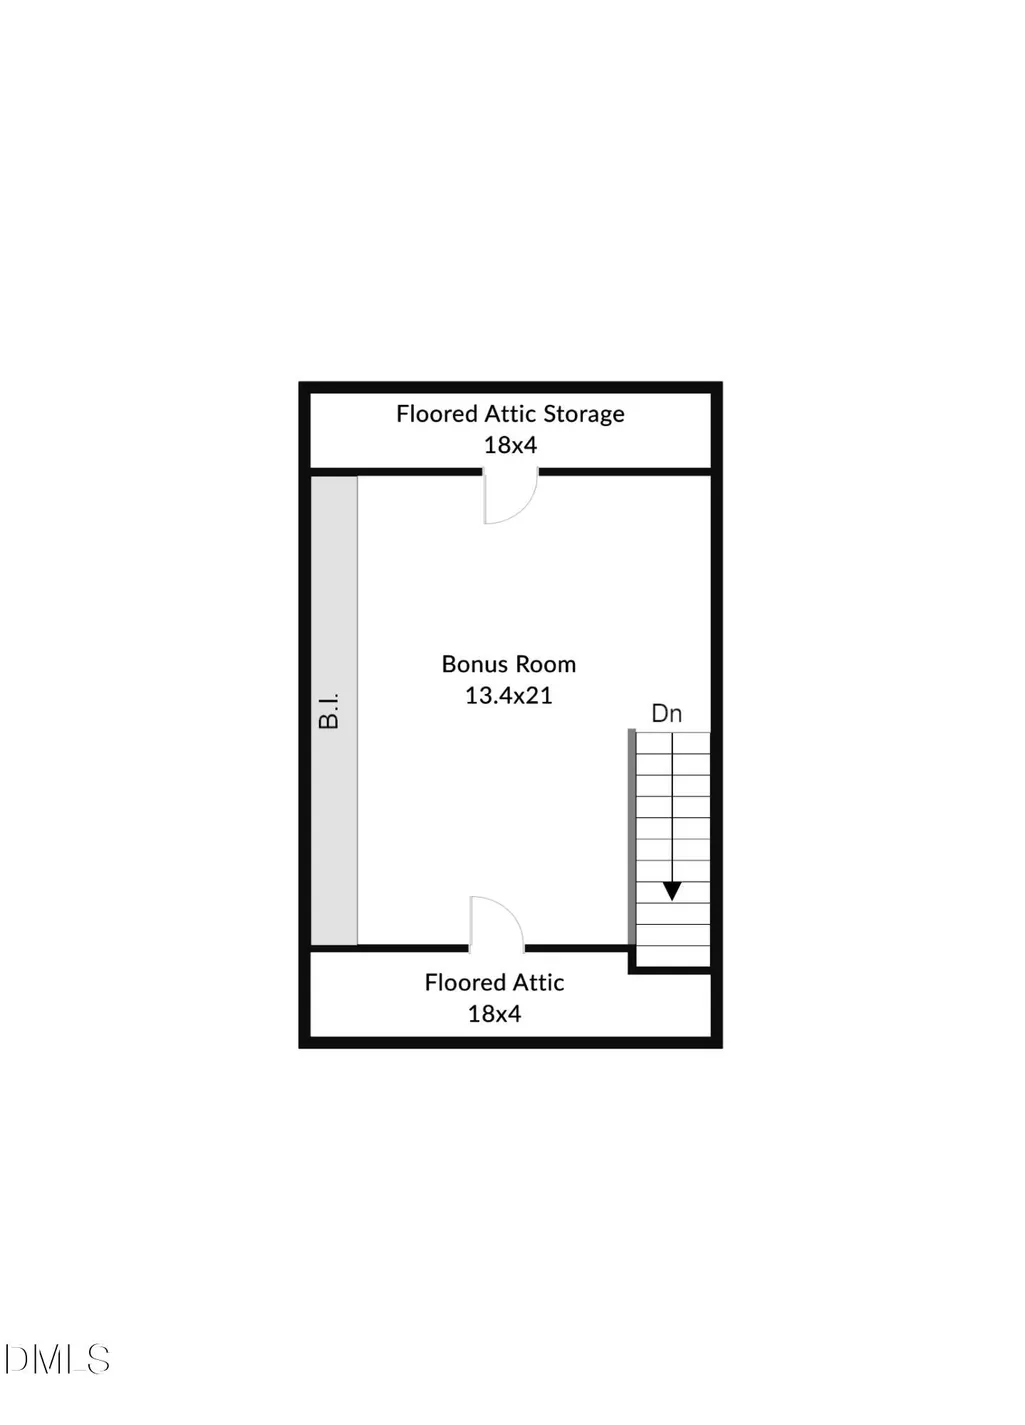
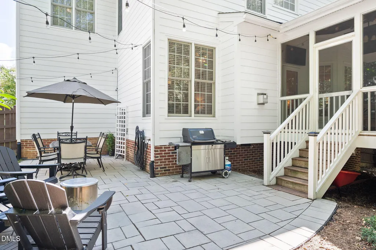
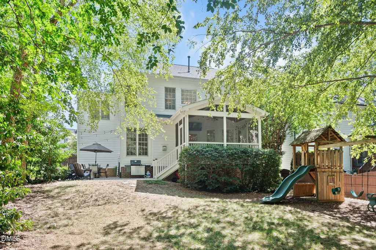
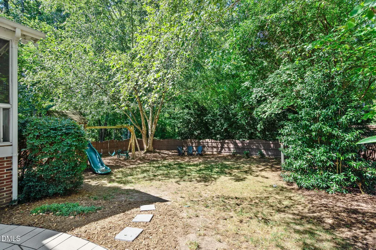
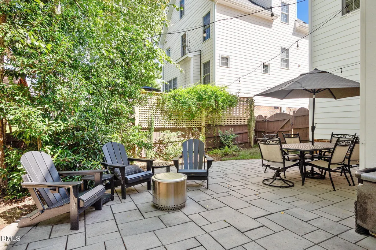
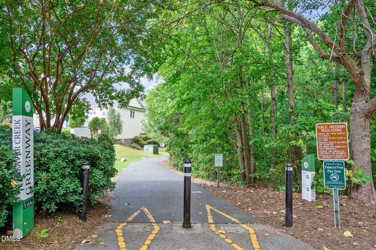
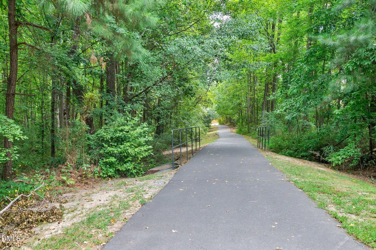
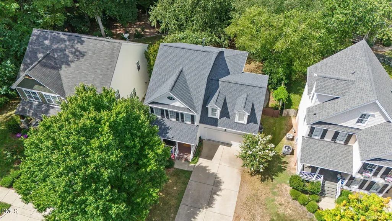
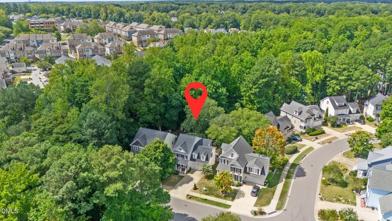
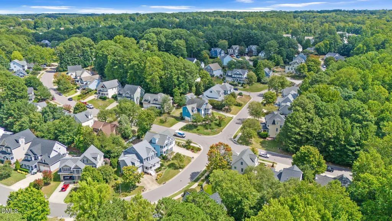
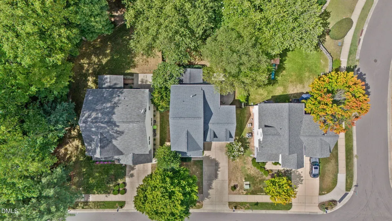
More than meets the eye in the heart of Apex! Custom-built by Cattano Construction, this beautifully presented Cameron Park home offers 2,623 SF, 4 bedrooms, 2.5 baths + a finished 3rd-floor bonus. Thoughtful details abound—9' smooth ceilings, hardwood floors, extensive trim, transoms, built-ins & an updated gas-log fireplace mantel. The kitchen features cream cabinetry, granite, stainless appliances, pullouts, raised bar seating, large pantry & breakfast nook. Storage is exceptional, with fantastic closets, built-ins, floored attic space, and custom garage shelving/loft storage. Even the huge laundry room impresses with built-ins and utility sink. There's a 2nd utility sink in the garage! Outdoor living shines with a vaulted screened porch featuring a stained beadboard ceiling, expansive custom patio with room for dining, grilling & a fire pit, and a private fenced backyard shaded by mature trees. Fresh interior paint, updated lighting and hall bathroom, roof + exterior paint 2020, tankless water heater and new dishwasher 2026. Phenomenal Apex location near the greenway with easy access to 540, RDU, RTP, schools, restaurants & shopping, plus pool, pickleball & basketball amenities.
| Elementary School | Middle School | High School |
|---|---|---|
| Wake - Scotts Ridge Elementary Elementary School | Wake - Apex Middle Middle School | Wake - Apex High High School |
| Price History | |
|---|---|
| 9/9/2026 | Listed $690,000 |
General Features
| Sewer | Public Sewer |
|---|---|
| Heating | Fireplace(s),Forced Air,Natural Gas |
| Cooling | Ceiling Fan(s),Central Air,Wall/Window Unit(s),Window Unit(s) |
| Utilities | Cable Connected,Electricity Connected,Natural Gas Connected,Sewer Connected,Water Connected |
| Roof | Shingle |
| Appliances | Dishwasher,Disposal,Electric Range,Microwave,Range,Stainless Steel Appliance(s),Tankless Water Heater |
| Zoning | MD-CU |
| HOA Fee | 54 |
| Garage Spaces | 2 |
| Association Fee Includes | Maintenance Grounds |
| Patio/Porch Features | Covered,Front Porch,Patio,Porch,Rear Porch,Screened,See Remarks |
| Architectural Style | Transitional |
| Construction Materials | Fiber Cement |
| Year Built | 2003 |
| View | Neighborhood,Trees/Woods |
| Stories Count | 3 |
| Levels | Multi/Split,Tri-Level |
| Property Subtype | Single Family Residence |
| Community Features | Suburban |
| Assoc Fee Paid Per | Monthly |
| County | Wake |
| New Construction | false |
| Property Type | Residential |
| Association Amenities | Basketball Court,Pool |
| HOA | true |
| Attached Garage | true |
| Subdivision Name | Cameron Park |
| Garage Y/N | true |
| Total Rooms | 9 |
| Full Baths | 2 |
| Status | Active |
| Directions | US-1 S to Apex: Take exit 95 for NC-55; Turn R - E Williams St; L on Bryan Dr; Continue onto White Dogwood Rd; L on Town Side Dr; Property on the R. |
| High School | Wake - Apex High |
| City | Apex |
| Senior Community Y/N | false |
| Lot Size Units | Acres |
| Lot Size Square Feet | 7841 |
| Elementary School | Wake - Scotts Ridge Elementary |
| Tax Annual Amount | 5508.98 |
| Middle/Junior High School | Wake - Apex Middle |
| Virtual Tour | https://www.seetheproperty.com/r/496471 |
| Structure Type | House,Site Built |
| Standard Status | Active |
Interior Features
| Interior Amenities | Bathtub/Shower Combination,Bookcases,Breakfast Bar,Built-in Features,Ceiling Fan(s),Chandelier,Coffered Ceiling(s),Crown Molding,Double Vanity,Eat-in Kitchen,Entrance Foyer,Granite Counters,Open Floorplan,Pantry,Recessed Lighting,Smooth Ceilings,Soaking Tub,Vaulted Ceiling(s),Walk-In Closet(s),Walk-In Shower,Water Closet,See Remarks |
|---|---|
| Flooring | Carpet,Hardwood,Tile,Wood |
| Total Fireplaces | 1 |
| Fireplace Features | Family Room,Gas Log,Glass Doors |
| Air Conditioning Y/N | true |
| Heating Y/N | true |
| Fireplace Y/N | true |
| Above Grade Finished Area | 2623 |
| Half Baths | 1 |
| Laundry Features | Electric Dryer Hookup,Laundry Room,Washer Hookup |
| Total Bedrooms | 4 |
| Above Grade Finished Area Source | See Remarks |
| Total Baths | 3 |
Exterior Features
| Exterior Amenities | Fenced Yard,Private Yard |
|---|---|
| Fencing | Back Yard,Fenced |
| Parking Features | Attached,Concrete,Driveway,Garage,Garage Door Opener,Kitchen Level |
| Lot Features | Back Yard,Front Yard,Landscaped,Private,Rectangular Lot,See Remarks |
| Water Source | Public |
| Lot Size Area | 0.18 |
| Foundation Details | Crawlspace |
| Building Area Total | 2623 |
| Lot Size Acres | 0.18 |
Amenities
- Foreclosure
- Views
- Short Sale
- New Construction
- Adult 55+
- Lease To Own
- No HOA Fees
- Furnished
- Primary On Main
- Air Conditioning
- Seller Finance
- Green
- Fixer Upper
- Horse
- Golf
- Fireplace
- Deck
- Garage
- Basement
- Pool
Property vs Single Family Average in 27502
Price
Year Built

