
Address
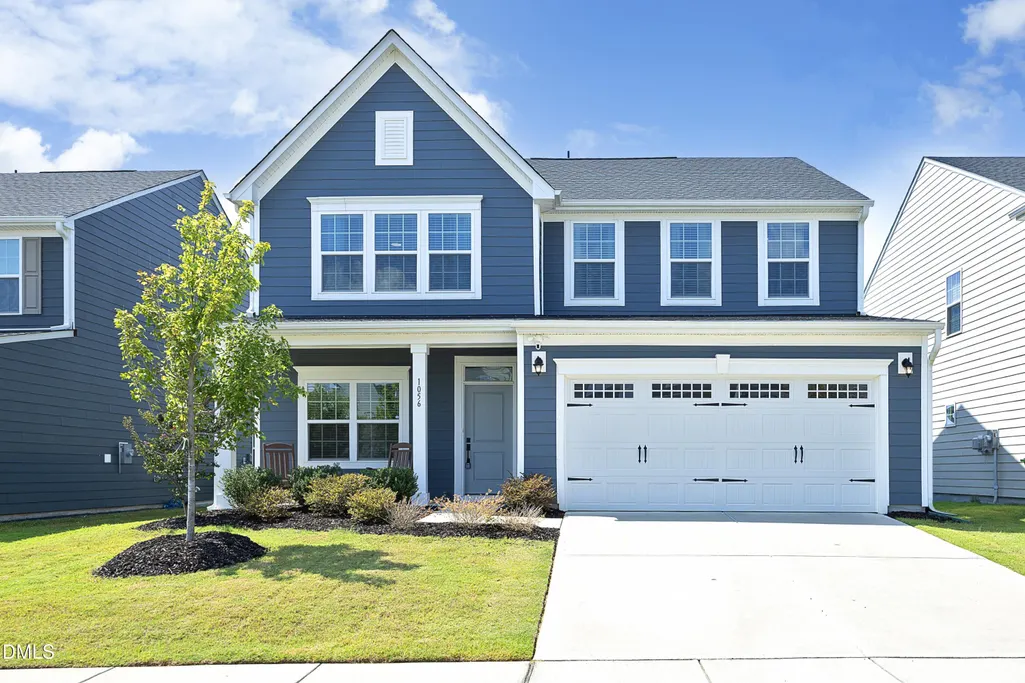
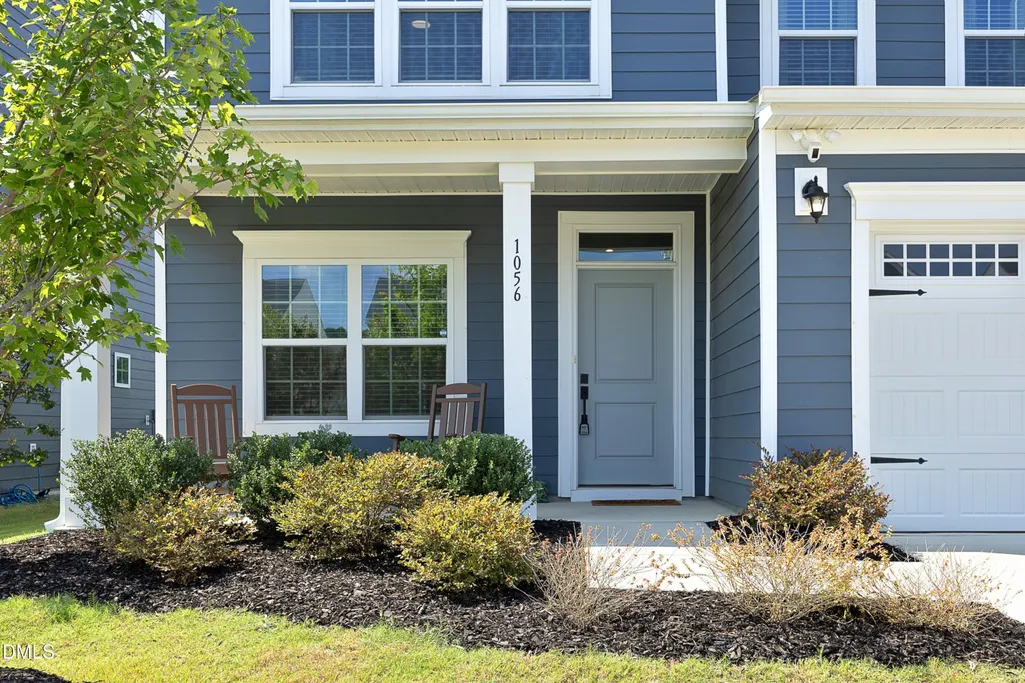
1056 Chevy Park Landing, Wendell, NC
Price
$ 465,000
Property Attributes
- MLS#10191004
- TypeSingle Family
- Listing Status Active
- CountyWake
- CityWendell
- NeighborhoodHarpers Glen
- Zip27591
- StyleTraditional
- Year Built2023
- Price$ 465,000
- Bedrooms4
- Full Bathrooms2
- Half Bathrooms1
- Sqr Footage2492
- Lot Size0.14 Acres
Data Source:
Triangle MLS (TMLS)
Property Description
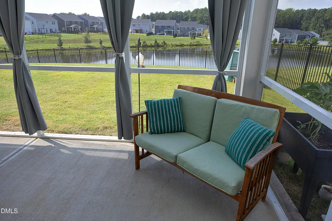
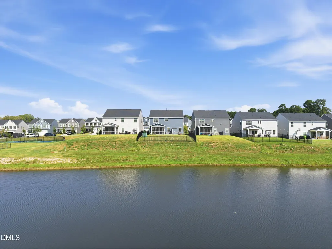
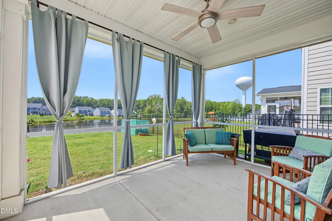
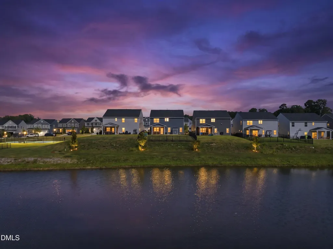
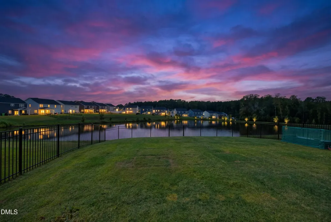
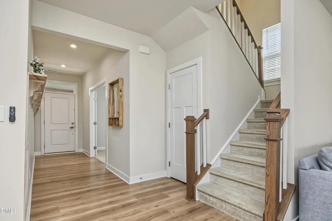
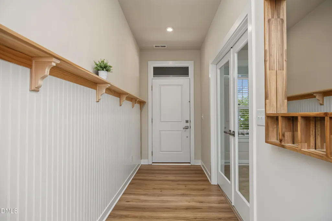
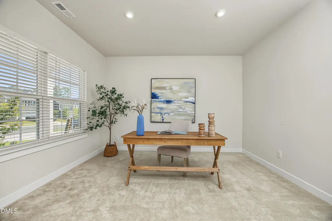
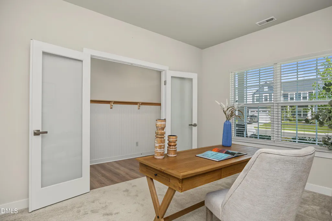
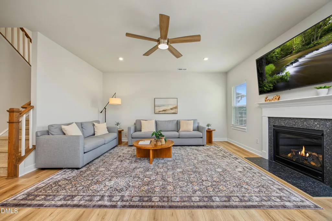
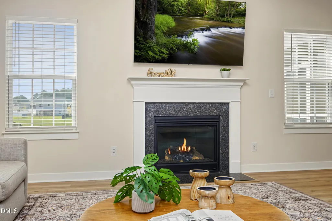
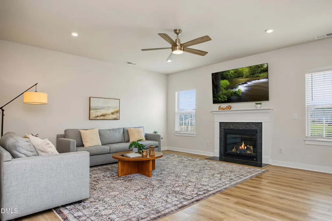
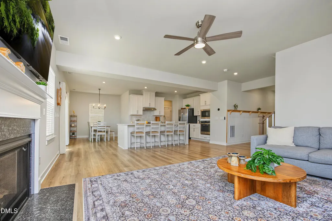
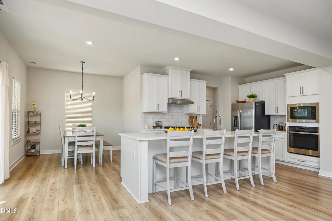
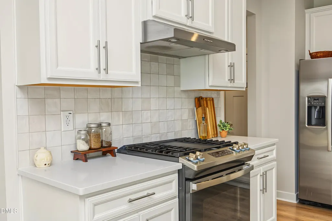
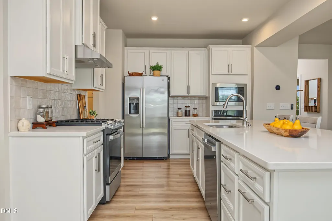
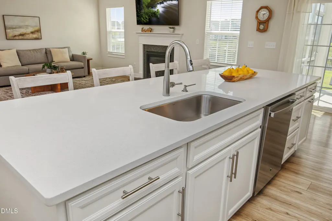
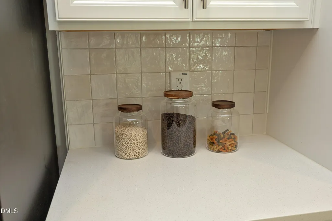
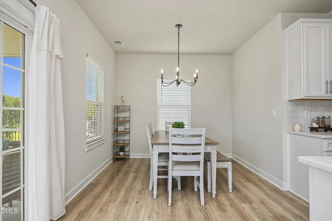
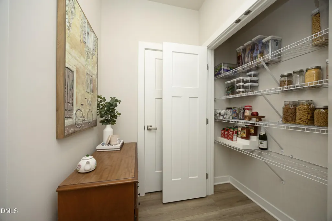
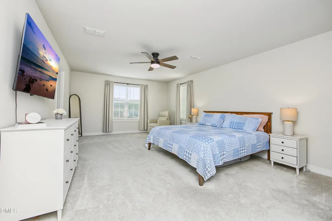
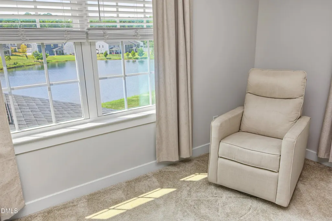
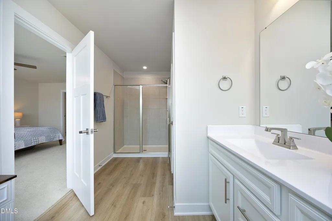
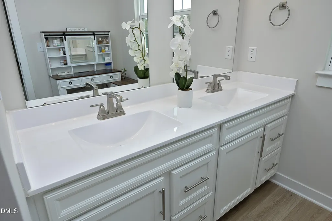
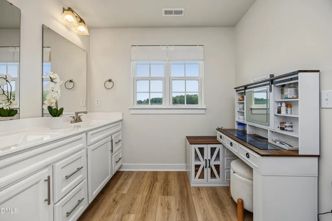
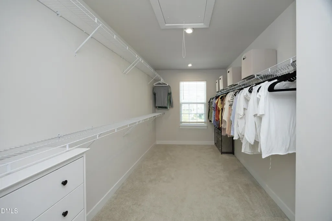
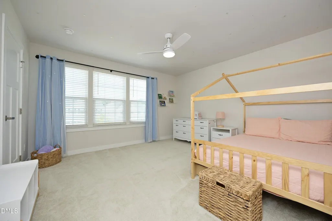
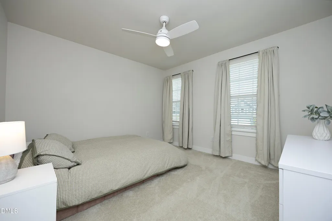
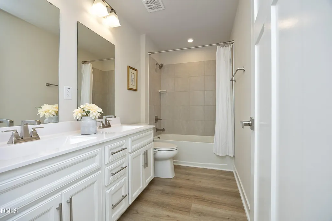
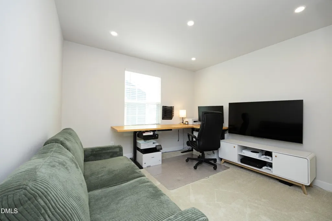
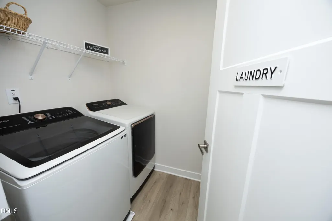
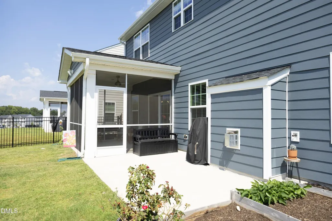
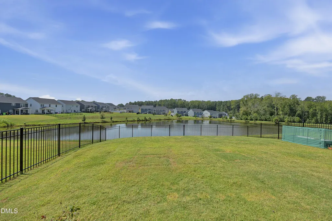
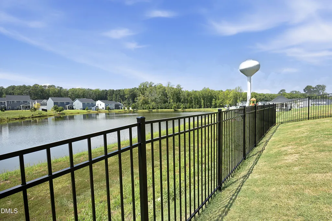
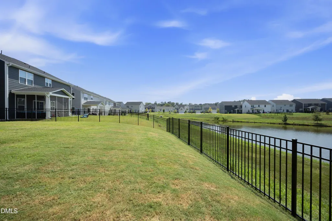
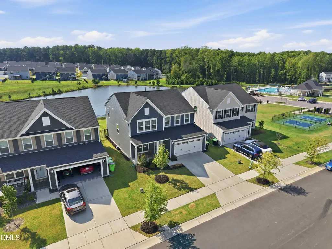
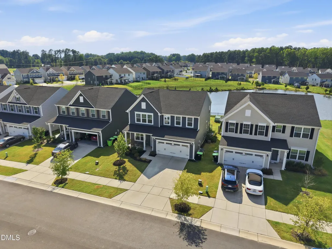
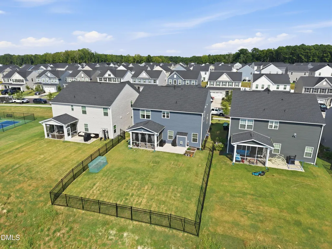
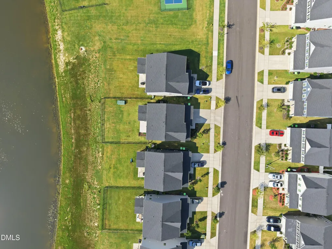
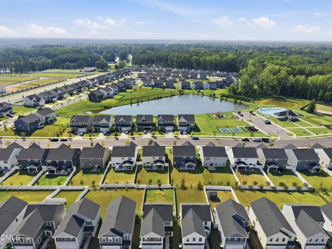
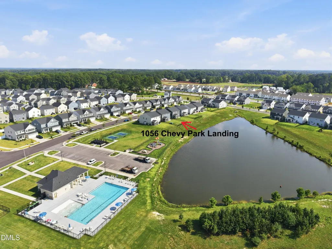
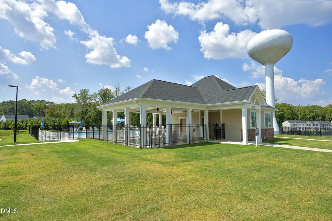
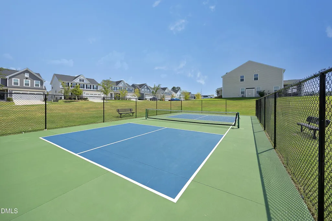
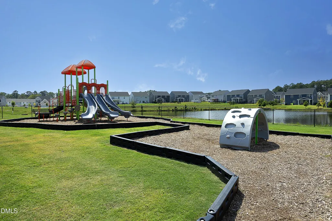
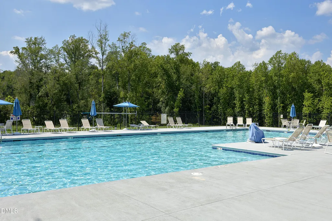
Beautiful Pond-View Home in the sought after Harpers Glen neighborhood in Wendell! Welcome to a home where beautiful views and thoughtful details come together! This stunning property offers a peaceful pond view from multiple rooms, including the kitchen, living room, breakfast area, and primary bedroom —creating a beautiful backdrop throughout the home. If you enjoy fishing, there is a gate in the fence to access the private catch and release pond. The spacious kitchen is designed for both everyday living and entertaining, featuring a large quartz island, custom backsplash, and roomy pantry. The welcoming foyer has been enhanced with charming beadboard detailing, while the main-level office with glass French Doors provides the perfect space for working from home or creating a quiet retreat. The spacious living room features a cozy fireplace and wonderful views of the pond. With four bedrooms, there is plenty of flexibility for guests, hobbies, or a home gym—with one of the bedrooms easily serving as a flex space to fit your lifestyle. The primary suite is a true retreat, offering a comfortable sitting area, large walk-in closet, and beautiful walk-in shower. A spacious laundry room with additional storage adds everyday convenience. The garage is also thoughtfully equipped with dedicated outlets, providing added functionality for today's homeowners. Enjoy a community pool, pickleball, playground, trails, and more, just steps from your front door. From the tranquil pond views to the beautiful post-market upgrades, this home offers a wonderful combination of comfort, flexibility, and style. Come see why this one is simply beautiful!
| Elementary School | Middle School | High School |
|---|---|---|
| Wake - Carver Elementary Elementary School | Wake - Wendell Middle Middle School | Wake - East Wake High School High School |
| Price History | |
|---|---|
| 9/5/2026 | Listed $465,000 |
General Features
| Sewer | Public Sewer |
|---|---|
| Heating | Electric,Fireplace(s),Heat Pump |
| Cooling | Ceiling Fan(s),Central Air,Electric |
| Roof | Architectural Shingle,Shingle |
| Appliances | Built-In Gas Range,Built-In Range,Dishwasher,Double Oven,Dryer,Free-Standing Refrigerator,Ice Maker,Microwave,Oven,Range,Range Hood,Refrigerator,Stainless Steel Appliance(s),Wall Oven |
| Zoning | R7 |
| HOA Fee | 100 |
| Garage Spaces | 2 |
| Association Fee Includes | None |
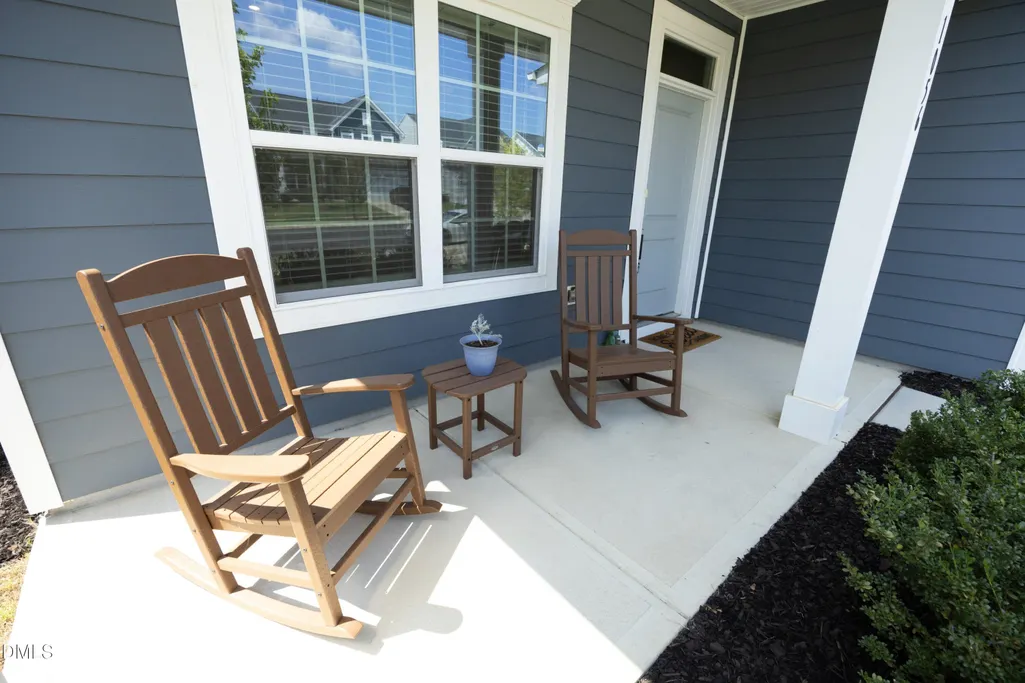
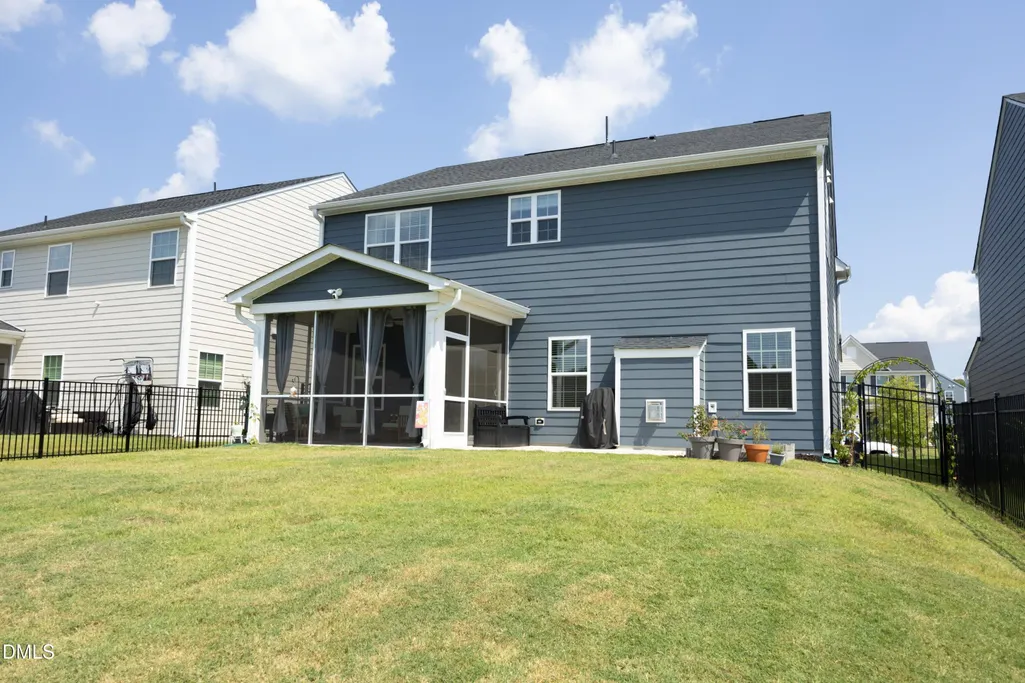
| Patio/Porch Features | Covered,Enclosed,Front Porch,Patio,Porch,Rear Porch,Screened |
| Architectural Style | Traditional |
| Construction Materials | Fiber Cement |
| Year Built | 2023 |
| View | Pond,Water |
| Stories Count | 2 |
| Levels | Two |
| Property Subtype | Single Family Residence |
| Community Features | Fishing,Park,Playground,Pool,Sidewalks,Street Lights,Suburban,Other |
| Assoc Fee Paid Per | Monthly |
| County | Wake |
| New Construction | false |
| Property Type | Residential |
| Association Amenities | Clubhouse,Dog Park,Park,Playground,Pool,Sport Court,Other |
| HOA | true |
| Attached Garage | true |
| Subdivision Name | Harpers Glen |
| Garage Y/N | true |
| Total Rooms | 10 |
| Full Baths | 2 |
| Status | Active |
| Directions | US-64 Bus E/Wendell Blvd. Turn Right on N Selma Road. Take a left on Lions Club Rd. and a left on Chevy Park Landing. 1056 is on the left. |
| High School | Wake - East Wake High School |
| City | Wendell |
| Senior Community Y/N | false |
| Lot Size Units | Acres |
| Lot Size Square Feet | 6098 |
| Elementary School | Wake - Carver Elementary |
| Tax Annual Amount | 4858.62 |
| Middle/Junior High School | Wake - Wendell Middle |
| Virtual Tour | https://tour.stylehousephoto.com/UuipgtpnJ |
| Structure Type | Site Built |
| Standard Status | Active |
Interior Features
| Interior Amenities | Bathtub/Shower Combination,Breakfast Bar,Ceiling Fan(s),Chandelier,Double Vanity,Eat-in Kitchen,Entrance Foyer,Kitchen Island,Open Floorplan,Pantry,Quartz Counters,Recessed Lighting,Separate Shower,Smooth Ceilings,Walk-In Closet(s),Walk-In Shower,Water Closet |
|---|---|
| Flooring | Carpet,Luxury Vinyl,Tile |
| Total Fireplaces | 1 |
| Fireplace Features | Glass Doors,Living Room |
| Common Walls | No Common Walls |
| Air Conditioning Y/N | true |
| Heating Y/N | true |
| Fireplace Y/N | true |
| Above Grade Finished Area | 2492 |
| Half Baths | 1 |
| Laundry Features | Inside,Laundry Room |
| Total Bedrooms | 4 |
| Total Baths | 3 |
Exterior Features
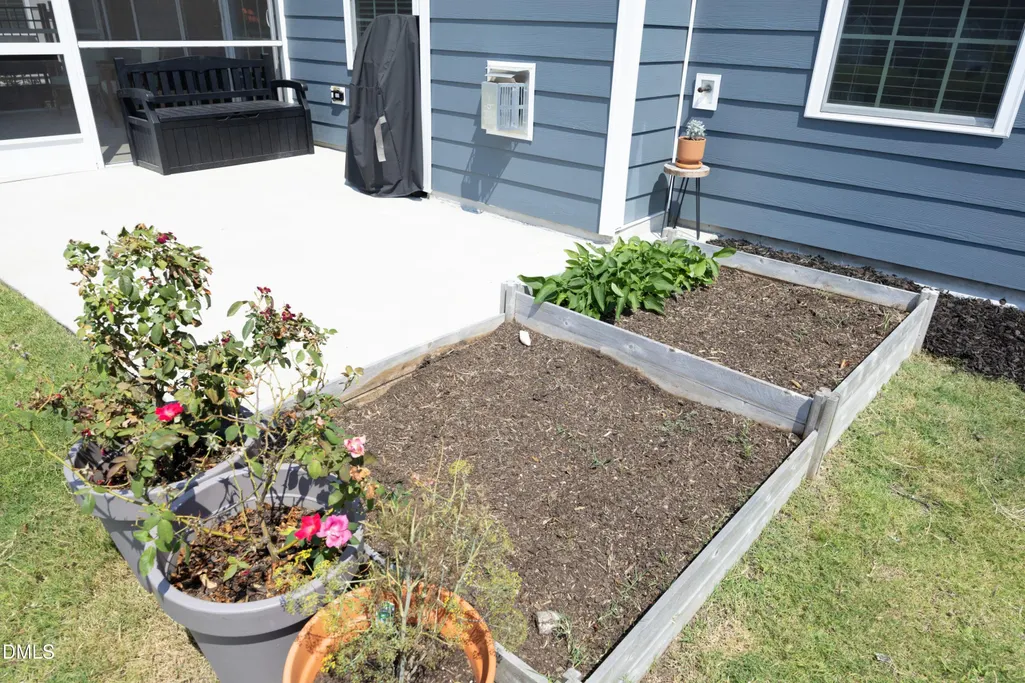
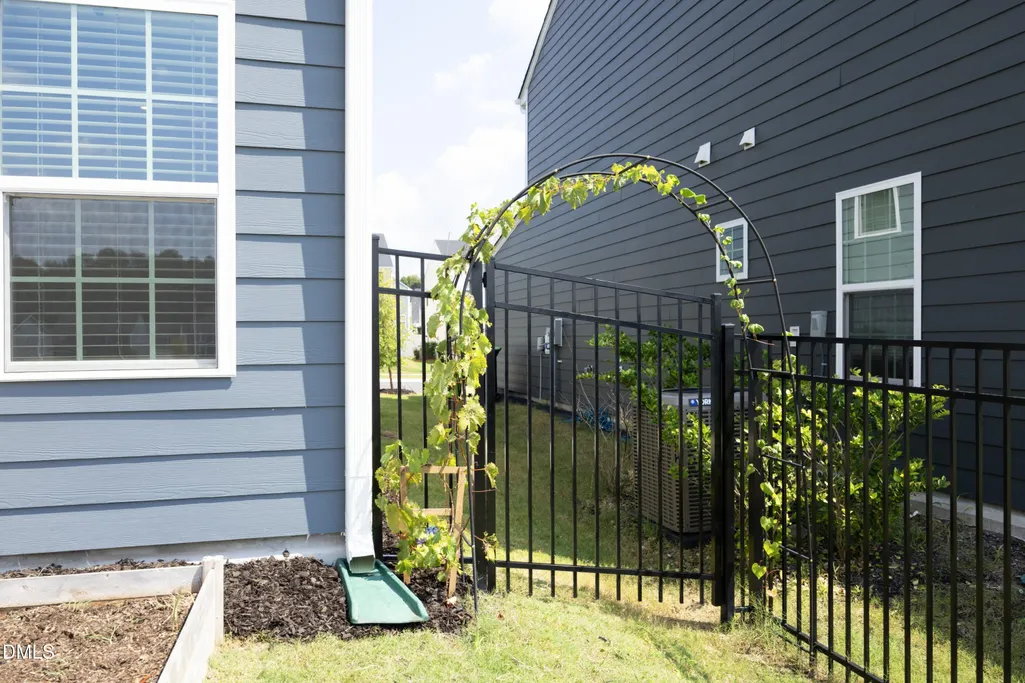
| Exterior Amenities | Fenced Yard,Garden,Rain Gutters |
|---|---|
| Fencing | Back Yard,Fenced,Gate |
| Parking Features | Attached,Driveway,Garage |
| Lot Features | Back Yard,Garden,Gentle Sloping,Water View |
| Water Source | Public |
| Lot Size Area | 0.14 |
| Foundation Details | Slab |
| Building Area Total | 2492 |
| Lot Size Acres | 0.14 |
| Road Surface Type | Paved |
| Door Features | French Doors |
Amenities
- Foreclosure
- Views
- Short Sale
- New Construction
- Adult 55+
- Lease To Own
- No HOA Fees
- Furnished
- Primary On Main
- Air Conditioning
- Seller Finance
- Green
- Fixer Upper
- Horse
- Golf
- Fireplace
- Deck
- Garage
- Basement
- Pool
Property vs Single Family Average in 27591
Price
Year Built

