
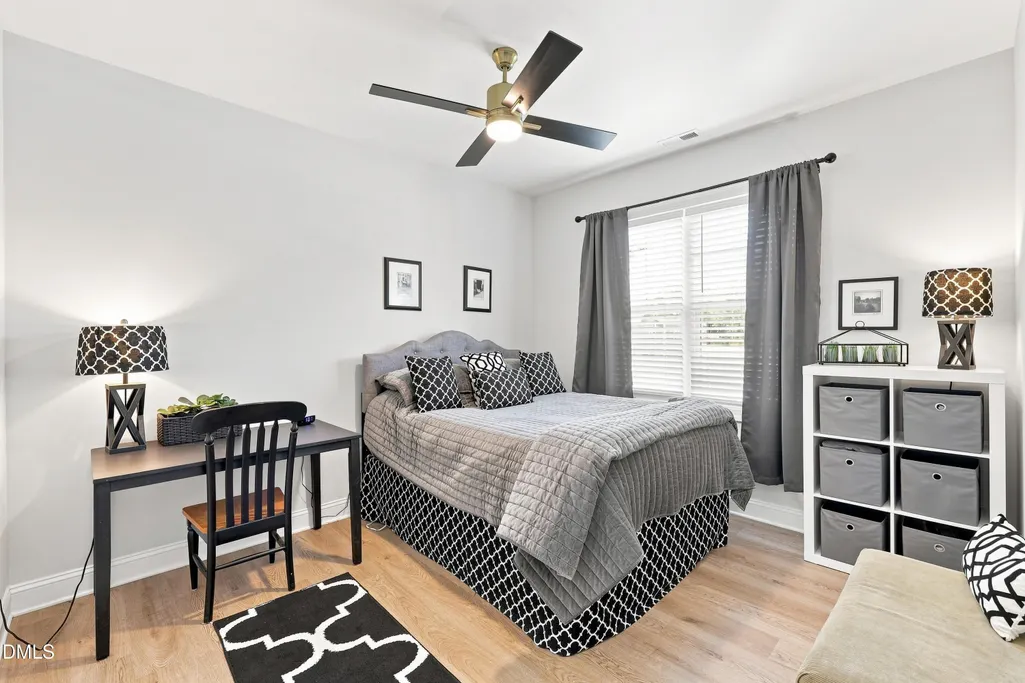
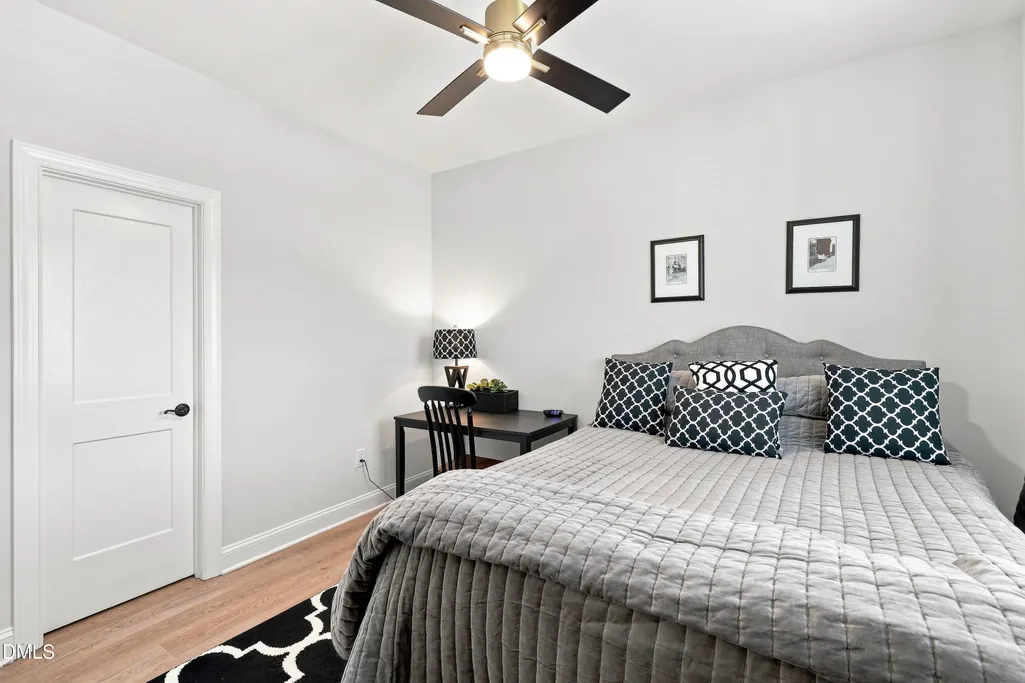
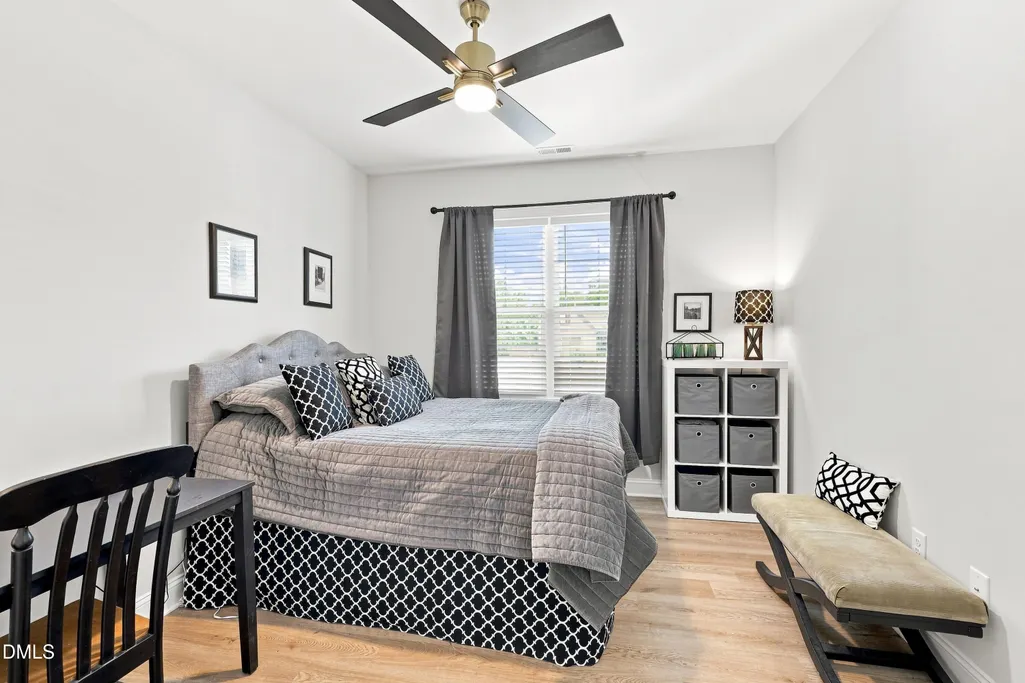
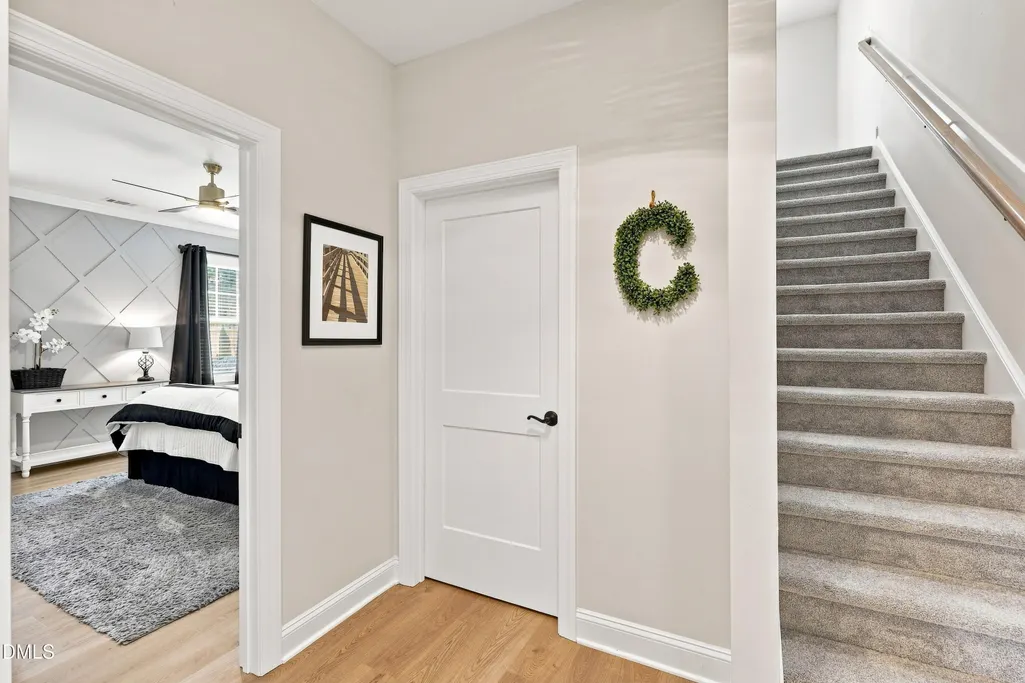
Address
50 Basil Court, Franklinton, NC
Price
$ 535,000
Property Attributes
- MLS#10190981
- TypeSingle Family
- Listing Status Active
- CountyFranklin
- CityFranklinton
- NeighborhoodBella Terra
- Zip27525
- StyleTraditional
- Year Built2023
- Price$ 535,000
- Bedrooms3
- Full Bathrooms2
- Half Bathrooms0
- Sqr Footage2021
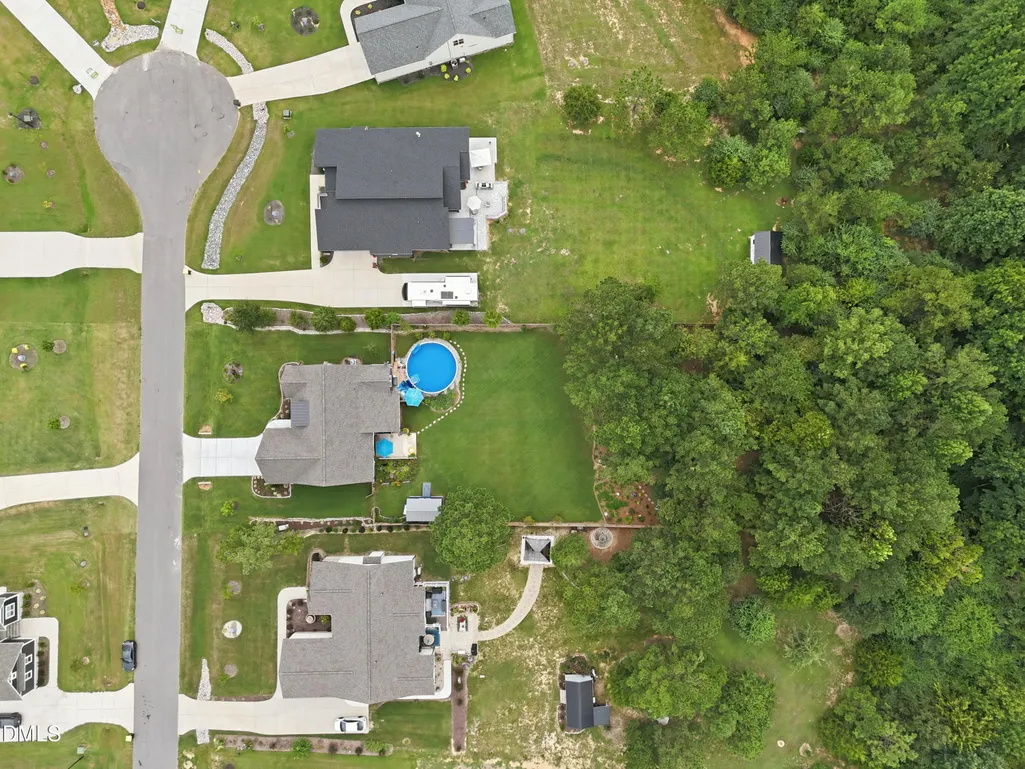
- Lot Size1.12 Acres
Data Source:
Triangle MLS (TMLS)
Property Description
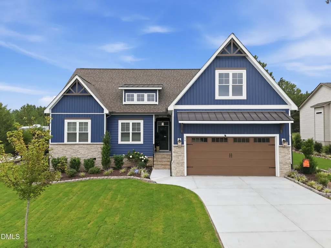
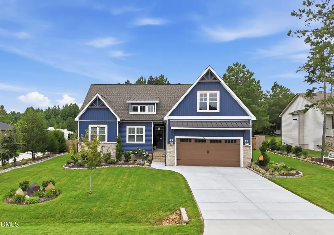
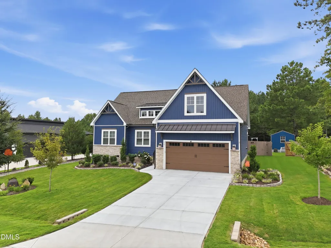
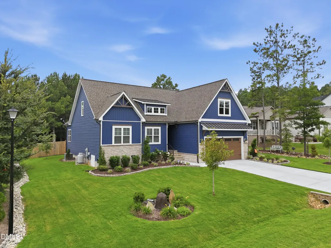
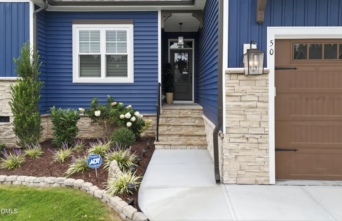
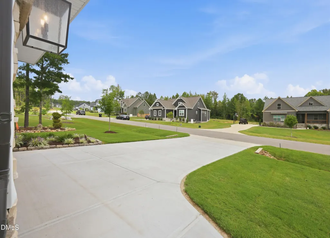
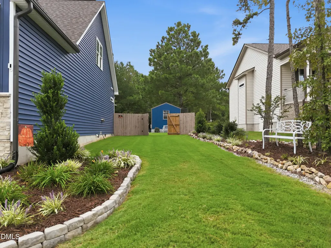
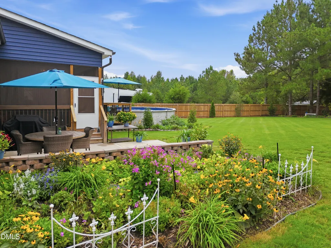
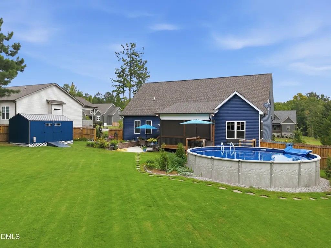
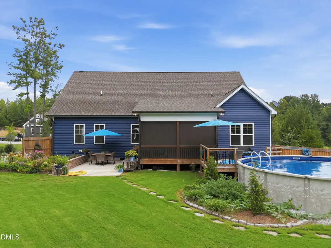
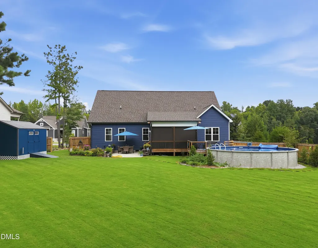
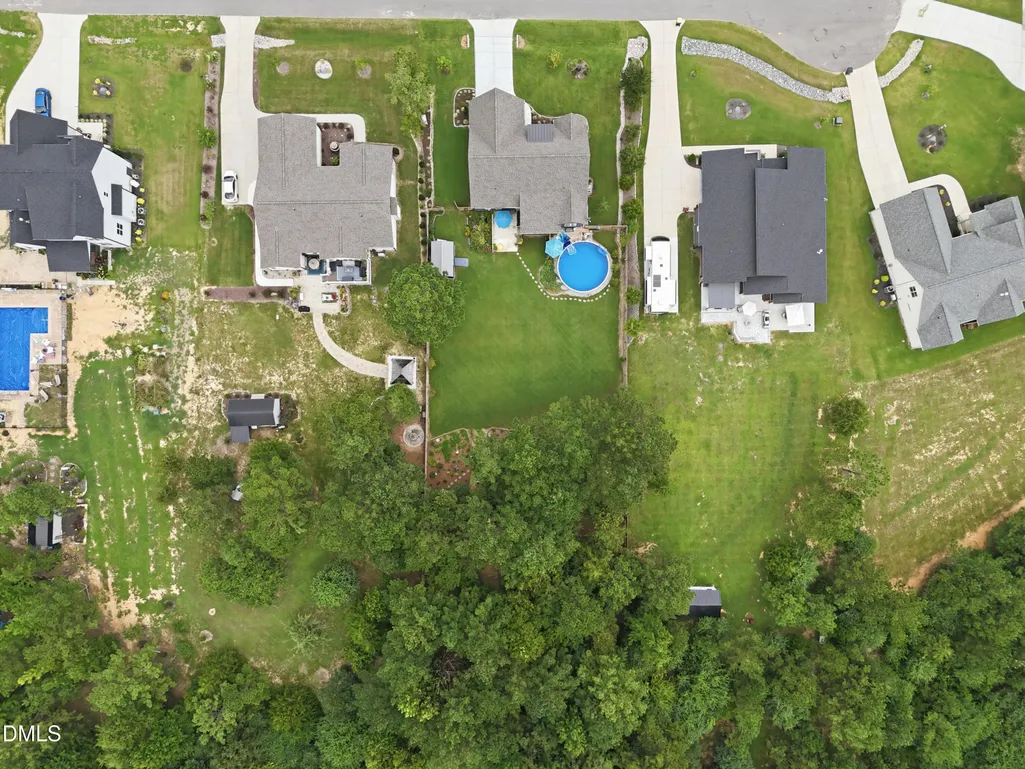
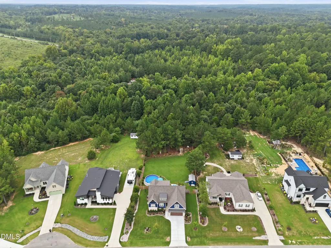
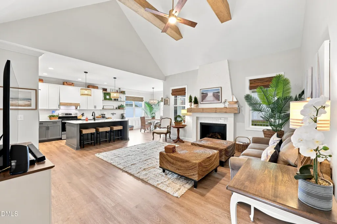
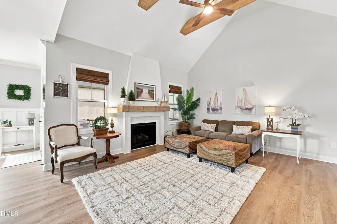
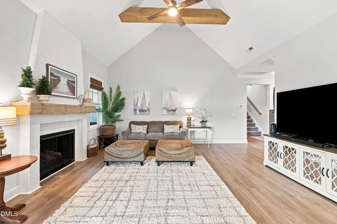
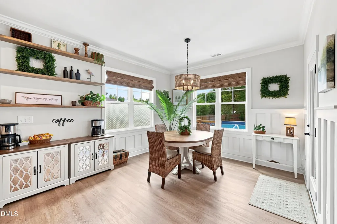
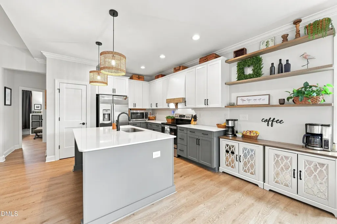
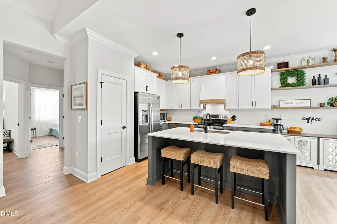
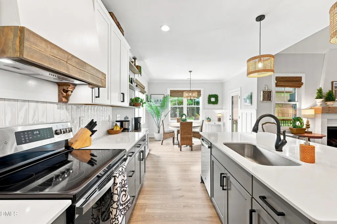
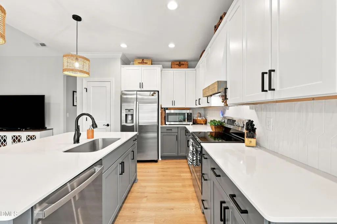
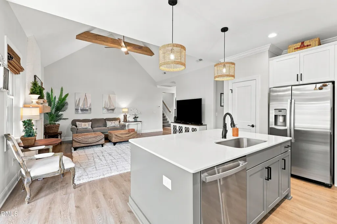
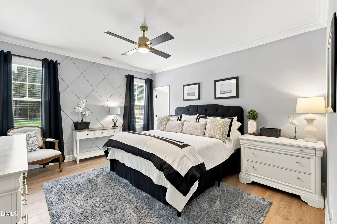
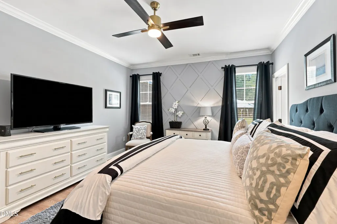
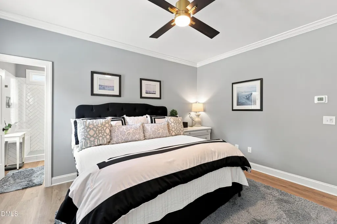
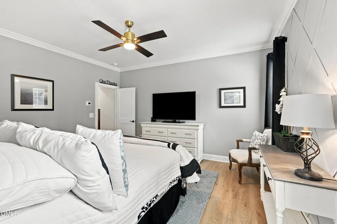
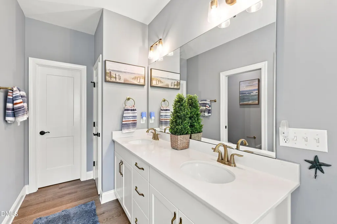
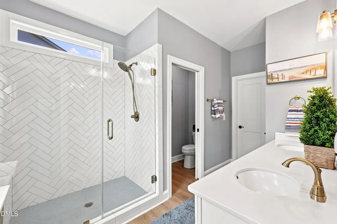
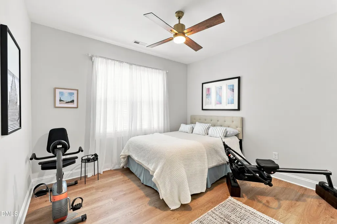
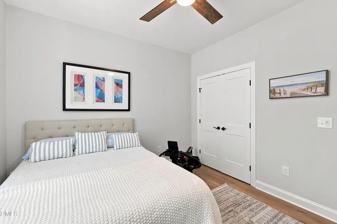
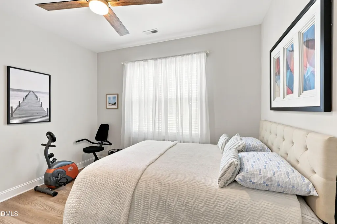
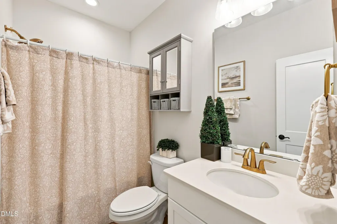
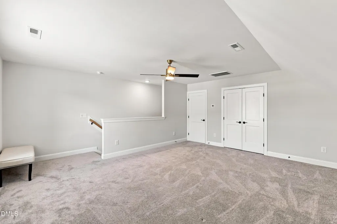
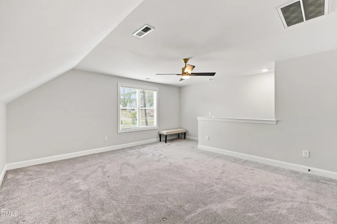
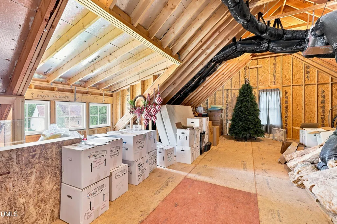
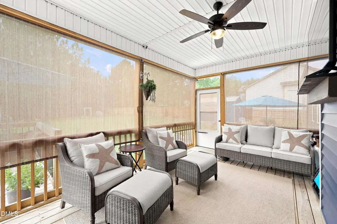
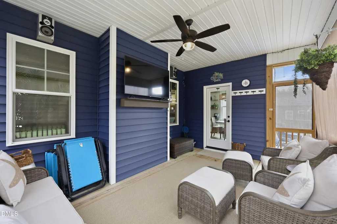
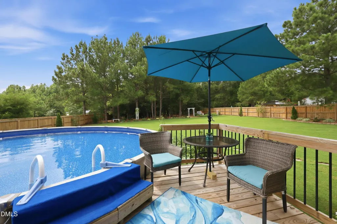
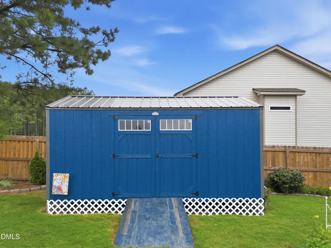
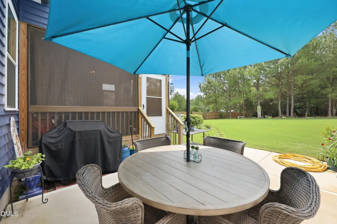
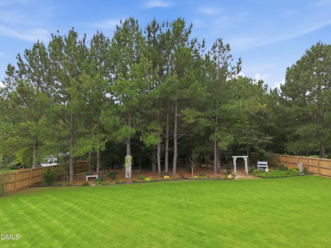
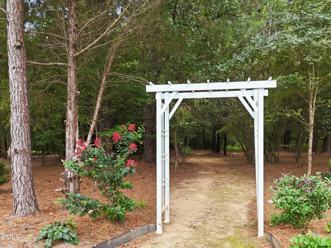
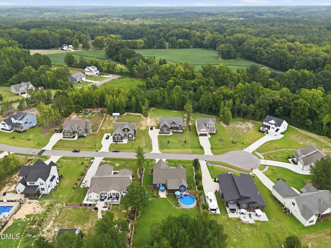
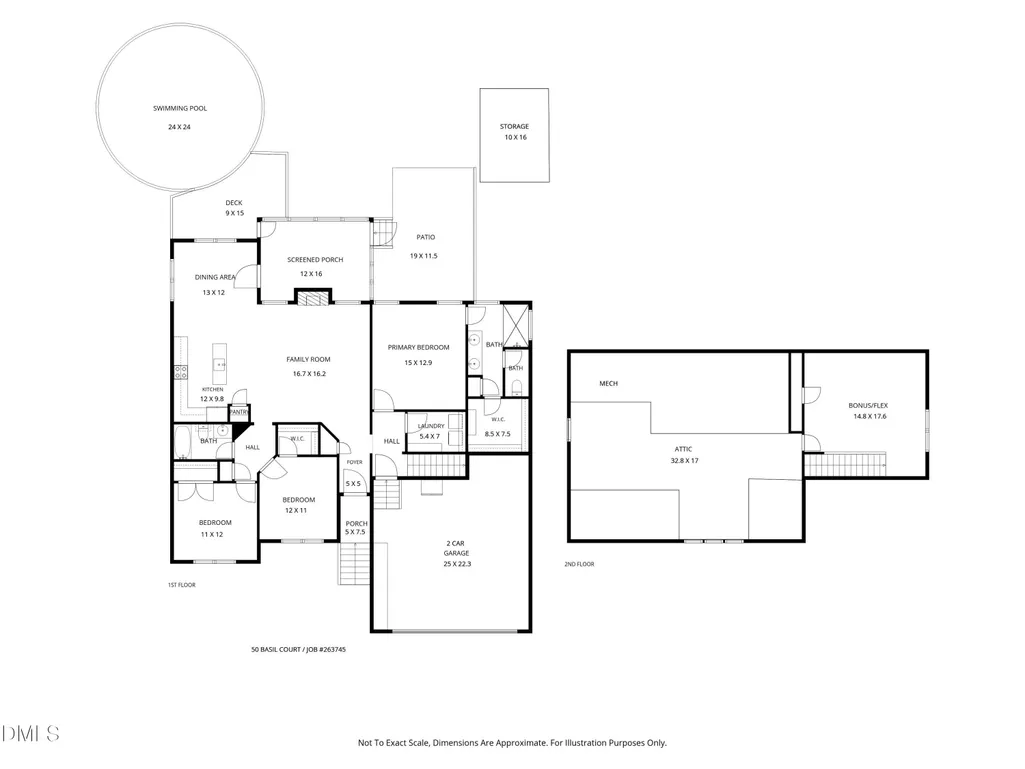
Welcome to this beautifully upgraded like new home in Bella Terra, completed in late 2023. The main level offers a spacious primary suite and two additional bedrooms, providing the convenience of mostly single-level living. Inside, the bright, open-concept design is enhanced by soaring vaulted ceilings, striking wood beams, a custom stucco fireplace, abundant natural light, and numerous thoughtful upgrades. The stylish kitchen features a large center island, white cabinetry, quartz countertops, tile backsplash, and generous workspace for cooking and entertaining. Upstairs, a spacious bonus room offers flexibility for a media room, home office, gym, or recreation space. The outdoor areas are the true showpiece of this property. Beautiful new sod creates a lush, polished lawn across the front, side, and backyard, while carefully designed landscaping adds color, texture, and curb appeal from every angle. The inviting front yard features manicured flower beds and a welcoming walkway, while the landscaped side yards create an attractive transition to the backyard retreat. Out back surrounded by privacy fencing you can find established flower beds, vibrant plantings, and decorative stone borders. A charming garden arbor, and a wooded backdrop create a peaceful, private setting. Enjoy the screened porch and the newly installed oxygen-based pool, which requires neither chlorine nor salt. There is a 10x16 storage building in the yard as well over 500 sqft of walk in attic storage. With its beautiful interior upgrades and the most impressive outdoor settings in all of Bella Terra, this move-in-ready Franklinton home is designed for comfortable everyday living, relaxing, and entertaining. Call or Email Camryn@ThorpeRealtyco.com for more info.
| Elementary School | Middle School | High School |
|---|---|---|
| Franklin - Franklinton Elementary Elementary School | Franklin - Franklinton Middle School Middle School | Franklin - Franklinton High High School |
| Price History | |
|---|---|
| 9/5/2026 | Listed $535,000 |
General Features
| Sewer | Septic Tank |
|---|---|
| Heating | Electric,Forced Air |
| Cooling | Central Air |
| Roof | Shingle |
| Appliances | Dishwasher,Electric Range,Electric Water Heater,Ice Maker,Stainless Steel Appliance(s) |
| Zoning | FCO AR |
| HOA Fee | 41 |
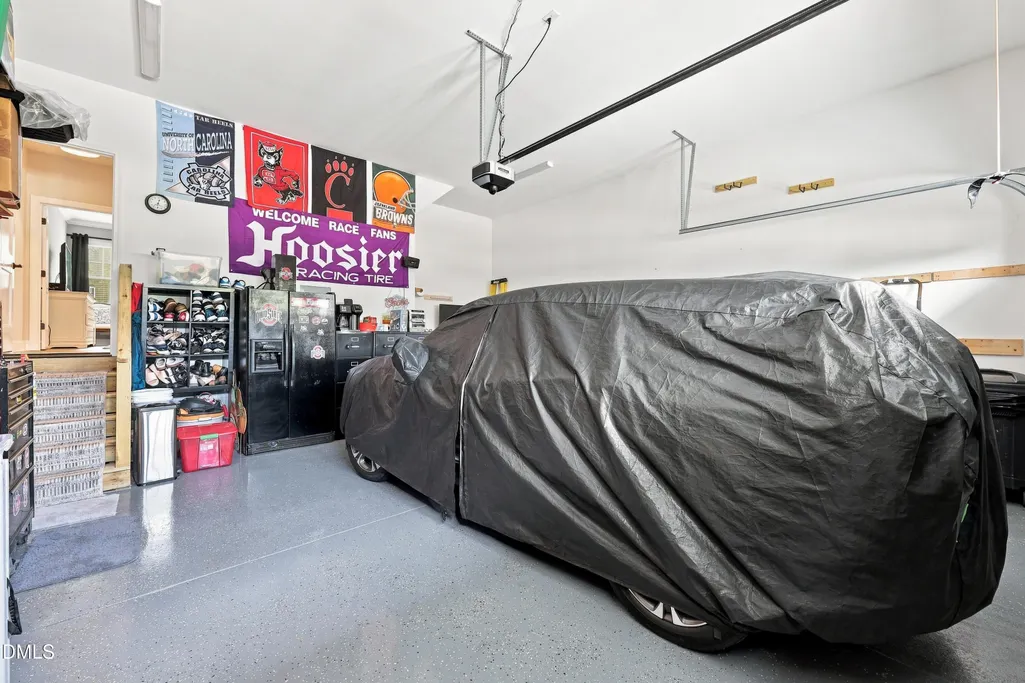
| Garage Spaces | 2 |
| Association Fee Includes | None |
| Architectural Style | Traditional |
| Pool Features | Above Ground,Filtered,Outdoor Pool,Private |
| Construction Materials | Stone,Stone Veneer,Vinyl Siding |
| Year Built | 2023 |
| Stories Count | 1 |
| Levels | Two |
| Property Subtype | Single Family Residence |
| Community Features | Street Lights |
| Assoc Fee Paid Per | Annually |
| County | Franklin |
| New Construction | false |
| Property Type | Residential |
| HOA | true |
| Attached Garage | true |
| Subdivision Name | Bella Terra |
| Garage Y/N | true |
| Other Structures | Storage |
| Total Rooms | 10 |
| Full Baths | 2 |
| Status | Active |
| Directions | From Wake Forest, travel Capital Blvd US-1N, Turn Right on Eric Medlin Rd, Turn Left on Winston St, then slight Right onto Montgomery Rd, Turn Left on VinoTrail and into Bella Terra. Turn Right at the mailbox kiosk on Basil Court. |
| High School | Franklin - Franklinton High |
| City | Franklinton |
| Senior Community Y/N | false |
| Lot Size Units | Acres |
| Lot Size Square Feet | 48787 |
| Elementary School | Franklin - Franklinton Elementary |
| Tax Annual Amount | 3024.81 |
| Middle/Junior High School | Franklin - Franklinton Middle School |
| Structure Type | Site Built |
| Builder Name | Braelynn Homes |
| Standard Status | Active |
Interior Features
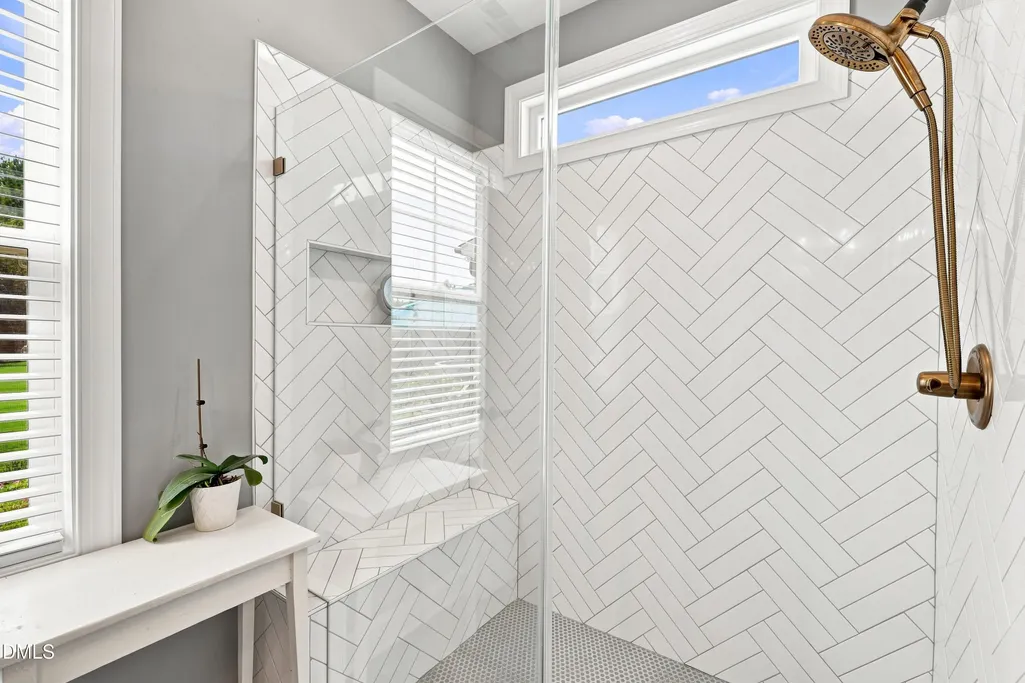
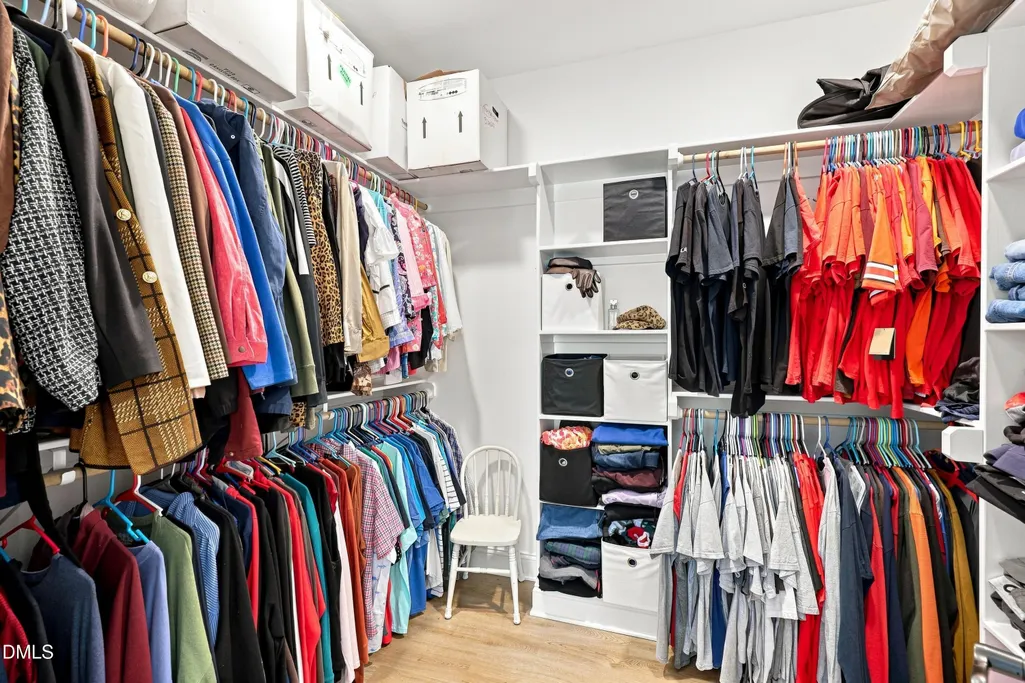
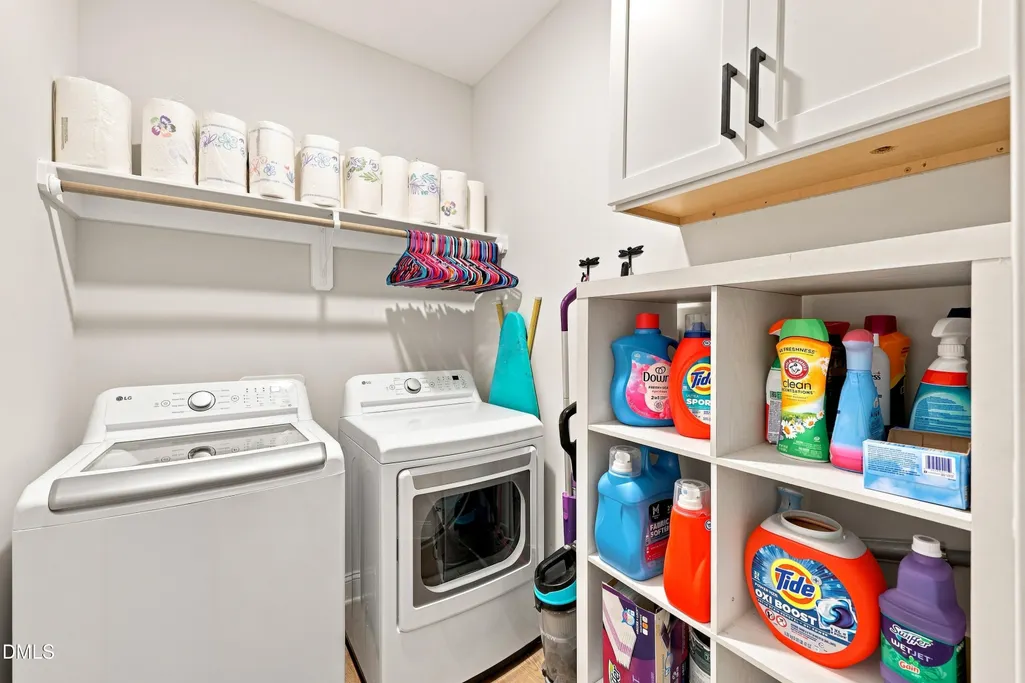
| Interior Amenities | Bathtub/Shower Combination,Ceiling Fan(s),Double Vanity,Eat-in Kitchen,Entrance Foyer,High Ceilings,In-Law Floorplan,Kitchen Island,Kitchen/Dining Room Combination,Open Floorplan,Pantry,Primary Downstairs,Quartz Counters,Recessed Lighting,Shower Only,Smooth Ceilings,Storage,Vaulted Ceiling(s),Walk-In Closet(s),Walk-In Shower,Water Closet,Wired for Sound |
|---|---|
| Flooring | Carpet,Luxury Vinyl,Tile |
| Total Fireplaces | 1 |
| Fireplace Features | Family Room,Gas Log |
| Air Conditioning Y/N | true |
| Heating Y/N | true |
| Fireplace Y/N | true |
| Above Grade Finished Area | 2021 |
| Total Bedrooms | 3 |
| Total Baths | 2 |
Exterior Features
| Exterior Amenities | Fenced Yard,Garden,Private Yard,Rain Gutters,Storage |
|---|---|
| Fencing | Back Yard |
| Lot Features | Back Yard,Garden,Landscaped,Private,Wooded |
| Water Source | Well |
| Lot Size Area | 1.12 |
| Foundation Details | Crawlspace |
| Building Area Total | 2021 |
| Lot Dimensions | see plot plan |
| Lot Size Acres | 1.12 |
| Road Surface Type | Asphalt,Paved |
| Horse Y/N | false |
Amenities
- Foreclosure
- Views
- Short Sale
- New Construction
- Adult 55+
- Lease To Own
- No HOA Fees
- Furnished
- Primary On Main
- Air Conditioning
- Seller Finance
- Green
- Fixer Upper
- Horse
- Golf
- Fireplace
- Deck
- Garage
- Basement
- Pool
Property vs Single Family Average in 27525
Price
Year Built

