
Address
905 Whistable Avenue, Wake Forest, NC
Price
$ 540,000
Property Attributes
- MLS#10189709
- TypeSingle Family
- Listing Status Active
- CountyWake
- CityWake Forest
- NeighborhoodLive Oaks
- Zip27587
- StyleCraftsman, Traditional, Transitional
- Year Built2022
- Price$ 540,000
- Bedrooms3
- Full Bathrooms2
- Half Bathrooms1
- Sqr Footage2620
- Lot Size0.15 Acres
Data Source:
Triangle MLS (TMLS)
Property Description
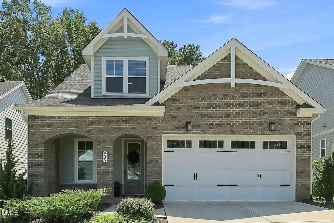
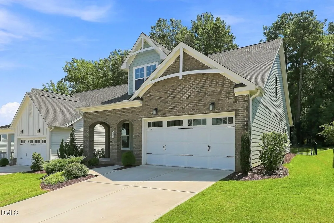
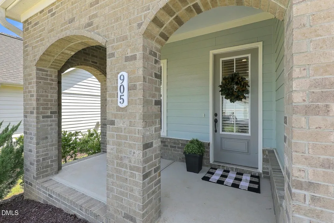
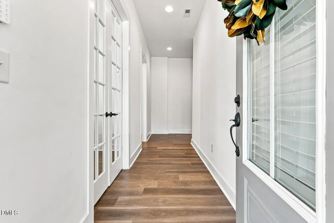
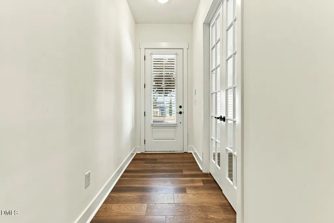
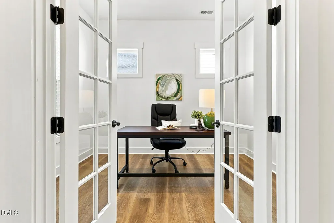
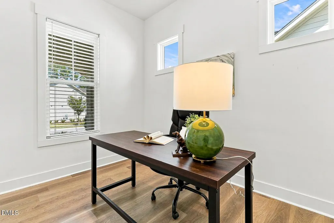
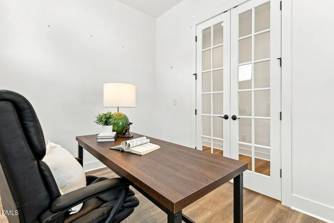
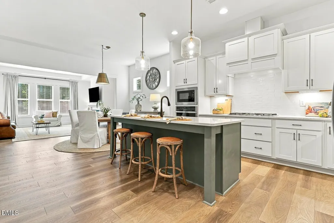
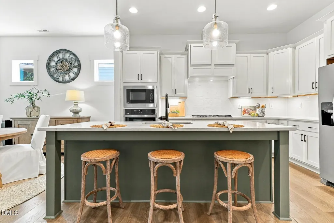
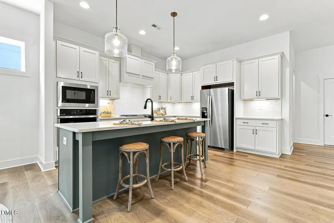
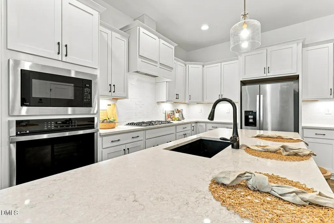
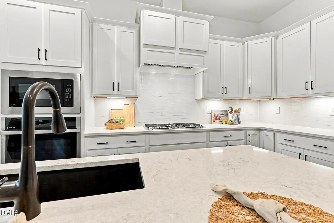
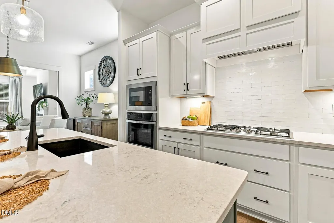
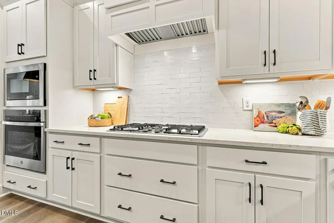
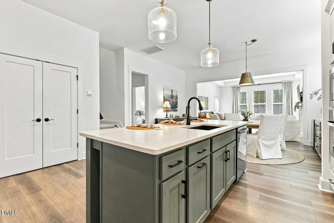
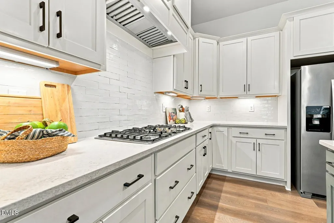
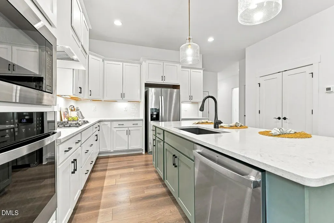
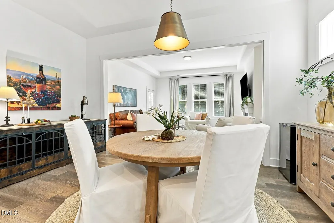
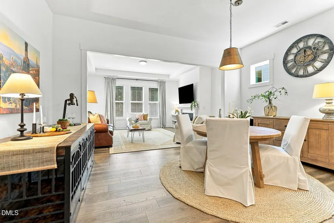
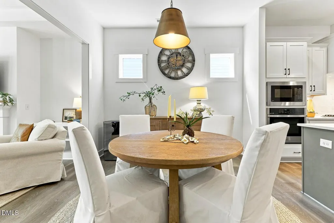
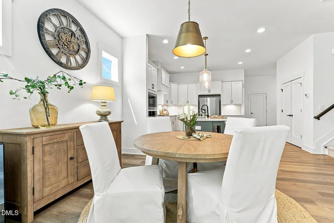
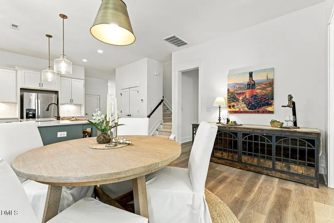
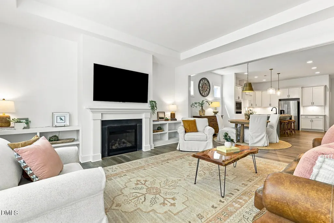
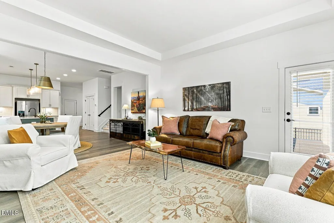
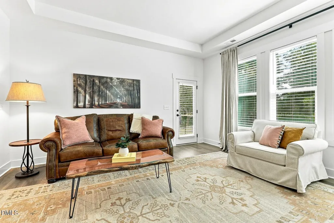
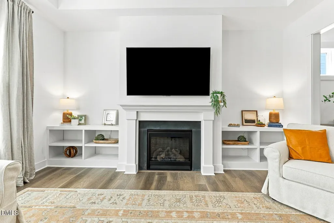
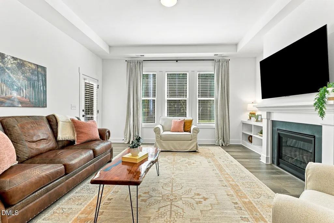
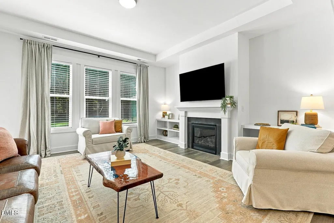
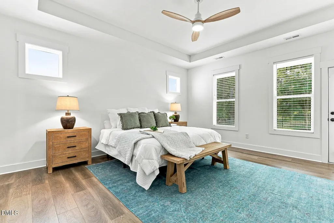
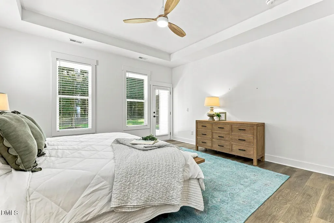
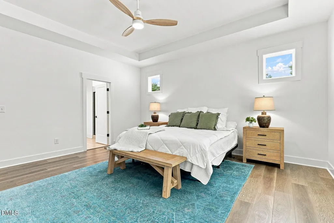
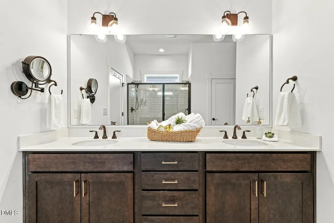
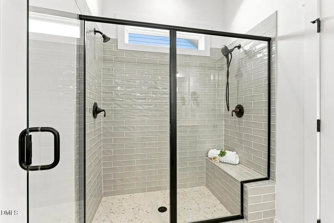
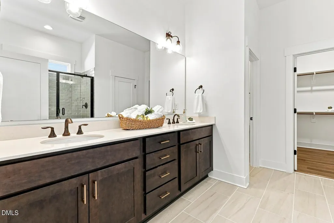
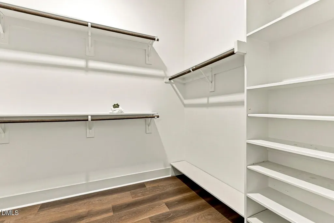
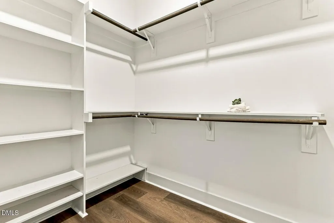
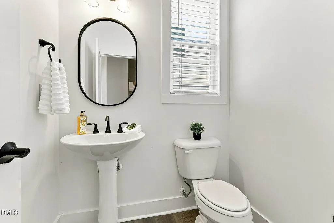
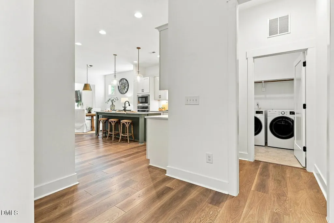
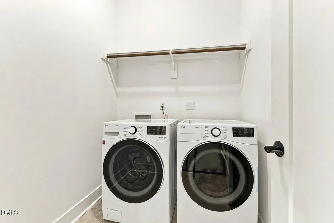
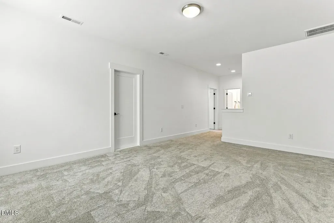
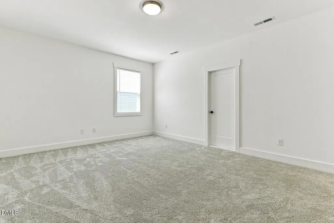
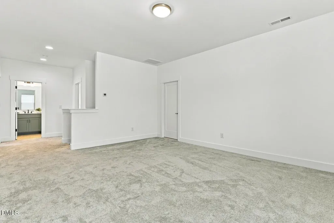
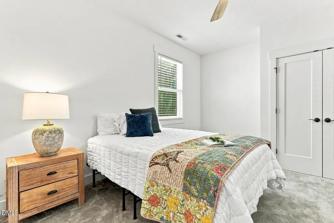
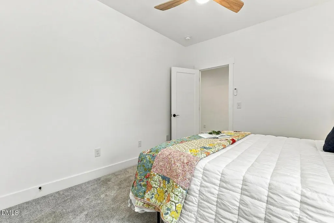
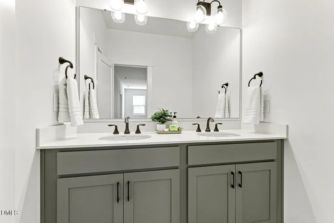
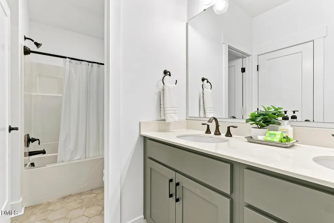
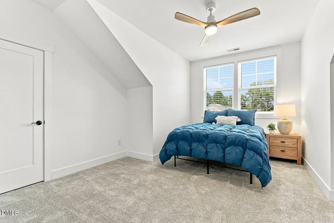
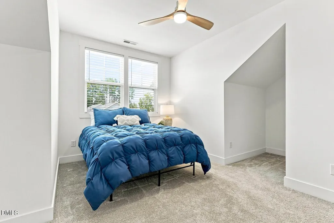
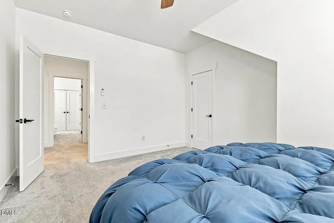
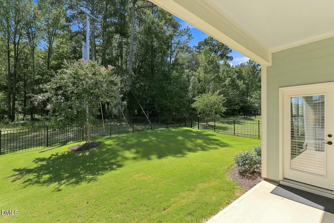
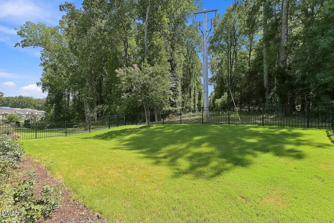
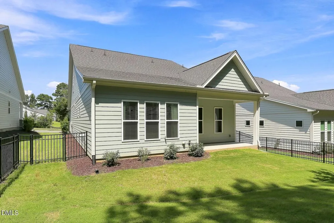
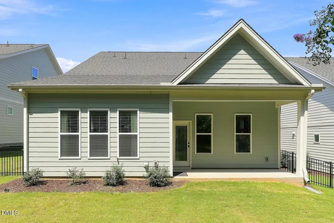
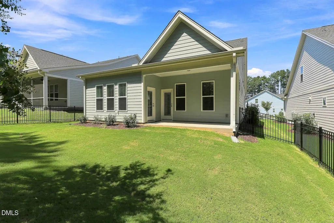
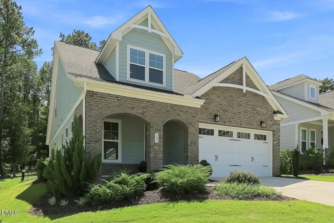
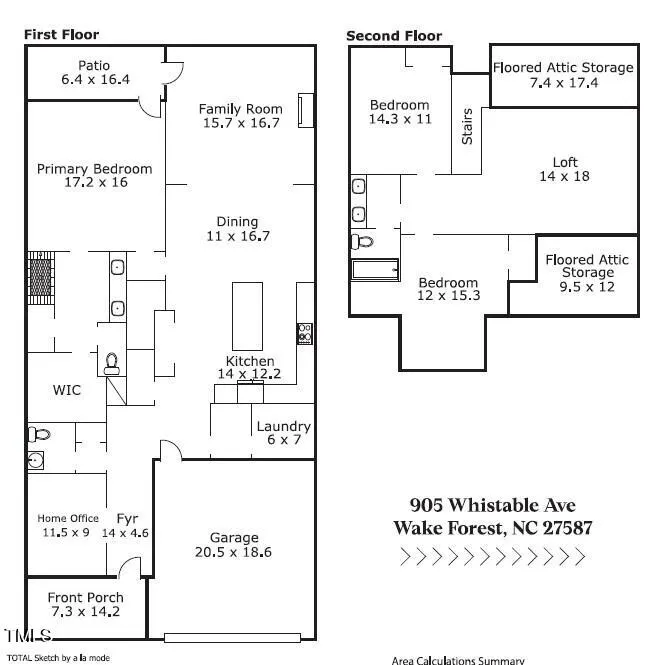
Welcome to this beautiful Craftsman-style home in Live Oaks! Built in 2022 by Garman Homes, the Meaning-B floor plan offers a thoughtfully designed layout with wide-plank LVP flooring throughout the main level and inviting spaces filled with natural light. The stylish kitchen features stainless steel appliances, quartz countertops, crowned cabinetry with under-mount lighting and soft-close drawers, a tile backsplash, pantry, and a center island with sink and bar seating. The open dining area flows seamlessly into the family room, highlighted by a gas fireplace flanked by bookcases, a wall of windows, and a door leading to the covered back patio. The main-floor owners suite features a tray ceiling, private patio access, walk-in closet, and an en-suite bath with double quartz vanities and a tiled walk-in shower. A home office with double French doors, laundry room, and powder room complete the main level. Upstairs, a spacious loft provides additional flexible living space, along with two generously sized secondary bedrooms, a hall bath, and access to two unfinished floored attic storage areas. Outdoor living includes a welcoming covered front porch, covered back patio overlooking serene wooded views, and a fenced backyard, perfect for relaxing or entertaining. Conveniently located near Joyner Park, Starbucks, Planet Fitness, and just minutes from the shopping, dining, and charm of downtown Wake Forest!
| Elementary School | Middle School | High School |
|---|---|---|
| Wake - Richland Creek Elementary School Elementary School | Wake - Wake Forest Middle School Middle School | Wake - Wake Forest High School High School |
| Price History | |
|---|---|
| 8/31/2026 | Listed $540,000 |
General Features
| Sewer | Public Sewer |
|---|---|
| Heating | Forced Air |
| Cooling | Central Air |
| Roof | Shingle |
| Appliances | Dishwasher,Dryer,Gas Cooktop,Microwave,Range Hood,Refrigerator,Stainless Steel Appliance(s),Wall Oven,Washer |
| Zoning | GR10 |
| HOA Fee | 270 |
| Garage Spaces | 2 |
| Association Fee Includes | Maintenance Grounds |
| Patio/Porch Features | Covered,Front Porch,Rear Porch |
| Architectural Style | Craftsman,Traditional,Transitional |
| Construction Materials | Brick,Fiber Cement |
| Year Built | 2022 |
| Stories Count | 2 |
| Levels | Two |
| Property Subtype | Single Family Residence |
| Community Features | Sidewalks,Street Lights |
| Assoc Fee Paid Per | Quarterly |
| County | Wake |
| New Construction | false |
| Property Type | Residential |
| HOA | true |
| Attached Garage | true |
| Subdivision Name | Live Oaks |
| Facing Direction | North |
| Garage Y/N | true |
| Total Rooms | 9 |
| Full Baths | 2 |
| Status | Active |
| Directions | US-1 N (Capital Blvd) to Right on Wall Rd, Left on Whistable Ave, House is on the Right. |
| High School | Wake - Wake Forest High School |
| City | Wake Forest |
| Senior Community Y/N | false |
| Lot Size Units | Acres |
| Lot Size Square Feet | 6534 |
| Elementary School | Wake - Richland Creek Elementary School |
| Middle/Junior High School | Wake - Wake Forest Middle School |
| Virtual Tour | https://virtualtours.newviewphotography.com/2401755?idx=1 |
| Structure Type | House,Site Built |
| Builder Name | Garman Homes |
| Standard Status | Active |
Interior Features
| Interior Amenities | Bathtub/Shower Combination,Bookcases,Ceiling Fan(s),Double Vanity,Eat-in Kitchen,Entrance Foyer,Kitchen Island,Open Floorplan,Pantry,Primary Downstairs,Quartz Counters,Recessed Lighting,Smooth Ceilings,Storage,Tray Ceiling(s),Walk-In Closet(s),Walk-In Shower,Water Closet |
|---|---|
| Flooring | Carpet,Luxury Vinyl,Tile |
| Total Fireplaces | 1 |
| Fireplace Features | Family Room,Gas Log |
| Air Conditioning Y/N | true |
| Heating Y/N | true |
| Fireplace Y/N | true |
| Above Grade Finished Area | 2620 |
| Half Baths | 1 |
| Laundry Features | Laundry Room,Main Level |
| Total Bedrooms | 3 |
| Total Baths | 3 |
Exterior Features
| Exterior Amenities | Fenced Yard,Rain Gutters |
|---|---|
| Fencing | Back Yard |
| Parking Features | Attached,Driveway,Garage,Garage Faces Front |
| Lot Features | Back Yard,Front Yard,Landscaped |
| Water Source | Public |
| Lot Size Area | 0.15 |
| Foundation Details | Slab |
| Building Area Total | 2620 |
| Lot Size Acres | 0.15 |
Amenities
- Foreclosure
- Views
- Short Sale
- New Construction
- Adult 55+
- Lease To Own
- No HOA Fees
- Furnished
- Primary On Main
- Air Conditioning
- Seller Finance
- Green
- Fixer Upper
- Horse
- Golf
- Fireplace
- Deck
- Garage
- Basement
- Pool
Property vs Single Family Average in 27587
Price
Year Built

