
Address
2804 Lumber River Trail, Apex, NC
Price
$ 739,900
Property Attributes
- MLS#10189145
- TypeSingle Family
- Listing Status Active
- CountyWake
- CityApex
- NeighborhoodBella Casa
- Zip27502
- StyleCraftsman, Traditional, Transitional
- Year Built2017
- Price$ 739,900
- Bedrooms4
- Full Bathrooms2
- Half Bathrooms1
- Sqr Footage3182
- Lot Size0.18 Acres
Data Source:
Triangle MLS (TMLS)
Property Description
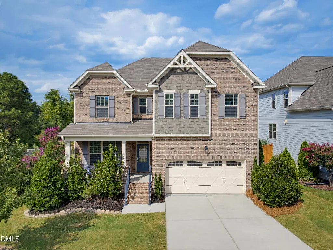
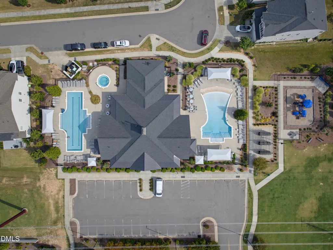
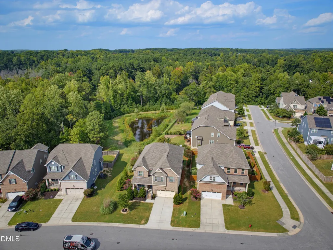
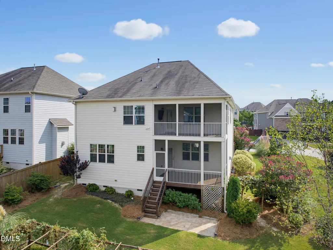
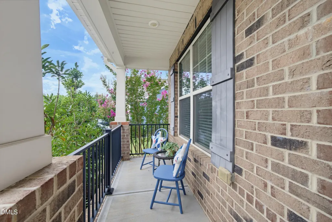
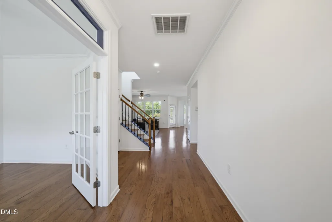
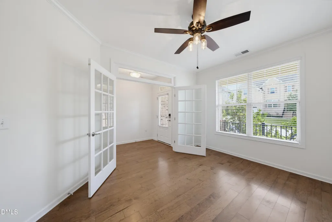
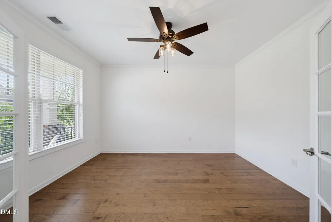
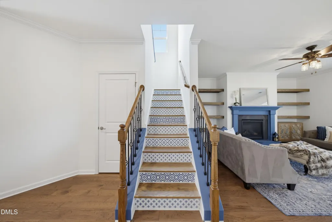
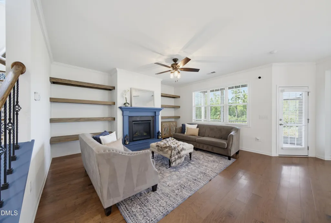
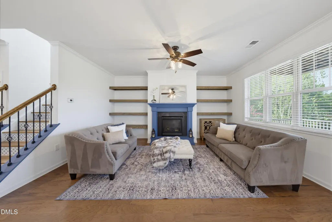
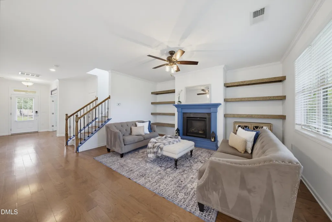
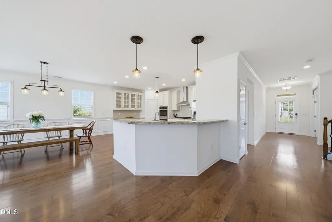
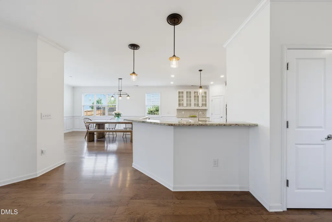
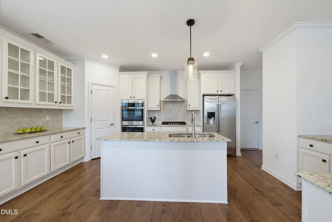
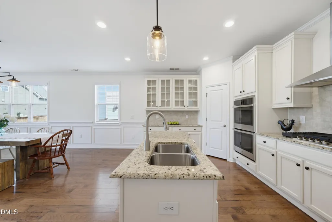
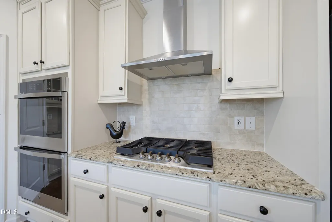
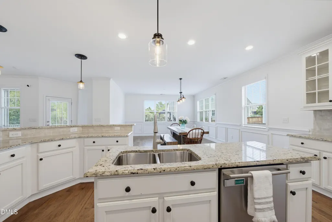
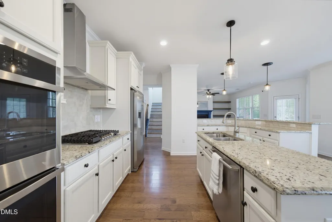
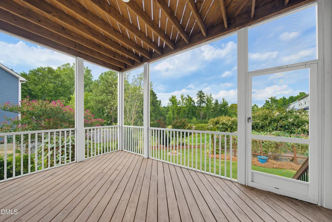
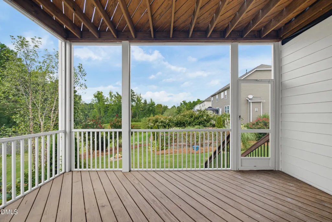
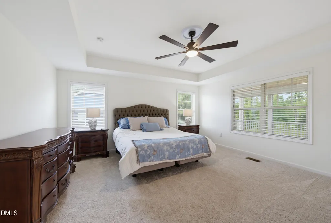
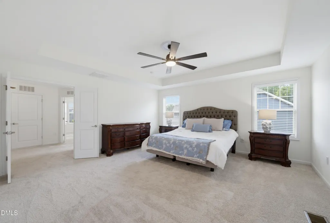
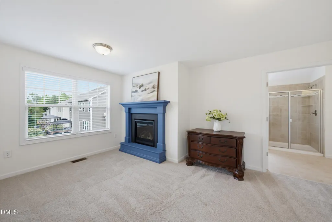
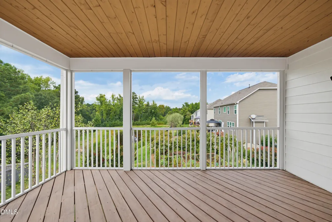
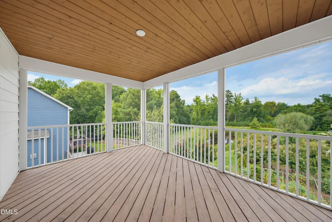
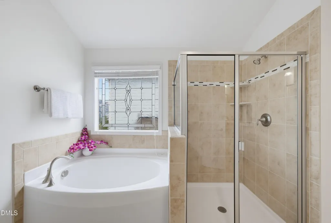
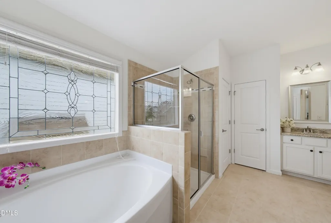
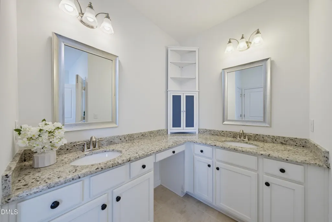
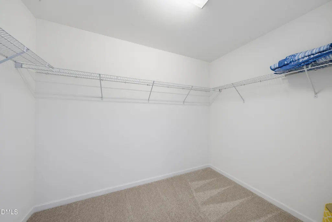
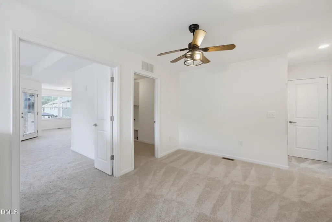
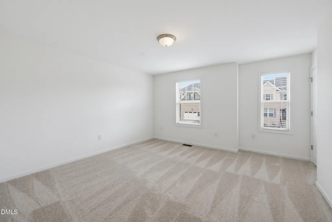
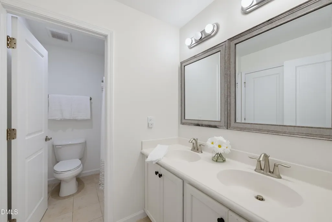
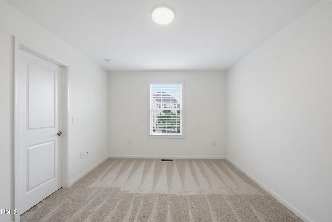
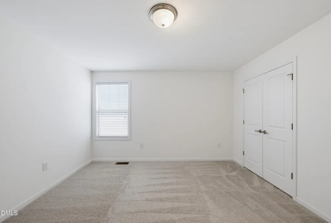
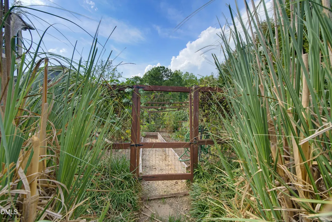
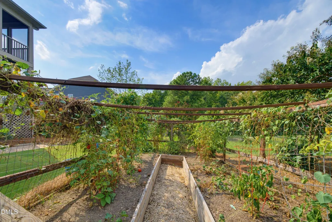
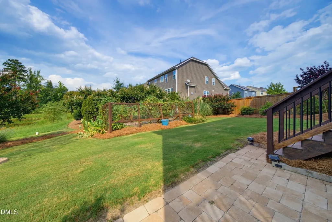
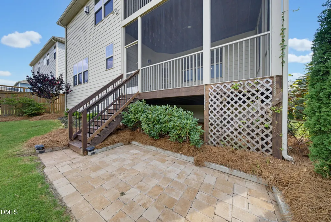
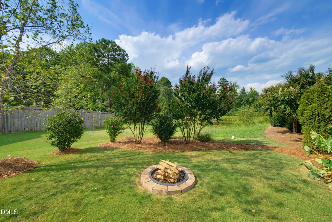
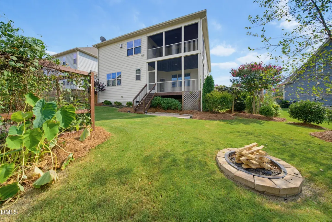
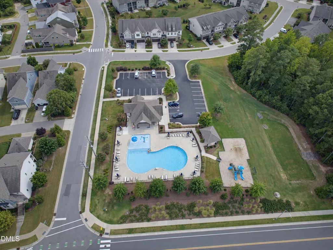
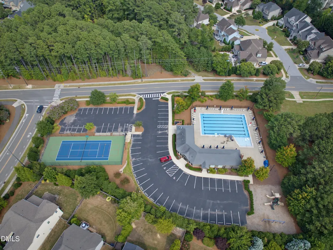
Move-in ready and thoughtfully refreshed, this Bella Casa home offers flexible living spaces, two screened porches, and access to one of Apex's most desirable amenity-rich communities. Fresh interior paint and new carpet complement a functional floor plan designed for everyday living. The main level features wood style flooring, a spacious family room, oversized dining room and a private flex room that can serve as a home office, playroom, or additional living space. First floor screen provides an additional gathering space. The kitchen is equipped with granite countertops, abundant cabinetry, stainless steel appliances, gas cooktop, and new dual wall ovens. Upstairs, the spacious primary suite includes a cozy retreat area with a gas fireplace and private access to a private screened porch. Loft area, three secondary bedrooms, laundry room and loft complete the second floor. Enjoy outdoor living in the backyard featuring a paver patio, fire pit, vegetable garden, and peaceful natural views. Residents of Bella Casa enjoy access to three resort-style amenity centers with pools, playgrounds, tennis courts, grilling areas, and dog parks, while Apex Nature Park and Seymour Athletic Fields are just a short bike ride away. Conveniently located near Downtown Apex, RTP, RDU Airport, major highways, shopping, dining, and entertainment, this home offers a combination of comfort, convenience, and community. Base school assignments are currently listed as capped and should be independently verified.
| Elementary School | Middle School | High School |
|---|---|---|
| Wake - Apex Friendship Elementary Elementary School | Wake - Apex Friendship Middle Middle School | Wake - Apex Friendship High High School |
| Price History | |
|---|---|
| 8/27/2026 | Listed $739,900 |
General Features
| Sewer | Public Sewer |
|---|---|
| Heating | Electric,Heat Pump,Zoned |
| Cooling | Ceiling Fan(s),Central Air,Electric,Zoned |
| Utilities | Electricity Connected,Natural Gas Connected,Sewer Connected,Water Connected |
| Roof | Asphalt,Shingle |
| Appliances | Cooktop,Dishwasher,Disposal,Double Oven,Electric Oven,Free-Standing Refrigerator,Gas Cooktop,Gas Water Heater,Wall Oven |
| Zoning | PUD-C |
| HOA Fee | 89 |
| Garage Spaces | 2 |
| Association Fee Includes | None |
| Patio/Porch Features | Covered,Front Porch,Patio,Porch,Screened |
| Architectural Style | Craftsman,Traditional,Transitional |
| Construction Materials | Brick Veneer,Fiber Cement |
| Year Built | 2017 |
| View | Pond |
| Stories Count | 2 |
| Levels | Two |
| Property Subtype | Single Family Residence |
| Community Features | Clubhouse,Park,Playground,Pool,Suburban,Tennis Court(s) |
| Assoc Fee Paid Per | Quarterly |
| County | Wake |
| New Construction | false |
| Property Type | Residential |
| Association Amenities | Clubhouse,Maintenance Grounds,Picnic Area,Playground,Pool,Recreation Facilities,Tennis Court(s),Trail(s) |
| HOA | true |
| Attached Garage | true |
| Subdivision Name | Bella Casa |
| Garage Y/N | true |
| Total Rooms | 10 |
| Full Baths | 2 |
| Status | Active |
| Directions | Travel south on Evans Road, right on Milano Ave, right on Baldhead Island Drive, cross Hammock Beach Rd, home is on the right. |
| High School | Wake - Apex Friendship High |
| City | Apex |
| Senior Community Y/N | false |
| Open Parking Spaces | 2 |
| Lot Size Units | Acres |
| Lot Size Square Feet | 7841 |
| Elementary School | Wake - Apex Friendship Elementary |
| Tax Annual Amount | 6709 |
| Middle/Junior High School | Wake - Apex Friendship Middle |
| Structure Type | House,Site Built |
| Standard Status | Active |
Interior Features
| Interior Amenities | Bathtub/Shower Combination,Bookcases,Ceiling Fan(s),Entrance Foyer,Granite Counters,Kitchen Island,Open Floorplan,Smooth Ceilings,Soaking Tub,Walk-In Closet(s),Walk-In Shower |
|---|---|
| Flooring | Carpet,Simulated Wood,Tile |
| Total Fireplaces | 2 |
| Fireplace Features | Family Room,Gas Log,Primary Bedroom |
| Common Walls | No Common Walls |
| Air Conditioning Y/N | true |
| Heating Y/N | true |
| Window Features | Double Pane Windows |
| Fireplace Y/N | true |
| Above Grade Finished Area | 3182 |
| Half Baths | 1 |
| Laundry Features | Electric Dryer Hookup,Laundry Room,Upper Level,Washer Hookup |
| Total Bedrooms | 4 |
| Above Grade Finished Area Source | Appraiser |
| Total Baths | 3 |
Exterior Features
| Exterior Amenities | Fire Pit,Private Yard,Rain Gutters |
|---|---|
| Parking Features | Attached,Concrete,Driveway,Garage,Garage Door Opener,Garage Faces Front,Storage |
| Lot Features | Back Yard,Front Yard,Garden,Landscaped,Views |
| Water Source | Public |
| Lot Size Area | 0.18 |
| Foundation Details | Raised,Crawlspace |
| Building Area Total | 3182 |
| Lot Size Acres | 0.18 |
| Road Surface Type | Paved |
| Road Frontage Type | City Street |
Amenities
- Foreclosure
- Views
- Short Sale
- New Construction
- Adult 55+
- Lease To Own
- No HOA Fees
- Furnished
- Primary On Main
- Air Conditioning
- Seller Finance
- Green
- Fixer Upper
- Horse
- Golf
- Fireplace
- Deck
- Garage
- Basement
- Pool
Property vs Single Family Average in 27502
Price
Year Built

