
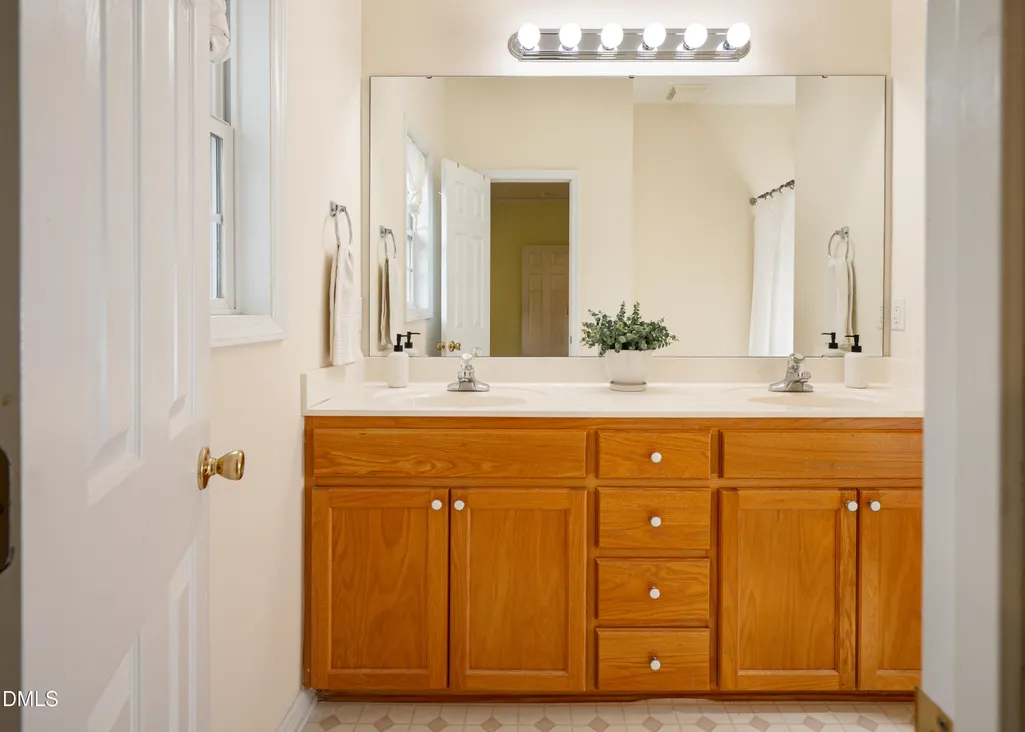
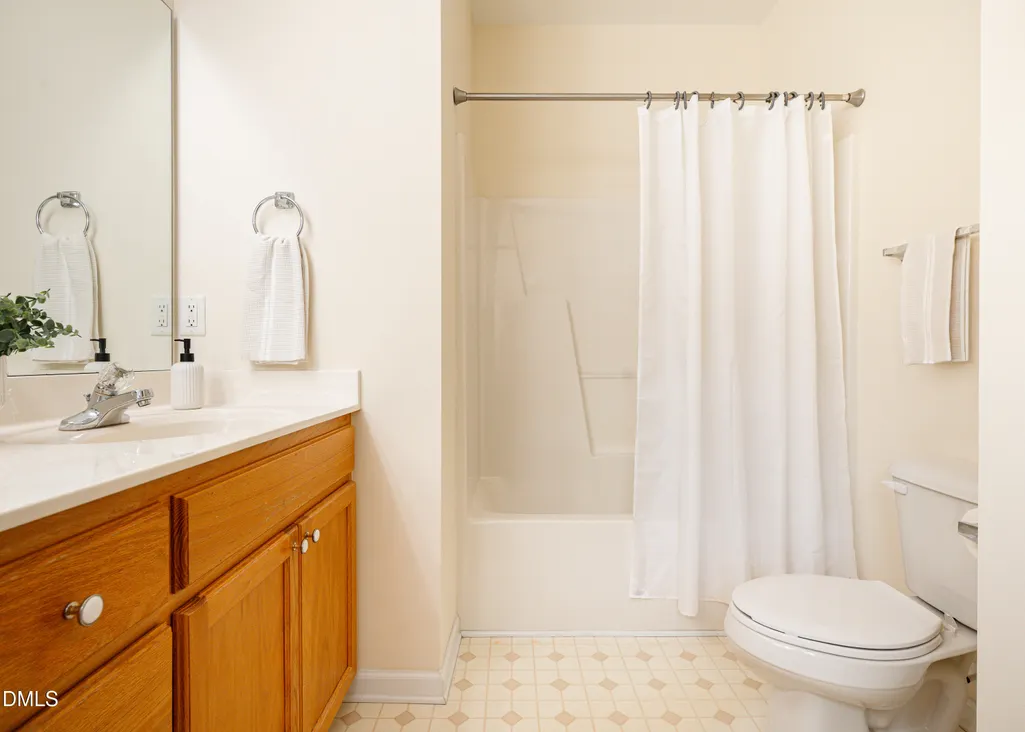
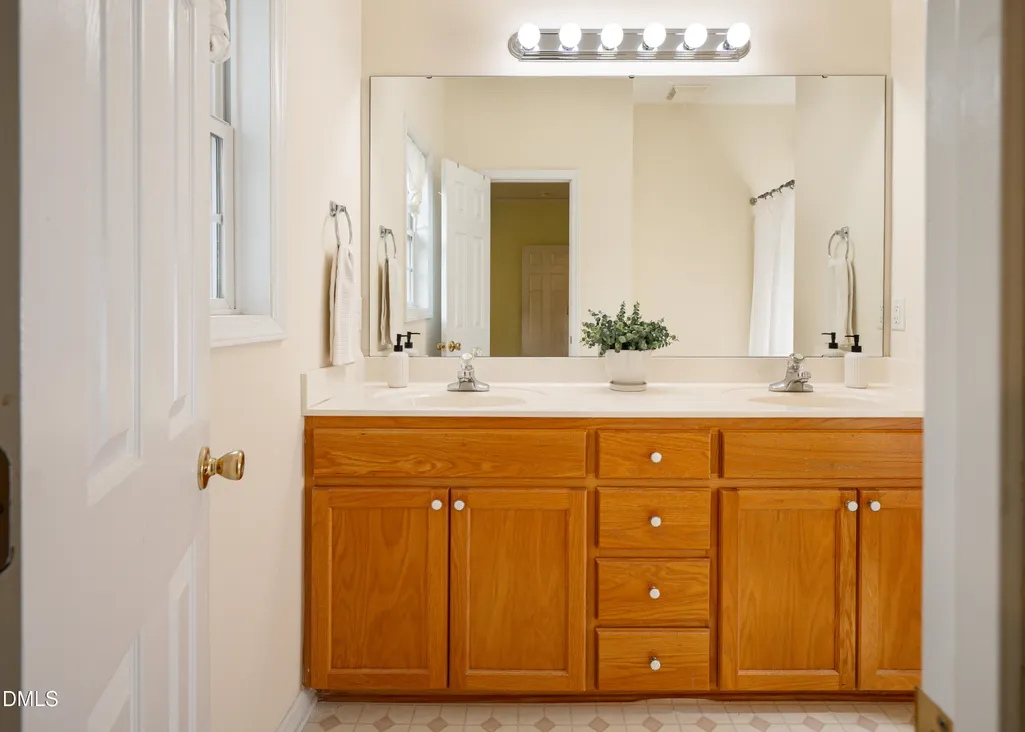
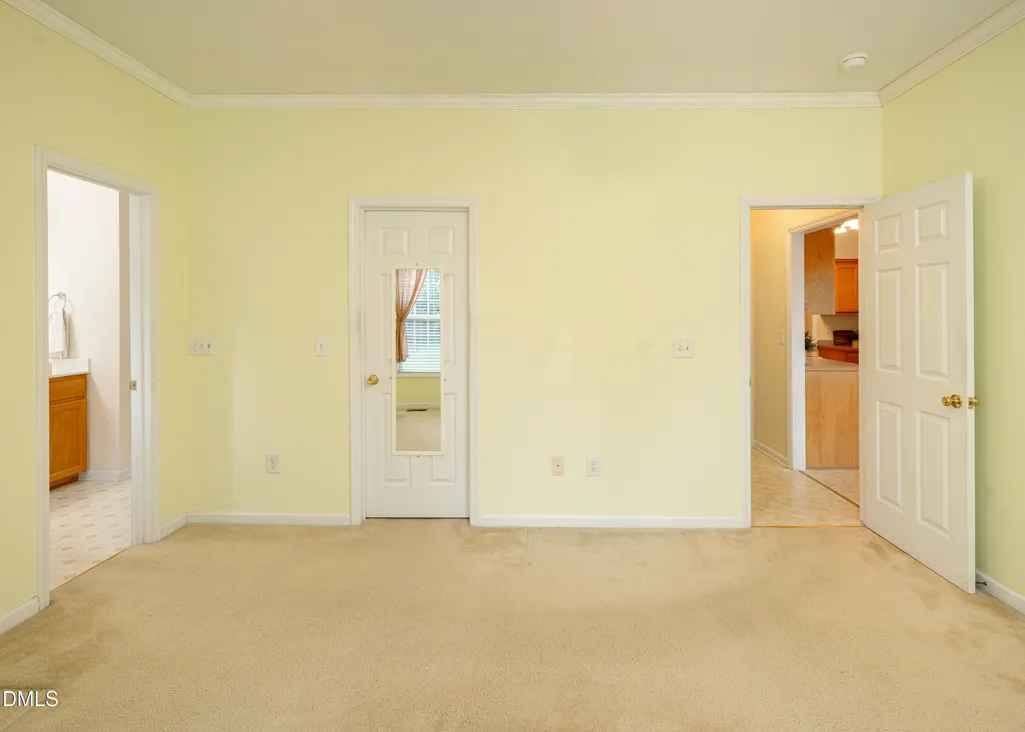
Address
111 Allie Bell Lane, Rolesville, NC
Price
$ 375,000
Property Attributes
- MLS#10187189
- TypeSingle Family
- Listing Status Pending
- CountyWake
- CityRolesville
- NeighborhoodOlde Towne
- Zip27571
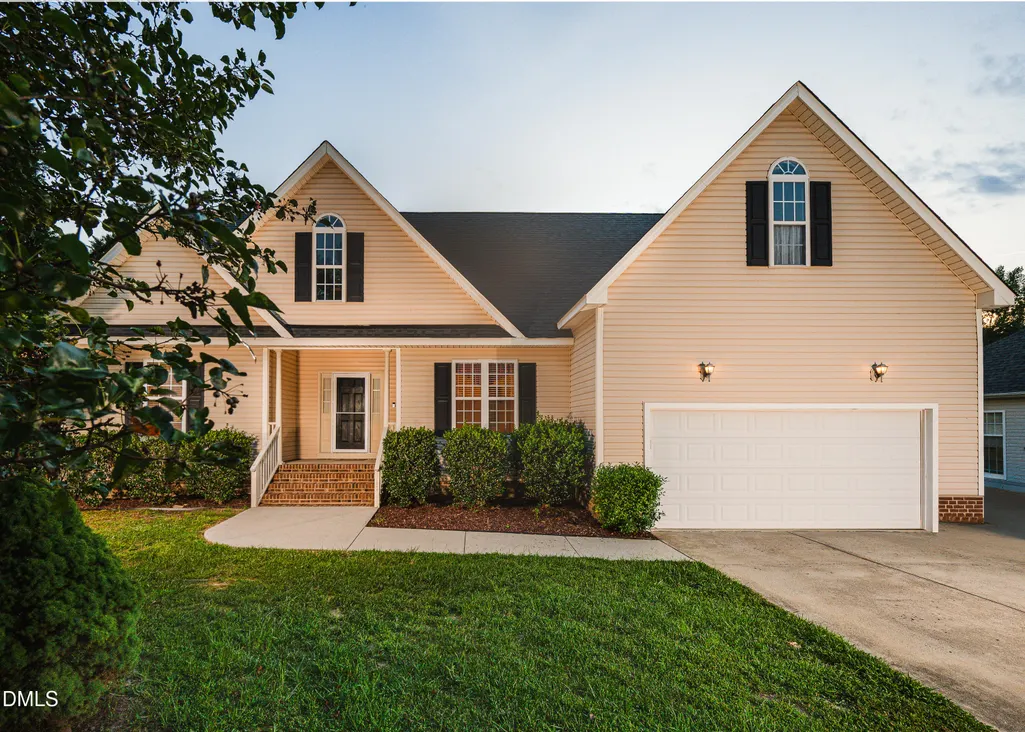
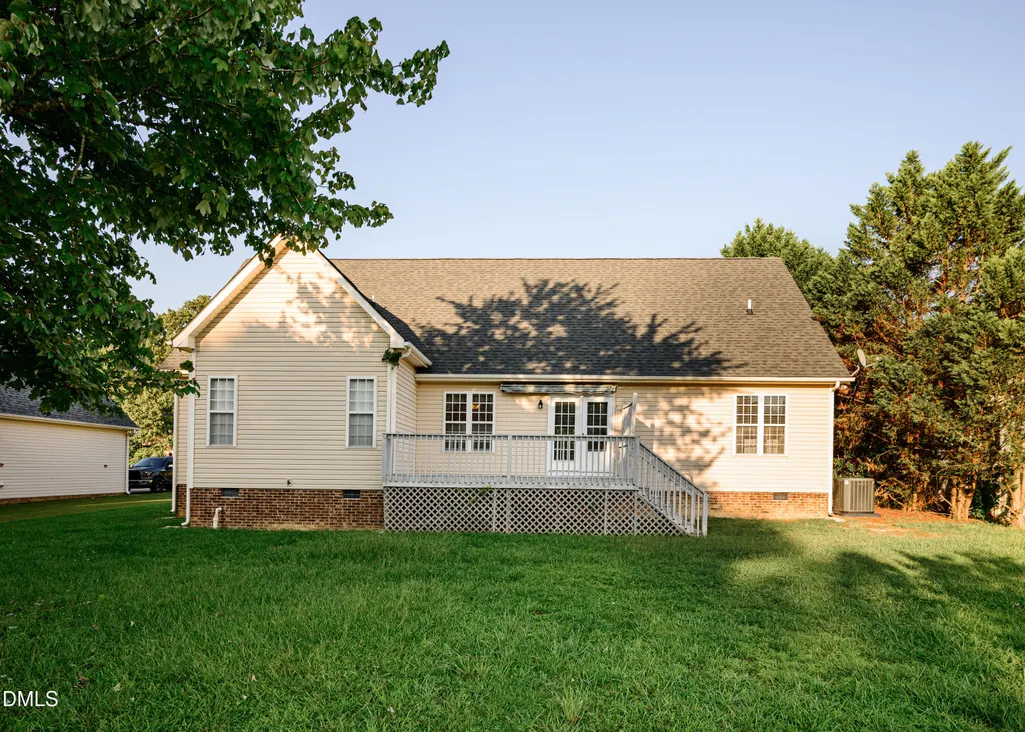
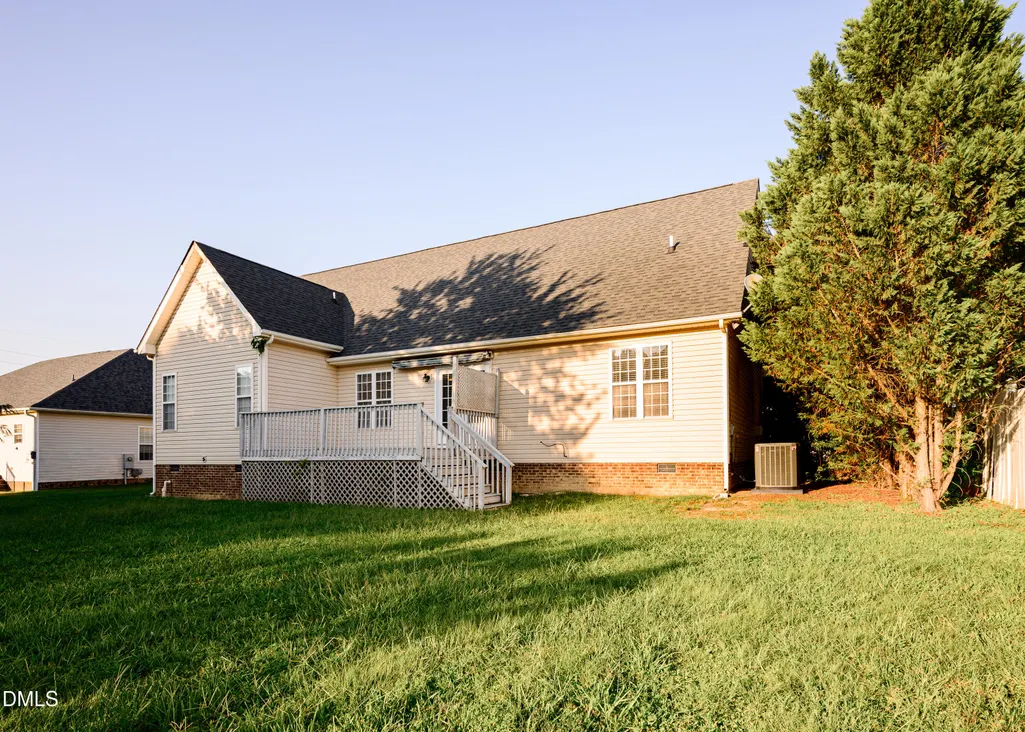
- StyleRanch
- Year Built2003
- Price$ 375,000
- Bedrooms3
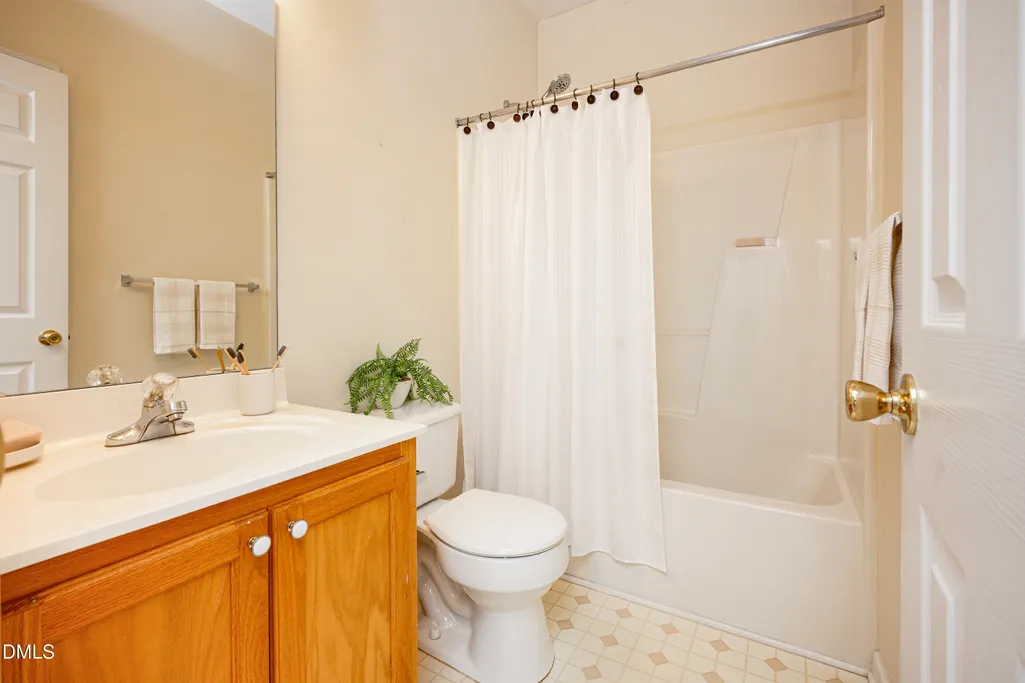
- Full Bathrooms2
- Half Bathrooms0
- Sqr Footage1431
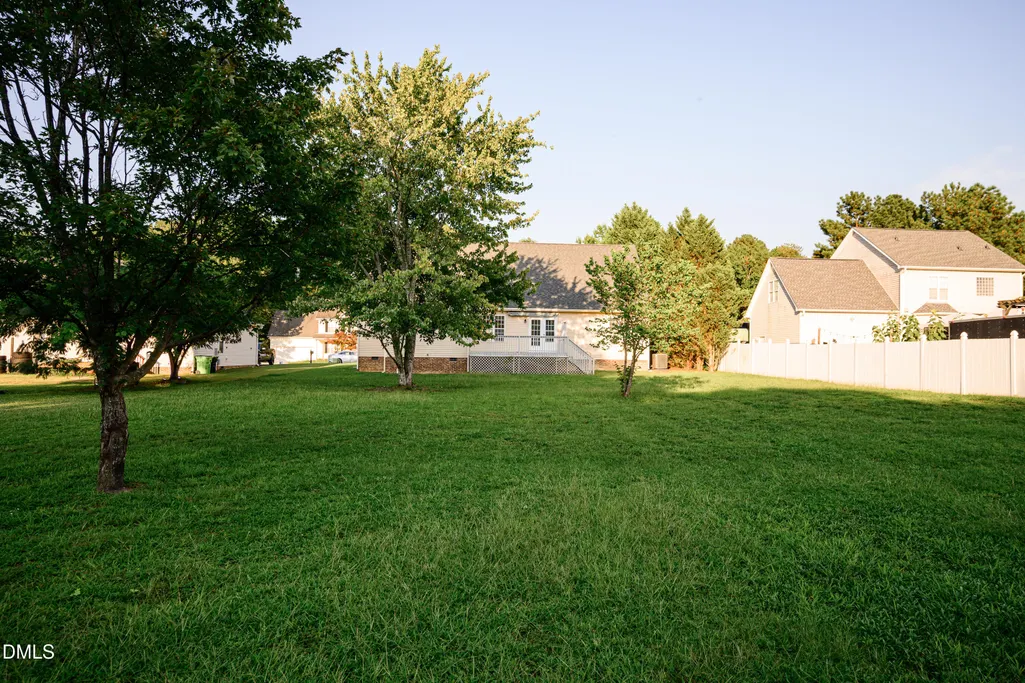
- Lot Size0.52 Acres
Data Source:
Triangle MLS (TMLS)
Property Description
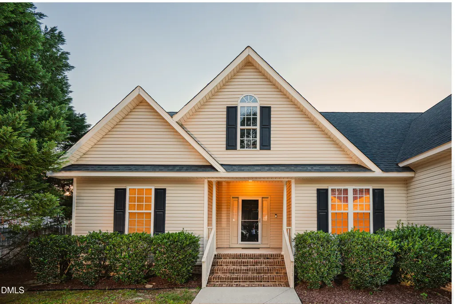
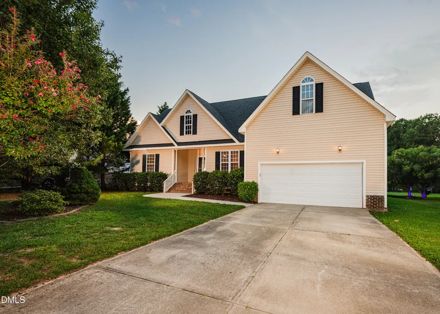
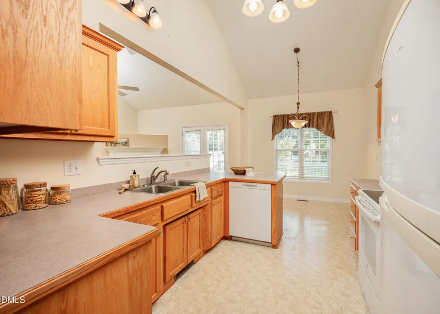
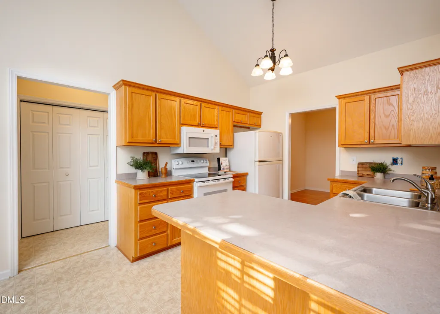
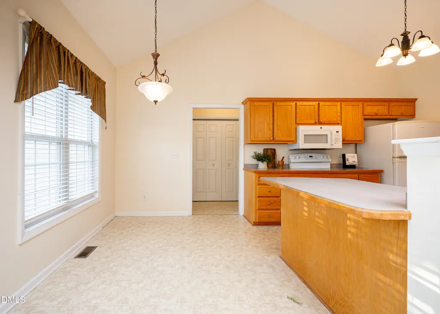
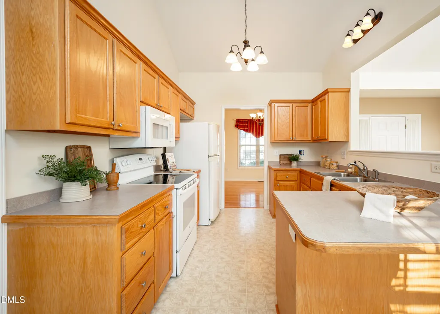
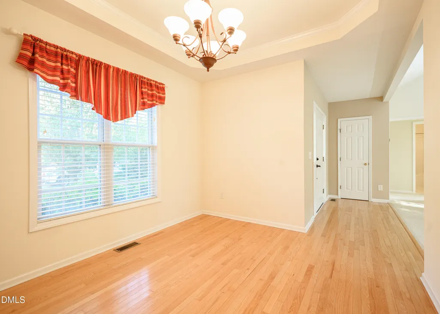
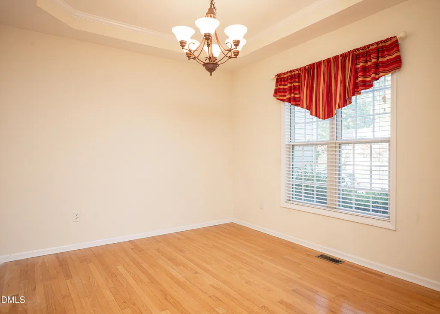
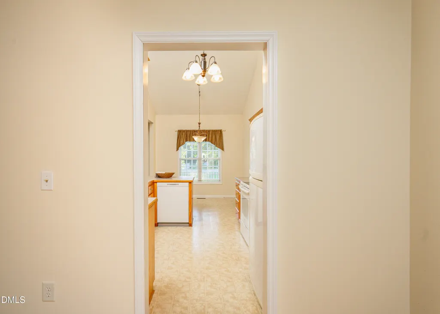
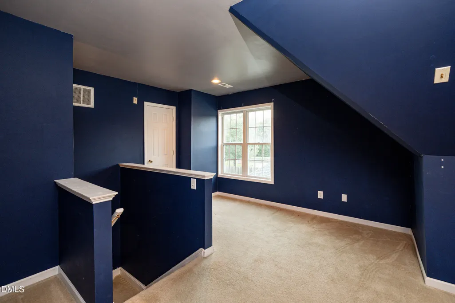
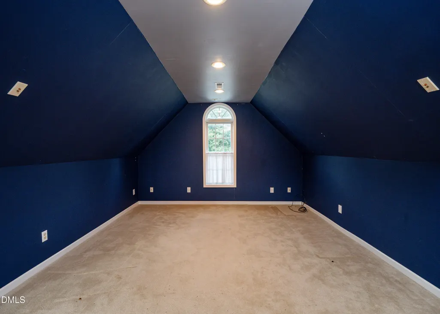
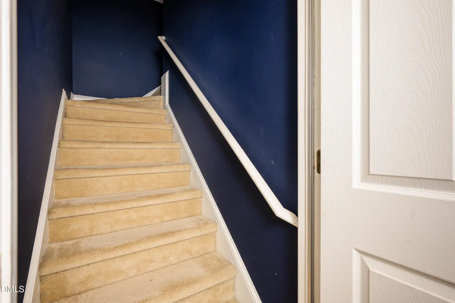
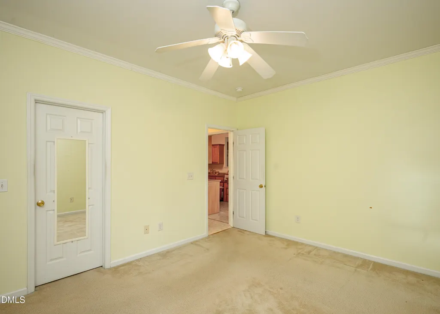
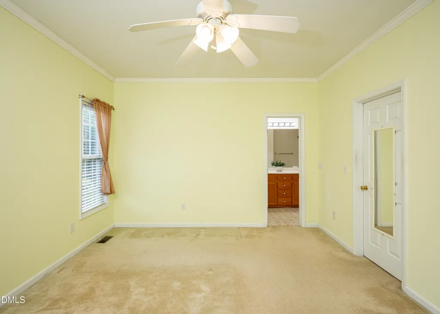
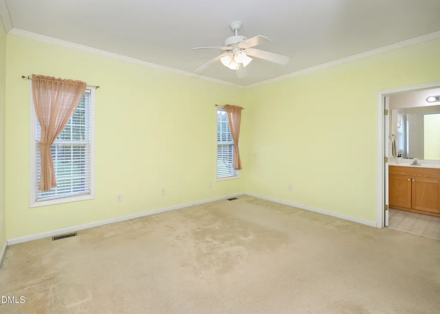
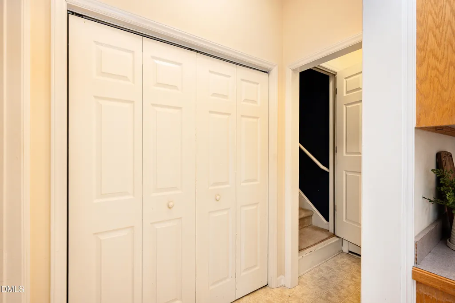
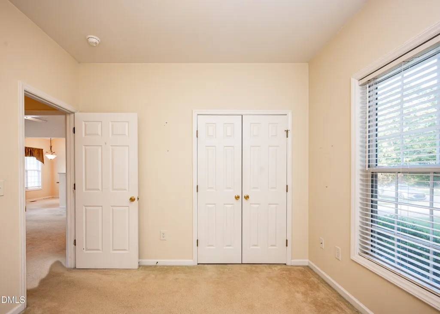
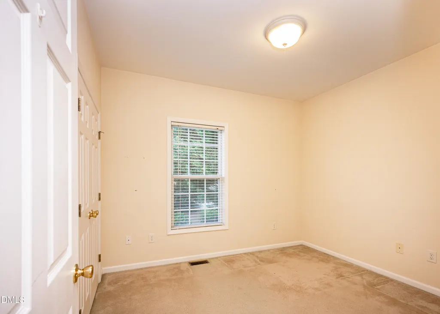
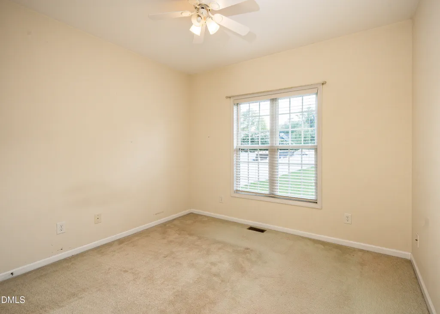
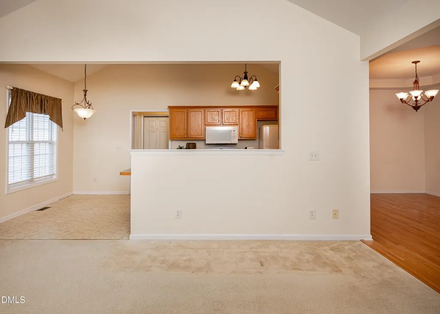
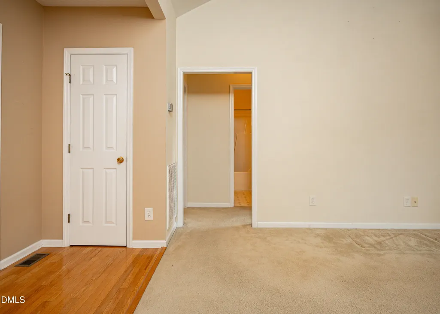
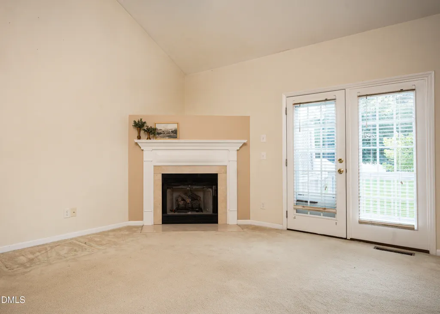
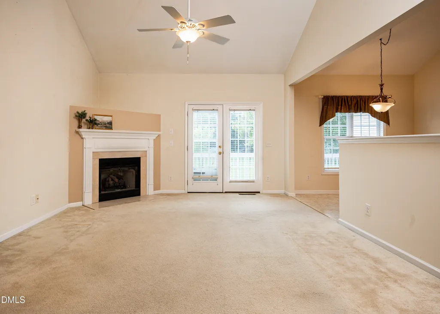
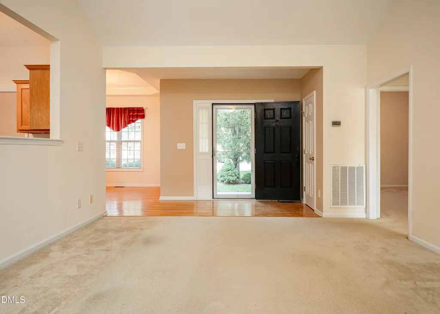
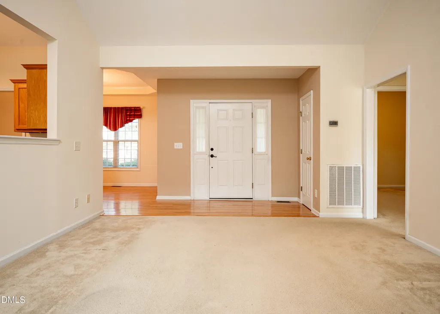
Three-bedroom ranch with partially finished bonus room upstairs (not included in heated living area). The tall ceiling in the family room makes the space feel airy and bright. Home features an eat in kitchen and a separate dining area for easy entertaining. Upstairs bonus room is not included in square footage. Room has a window unit only. No permit found for that room.
| Elementary School | Middle School | High School |
|---|---|---|
| Wake - Sanford Creek Elementary Elementary School | Wake - Rolesville Middle School Middle School | Wake - Rolesville High School High School |
| Price History | |
|---|---|
| 8/27/2026 | Listed $375,000 |
General Features
| Sewer | Public Sewer |
|---|---|
| Heating | Forced Air,Heat Pump,None |
| Cooling | Central Air,Heat Pump |
| Roof | Shingle |
| Zoning | RL |
| Garage Spaces | 2 |
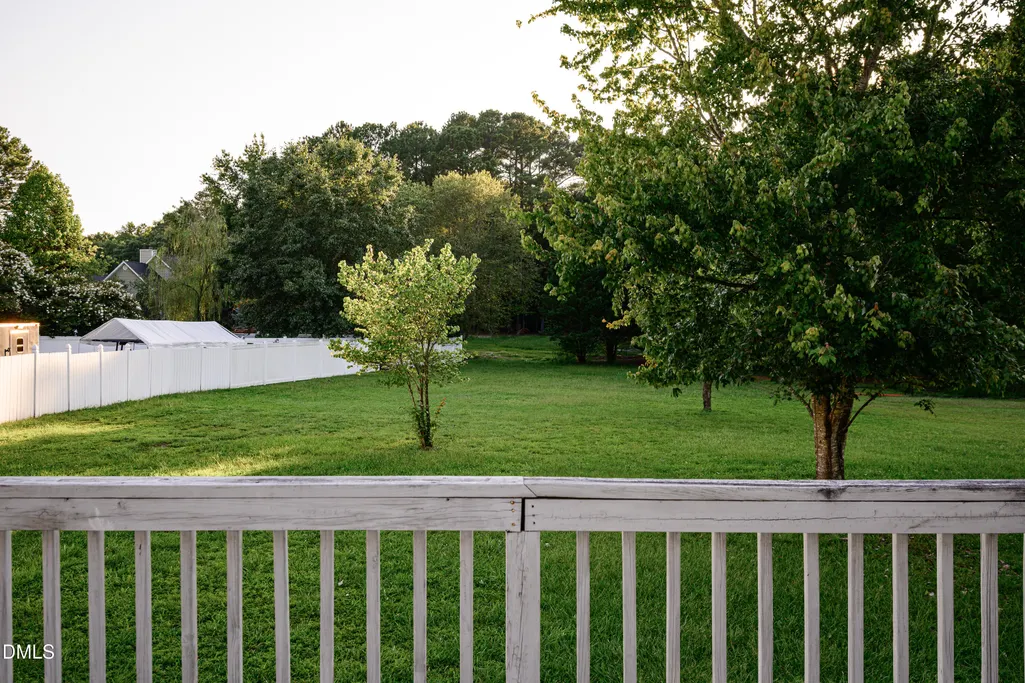
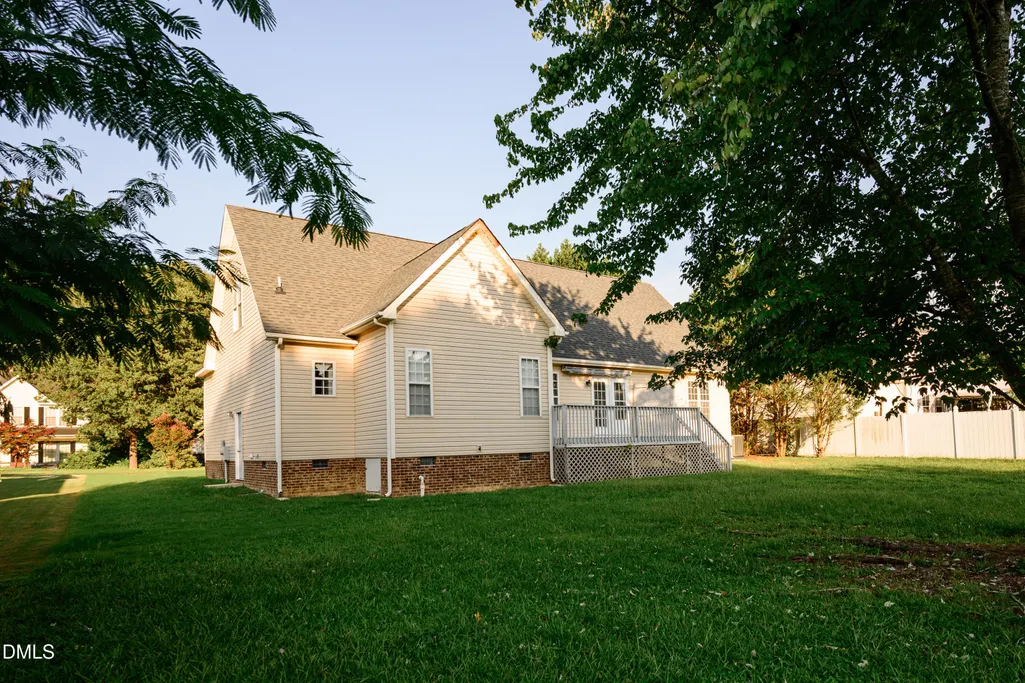
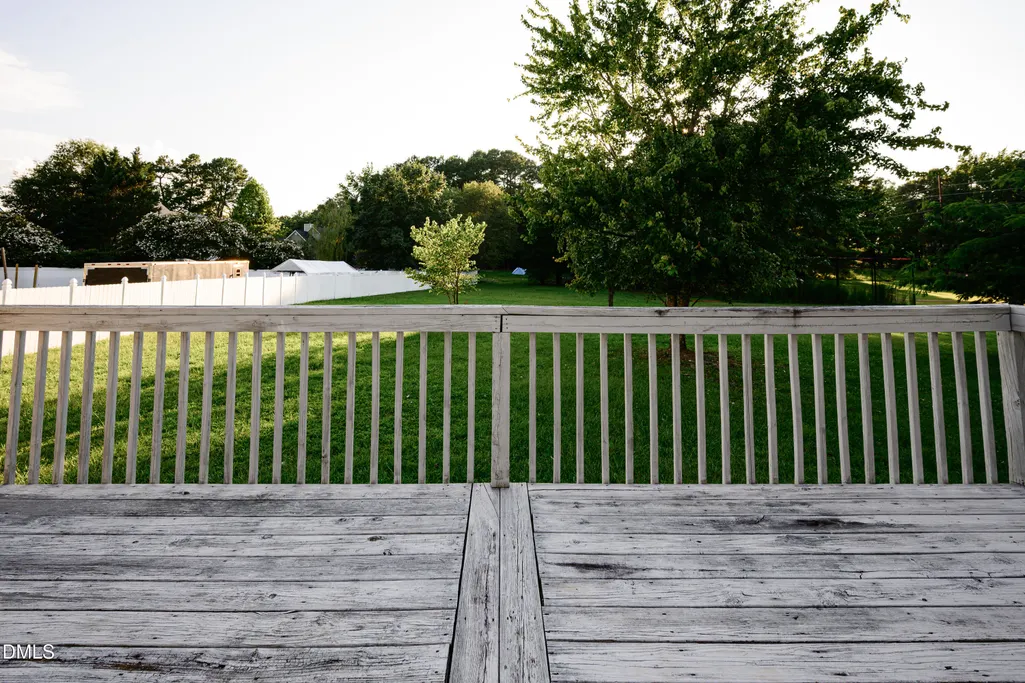
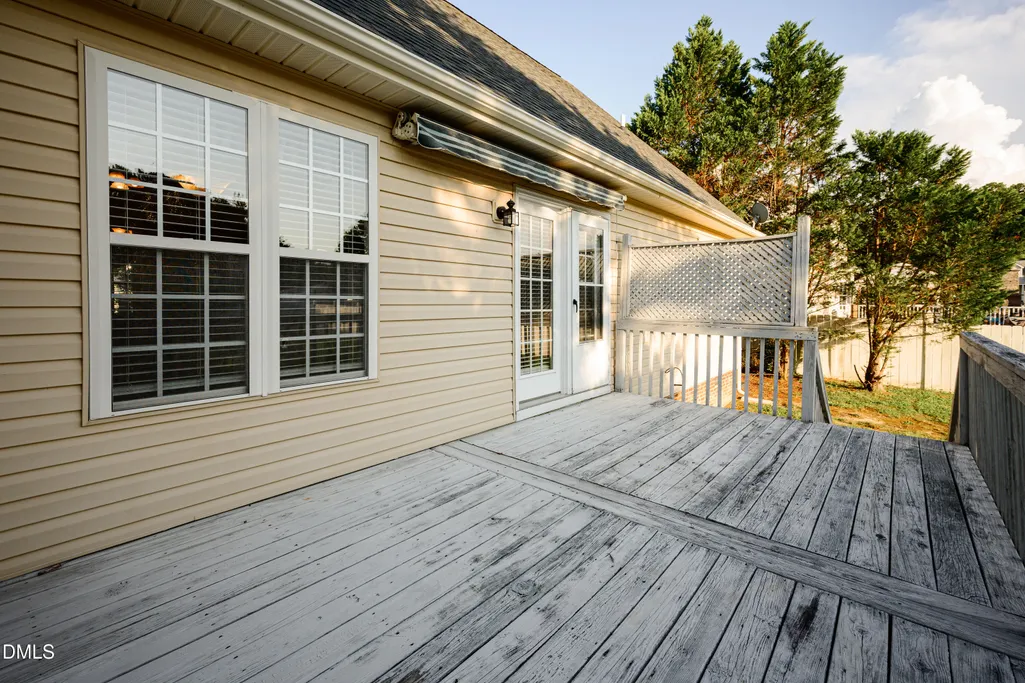
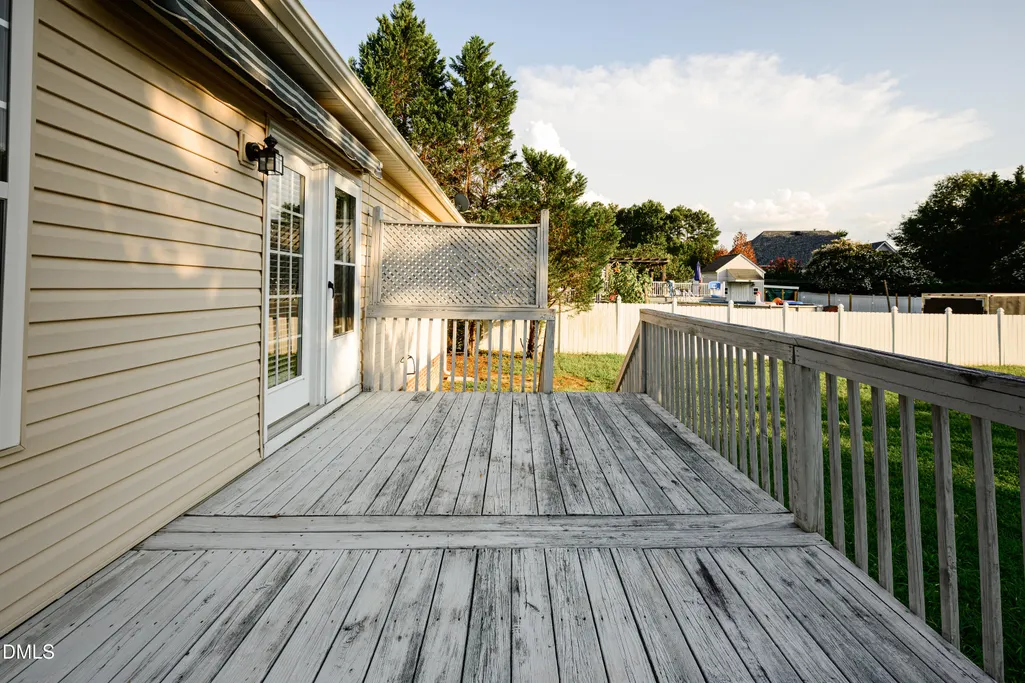
| Patio/Porch Features | Deck,Front Porch |
| Architectural Style | Ranch |
| Construction Materials | Vinyl Siding |
| Year Built | 2003 |
| Stories Count | 1 |
| Levels | One |
| Property Subtype | Single Family Residence |
| County | Wake |
| New Construction | false |
| Property Type | Residential |
| HOA | false |
| Attached Garage | true |
| Subdivision Name | Olde Towne |
| Garage Y/N | true |
| Total Rooms | 1 |
| Full Baths | 2 |
| Status | Pending |
| Directions | 401 N, Left on Pulley Town Rd, Left on Main St, Right on Waterstone Ln, Right on Geneina Ln, Left on Allie Bell Ln |
| High School | Wake - Rolesville High School |
| City | Rolesville |
| Senior Community Y/N | false |
| Lot Size Units | Acres |
| Lot Size Square Feet | 22651 |
| Elementary School | Wake - Sanford Creek Elementary |
| Tax Annual Amount | 3267 |
| Middle/Junior High School | Wake - Rolesville Middle School |
| Structure Type | House |
| Standard Status | Pending |
Interior Features
| Flooring | Combination |
|---|---|
| Total Fireplaces | 1 |
| Fireplace Features | Family Room |
| Air Conditioning Y/N | true |
| Heating Y/N | false |
| Fireplace Y/N | true |
| Above Grade Finished Area | 1431 |
| Total Bedrooms | 3 |
| Total Baths | 2 |
Exterior Features
| Parking Features | Attached,Garage |
|---|---|
| Water Source | Public |
| Lot Size Area | 0.52 |
| Foundation Details | Crawlspace |
| Building Area Total | 1431 |
| Lot Size Acres | 0.52 |
Amenities
- Foreclosure
- Views
- Short Sale
- New Construction
- Adult 55+
- Lease To Own
- No HOA Fees
- Furnished
- Primary On Main
- Air Conditioning
- Seller Finance
- Green
- Fixer Upper
- Horse
- Golf
- Fireplace
- Deck
- Garage
- Basement
- Pool
Property vs Single Family Average in 27571
Price
Year Built

