
Address
5 Harvest View Way, Franklinton, NC
Price
$ 775,000
Property Attributes
- MLS#10186612
- TypeSingle Family
- Listing Status Active
- CountyFranklin
- CityFranklinton
- NeighborhoodHarvest View Estates
- Zip27525
- StyleCottage, Ranch, Traditional, Transitional
- Year Built2026
- Price$ 775,000
- Bedrooms3
- Full Bathrooms3
- Half Bathrooms0
- Sqr Footage3000
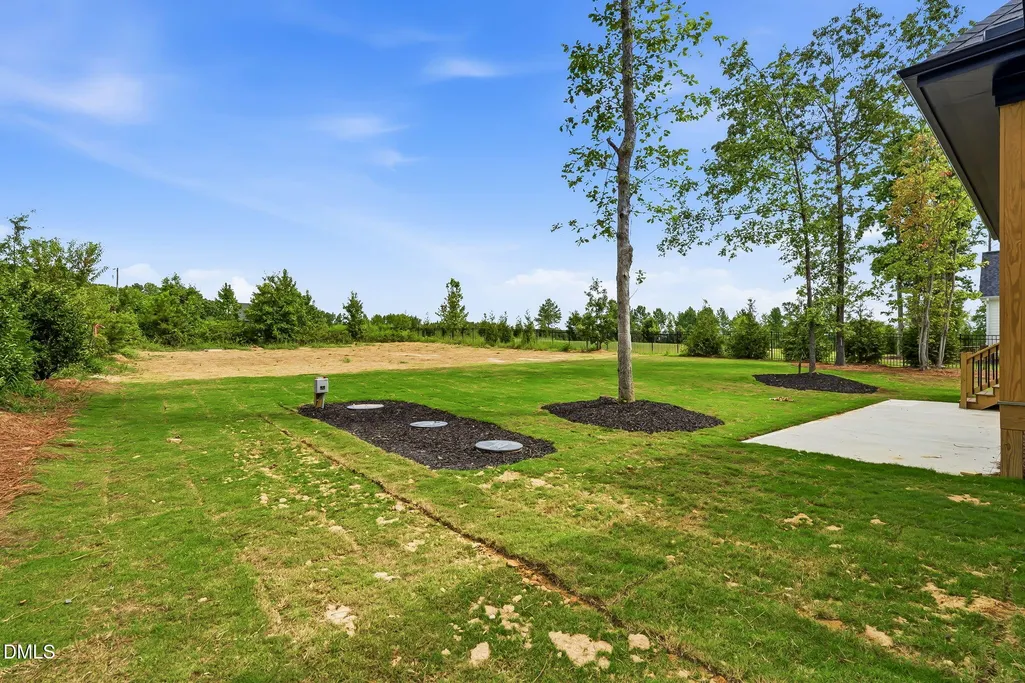
- Lot Size0.73 Acres
Data Source:
Triangle MLS (TMLS)
Property Description
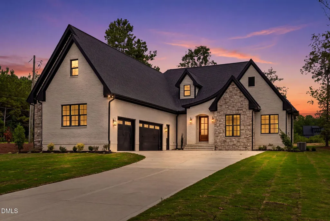
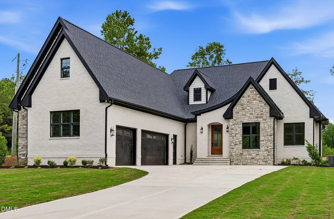
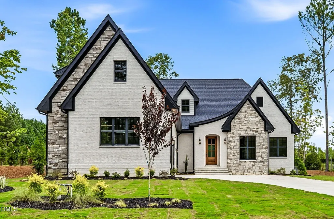
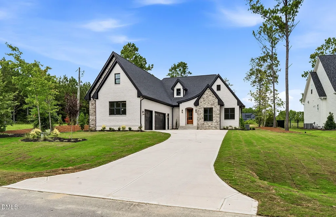
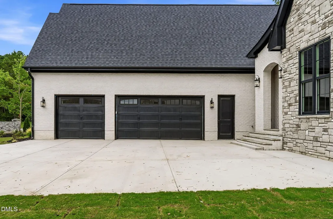
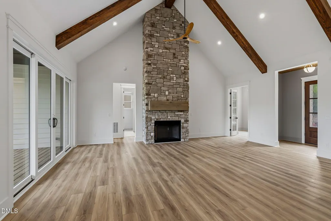
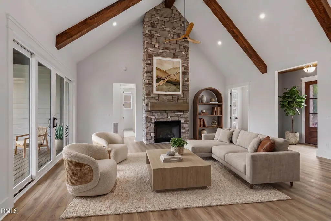
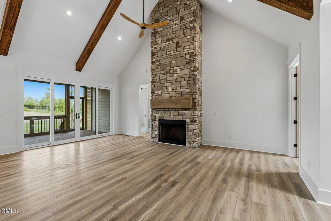
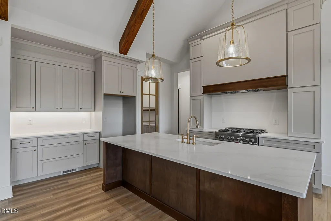
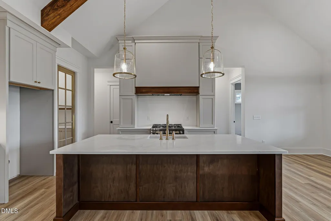
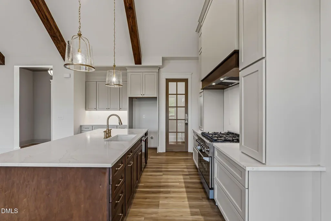
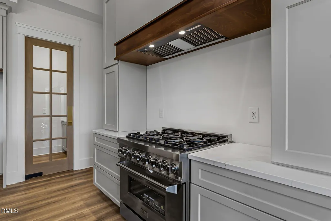
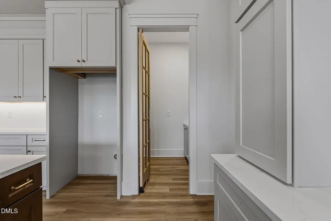
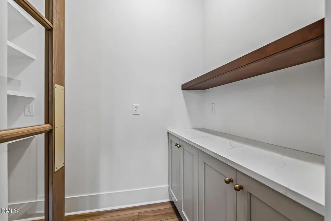
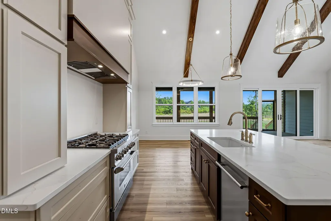
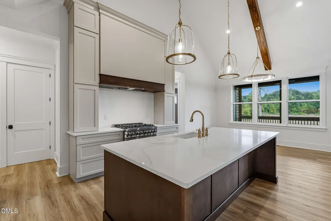
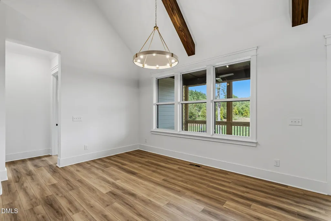
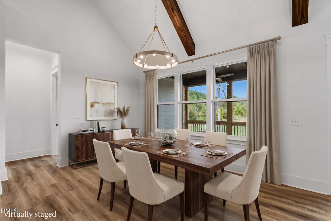
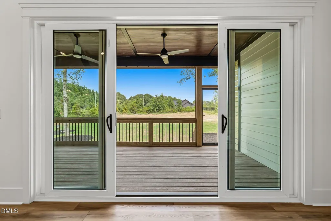
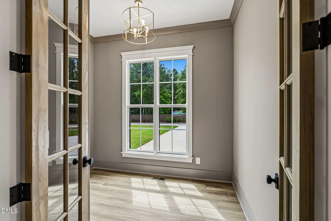
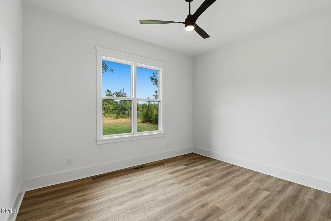
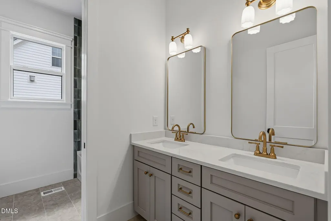
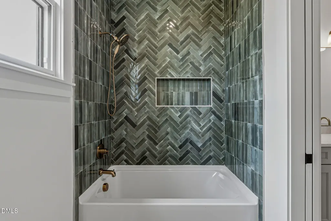
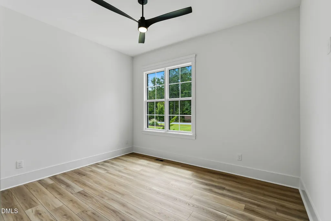
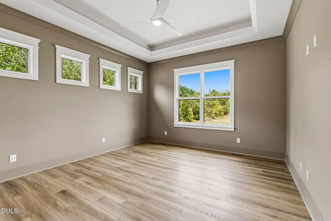
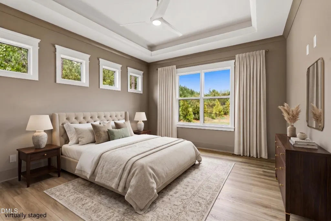
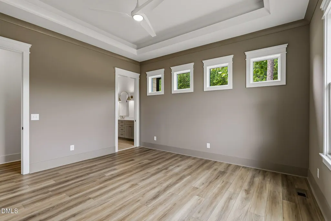
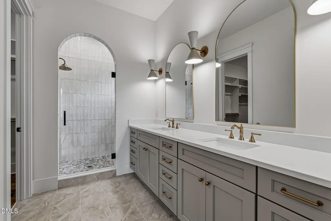
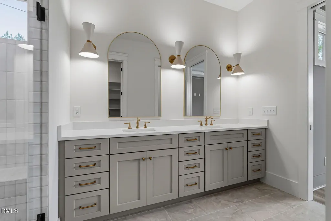
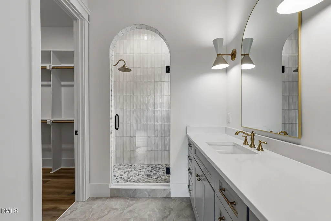
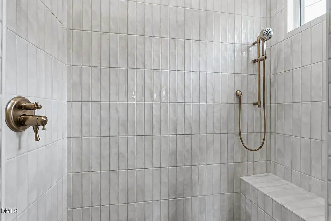
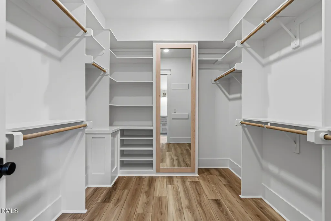
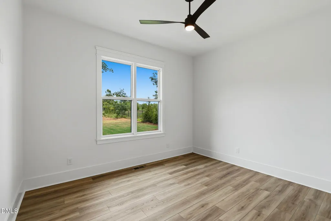
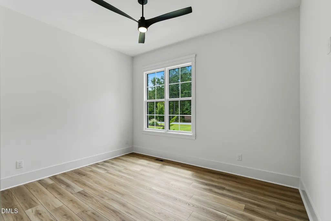
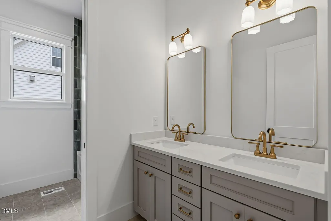
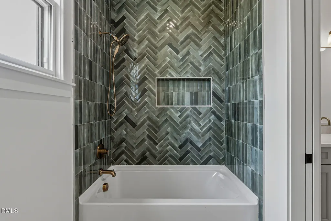
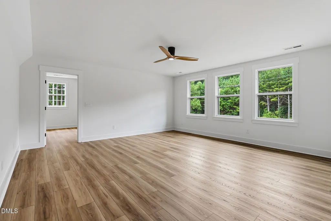
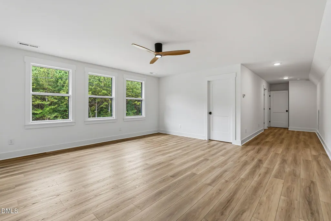
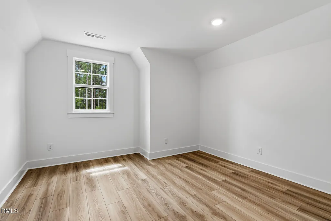
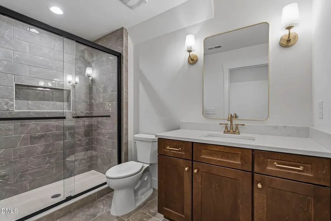
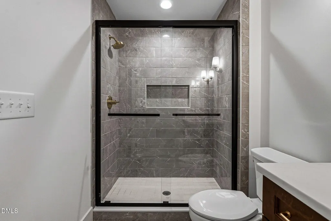
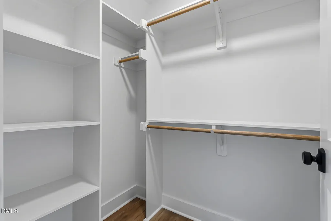
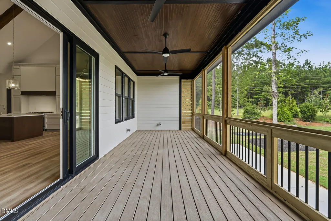
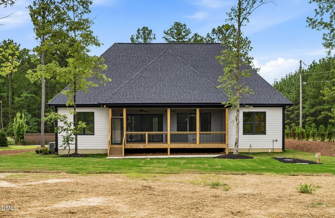
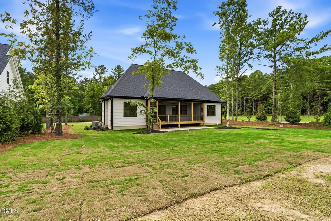
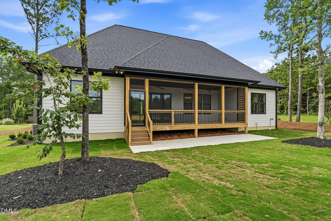
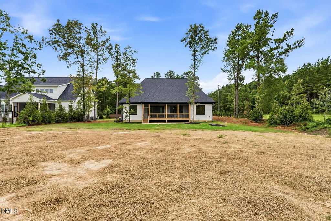
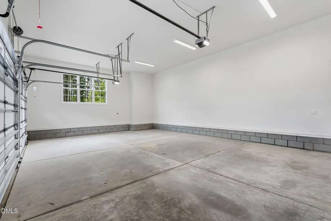
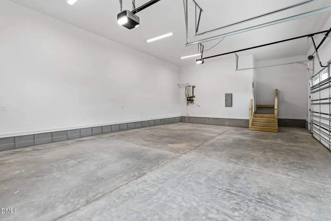
2026 FRANKLIN COUNTY PARADE OF HOMES ENTRY! European-inspired elegance meets effortless main-level living in this modern ranch masterpiece.. Inside, dramatic vaulted ceilings adorned with stained wood beams anchor the main living space in warmth and sophistication. At the heart of the home, the gourmet kitchen is built for gathering - featuring an expansive prep and seating island, a gas range, stainless steel appliances, soft-close cabinetry, and a walk-in pantry. A separate home office provides the perfect retreat. The main floor thoughtfully accommodates 3 bedrooms with 2 full baths and separate office. The primary bathroom has a walk-in tiled shower, dual vanities, and expansive custom designed closet. The second level offers a large 4th bedroom/bonus room ideal for a media center, guest suite, or recreation space. along with a full bathroom and a storage/flex room. Set on a prime pool-ready lot with a spacious 3-car garage, this home seamlessly blends everyday comfort with showcase-worthy elegance.
| Elementary School | Middle School | High School |
|---|---|---|
| Franklin - Franklinton Elementary Elementary School | Franklin - Cedar Creek Middle Middle School | Franklin - Franklinton High High School |
| Price History | |
|---|---|
| 8/28/2026 | Listed $775,000 |
General Features
| Sewer | Septic Tank |
|---|---|
| Heating | None |
| Cooling | Ceiling Fan(s),Central Air,Electric,Zoned |
| Utilities | Electricity Connected,Natural Gas Available |
| Roof | Architectural Shingle |
| Appliances | Dishwasher,Microwave,Plumbed For Ice Maker,Range,Stainless Steel Appliance(s),Tankless Water Heater,Vented Exhaust Fan |
| HOA Fee | 31.25 |
| Garage Spaces | 3 |
| Association Fee Includes | None |
| Architectural Style | Cottage,Ranch,Traditional,Transitional |
| Construction Materials | Brick,Fiber Cement,Lap Siding,Stone Veneer |
| Year Built | 2026 |
| Levels | One and One Half |
| Property Subtype | Single Family Residence |
| Assoc Fee Paid Per | Annually |
| County | Franklin |
| New Construction | true |
| Property Type | Residential |
| HOA | true |
| Attached Garage | true |
| Subdivision Name | Harvest View Estates |
| Garage Y/N | true |
| Total Rooms | 12 |
| Full Baths | 3 |
| Status | Active |
| Directions | From Downtown Youngsville, head North to left on Cedar Creek, to right on Lane Store Rd. Harvest View will be on your right. OR from US 1 North, to right on Lane Store Rd . Harvest View will be on your left. |
| High School | Franklin - Franklinton High |
| City | Franklinton |
| Senior Community Y/N | false |
| Open Parking Spaces | 2 |
| Lot Size Units | Acres |
| Lot Size Square Feet | 31799 |
| Elementary School | Franklin - Franklinton Elementary |
| Tax Annual Amount | 1276.4 |
| Middle/Junior High School | Franklin - Cedar Creek Middle |
| Structure Type | Site Built |
| Standard Status | Active |
Interior Features
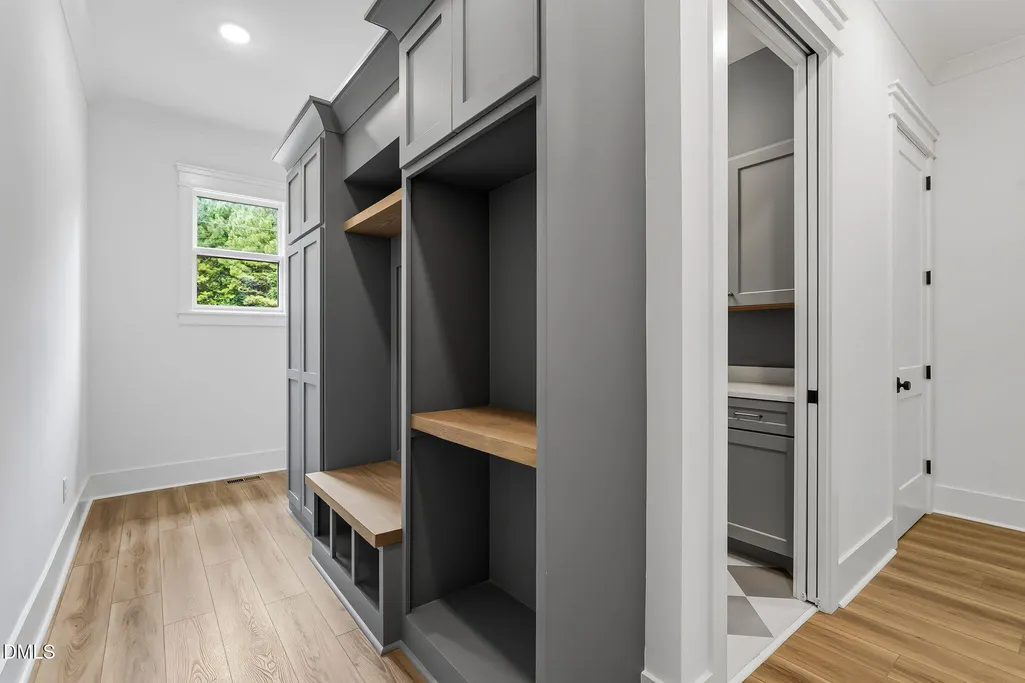
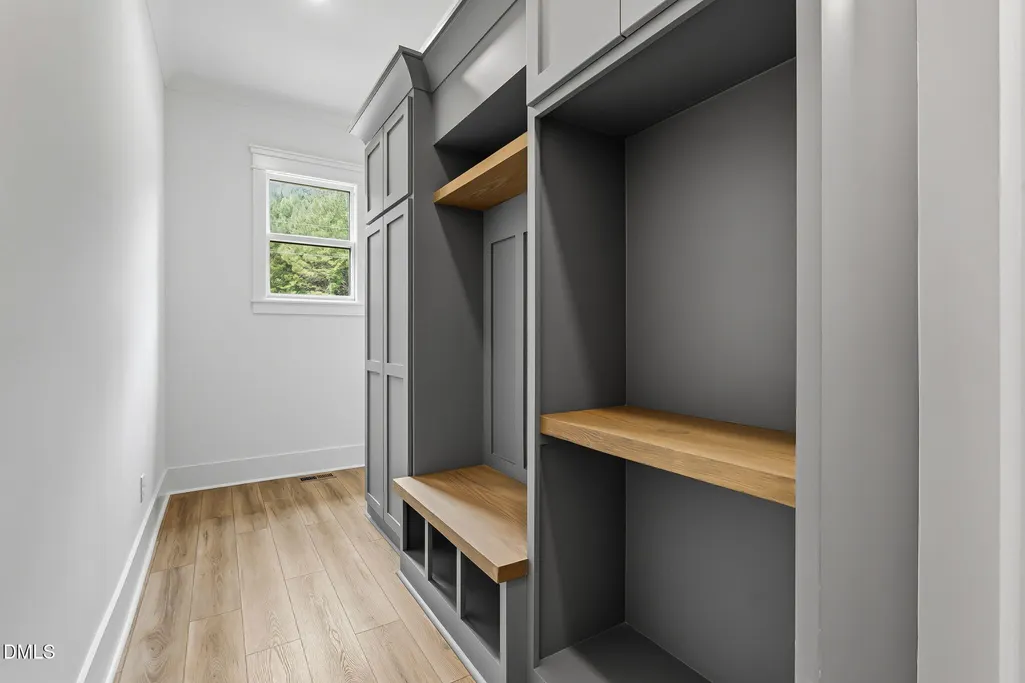
| Interior Amenities | Bathtub/Shower Combination,Built-in Features,Butler's Pantry,Ceiling Fan(s),Chandelier,Crown Molding,Double Vanity,Entrance Foyer,High Ceilings,Kitchen Island,Open Floorplan,Pantry,Primary Downstairs,Separate Shower,Shower Only,Smooth Ceilings,Storage,Vaulted Ceiling(s),Walk-In Closet(s),Walk-In Shower,Water Closet |
|---|---|
| Flooring | Luxury Vinyl |
| Total Fireplaces | 1 |
| Air Conditioning Y/N | true |
| Heating Y/N | false |
| Fireplace Y/N | true |
| Above Grade Finished Area | 3000 |
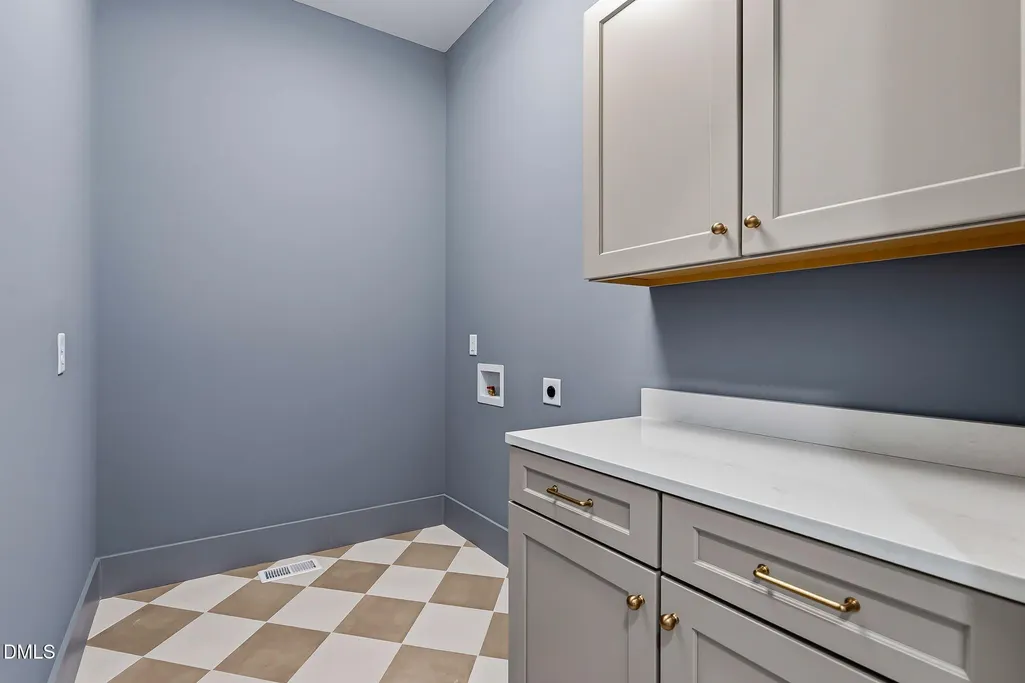
| Laundry Features | Electric Dryer Hookup,Main Level,Washer Hookup |
| Total Bedrooms | 3 |
| Total Baths | 3 |
Exterior Features
| Exterior Amenities | Lighting,Private Yard,Rain Gutters |
|---|---|
| Parking Features | Concrete,Driveway,Garage,Garage Faces Side,Paved |
| Lot Features | Back Yard,Front Yard,Landscaped,Private |
| Water Source | Private,Well |
| Lot Size Area | 0.73 |
| Foundation Details | Crawlspace |
| Building Area Total | 3000 |
| Lot Size Acres | 0.73 |
| Road Surface Type | Paved |
Amenities
- Foreclosure
- Views
- Short Sale
- New Construction
- Adult 55+
- Lease To Own
- No HOA Fees
- Furnished
- Primary On Main
- Air Conditioning
- Seller Finance
- Green
- Fixer Upper
- Horse
- Golf
- Fireplace
- Deck
- Garage
- Basement
- Pool
Property vs Single Family Average in 27525
Price
Year Built

