
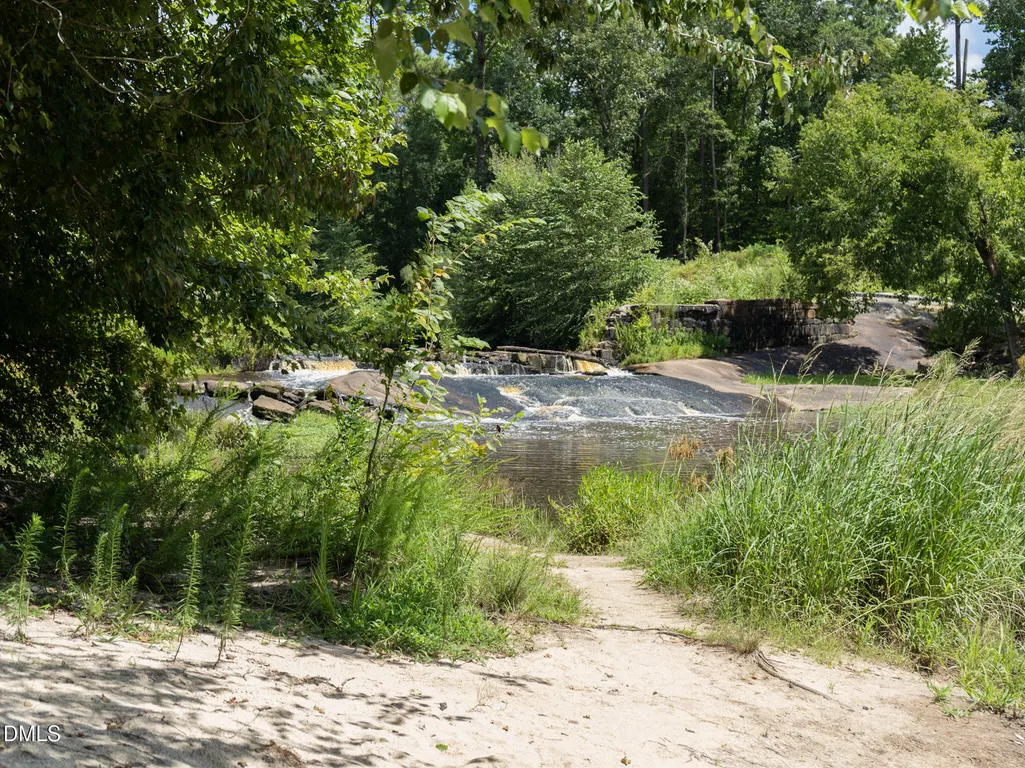

Address
108 Beadwood Street, Wendell, NC
Price
$ 443,000
Property Attributes
- MLS#10186412
- TypeSingle Family
- Listing Status Active
- CountyWake
- CityWendell
- NeighborhoodMarshburn Manor
- Zip27591
- StyleTraditional
- Year Built2026
- Price$ 443,000
- Bedrooms5
- Full Bathrooms4
- Half Bathrooms0
- Sqr Footage2622
- Lot Size0.12 Acres
Data Source:
Triangle MLS (TMLS)
Property Description
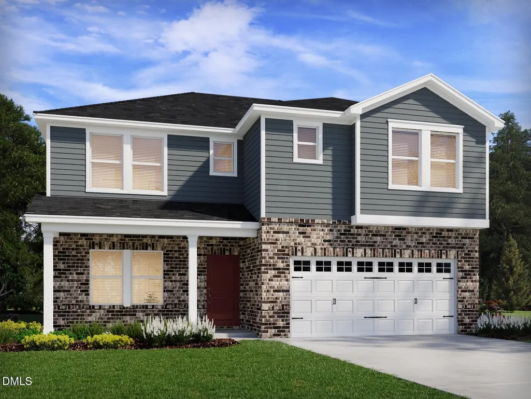
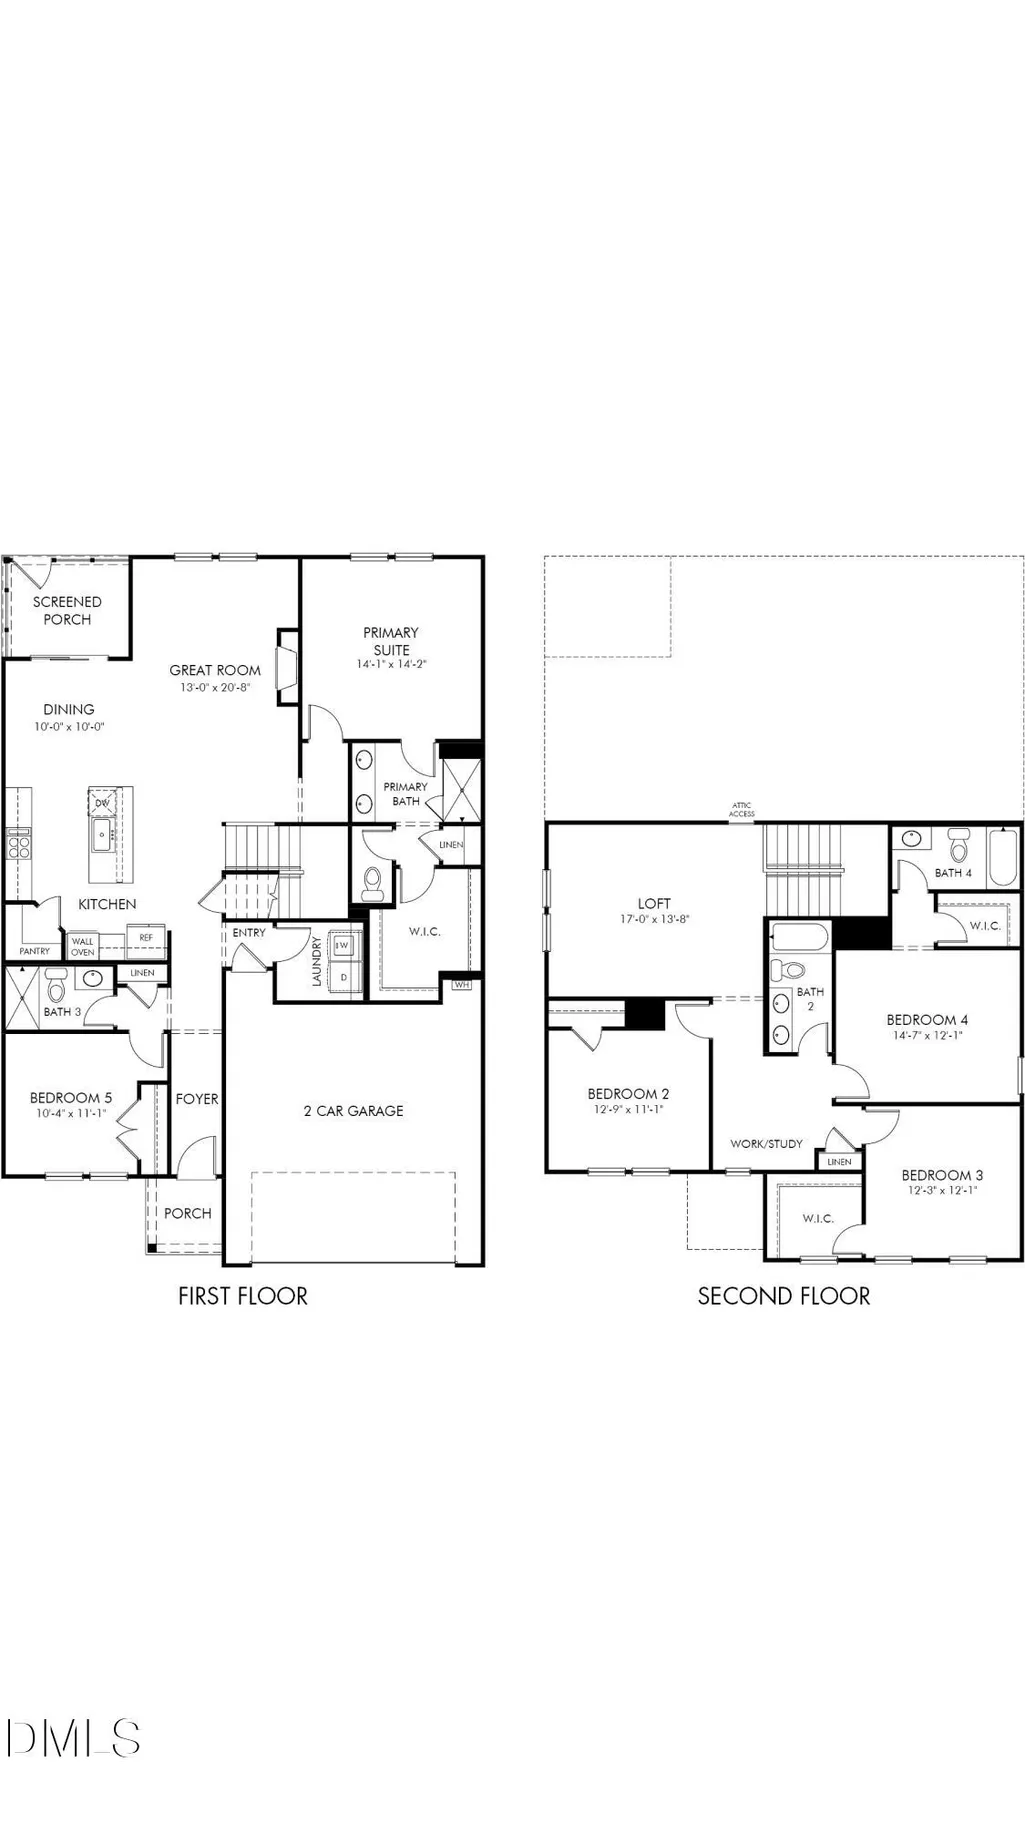
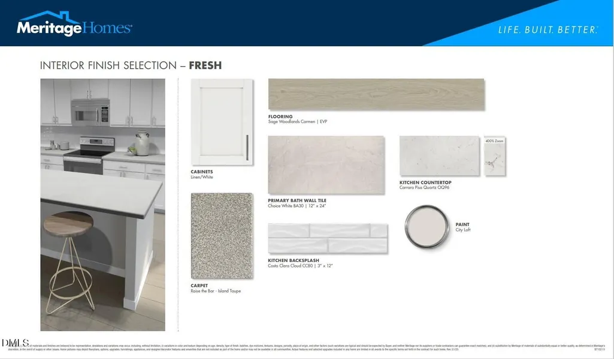
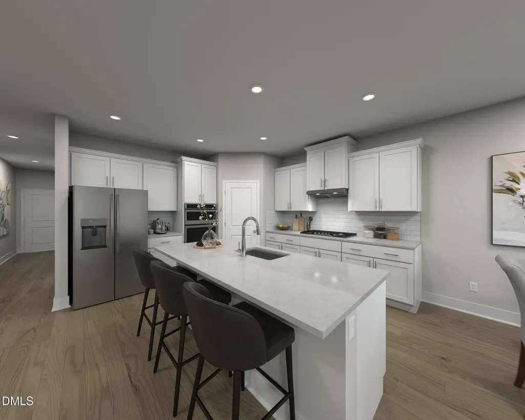
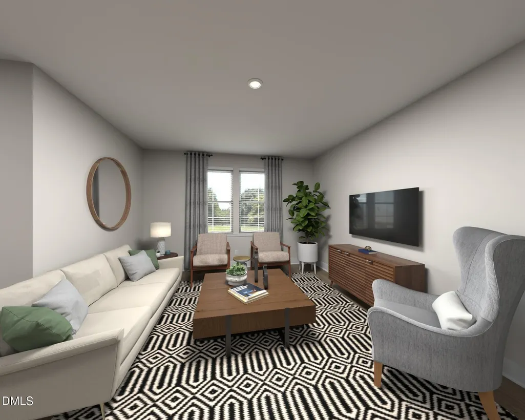
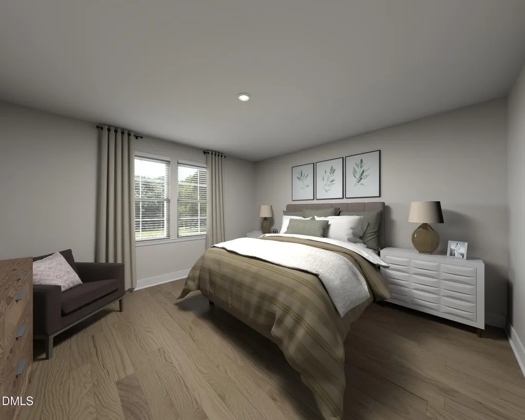
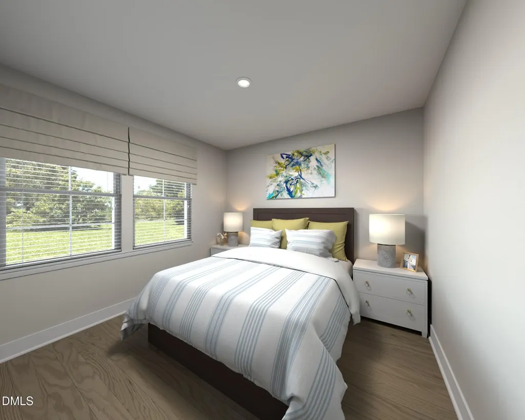
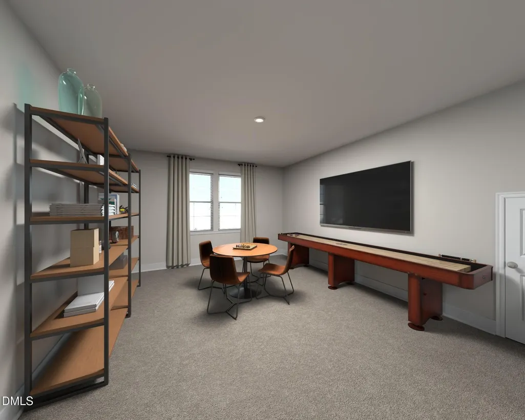
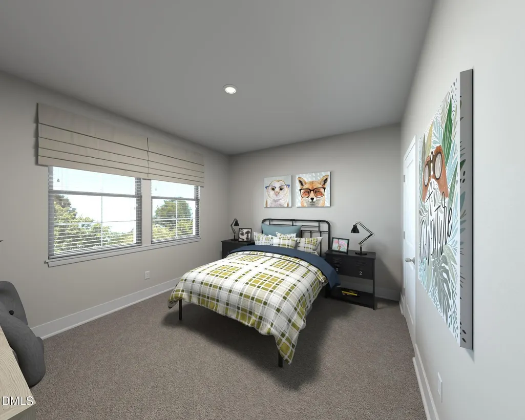
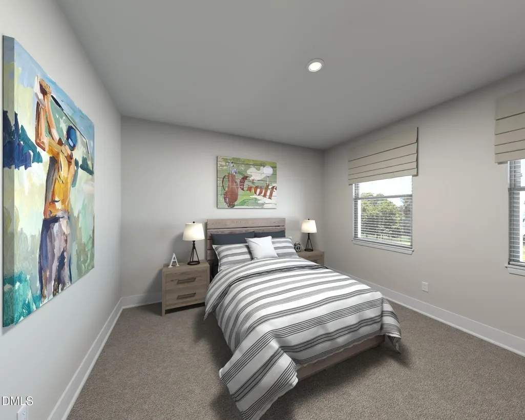
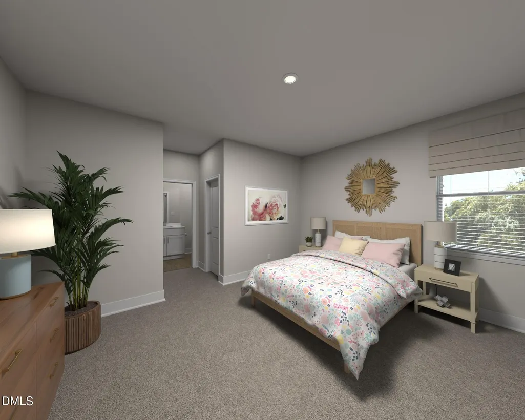
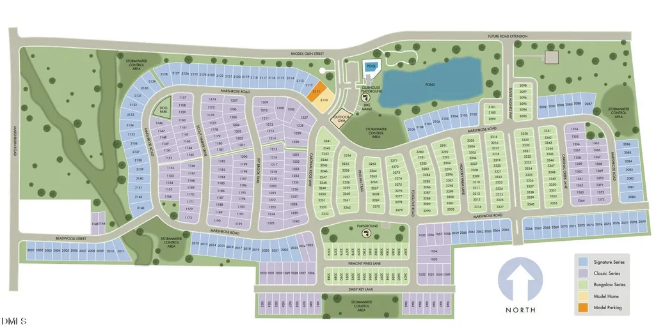
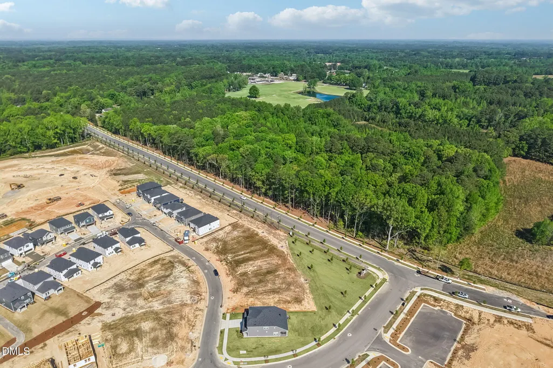
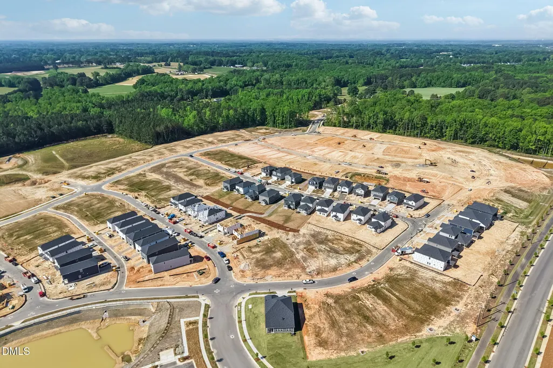
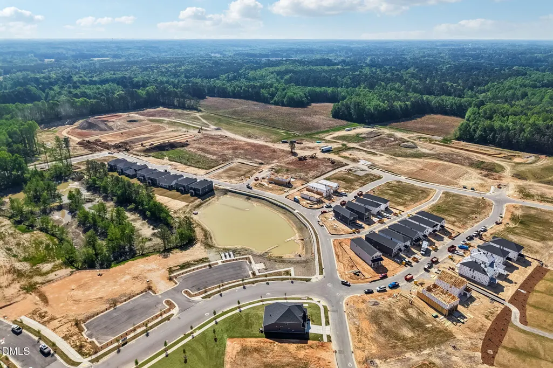
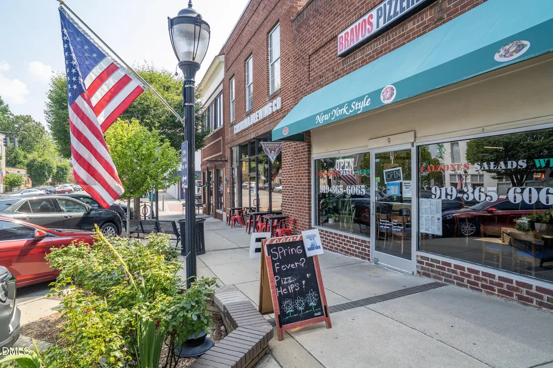
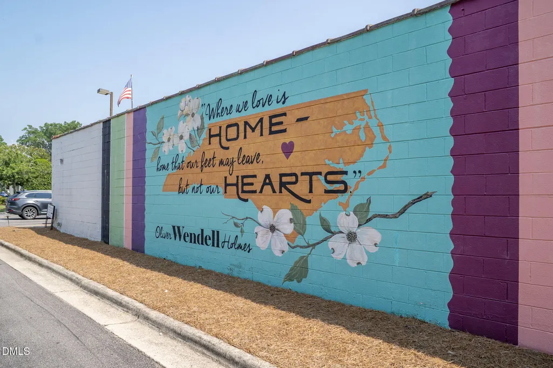
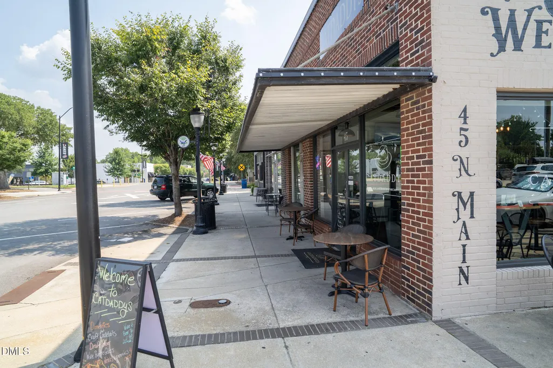
Brand new, energy-efficient home available by Sep 2026! Featuring two downstairs bedrooms, you and your guests can both enjoy the comfort of main-level living in the versatile Watson floorplan. The main living space is anchored by a fireplace perfect for cozy nights indoors, while the gourmet kitchen sits at the heart of the home boasting stainless-steel gourmet appliances to elevate weeknight cooking. A main-level laundry room adds everyday ease, while the upstairs loft ensures everyone has space to relax. Linen cabinets, marble-look white quartz countertops, light gray EVP flooring with warm gray carpet in our Fresh package. Surrounded by wooded landscapes, Marshburn Landing will offer residents a private community-feel without sacrificing access to everyday amenities. Shopping and dining is only minutes away in charming downtown Wendell, while I-87 provides an easy commute to Raleigh. Gourmet kitchens, built-in drop zones and screened-in patios maximize living inside the homes, while the pool, playgrounds, and dog parks enhance your lifestyle within the community. Each of our homes is built with innovative, energy-efficient features designed to help you enjoy more savings, better health, real comfort and peace of mind.
| Elementary School | Middle School | High School |
|---|---|---|
| Wake - Wakelon Elementary Elementary School | Wake - Zebulon Middle Middle School | Wake - East Wake High School High School |
| Price History | |
|---|---|
| 8/26/2026 | Listed $443,520 |
| 9/2/2026 | Listed $443,000 |
General Features
| Sewer | Public Sewer |
|---|---|
| Heating | Central,Heat Pump,Zoned |
| Cooling | Central Air,Heat Pump,Zoned |
| Utilities | Electricity Connected,Natural Gas Connected,Sewer Connected,Water Connected,Underground Utilities |
| Roof | Shingle |
| Appliances | Dishwasher,Dryer,ENERGY STAR Qualified Appliances,Gas Cooktop,Gas Water Heater,Microwave,Refrigerator,Stainless Steel Appliance(s),Tankless Water Heater,Wall Oven,Washer |
| HOA Fee | 44.5 |
| Garage Spaces | 2 |
| Association Fee Includes | Storm Water Maintenance |
| Patio/Porch Features | Covered,Patio,Screened |
| Architectural Style | Traditional |
| Construction Materials | Frame,HardiPlank Type,Spray Foam Insulation |
| Year Built | 2026 |
| Stories Count | 2 |
| Levels | Two |
| Property Subtype | Single Family Residence |
| Community Features | Curbs,Park,Playground,Pool,Sidewalks,Street Lights,Suburban |
| Assoc Fee Paid Per | Semi-Annually |
| County | Wake |
| New Construction | true |
| Property Type | Residential |
| Association Amenities | Cabana,Landscaping,Management,Park,Playground,Pool |
| HOA | true |
| Attached Garage | true |
| Energy Efficient | Appliances,Doors,HVAC,Insulation,Lighting,Thermostat,Windows |
| Subdivision Name | Marshburn Manor |
| Garage Y/N | true |
| Green Indoor Air Quality | Contaminant Control,Integrated Pest Management,Moisture Control,Ventilation |
| Total Rooms | 7 |
| Full Baths | 4 |
| Status | Active |
| Directions | FROM US264, exit onto Lizard Lick Rd heading South. Turn left onto Rhodes Glen St, the community will be on your right. |
| High School | Wake - East Wake High School |
| City | Wendell |
| Senior Community Y/N | false |
| Open Parking Spaces | 2 |
| Lot Size Units | Acres |
| Lot Size Square Feet | 5227.2 |
| Elementary School | Wake - Wakelon Elementary |
| Tax Annual Amount | 1 |
| Middle/Junior High School | Wake - Zebulon Middle |
| Structure Type | House,Site Built |
| Builder Name | Meritage Homes |
| Standard Status | Active |
Interior Features
| Interior Amenities | Double Vanity,Entrance Foyer,Kitchen Island,Kitchen/Dining Room Combination,Living/Dining Room Combination,Low Flow Plumbing Fixtures,Open Floorplan,Pantry,Quartz Counters,Separate Shower,Smart Home,Smart Thermostat,Walk-In Shower,Water Closet |
|---|---|
| Flooring | Carpet,Luxury Vinyl |
| Total Fireplaces | 1 |
| Fireplace Features | Family Room |
| Air Conditioning Y/N | true |
| Heating Y/N | true |
| Window Features | Blinds,Double Pane Windows,Low-Emissivity Windows |
| Fireplace Y/N | true |
| Above Grade Finished Area | 2622 |
| Laundry Features | Laundry Room,Upper Level |
| Total Bedrooms | 5 |
| Total Baths | 4 |
Exterior Features
| Exterior Amenities | Smart Lock(s) |
|---|---|
| Parking Features | Garage |
| Lot Features | Back Yard,Front Yard,Landscaped |
| Water Source | Public |
| Lot Size Area | 0.12 |
| Foundation Details | Slab |
| Building Area Total | 2622 |
| Lot Size Acres | 0.12 |
Amenities
- Foreclosure
- Views
- Short Sale
- New Construction
- Adult 55+
- Lease To Own
- No HOA Fees
- Furnished
- Primary On Main
- Air Conditioning
- Seller Finance
- Green
- Fixer Upper
- Horse
- Golf
- Fireplace
- Deck
- Garage
- Basement
- Pool
Property vs Single Family Average in 27591
Price
Year Built

