
Address
506 Carsons Creek Trail, Wendell, NC
Price
$ 539,900
Property Attributes
- MLS#10185957
- TypeSingle Family
- Listing Status Active
- CountyJohnston
- CityWendell
- NeighborhoodCarsons Creek
- Zip27591
- StyleTraditional, Transitional
- Year Built2017
- Price$ 539,900
- Bedrooms4
- Full Bathrooms3
- Half Bathrooms1
- Sqr Footage2678
- Lot Size0.8 Acres
Data Source:
Triangle MLS (TMLS)
Property Description
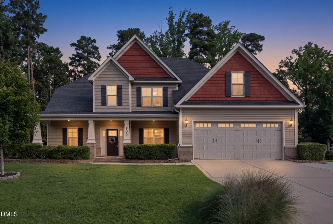
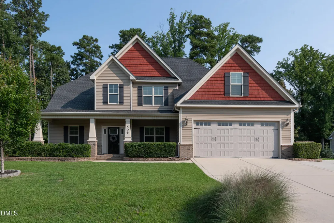
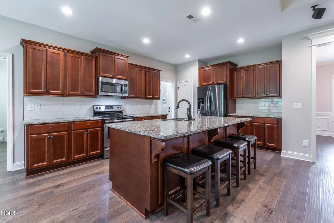
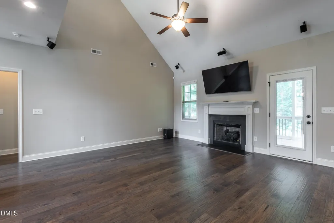
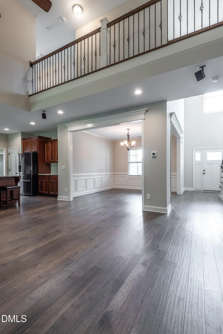
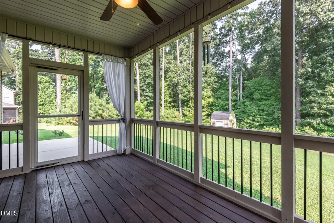
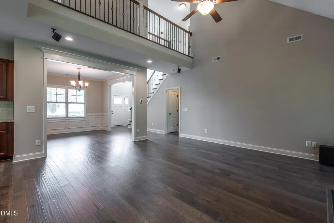
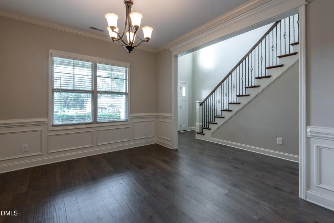
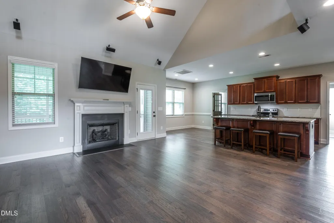
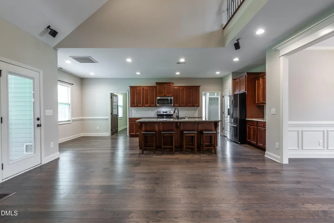
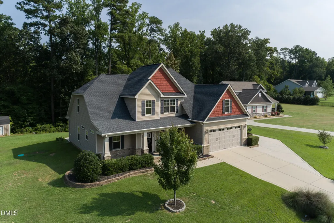
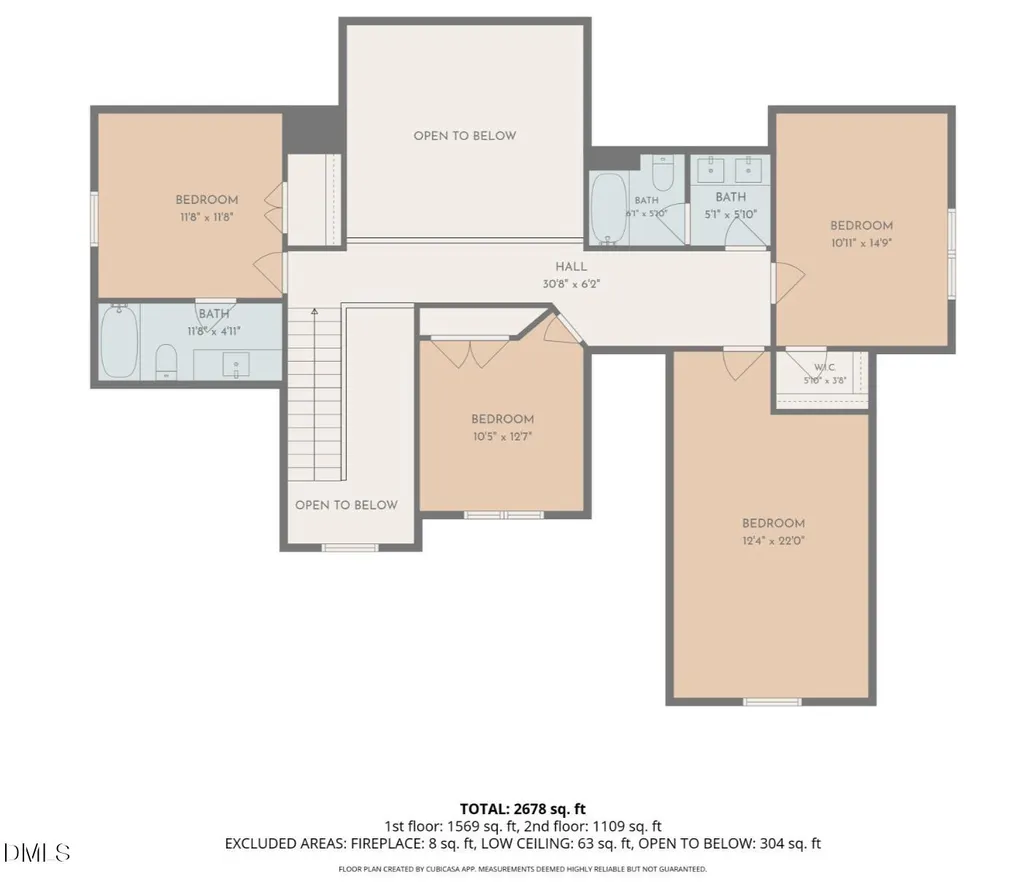
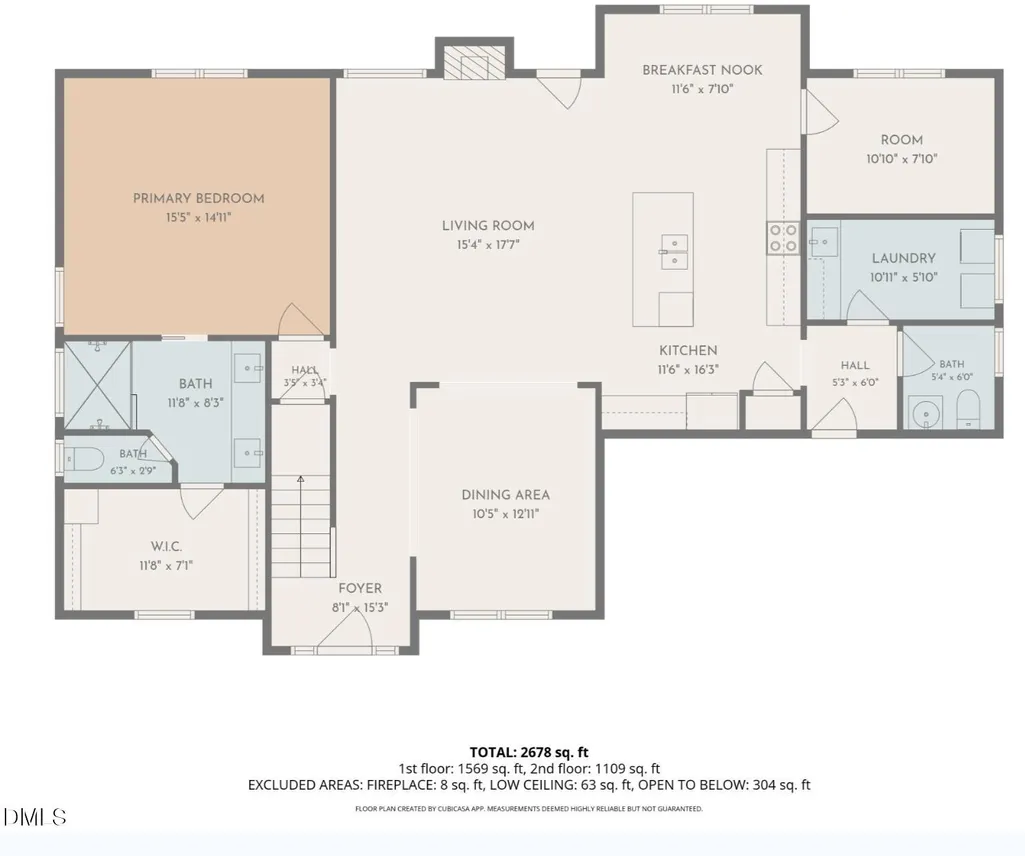
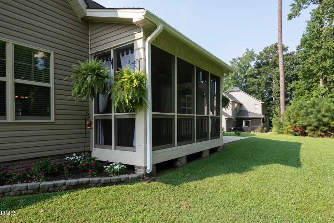
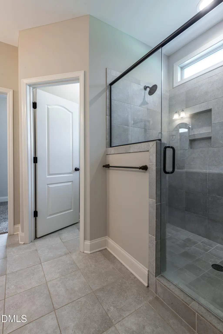
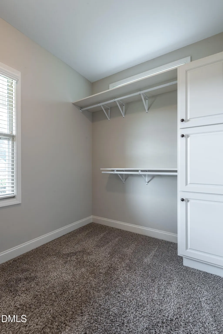
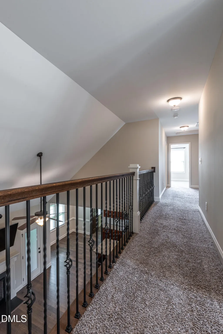
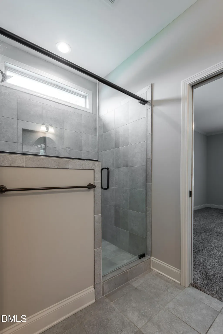
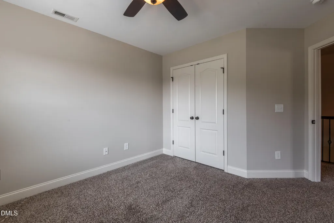
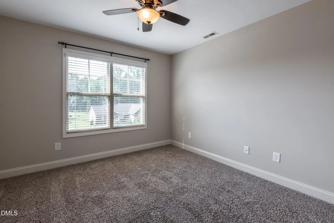
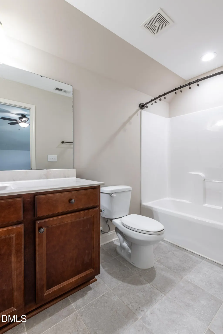
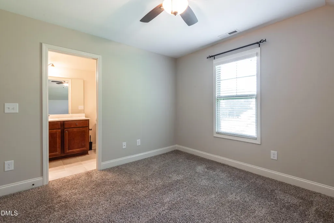
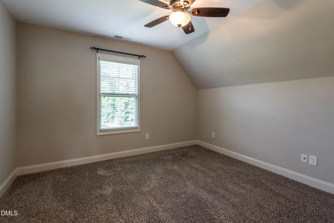
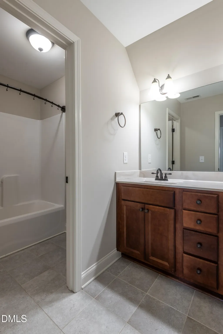
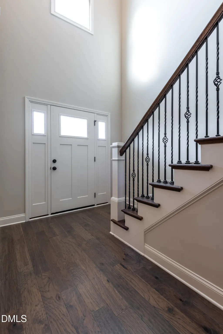
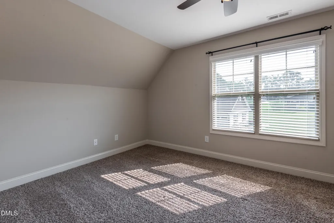
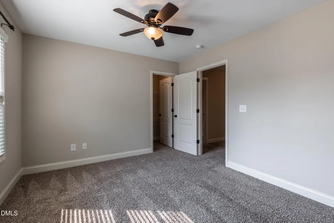
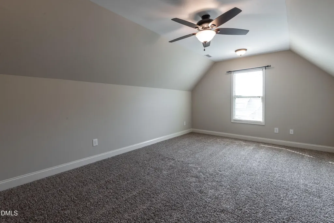
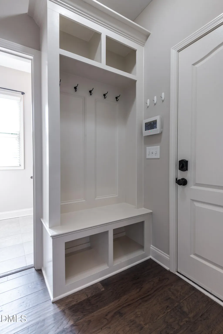
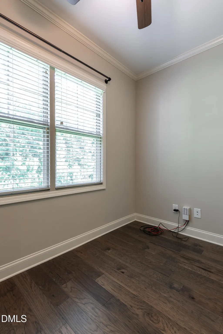
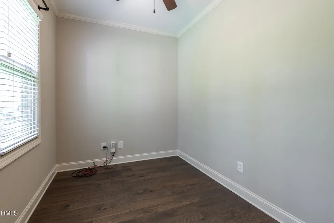
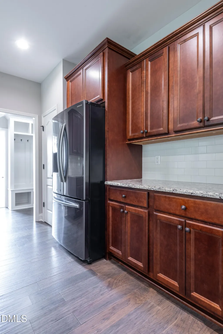
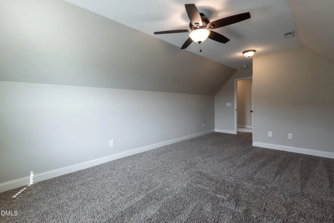
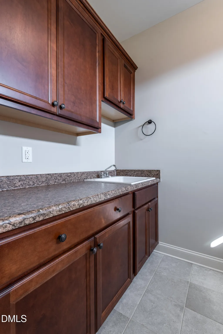
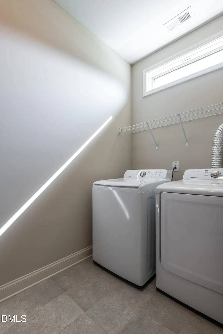
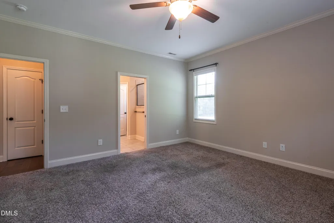
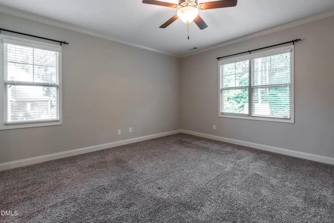
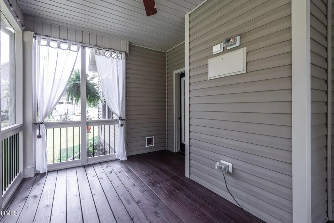
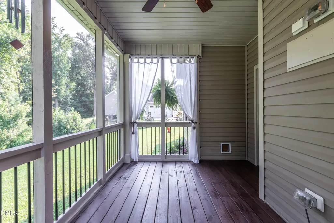
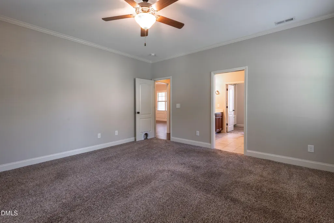
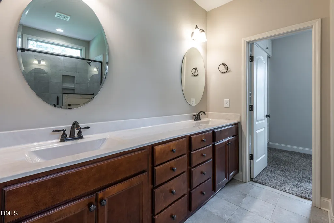
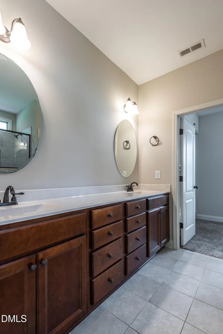
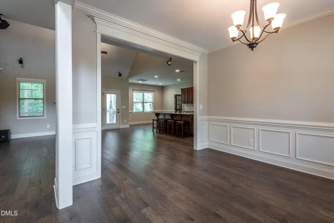
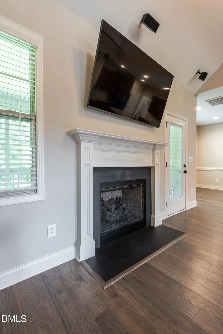
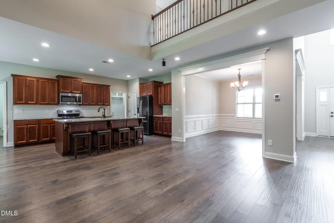
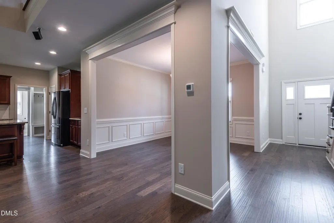
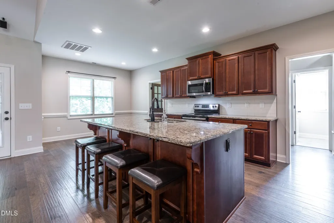
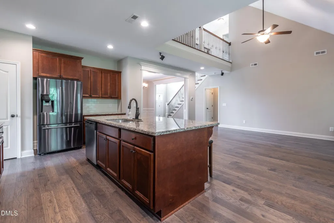
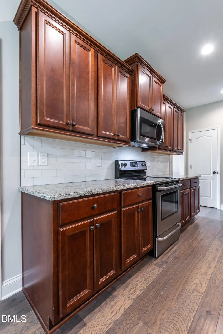
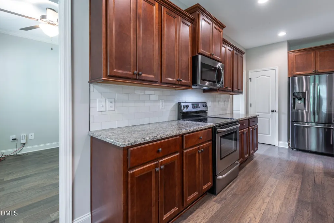
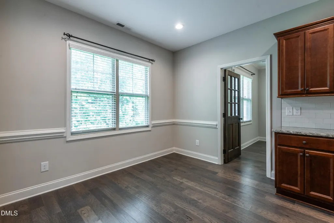
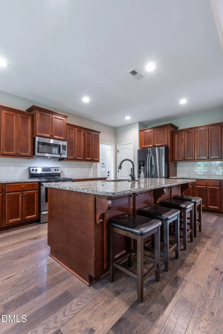
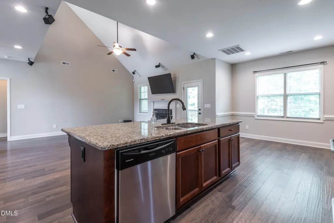
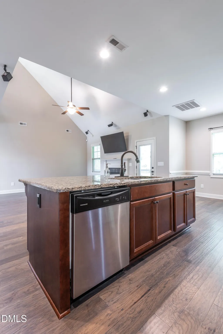
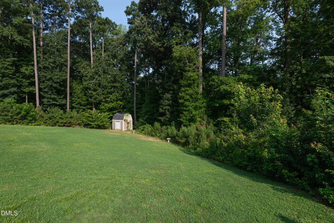
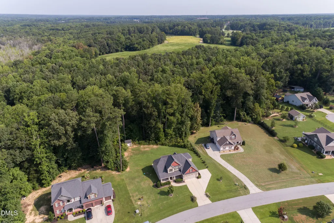
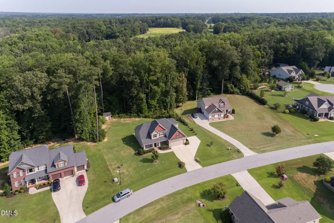
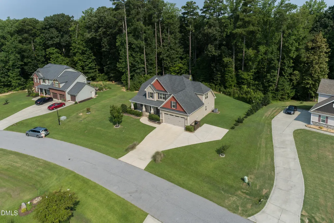
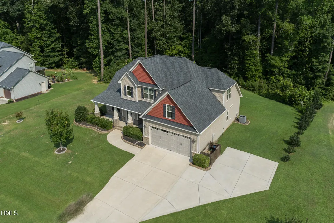
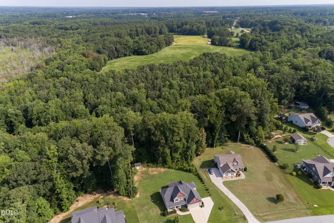
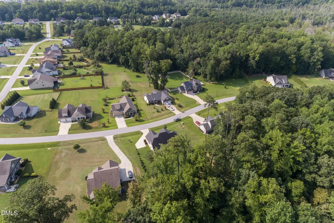
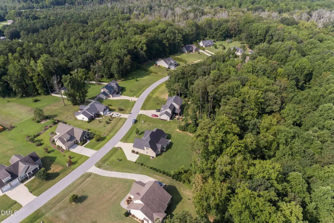
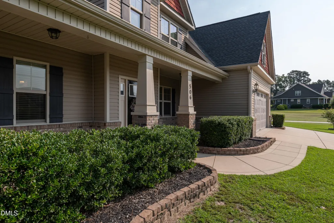
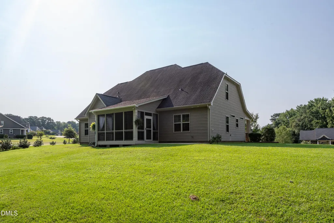
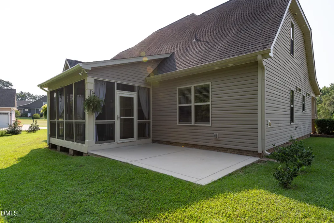
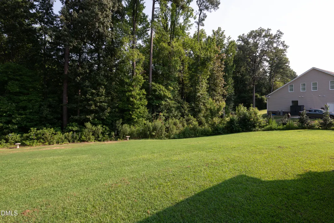
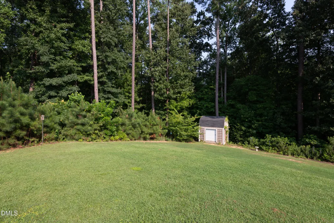
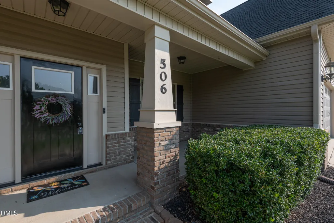
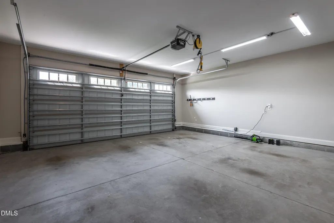
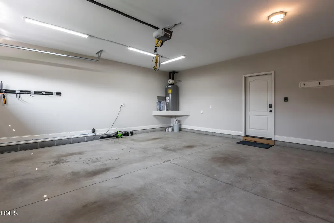
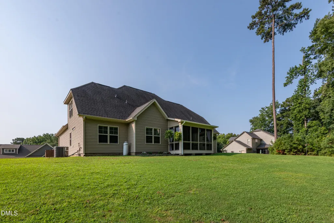
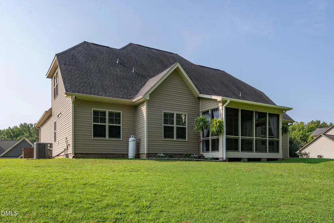
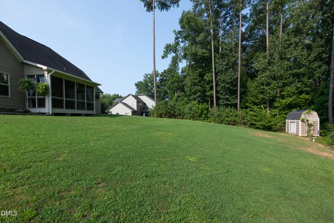
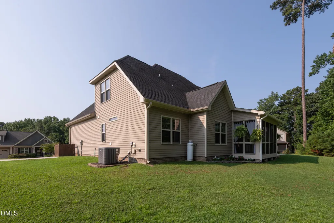
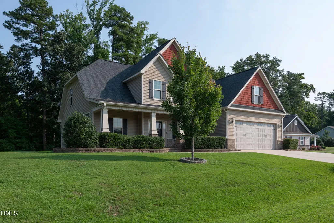
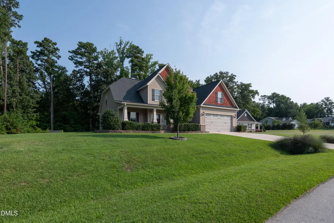
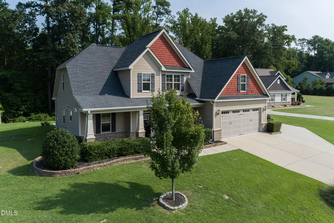
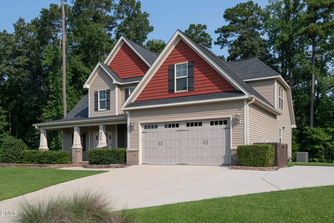
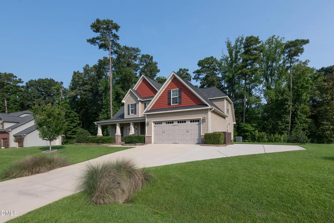
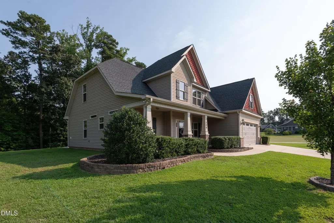
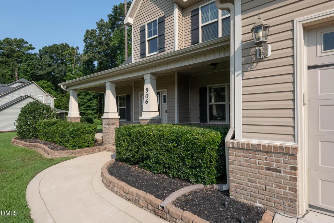
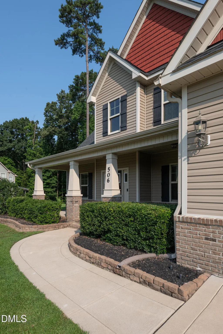
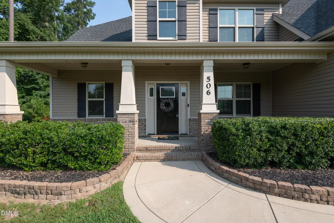
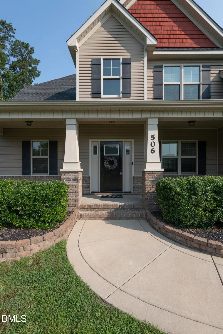
How does $10,000 towards closing costs sound? The seller is offering that with an acceptable offer. Can be used how the buyer chooses: Closing cost assistance, rate buy down, etc. Welcome home to the best of refined living in Wendell's desirable Carson's Creek community. Nestled on an expansive lot with beautiful landscaping, this turnkey property backs directly to a lush, tree-lined buffer and quiet creek area, delivering an exceptionally private outdoor sanctuary. The exterior features an inviting front porch, an attached two-car garage, and a serene rear screened porch that offers peaceful views of the secluded backyard retreat. Inside, the light-filled main level features a thoughtfully designed open floor plan anchored by a soaring ceiling in the family room and a cozy gas-log fireplace. The spacious kitchen centers around a functional island, framed by a sunlit breakfast nook on one side and a separate formal dining room on the other. Designed for single-level ease, the main floor hosts a primary suite complete with a dual-sink vanity, an oversized walk-in closet, and a large walk-in shower. A dedicated main-floor home office provides a quiet workspace, while a separate, well-appointed laundry room with a utility sink adds everyday convenience. Up the stairs, the second floor offers flexible living with three additional generous bedrooms and a versatile bonus room ideal for a media center, playroom, or secondary lounge. Location is key, and this home is just minutes from Flowers Plantation, offering convenient access to local shopping, dining, and the East Triangle YMCA. Plus, with a short drive to Highway 42 and I-40, your commute to all points across the Triangle is fast and seamless.
| Elementary School | Middle School | High School |
|---|---|---|
| Johnston - Thanksgiving Elementary School Elementary School | Johnston - Archer Lodge Middle Middle School | Johnston - Corinth Holders High School High School |
| Price History | |
|---|---|
| 8/27/2026 | Listed $539,900 |
General Features
| Sewer | Septic Tank |
|---|---|
| Heating | Central,Electric |
| Cooling | Ceiling Fan(s),Central Air,Electric |
| Roof | Shingle |
| Appliances | Dishwasher,Dryer,Electric Oven,Electric Range,Electric Water Heater,Microwave,Oven,Range,Refrigerator,Stainless Steel Appliance(s),Washer,Water Heater |
| Zoning | RAG |
| HOA Fee | 17 |
| Garage Spaces | 2 |
| Association Fee Includes | None |
| Patio/Porch Features | Front Porch,Rear Porch,Screened |
| Architectural Style | Traditional,Transitional |
| Construction Materials | Vinyl Siding |
| Year Built | 2017 |
| View | Trees/Woods |
| Stories Count | 2 |
| Levels | Two |
| Property Subtype | Single Family Residence |
| Assoc Fee Paid Per | Annually |
| County | Johnston |
| New Construction | false |
| Property Type | Residential |
| HOA | true |
| Attached Garage | true |
| Subdivision Name | Carsons Creek |
| Facing Direction | South |
| Garage Y/N | true |
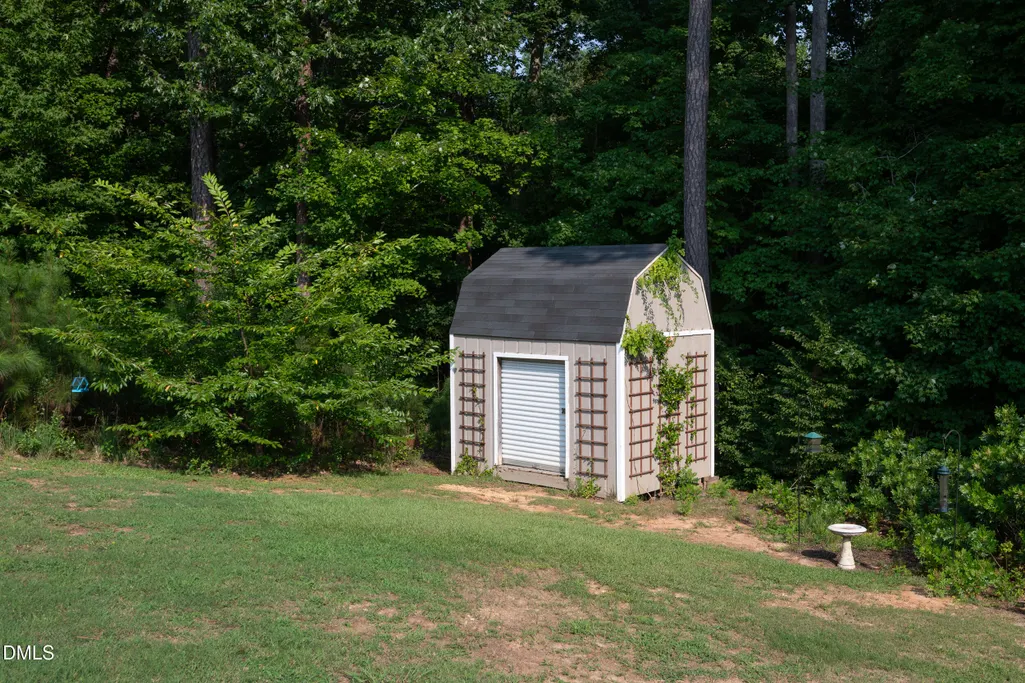
| Other Structures | Storage |
| Total Rooms | 11 |
| Full Baths | 3 |
| Status | Active |
| Directions | Covered Bridge Road to Carsons Creek Trail |
| High School | Johnston - Corinth Holders High School |
| City | Wendell |
| Senior Community Y/N | false |
| Lot Size Units | Acres |
| Lot Size Square Feet | 34848 |
| Elementary School | Johnston - Thanksgiving Elementary School |
| Tax Annual Amount | 3033.77 |
| Middle/Junior High School | Johnston - Archer Lodge Middle |
| Virtual Tour | https://vimeo.com/1220338093 |
| Structure Type | Site Built |
| Standard Status | Active |
Interior Features
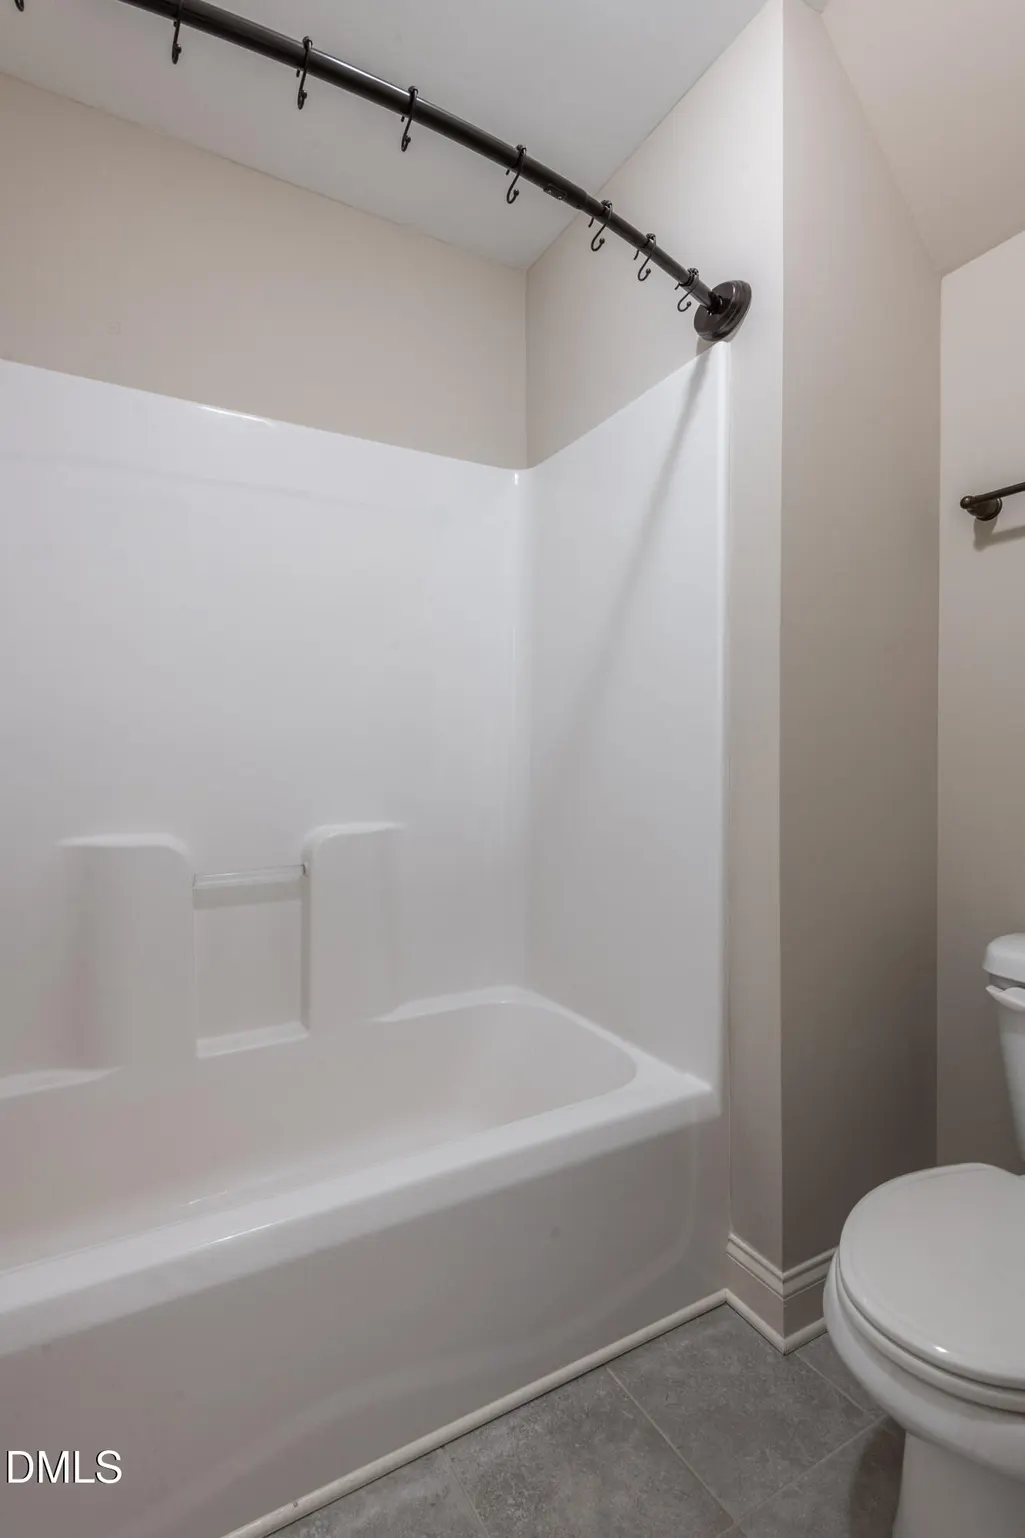
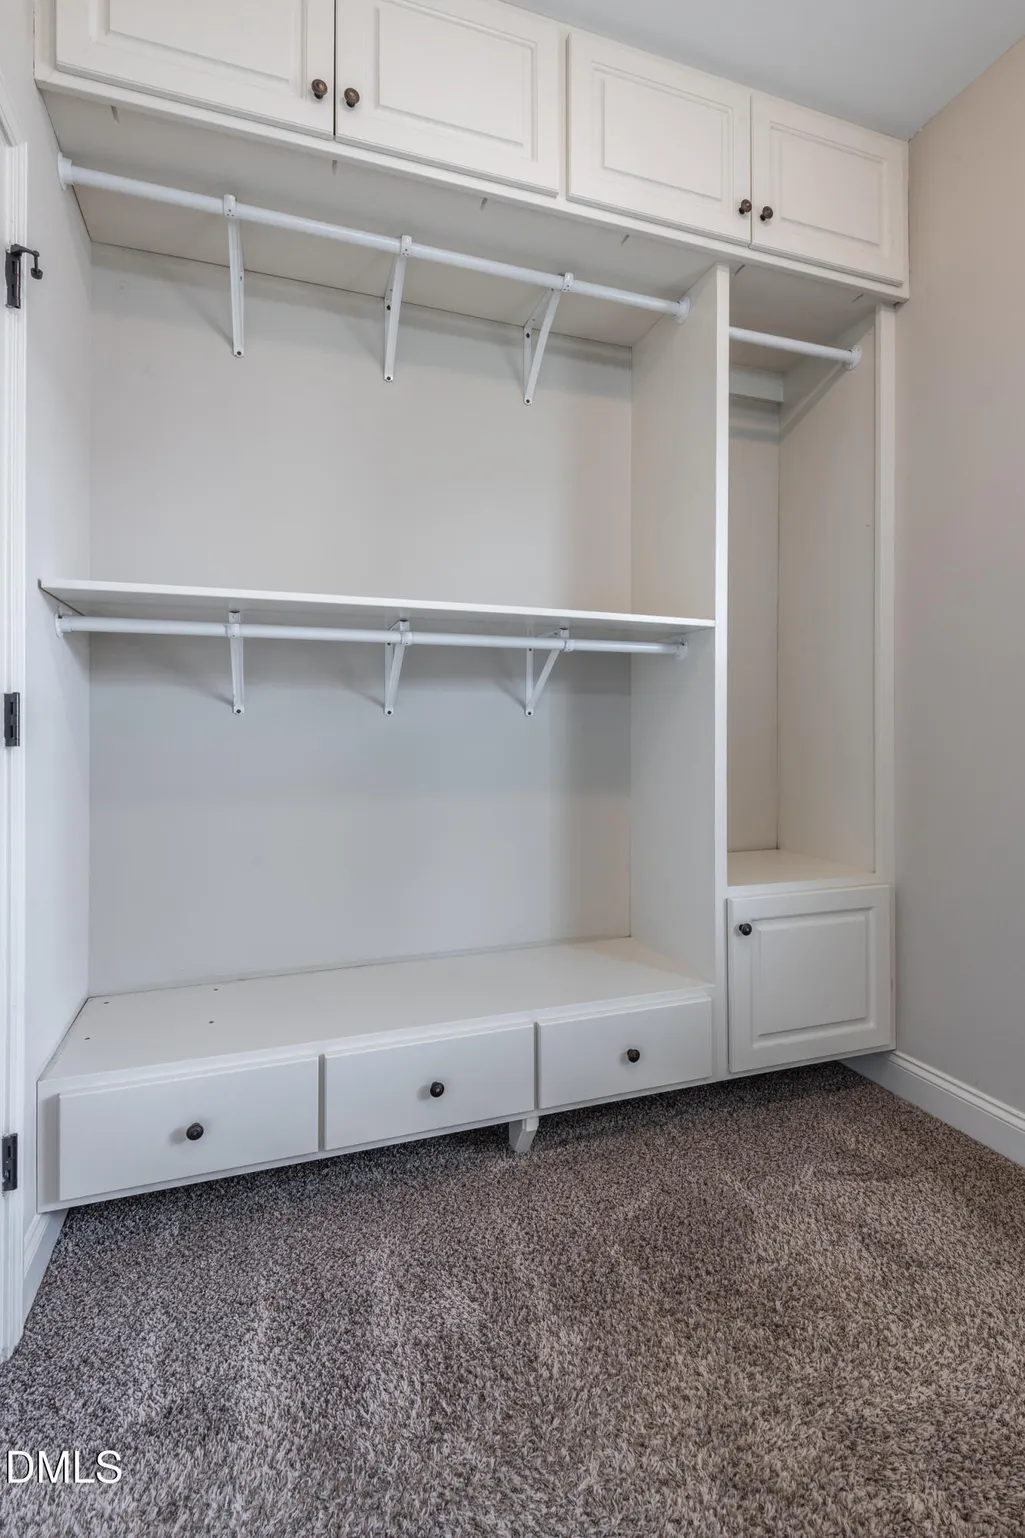
| Interior Amenities | Bathtub/Shower Combination,Ceiling Fan(s),Double Vanity,Entrance Foyer,Granite Counters,High Ceilings,Kitchen Island,Open Floorplan,Pantry,Primary Downstairs,Smooth Ceilings,Vaulted Ceiling(s),Walk-In Closet(s),Water Closet |
|---|---|
| Flooring | Carpet,Hardwood,Tile |
| Total Fireplaces | 1 |
| Fireplace Features | Family Room,Gas |
| Air Conditioning Y/N | true |
| Heating Y/N | true |
| Fireplace Y/N | true |
| Above Grade Finished Area | 2678 |
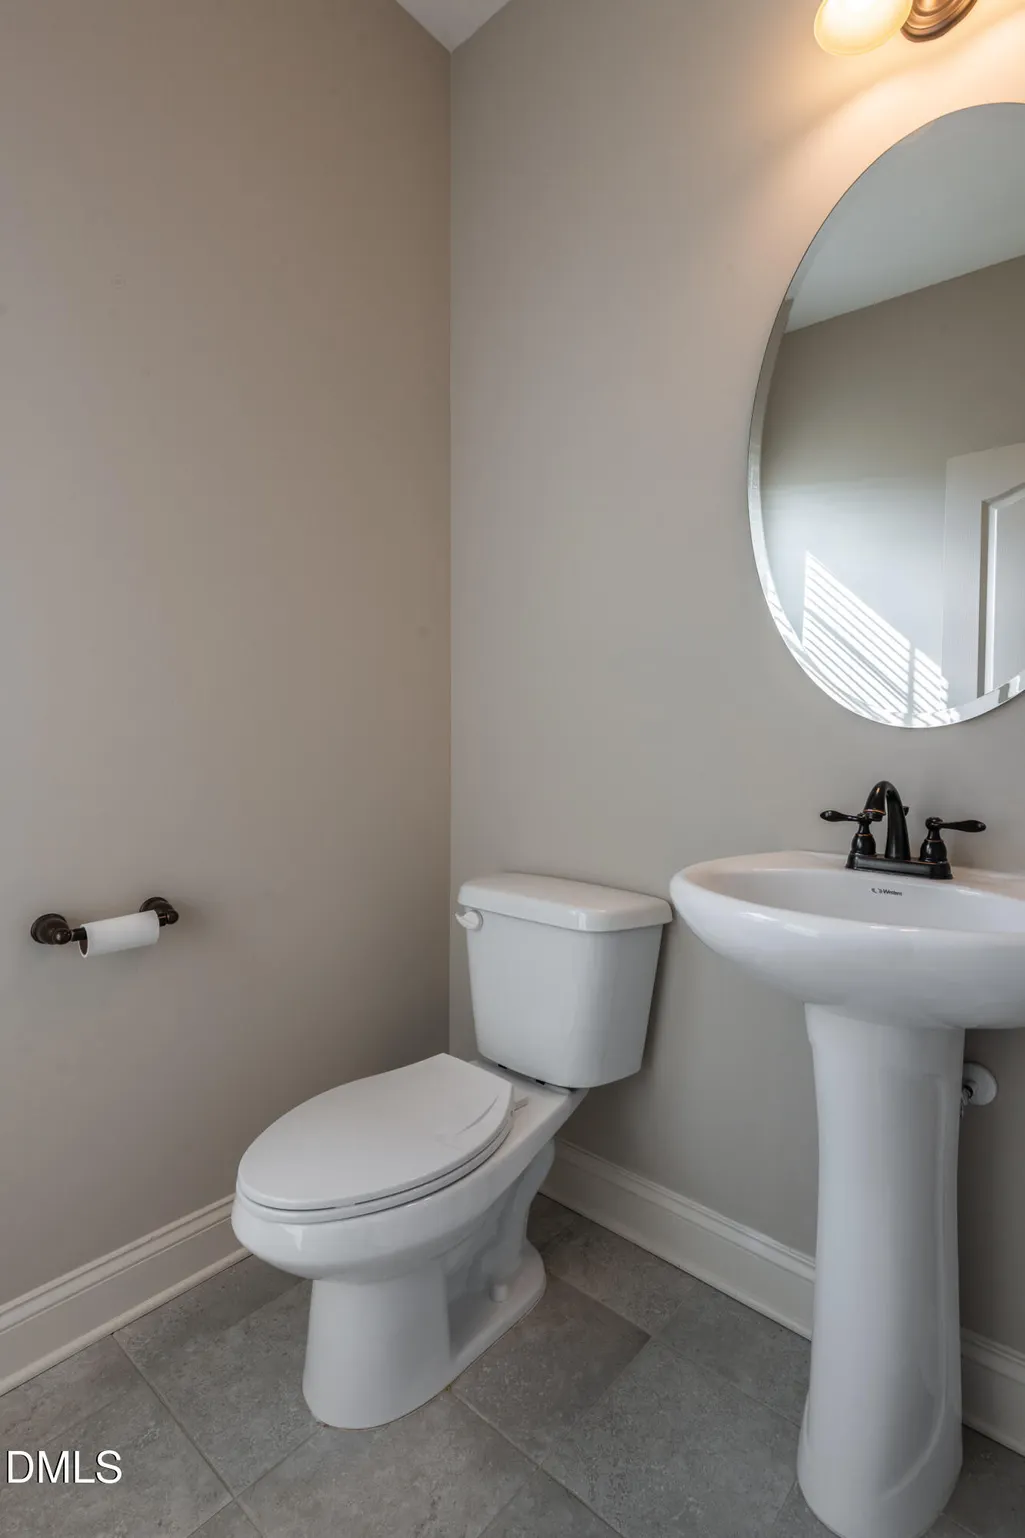
| Half Baths | 1 |
| Laundry Features | Laundry Room,Main Level |
| Total Bedrooms | 4 |
| Total Baths | 4 |
Exterior Features
| Exterior Amenities | Rain Gutters,Storage |
|---|---|
| Parking Features | Concrete,Garage,Garage Door Opener,Garage Faces Front |
| Lot Features | Back Yard,See Remarks |
| Water Source | Public |
| Lot Size Area | 0.8 |
| Foundation Details | Slab |
| Building Area Total | 2678 |
| Lot Size Acres | 0.8 |
Amenities
- Foreclosure
- Views
- Short Sale
- New Construction
- Adult 55+
- Lease To Own
- No HOA Fees
- Furnished
- Primary On Main
- Air Conditioning
- Seller Finance
- Green
- Fixer Upper
- Horse
- Golf
- Fireplace
- Deck
- Garage
- Basement
- Pool
Property vs Single Family Average in 27591
Price
Year Built

