
Address
5314 Hadrian Drive, Durham, NC
Price
$ 249,000
Property Attributes
- MLS#10185788
- TypeSingle Family
- Listing Status Active Under Contract
- CountyDurham
- CityDurham
- NeighborhoodGreenwood
- Zip27703
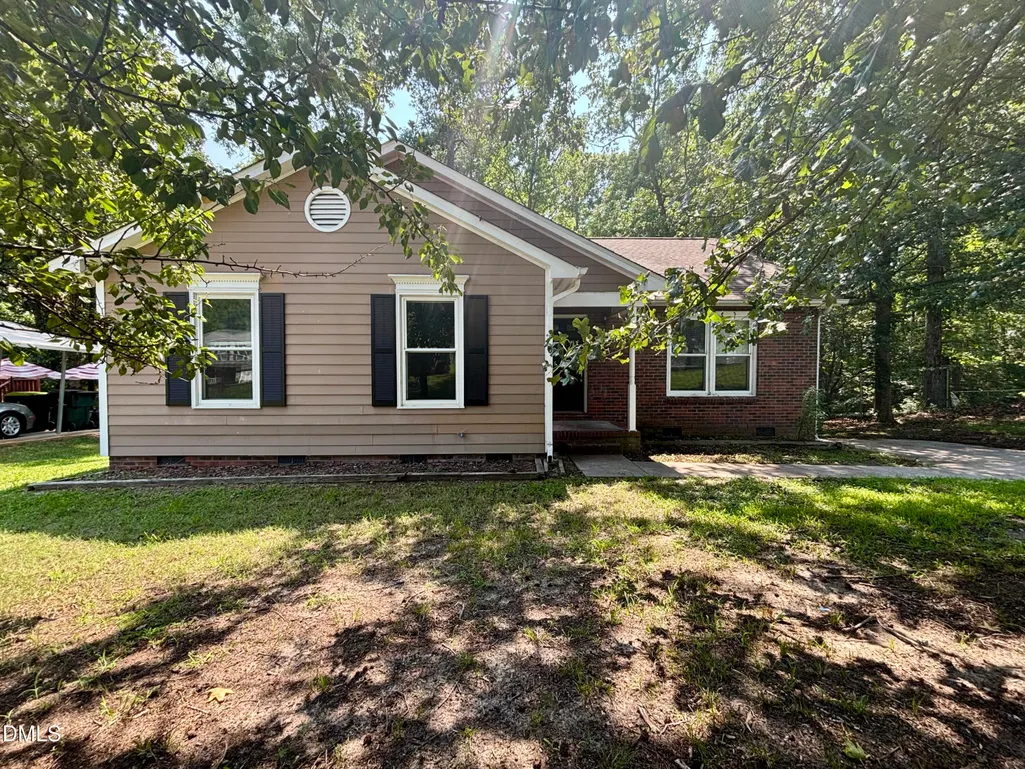
- StyleRanch
- Year Built1988
- Price$ 249,000
- Bedrooms3
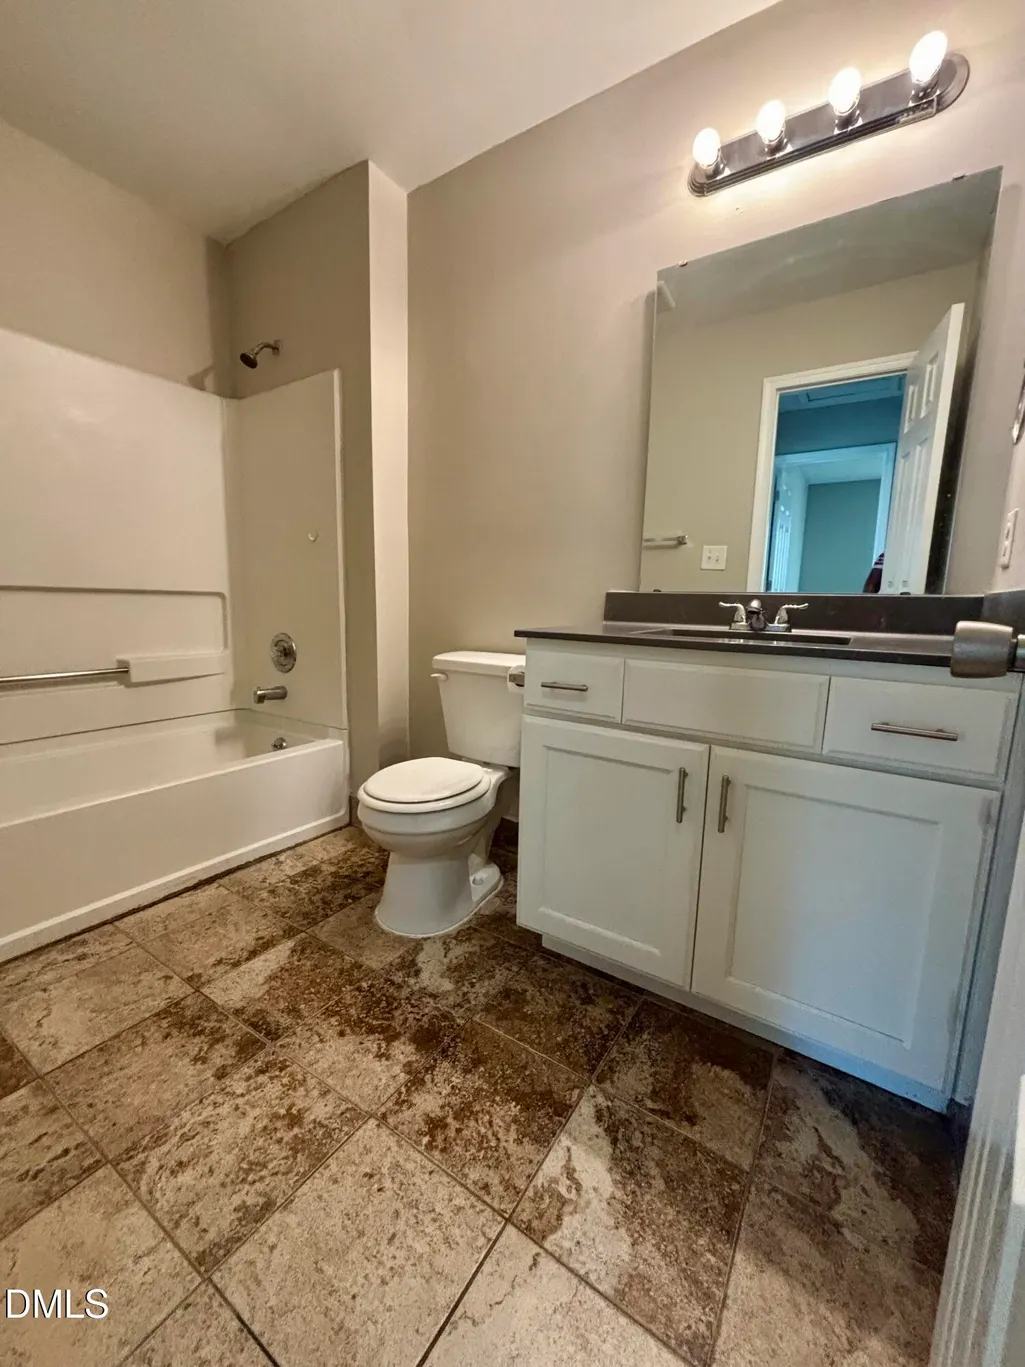
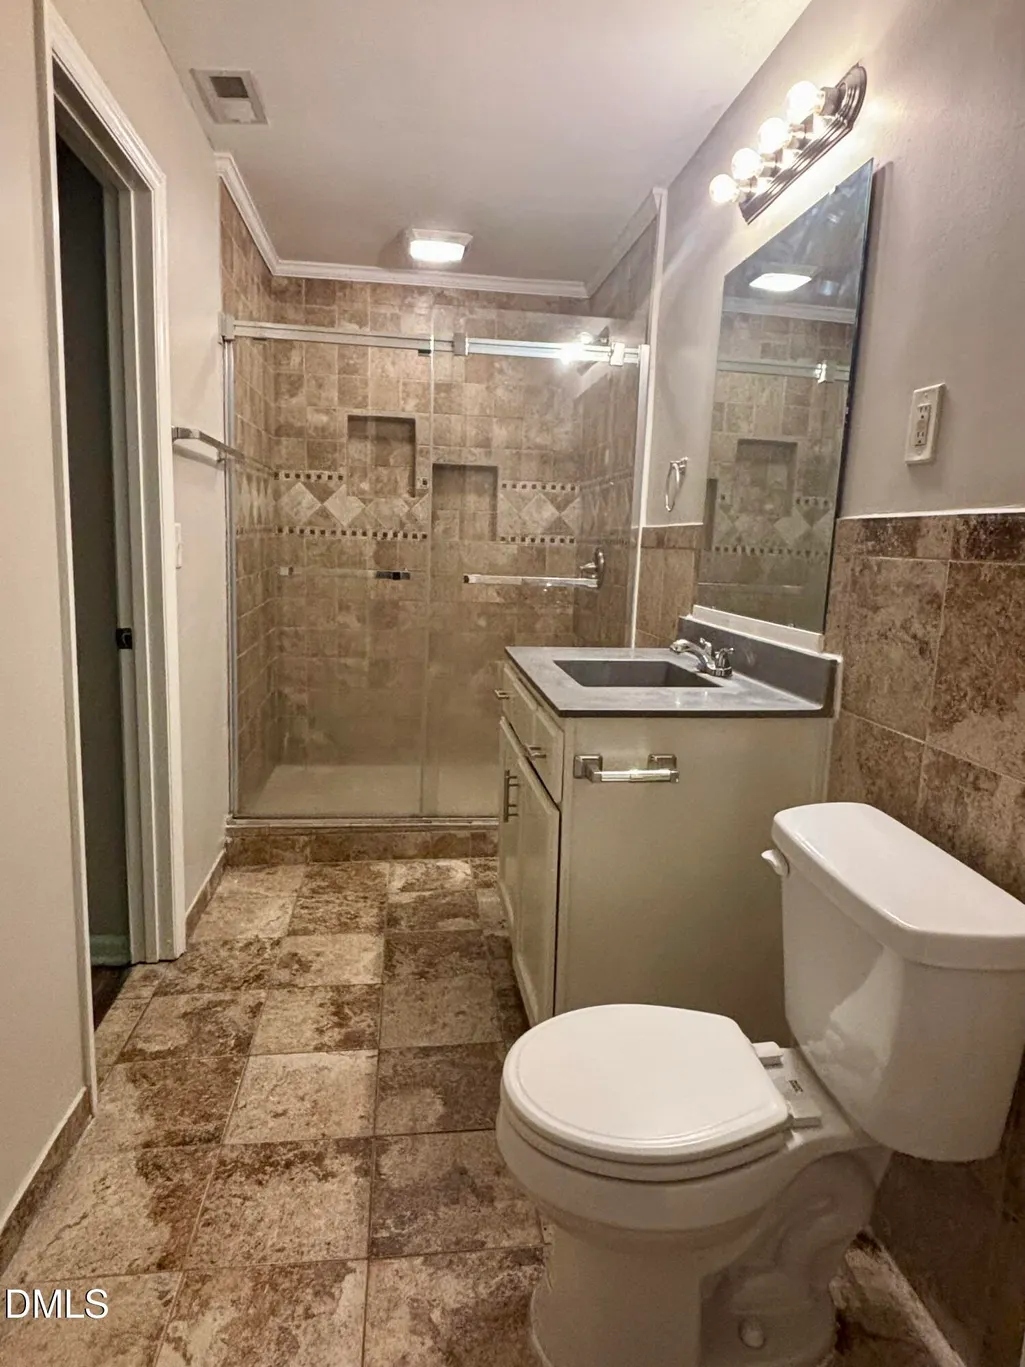
- Full Bathrooms2
- Half Bathrooms0
- Sqr Footage1370
- Lot Size0.28 Acres
Data Source:
Triangle MLS (TMLS)
Property Description
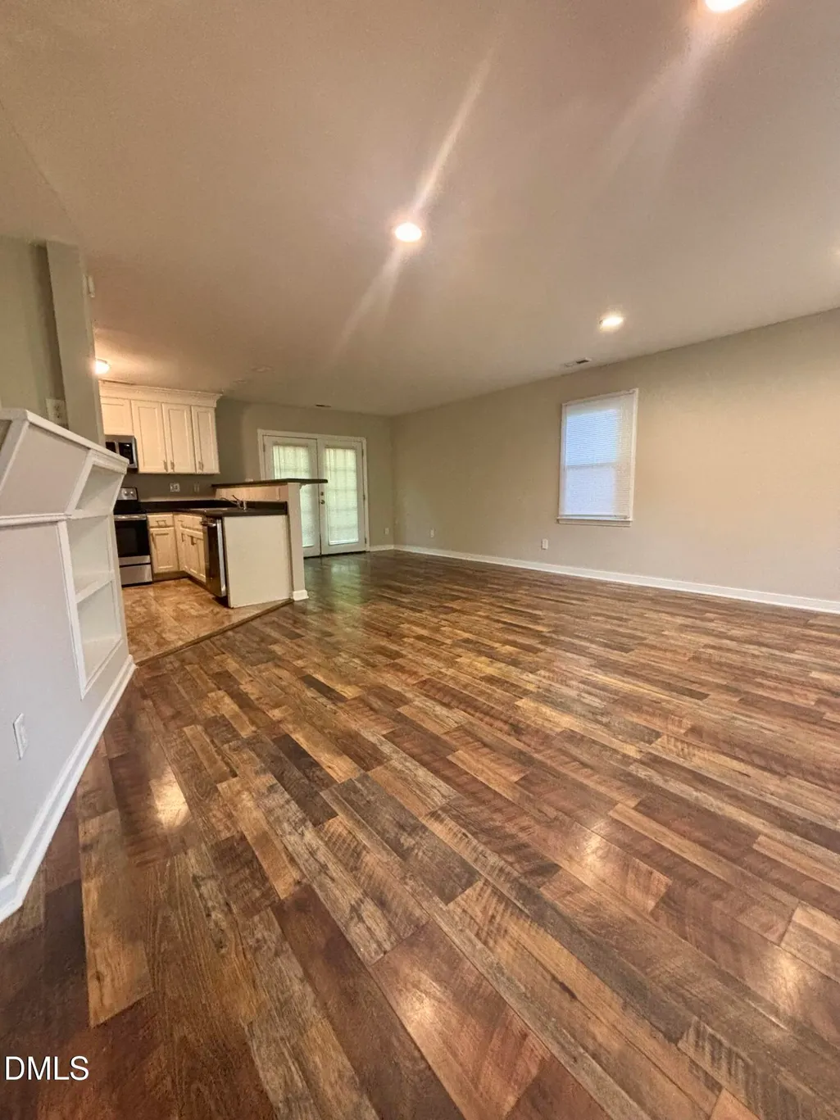
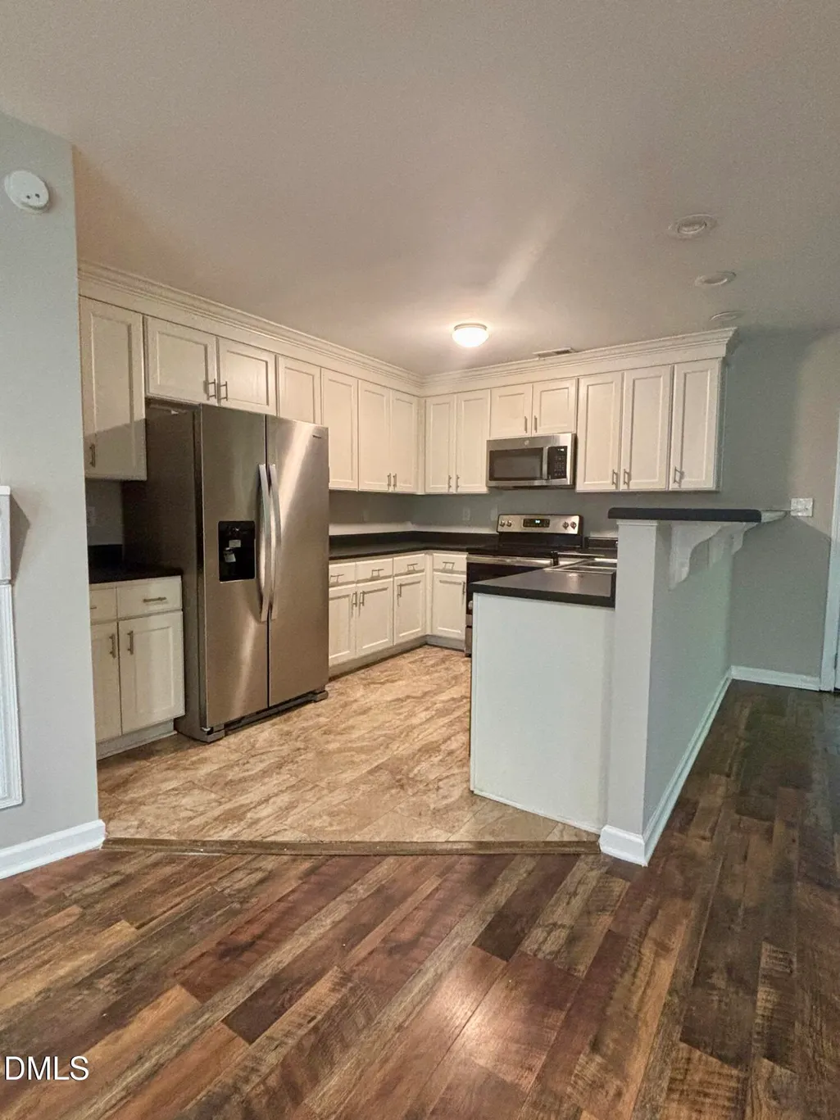
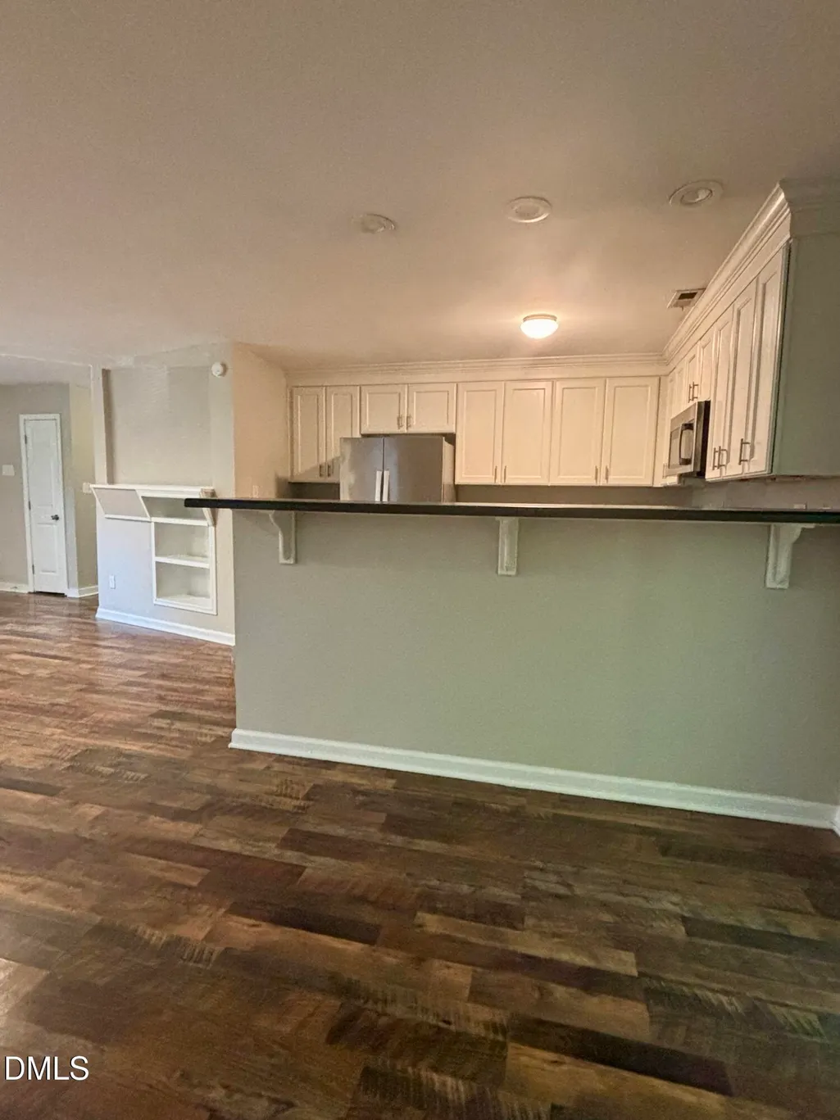
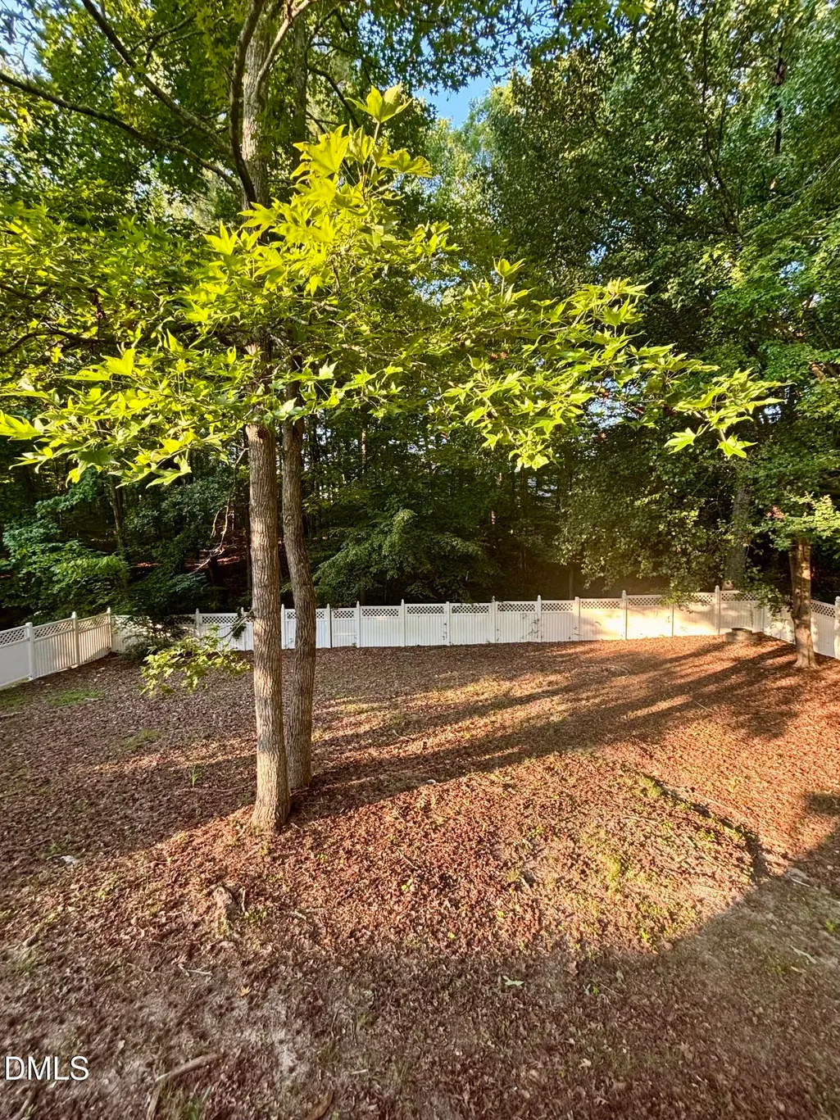
Welcome to 5314 Hadrian Drive! This charming 3-bedroom, 2-bath ranch offers comfortable single-level living in an established Durham neighborhood. Featuring a functional floor plan with spacious living area, and a generously sized yard, this home is full of potential. Whether you're a first-time homebuyer looking to make this home your own or an investor searching for your next opportunity, this property is conveniently located with access to major highways, RTP, and all that the Triangle has to offer. This home is sold AS-IS, Priced to sell and ready for its next owner. Schedule your showing today!
| Elementary School | Middle School | High School |
|---|---|---|
| Durham - Oak Grove Elementary Elementary School | Durham - Neal Middle Middle School | Durham - Southern School of Energy and Sustainability High School |
| Price History | |
|---|---|
| 8/26/2026 | Listed $249,000 |
General Features
| Sewer | Public Sewer |
|---|---|
| Heating | Electric,Heat Pump,None |
| Cooling | Central Air,Electric |
| Roof | Shingle |
| Zoning | R-10 |
| Architectural Style | Ranch |
| Construction Materials | Brick,Vinyl Siding |
| Year Built | 1988 |
| Levels | One |
| Property Subtype | Single Family Residence |
| County | Durham |
| New Construction | false |
| Property Type | Residential |
| HOA | false |
| Subdivision Name | Greenwood |
| Garage Y/N | false |
| Total Rooms | 4 |
| Full Baths | 2 |
| Status | Active Under Contract |
| Directions | Turn onto Mineral Springs, Head toward N. Mineral Springs Road and turn on to Hadrian: Turn right onto Hadrian Drive; the single-family ranch home will be located on your right side |
| High School | Durham - Southern School of Energy and Sustainability |
| City | Durham |
| Senior Community Y/N | false |
| Lot Size Units | Acres |
| Lot Size Square Feet | 12197 |
| Elementary School | Durham - Oak Grove Elementary |
| Tax Annual Amount | 2025.37 |
| Middle/Junior High School | Durham - Neal Middle |
| Structure Type | House |
| Standard Status | Pending |
Interior Features
| Basement | Crawl Space |
|---|---|
| Flooring | Vinyl |
| Air Conditioning Y/N | true |
| Heating Y/N | false |
| Above Grade Finished Area | 1370 |
| Total Bedrooms | 3 |
| Total Baths | 2 |
Exterior Features
| Fencing | Back Yard,Fenced |
|---|---|
| Water Source | Public |
| Lot Size Area | 0.28 |
| Foundation Details | Crawlspace |
| Building Area Total | 1370 |
| Lot Size Acres | 0.28 |
Amenities
- Foreclosure
- Views
- Short Sale
- New Construction
- Adult 55+
- Lease To Own
- No HOA Fees
- Furnished
- Primary On Main
- Air Conditioning
- Seller Finance
- Green
- Fixer Upper
- Horse
- Golf
- Fireplace
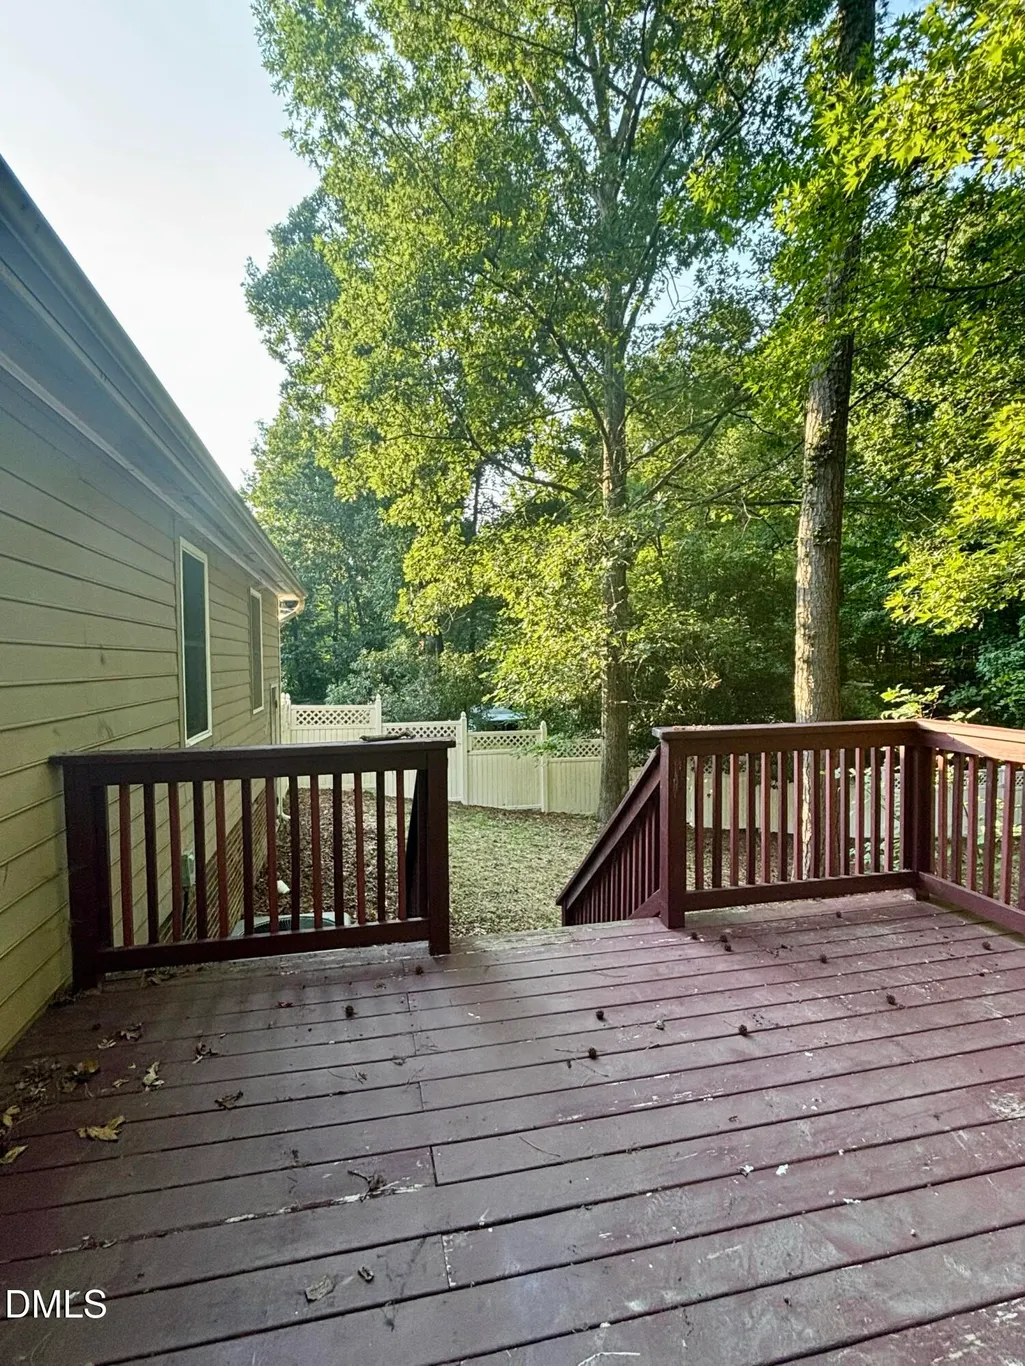
- Deck
- Garage
- Basement
- Pool
Property vs Single Family Average in 27703
Price
Year Built

