
Address
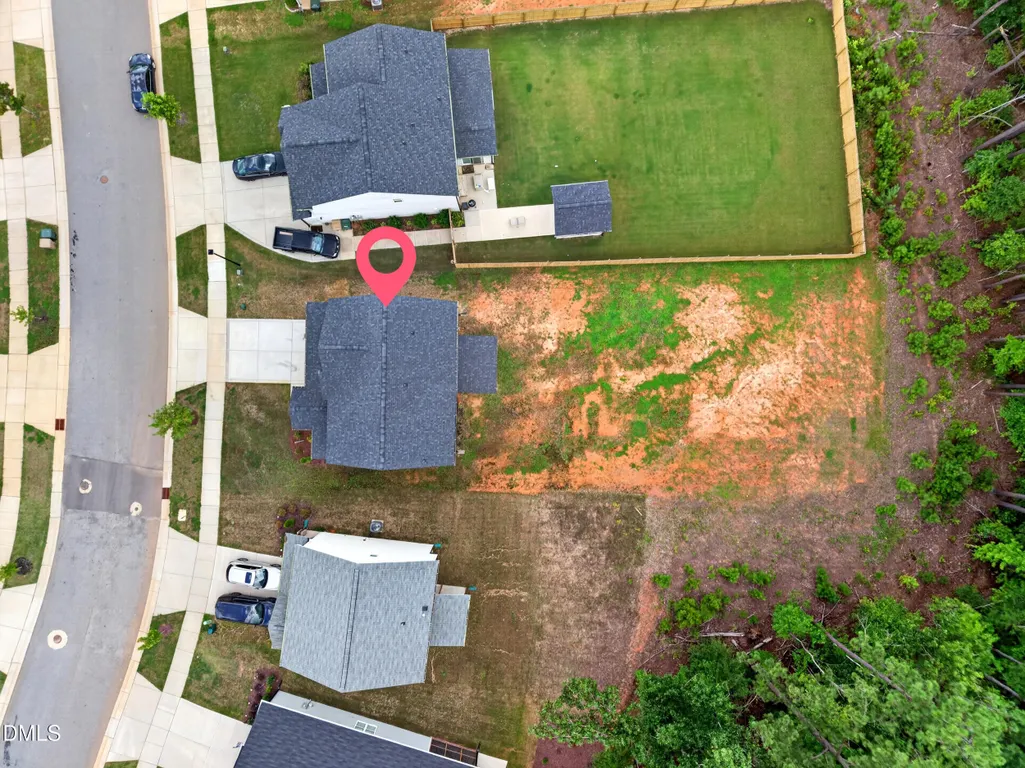
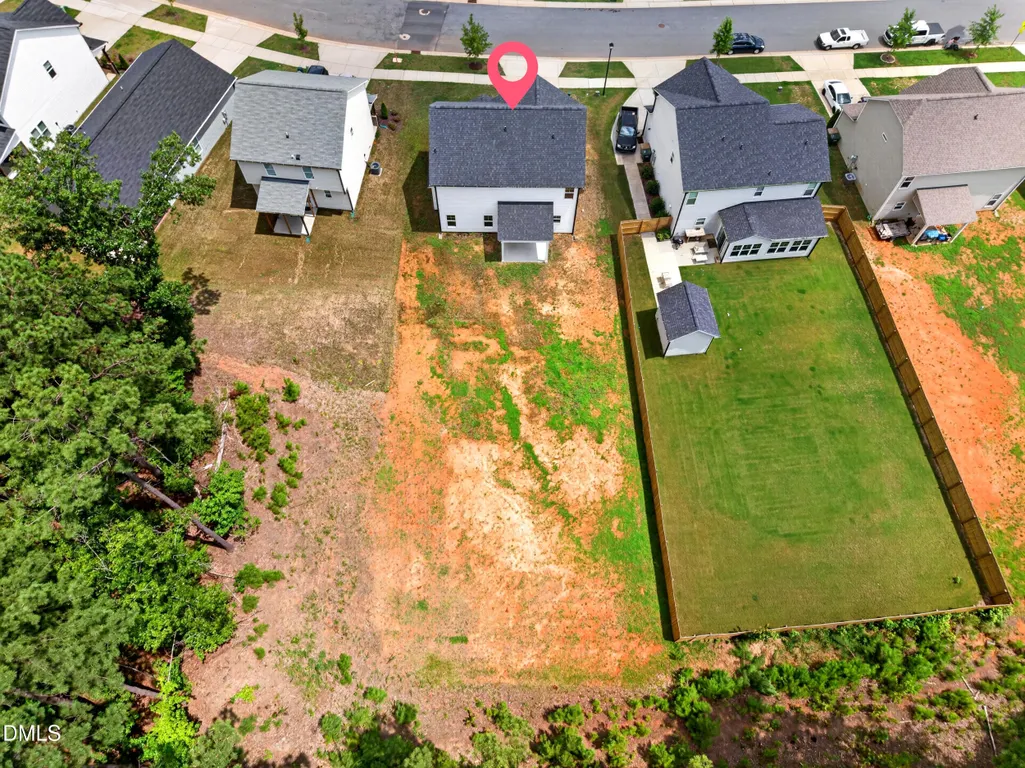
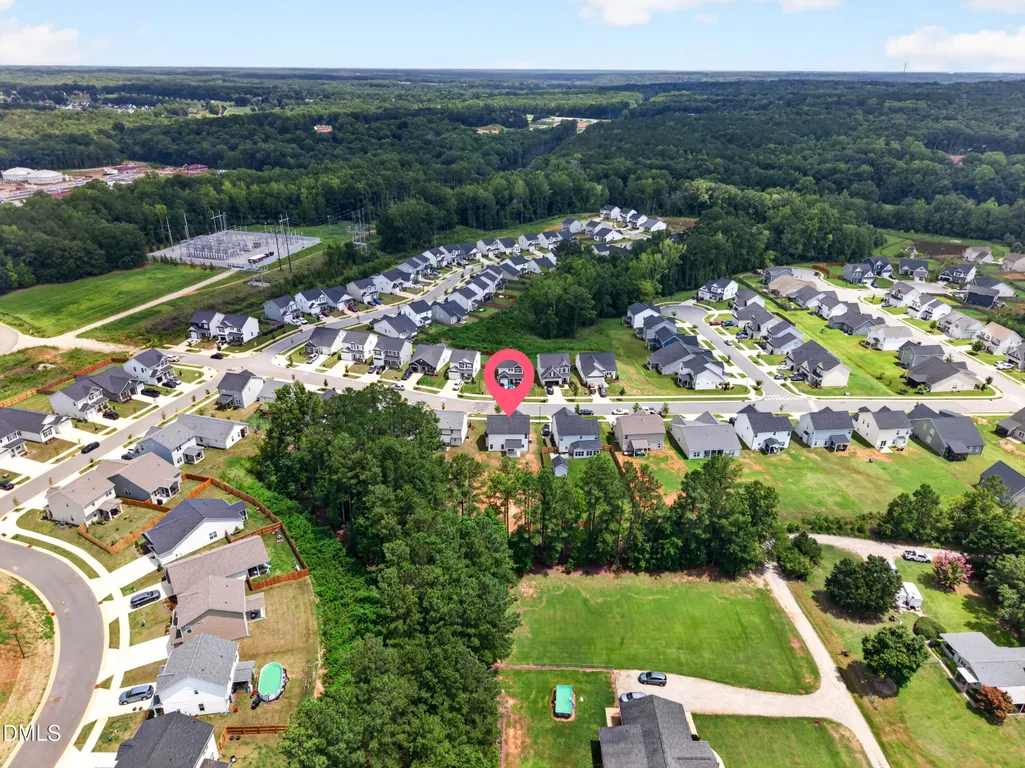
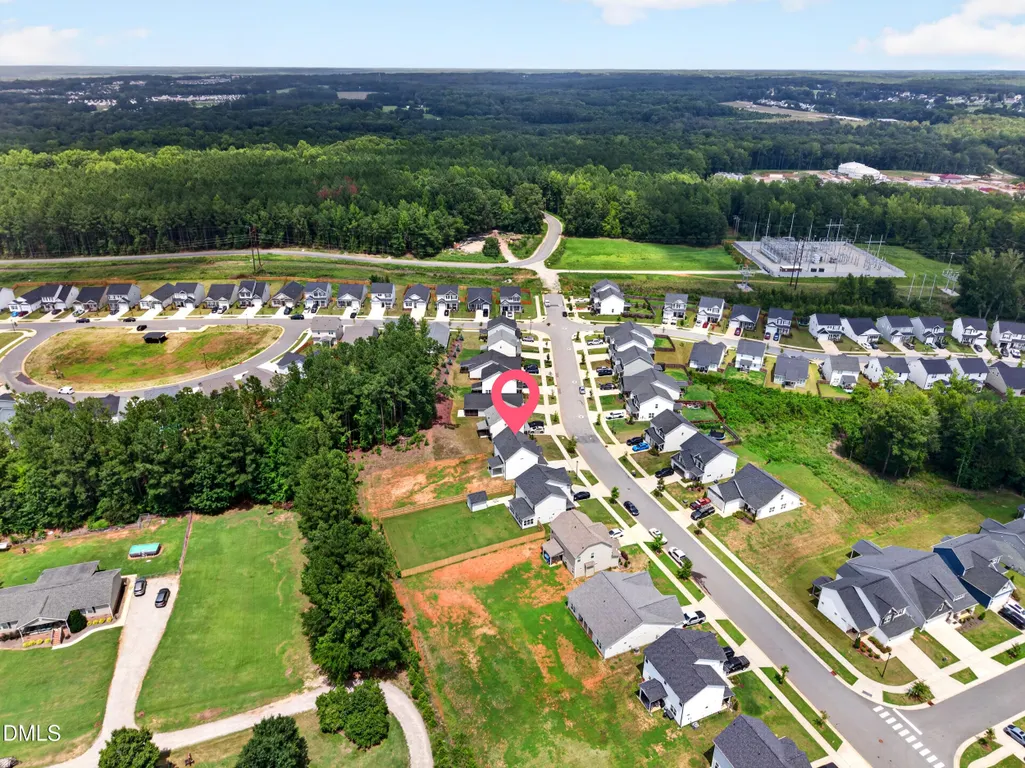
117 Greenview Street, Clayton, NC
Price
$ 319,000
Property Attributes
- MLS#10183088
- TypeSingle Family
- Listing Status Active Under Contract
- CountyJohnston
- CityClayton
- NeighborhoodAshcroft
- Zip27520
- StyleCraftsman, Traditional
- Year Built2021
- Price$ 319,000
- Bedrooms3
- Full Bathrooms2
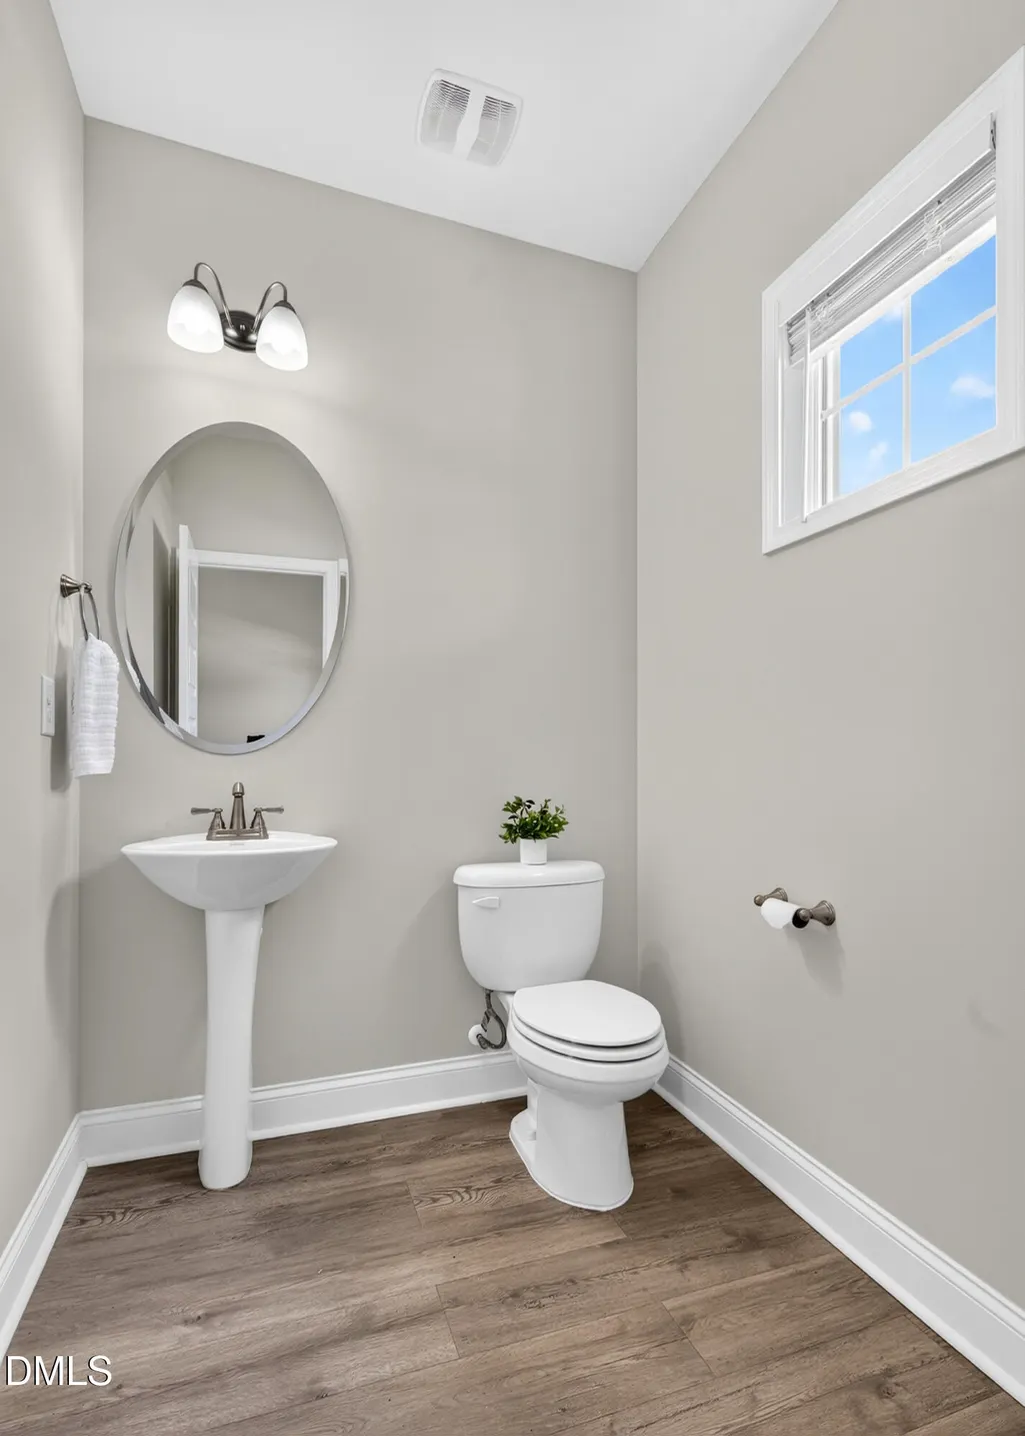
- Half Bathrooms1
- Sqr Footage1815
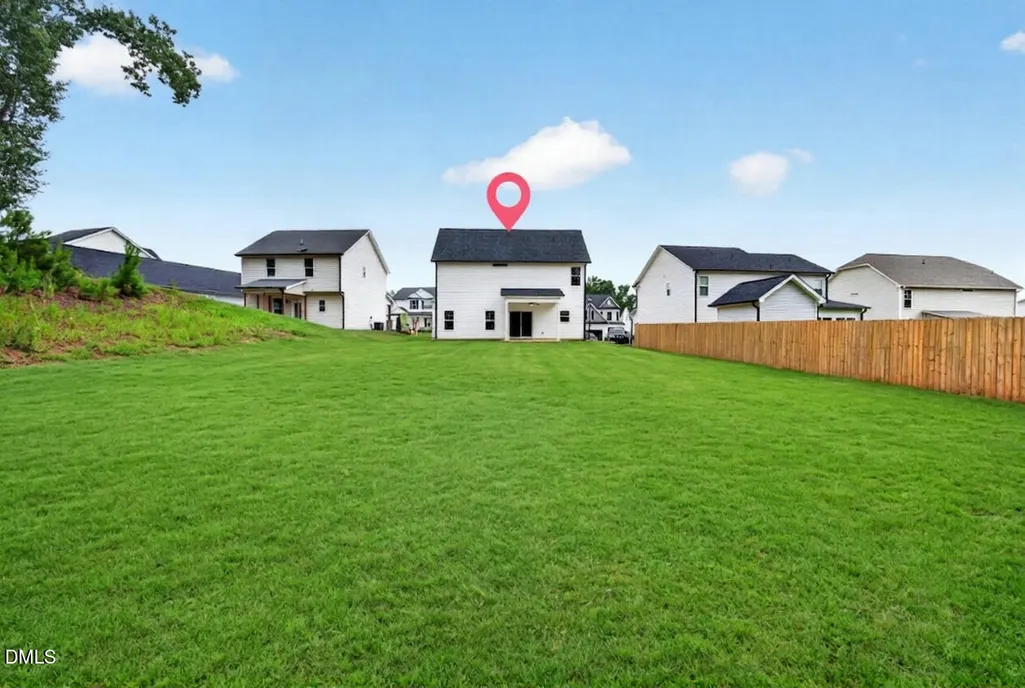
- Lot Size0.26 Acres
Data Source:
Triangle MLS (TMLS)
Property Description
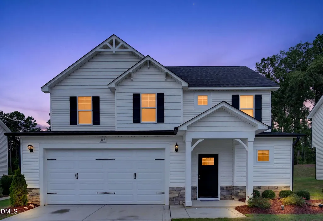
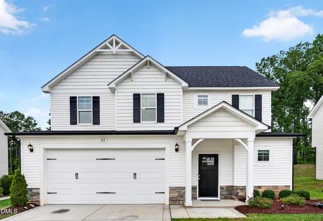
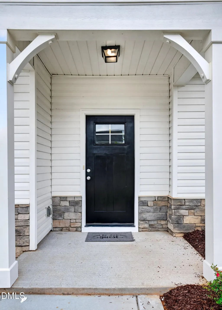
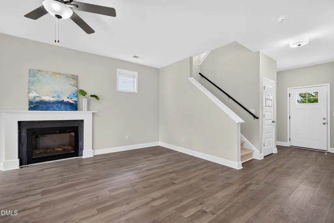
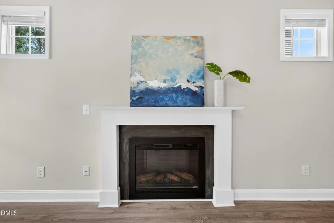
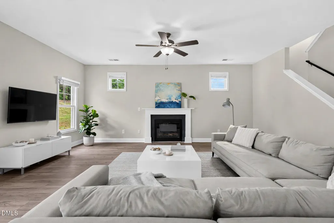
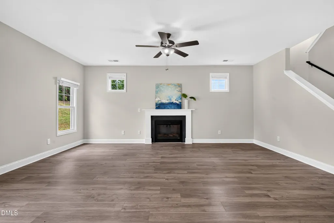
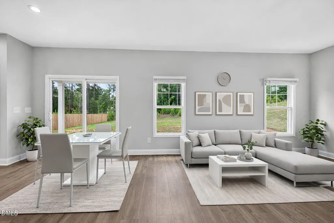
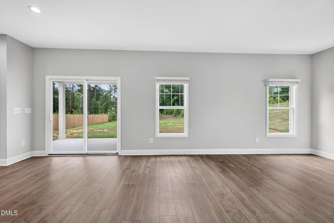
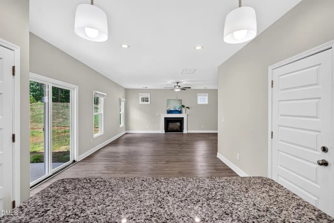
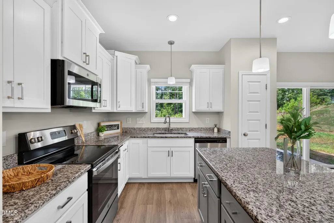
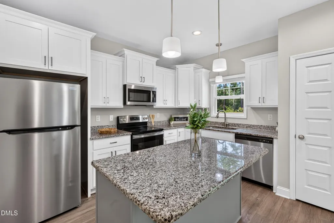
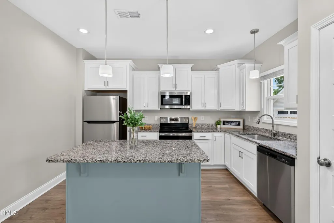
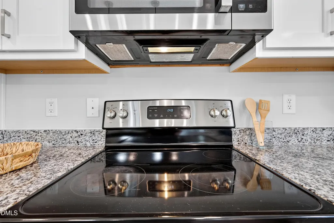
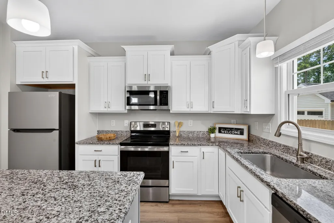
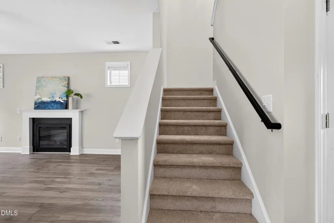
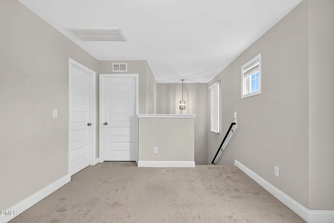
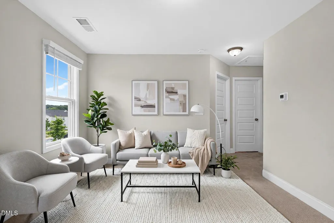
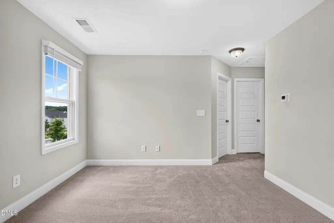
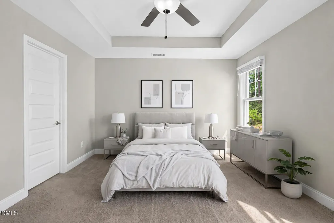
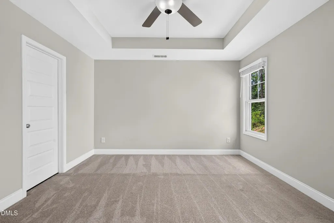
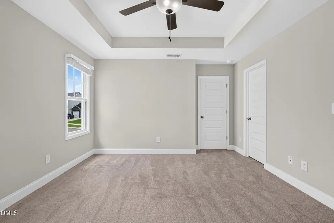
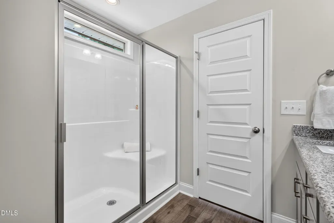
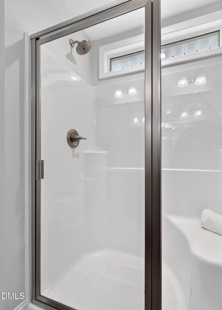
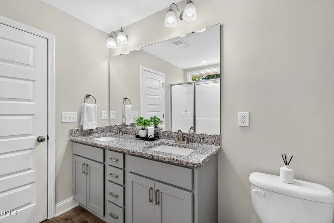
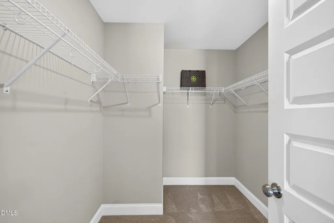
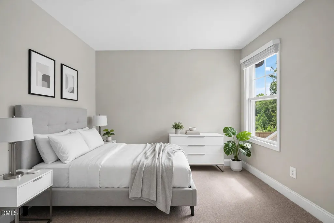
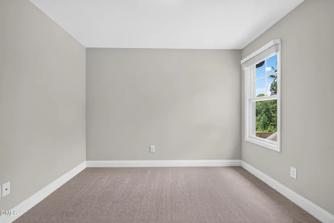
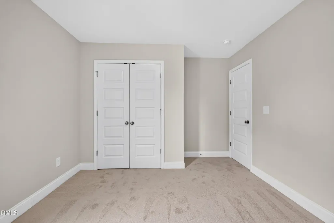
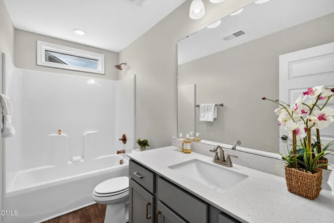
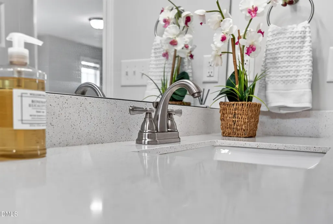
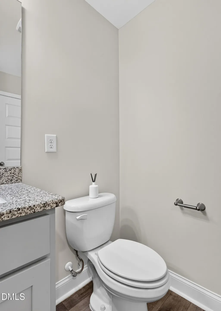
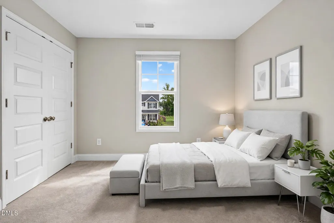
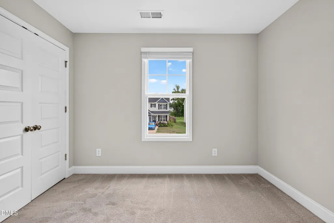
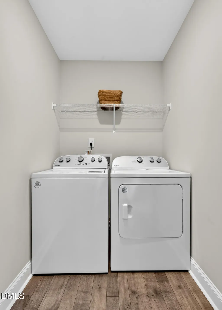
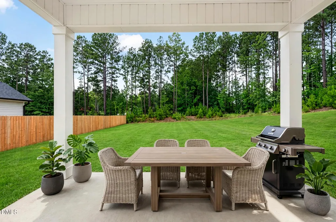
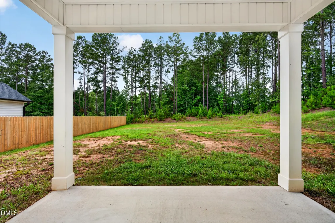
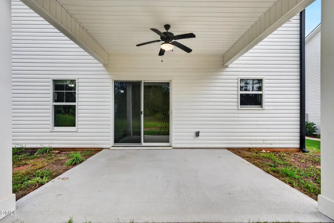
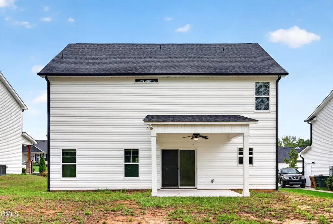
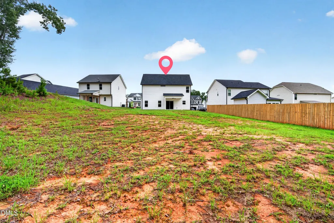
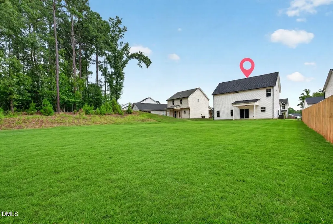
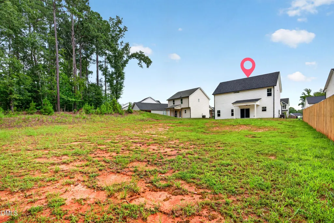
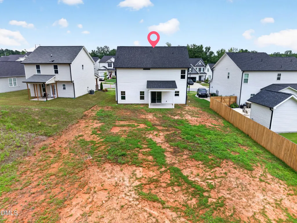
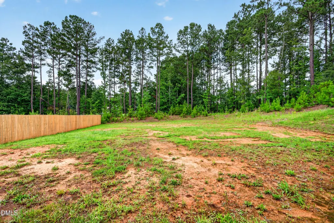
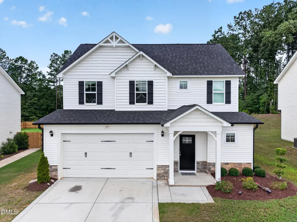
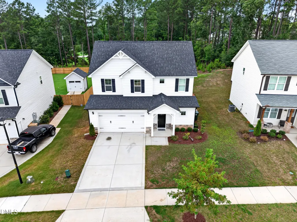
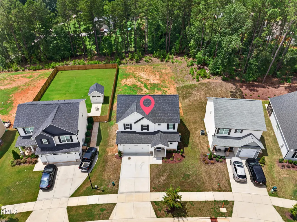
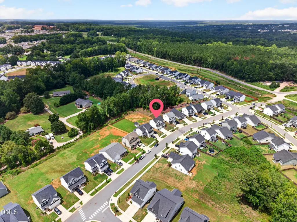
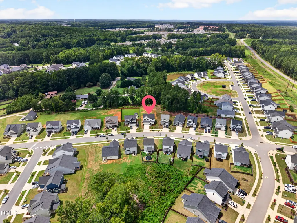
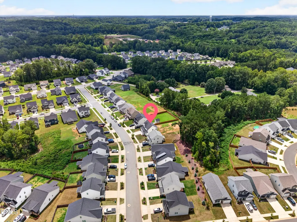
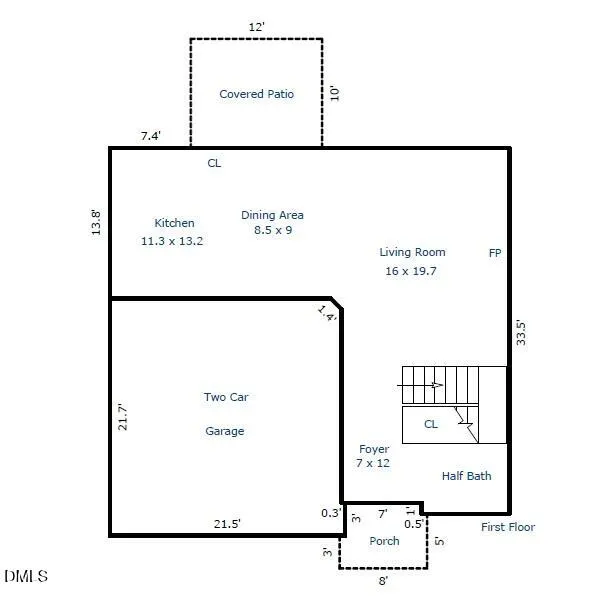
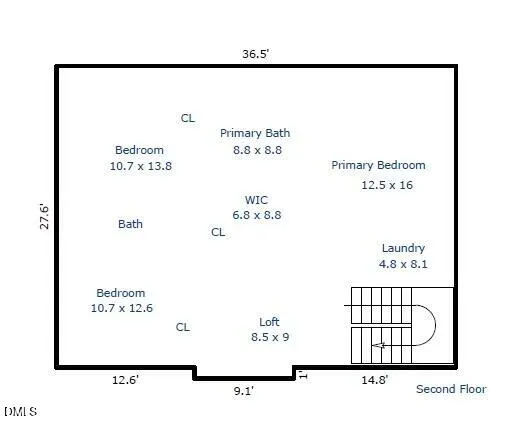
BACK ON MARKET — Second Chance! Buyer's circumstances changed before inspection. Don't miss!! Nestled in the desirable Ashcroft community, this beautifully maintained 3-bedroom, 2.5-bath Craftsman-style home offers the perfect combination of comfort, style, and convenience. Just minutes from downtown Clayton with easy access to greenways, walking trails, shopping, and dining, this move-in-ready home delivers an exceptional lifestyle. The bright open-concept floor plan features LVP flooring throughout, fresh interior paint, and a spacious family room with a cozy fireplace. The gourmet kitchen showcases granite countertops, white cabinetry, stainless steel appliances, and a large center island—perfect for everyday living and entertaining. Even better, the refrigerator, washer, and dryer all convey. The spacious primary suite features brand-new carpet, a walk-in closet, and a private bath with a soaking tub and separate shower. Two additional bedrooms and a versatile upstairs bonus room provide flexible space for guests, a home office, media room, or playroom. Relax on the covered back porch overlooking a private wooded, fully fenced backyard. Enjoy resort-style living with a Bronze Membership to the Fred Smith Athletic Clubs at Riverwood and Lionsgate, featuring pools, fitness centers, golf, and more. Beautifully updated and truly move-in ready, this home offers outstanding value in one of Clayton's most desirable communities. Seller will provide lawn seeding credits at closing.
| Elementary School | Middle School | High School |
|---|---|---|
| Johnston - Cooper Academy Elementary School | Johnston - Riverwood Middle Middle School | Johnston - Clayton High High School |
| Price History | |
|---|---|
| 8/19/2026 | Listed $319,000 |
General Features
| Sewer | Public Sewer |
|---|---|
| Heating | Fireplace(s),Forced Air,Zoned,None |
| Cooling | Central Air,Zoned |
| Roof | Shingle |
| Appliances | Dishwasher,Dryer,Electric Range,Electric Water Heater,Microwave,Refrigerator,Self Cleaning Oven,Washer |
| Zoning | PUD |
| HOA Fee | 81 |
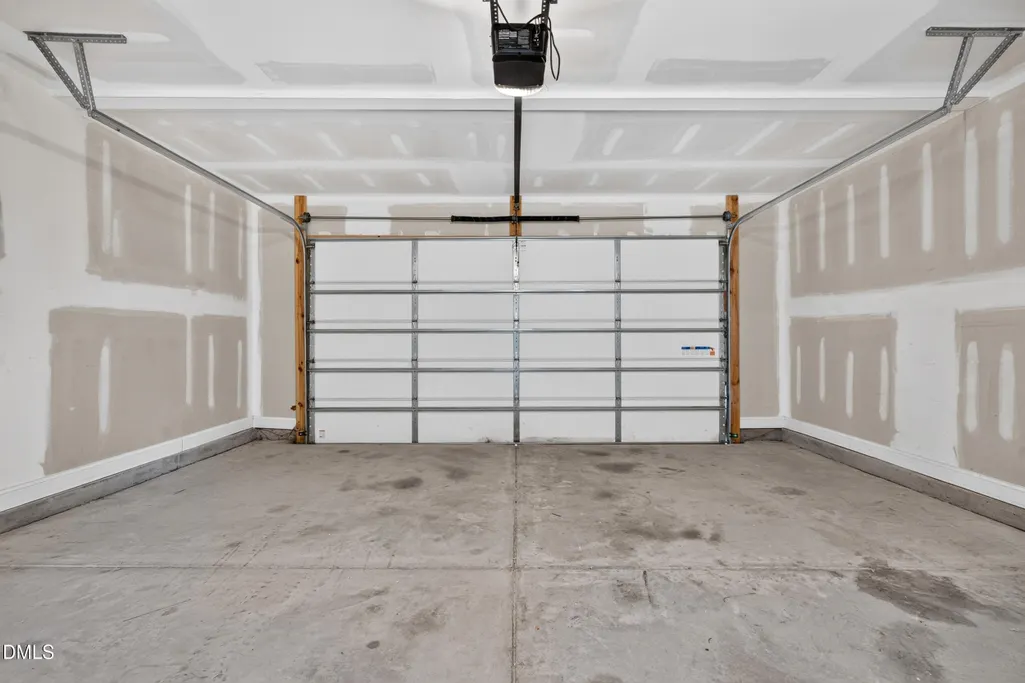
| Garage Spaces | 2 |
| Association Fee Includes | None |
| Patio/Porch Features | Covered,Patio,Porch |
| Architectural Style | Craftsman,Traditional |
| Construction Materials | Brick,Shake Siding,Vinyl Siding |
| Year Built | 2021 |
| Stories Count | 2 |
| Levels | Two |
| Property Subtype | Single Family Residence |
| Community Features | Fitness Center,Street Lights |
| Assoc Fee Paid Per | Monthly |
| County | Johnston |
| New Construction | false |
| Property Type | Residential |
| Association Amenities | Clubhouse,Golf Course,Pool,Trail(s) |
| HOA | true |
| Attached Garage | true |
| Subdivision Name | Ashcroft |
| Garage Y/N | true |
| Total Rooms | 10 |
| Full Baths | 2 |
| Status | Active Under Contract |
| Directions | From Clayton Town Square, head toward S Fayetteville St and turn left onto S Fayetteville St. Continue and turn left onto W Main St, then turn right onto N O'Neil St. From there, turn right onto Atwood Dr, followed by a slight right onto Soapberry Ct. Finally, turn left onto Greenview St, and the destination will be on the left. |
| High School | Johnston - Clayton High |
| City | Clayton |
| Senior Community Y/N | false |
| Lot Size Units | Acres |
| Lot Size Square Feet | 11326 |
| Elementary School | Johnston - Cooper Academy |
| Tax Annual Amount | 3758.11 |
| Middle/Junior High School | Johnston - Riverwood Middle |
| Structure Type | Site Built |
| Standard Status | Pending |
Interior Features
| Interior Amenities | Bathtub/Shower Combination,Walk-In Closet(s) |
|---|---|
| Flooring | Carpet,Luxury Vinyl |
| Total Fireplaces | 1 |
| Fireplace Features | Family Room,Prefabricated |
| Air Conditioning Y/N | true |
| Heating Y/N | false |
| Fireplace Y/N | true |
| Above Grade Finished Area | 1815 |
| Half Baths | 1 |
| Laundry Features | Laundry Room,Upper Level |
| Total Bedrooms | 3 |
| Above Grade Finished Area Source | Appraiser |
| Total Baths | 3 |
Exterior Features
| Exterior Amenities | Rain Gutters |
|---|---|
| Parking Features | Attached,Concrete,Driveway,Garage,Garage Door Opener,Garage Faces Front |
| Lot Features | Landscaped |
| Water Source | Public |
| Lot Size Area | 0.26 |
| Foundation Details | Slab |
| Building Area Total | 1815 |
| Lot Size Acres | 0.26 |
Amenities
- Foreclosure
- Views
- Short Sale
- New Construction
- Adult 55+
- Lease To Own
- No HOA Fees
- Furnished
- Primary On Main
- Air Conditioning
- Seller Finance
- Green
- Fixer Upper
- Horse
- Golf
- Fireplace
- Deck
- Garage
- Basement
- Pool
Property vs Single Family Average in 27520
Price
Year Built

