
Address
430 Jade Crk Circle, Chapel Hill, NC
Price
$ 638,990
Property Attributes
- MLS#10180782
- TypeSingle Family
- Listing Status Active
- CountyOrange
- CityChapel Hill
- NeighborhoodJade Creek
- Zip27516
- StyleTraditional
- Year Built2026
- Price$ 638,990
- Bedrooms4
- Full Bathrooms2
- Half Bathrooms1
- Sqr Footage2764
- Lot Size0.1 Acres
Data Source:
Triangle MLS (TMLS)
Property Description
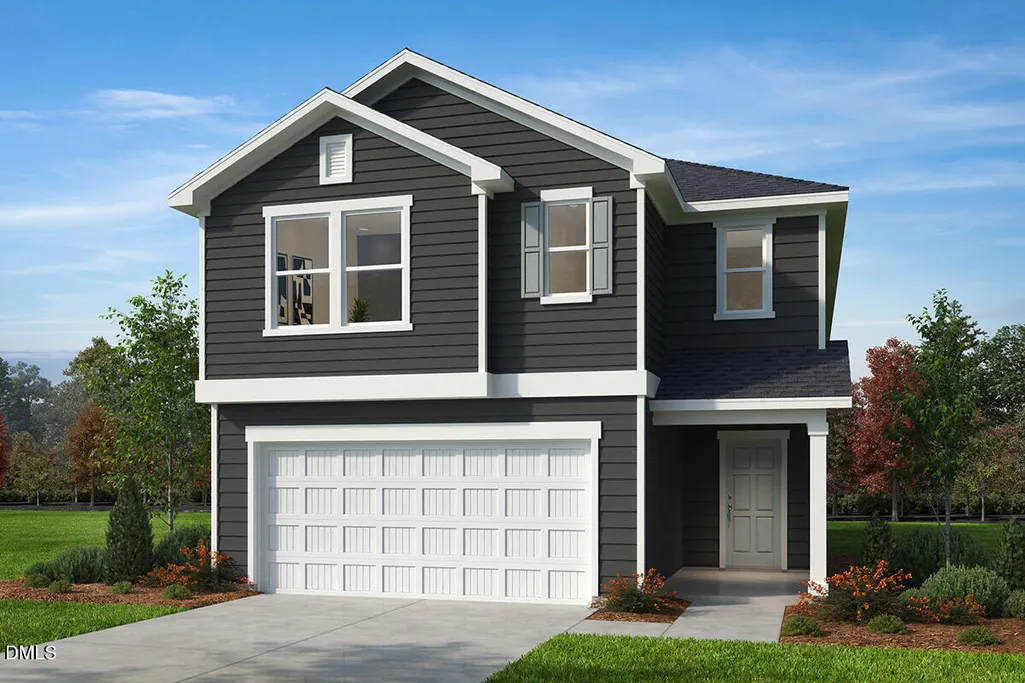
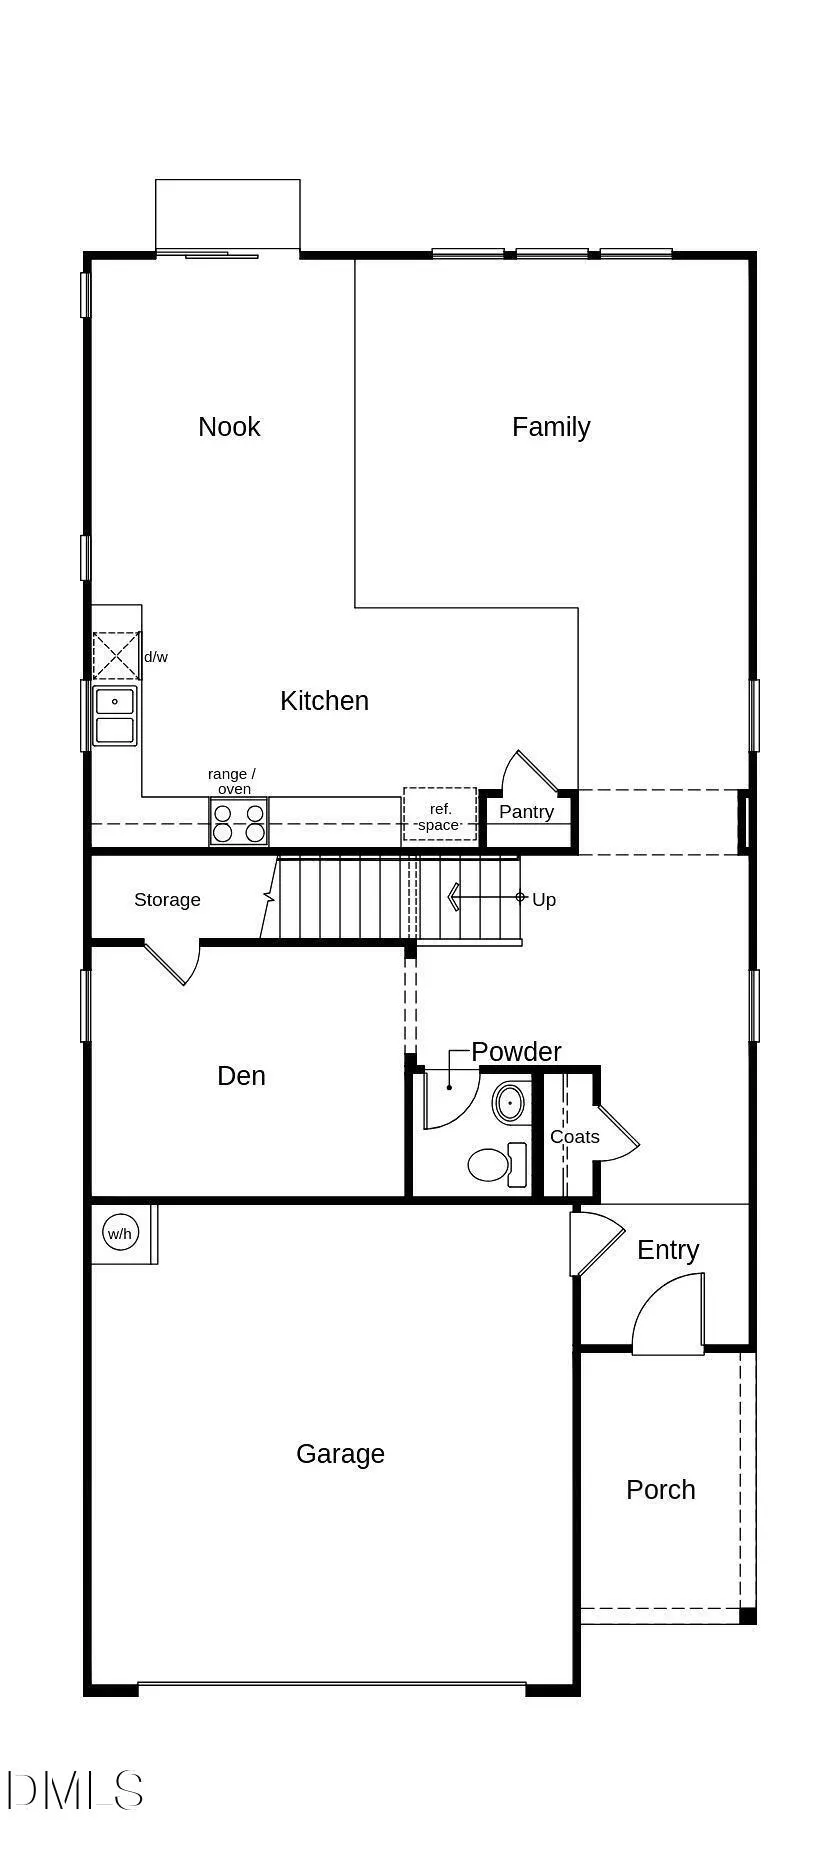
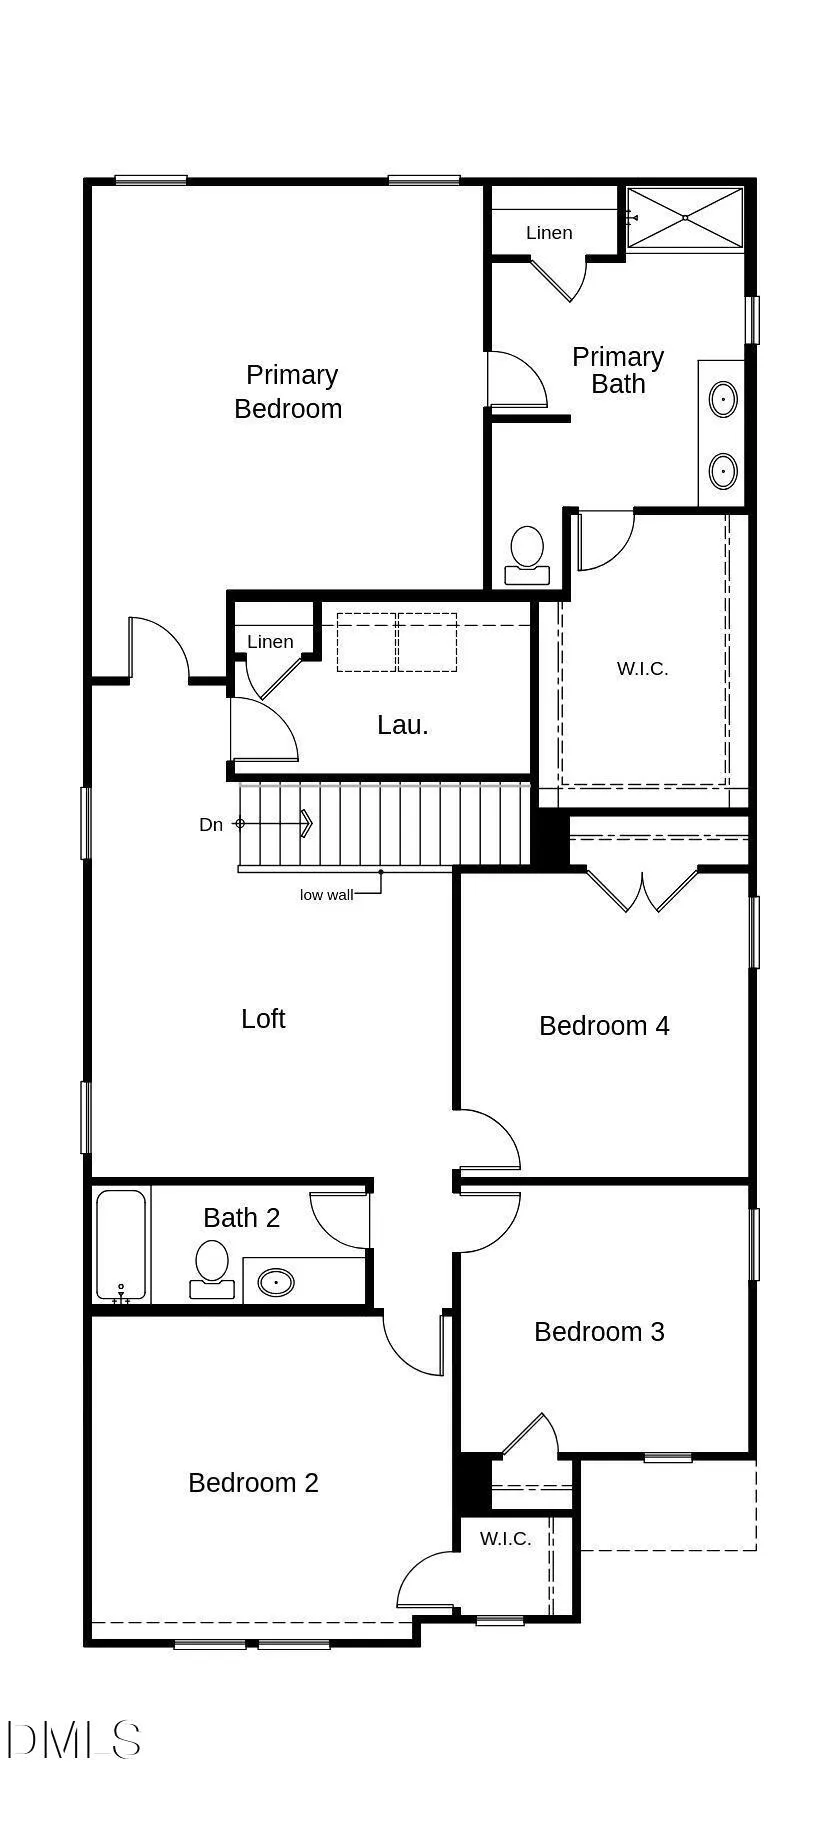
*HOME NOT YET STARTED* Buyer has the opportunity to personalize their options on this plan. This is model home photography for illustrative purposes only. Discover the opportunity to build your dream home with this thoughtfully designed new construction residence. Construction has not yet begun, allowing buyers the rare chance to personalize selections and customize finishes, colors, and design options to match their unique style and preferences. This planned home offers 4 spacious bedrooms, 3 full bathrooms, flexible living areas, and a versatile game room/loft perfect for entertaining, working from home, or additional living space. The open-concept design is ideal for modern living, with a gourmet kitchen overlooking the expansive family room. Planned kitchen features include granite countertops, stainless steel appliances, abundant cabinet storage, and an optional oversized island. The private owner's suite is designed as a relaxing retreat with dual vanities, a walk-in shower, and a generous walk-in closet. Built with comfort and efficiency in mind, this ENERGY STAR® certified home incorporates energy-saving features designed to enhance durability, reduce utility costs, and provide year-round comfort. Outside, enjoy a professionally landscaped yard and a convenient location close to shopping, dining, major highways, and highly rated schools. Don't miss this unique opportunity to personalize a brand-new home in a desirable location.
| Elementary School | Middle School | High School |
|---|---|---|
| Chapel Hill Carrboro - Morris Grove Elementary School Elementary School | Chapel Hill Carrboro - Charles and Lucile McDougle Middle School Middle School | Chapel Hill Carrboro - Chapel Hill High School High School |
| Price History | |
|---|---|
| 8/27/2026 | Listed $638,990 |
General Features
| Sewer | Public Sewer |
|---|---|
| Heating | Natural Gas |
| Cooling | Dual |
| Roof | Architectural Shingle |
| Appliances | Dishwasher,Disposal,Electric Range,Microwave |
| HOA Fee | 96.25 |
| Garage Spaces | 2 |
| Association Fee Includes | None |
| Patio/Porch Features | Patio |
| Architectural Style | Traditional |
| Construction Materials | Fiber Cement,Low VOC Insulation |
| Year Built | 2026 |
| Stories Count | 2 |
| Levels | Two |
| Property Subtype | Single Family Residence |
| Community Features | Curbs,Sidewalks,Street Lights |
| Assoc Fee Paid Per | Quarterly |
| County | Orange |
| New Construction | true |
| Property Type | Residential |
| Association Amenities | Trail(s) |
| HOA | true |
| Attached Garage | true |
| Energy Efficient | Appliances,Thermostat |
| Subdivision Name | Jade Creek |
| Garage Y/N | true |
| Total Rooms | 9 |
| Full Baths | 2 |
| Status | Active |
| Directions | From I-40 West, take Exit 266/Hwy. 86 and turn left. Turn right on Eubanks Rd. and left on Hillsborough Rd./Old Hwy. 86. After 1 mi., community is on the left. |
| High School | Chapel Hill Carrboro - Chapel Hill High School |
| City | Chapel Hill |
| Senior Community Y/N | false |
| Lot Size Units | Acres |
| Lot Size Square Feet | 4443.12 |
| Elementary School | Chapel Hill Carrboro - Morris Grove Elementary School |
| Middle/Junior High School | Chapel Hill Carrboro - Charles and Lucile McDougle Middle School |
| Structure Type | Site Built |
| Builder Name | KB Home |
| Standard Status | Active |
Interior Features
| Interior Amenities | Granite Counters,High Ceilings,Pantry,Separate Shower,Smart Thermostat,Smooth Ceilings,Storage,Walk-In Closet(s),Walk-In Shower,WaterSense Fixture(s) |
|---|---|
| Flooring | Carpet,Luxury Vinyl |
| Common Walls | No Common Walls |
| Air Conditioning Y/N | true |
| Heating Y/N | true |
| Window Features | ENERGY STAR Qualified Windows |
| Above Grade Finished Area | 2764 |
| Half Baths | 1 |
| Laundry Features | Electric Dryer Hookup,Laundry Room,Upper Level,Washer Hookup |
| Total Bedrooms | 4 |
| Total Baths | 3 |
Exterior Features
| Parking Features | Attached,Concrete,Driveway,Garage,Garage Faces Front |
|---|---|
| Lot Features | Landscaped |
| Water Source | Public |
| Lot Size Area | 0.1 |
| Foundation Details | Slab |
| Building Area Total | 2764 |
| Lot Dimensions | 40x111x40x111 |
| Lot Size Acres | 0.1 |
| Road Surface Type | Asphalt |
Amenities
- Foreclosure
- Views
- Short Sale
- New Construction
- Adult 55+
- Lease To Own
- No HOA Fees
- Furnished
- Primary On Main
- Air Conditioning
- Seller Finance
- Green
- Fixer Upper
- Horse
- Golf
- Fireplace
- Deck
- Garage
- Basement
- Pool
Property vs Single Family Average in 27516
Price
Year Built

