
Open House Wed, Sep 16th 01:00 PM - 05:00 PM
Address
6664 Chillingham Drive 101, Middlesex, NC
Price
$ 267,990
Property Attributes
- MLS#10179952
- TypeSingle Family
- Listing Status Pending
- CountyNash
- CityMiddlesex
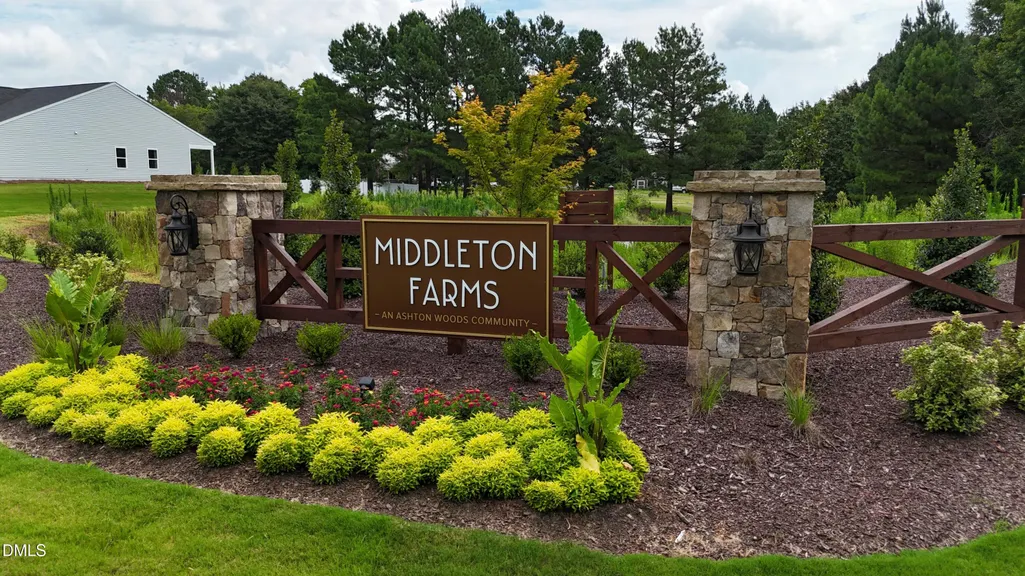
- NeighborhoodMiddleton Farms
- Zip27557
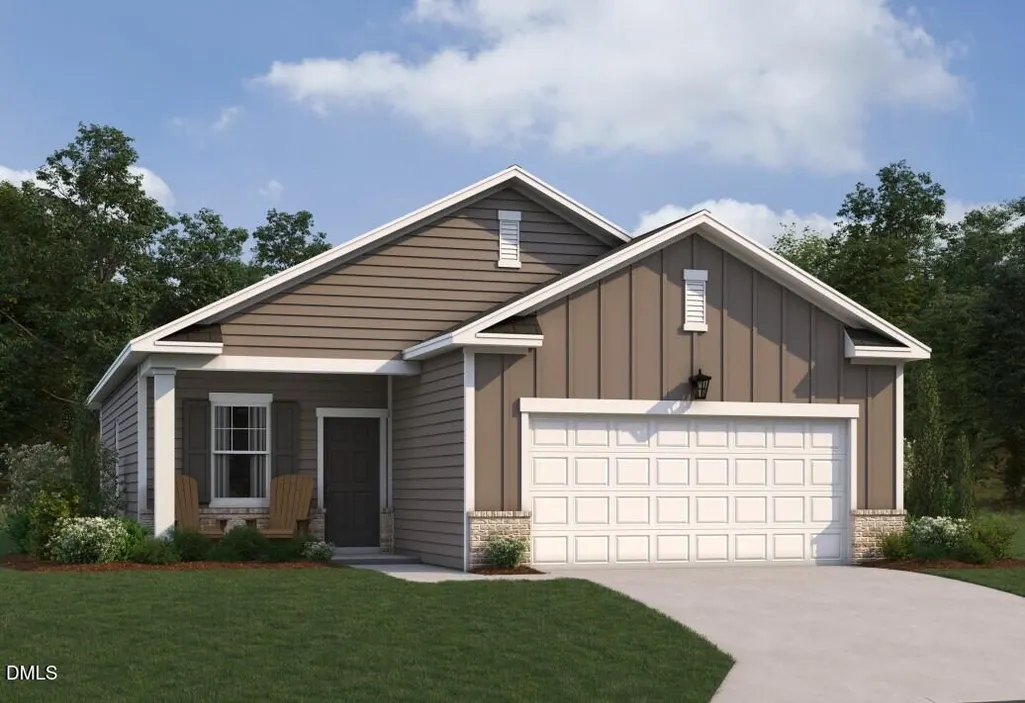
- StyleCraftsman, Ranch
- Year Built2026
- Price$ 267,990
- Bedrooms3
- Full Bathrooms2
- Half Bathrooms0
- Sqr Footage1206
- Lot Size0.19 Acres
Data Source:
Triangle MLS (TMLS)
Property Description
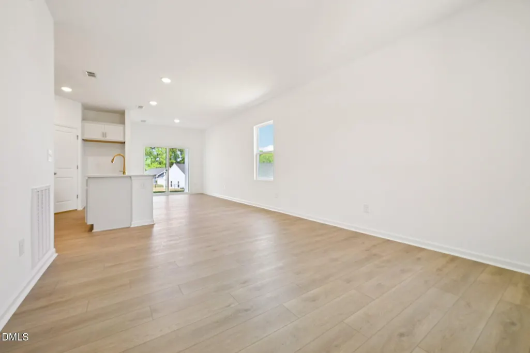
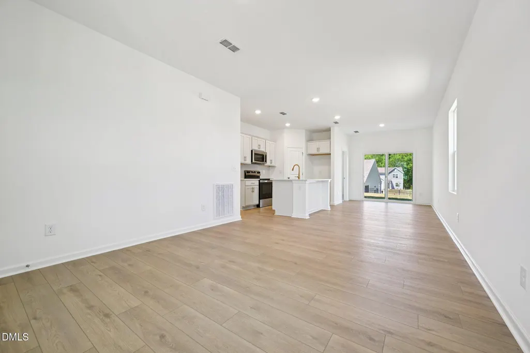
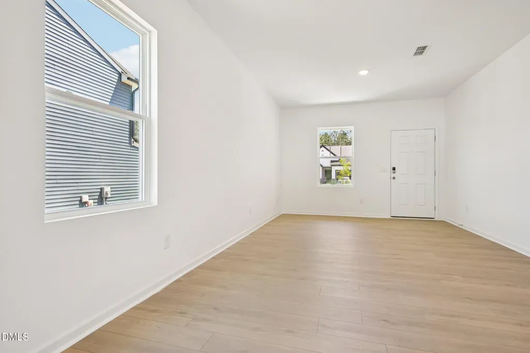
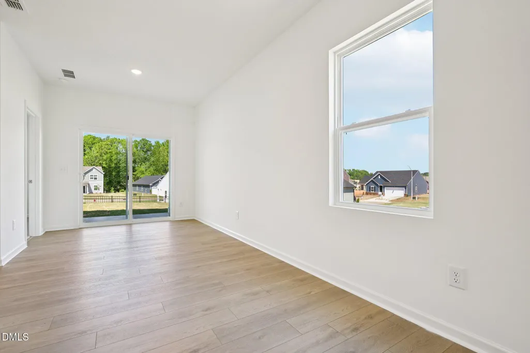
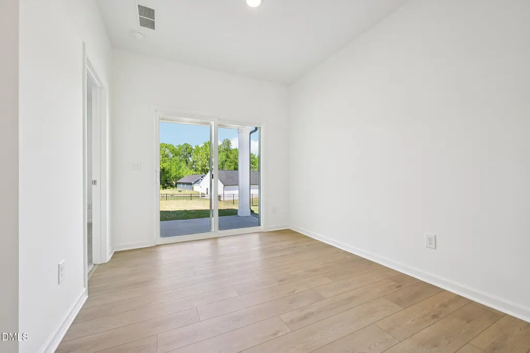
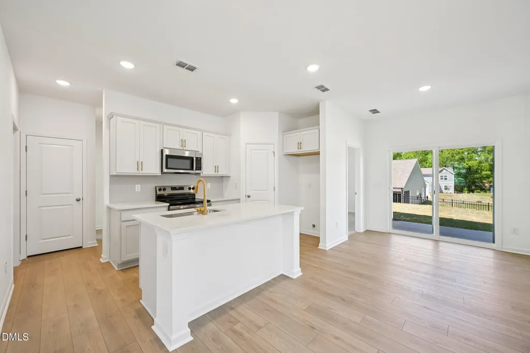
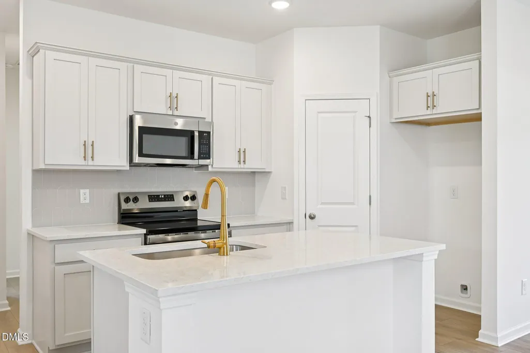
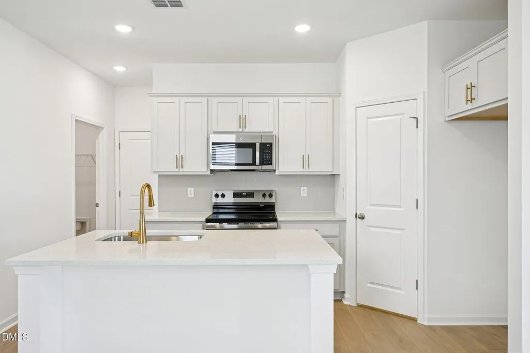
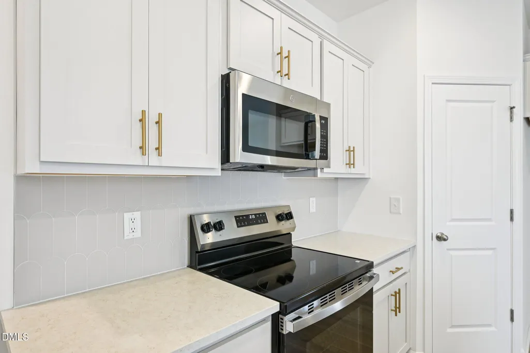
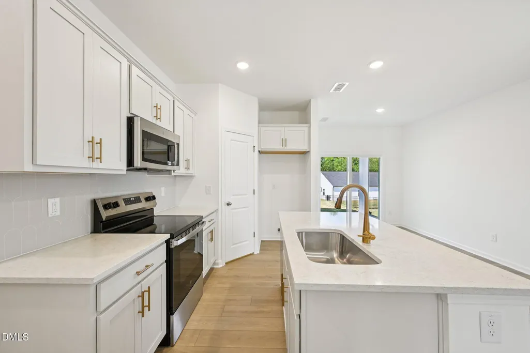
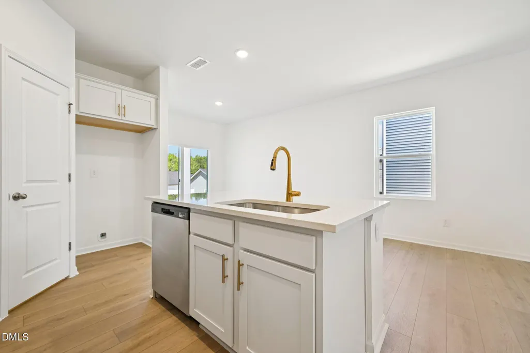
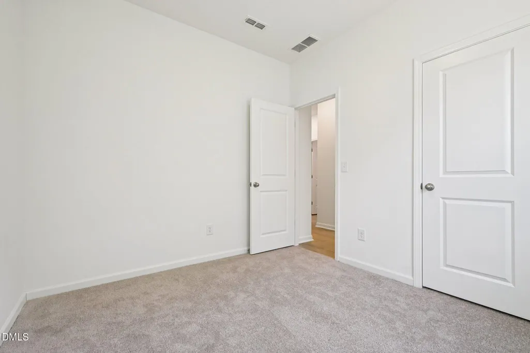
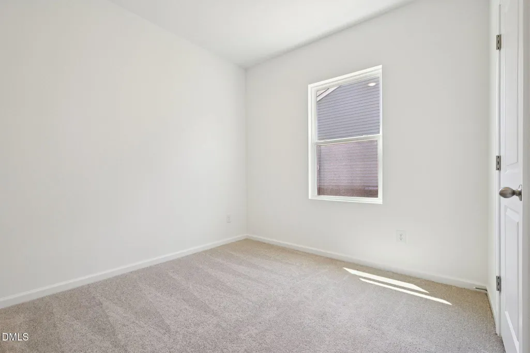
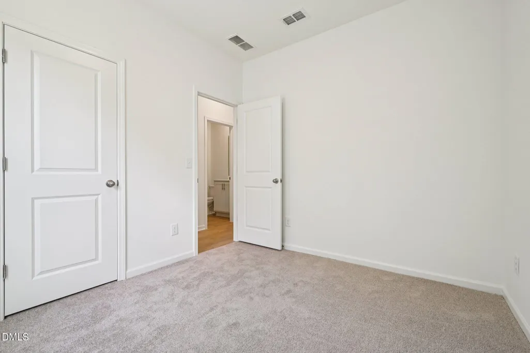
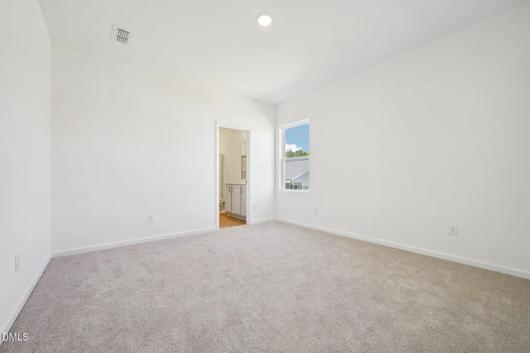
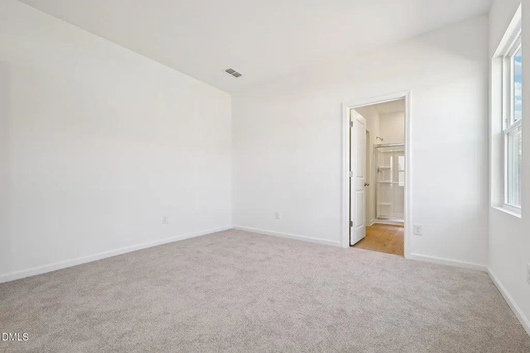
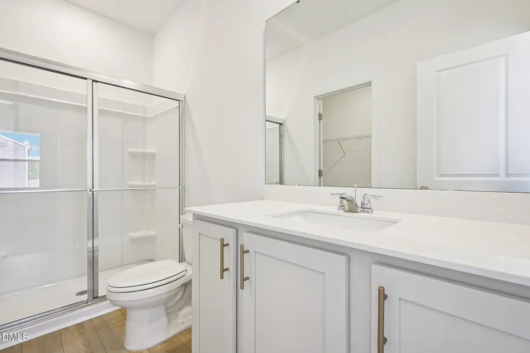
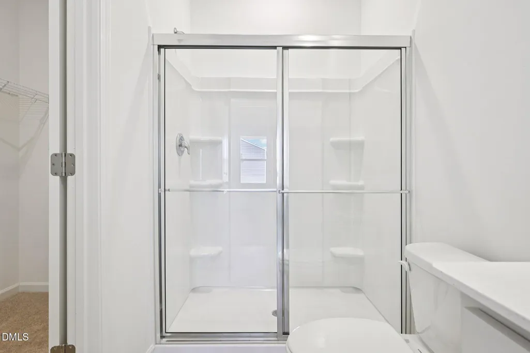
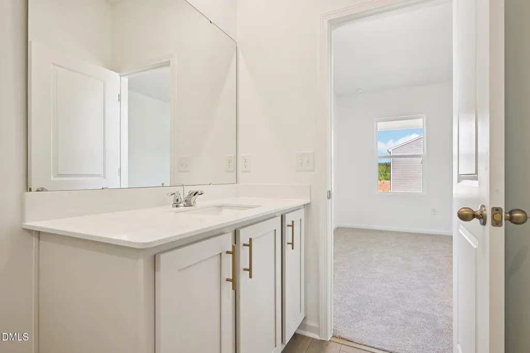
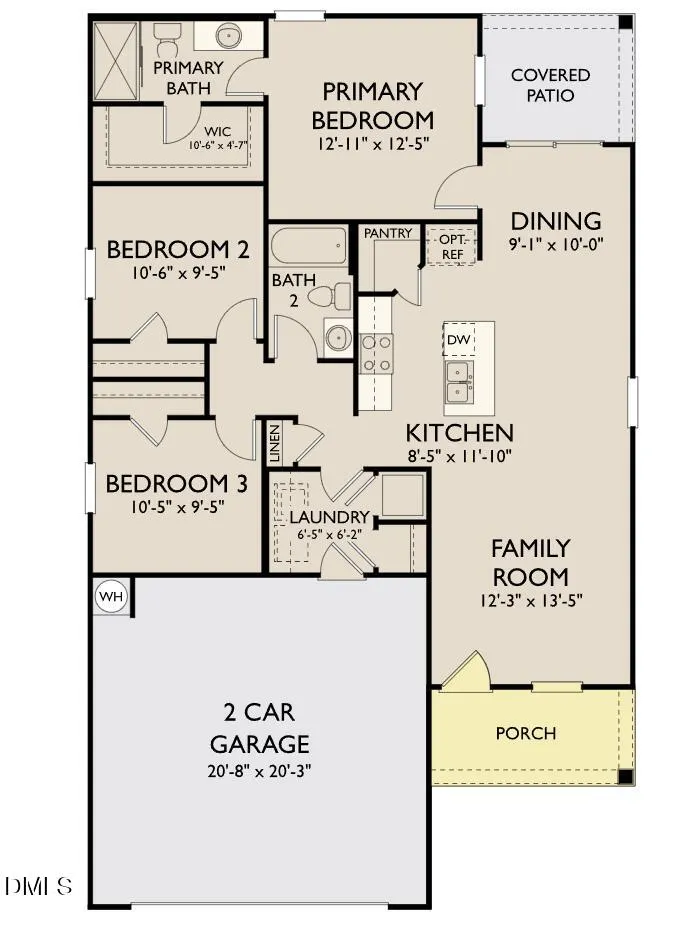
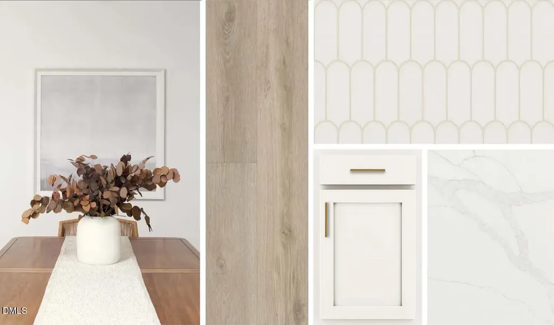
Seller to contribute up to $5K to CC with affiliated lender. The Grove plan - a stylish 3-bedroom, 2 bath, and 2 car garage ranch plan offering an open living with modern finishes and curated design throughout. This beautifully designed home blends comfort, style, and functionality. The spacious open floorplan is ideal for everyday living and entertaining, featuring a bright, airy living area that flows seamlessly into the dining space and kitchen. This home showcases our Serene collection, bringing warmth and natural textures, clean lines set off by bright floors. The result is a space that feels like quiet luxury. The impressive kitchen features durable LVP flooring, sleek granite countertops, chic 36'' cabinetry, and a single-basin sink with a removable spray brushed brass faucet, all thoughtfully selected to complement the home's oxford inspired design. Relax and unwind on the covered back porch, perfect for morning coffee or evening gatherings. Home is under construction. Representative images and renderings are for illustrative purposes. Actual structural options and design finishes of home may vary.
| Elementary School | Middle School | High School |
|---|---|---|
| Nash - Middlesex Elementary Elementary School | Nash - Southern Nash Middle Middle School | Nash - Southern Nash High High School |
| Price History | |
|---|---|
| 8/24/2026 | Listed $267,990 |
General Features
| Sewer | Public Sewer |
|---|---|
| Heating | Heat Pump |
| Cooling | Central Air,Electric,Heat Pump |
| Roof | Asphalt,Shingle |
| Appliances | Dishwasher,Electric Range,Free-Standing Electric Range,Free-Standing Range,Microwave,Plumbed For Ice Maker,Range,Water Heater |
| HOA Fee | 42 |
| Garage Spaces | 2 |
| Association Fee Includes | Maintenance Grounds |
| Patio/Porch Features | Covered,Front Porch,Patio,Porch |
| Architectural Style | Craftsman,Ranch |
| Construction Materials | Batts Insulation,Frame,Vinyl Siding |
| Year Built | 2026 |
| View | Neighborhood |
| Levels | One |
| Unit Number | 101 |
| Property Subtype | Single Family Residence |
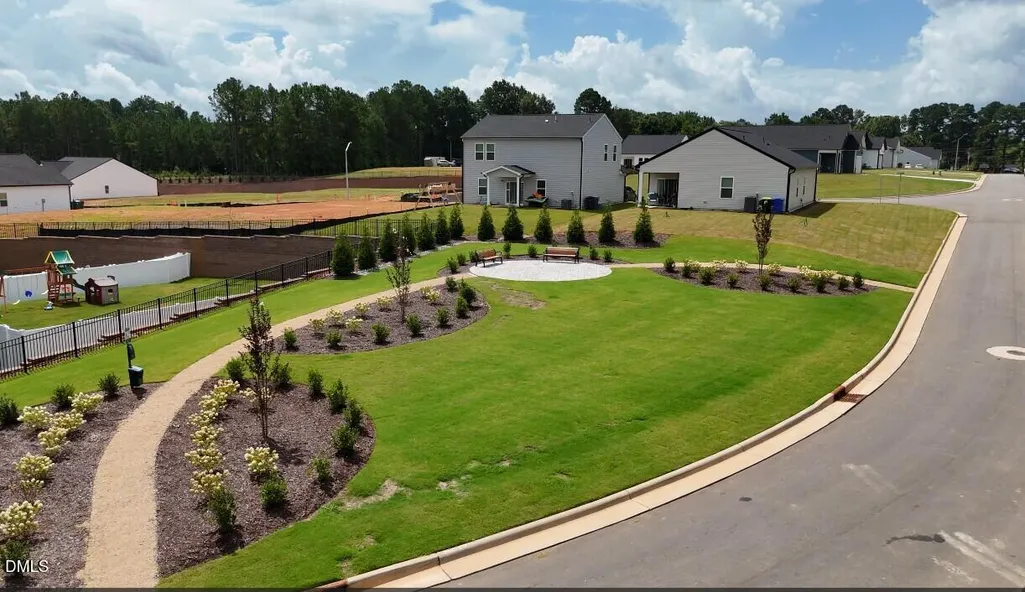
| Community Features | Park,Street Lights |
| Building Name | Ashton Woods Homes |
| Assoc Fee Paid Per | Monthly |
| County | Nash |
| New Construction | true |
| Property Type | Residential |
| Association Amenities | Park,Pond Seasonal |
| HOA | true |
| Attached Garage | true |
| Subdivision Name | Middleton Farms |
| Garage Y/N | true |
| Total Rooms | 7 |
| Full Baths | 2 |
| Status | Pending |
| Directions | From downtown Raleigh, Take US-401 N/Capital Blvd for 4 miles and merge onto I-440E, after mile 3, turn R toward US-264E/US64 Drive 20 miles before turning R onto US-264 ALT E. Middleton Farms will be ahead 3.5 miles on the Left on Galloway Drive. Take Galloway Drive to Salers Loop ( Right) to address |
| High School | Nash - Southern Nash High |
| City | Middlesex |
| Senior Community Y/N | false |
| Lot Size Units | Acres |
| Lot Size Square Feet | 8276.4 |
| Elementary School | Nash - Middlesex Elementary |
| Middle/Junior High School | Nash - Southern Nash Middle |
| Structure Type | House |
| Builder Name | Ashton Woods Homes |
| Standard Status | Pending |
Interior Features
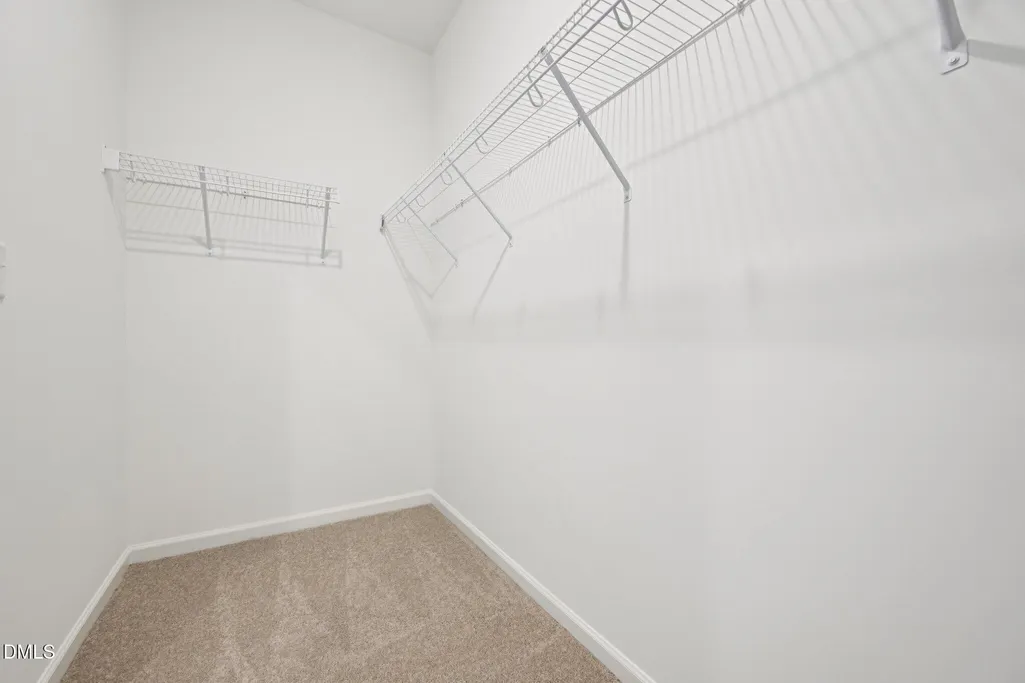
| Interior Amenities | Kitchen Island,Open Floorplan,Pantry,Stone Counters,Walk-In Closet(s) |
|---|---|
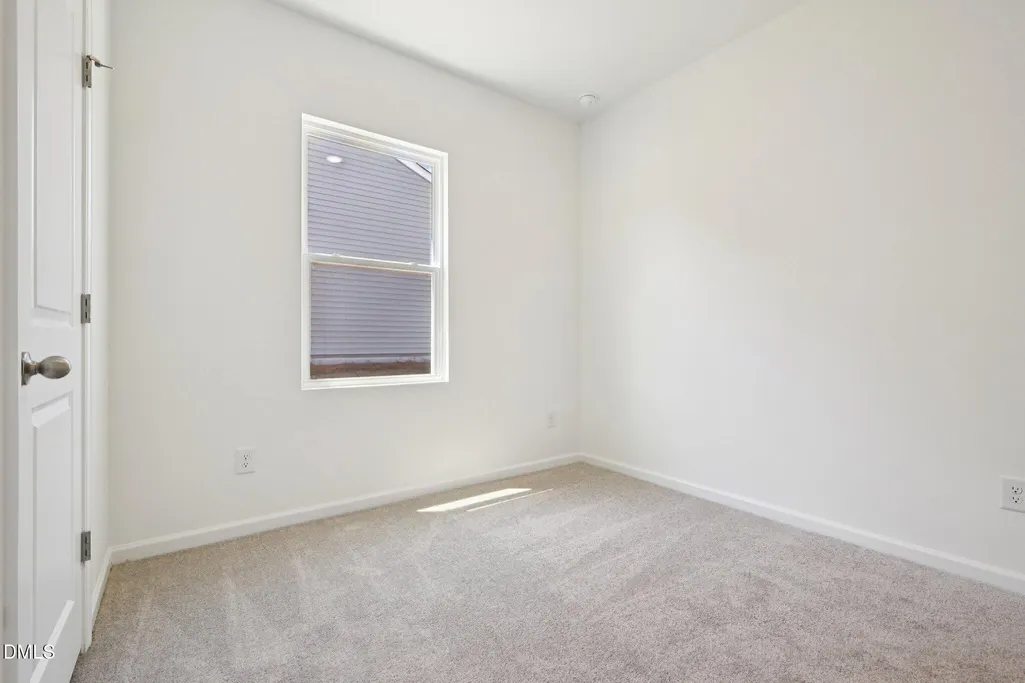
| Flooring | Carpet,Luxury Vinyl |
| Common Walls | No Common Walls |
| Air Conditioning Y/N | true |
| Heating Y/N | true |
| Above Grade Finished Area | 1206 |
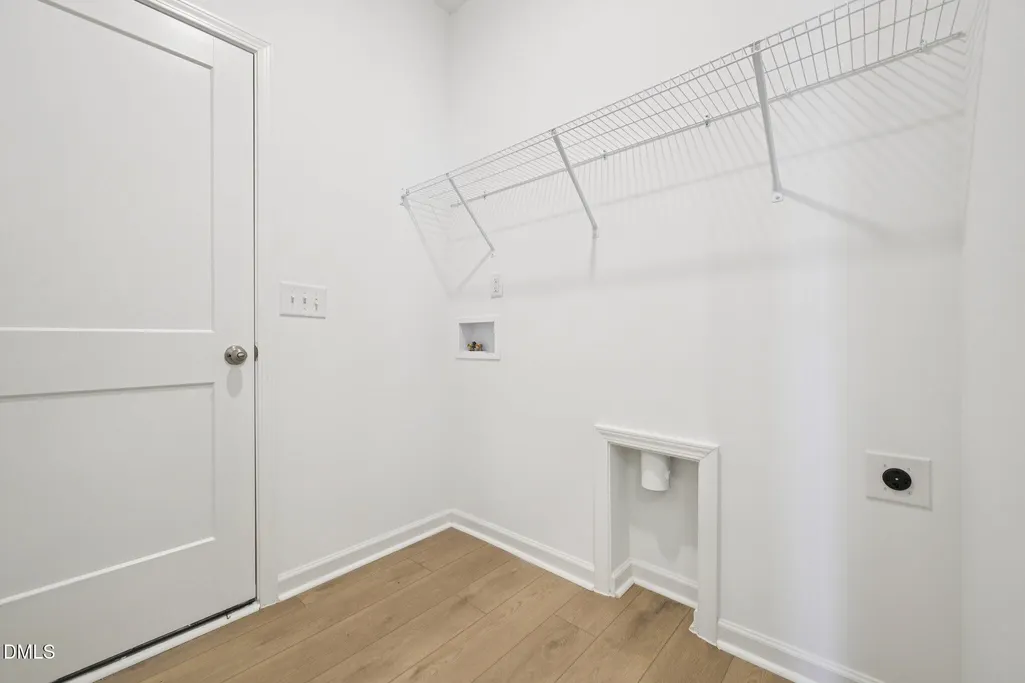
| Laundry Features | Electric Dryer Hookup,Inside,Laundry Room,Washer Hookup |
| Total Bedrooms | 3 |
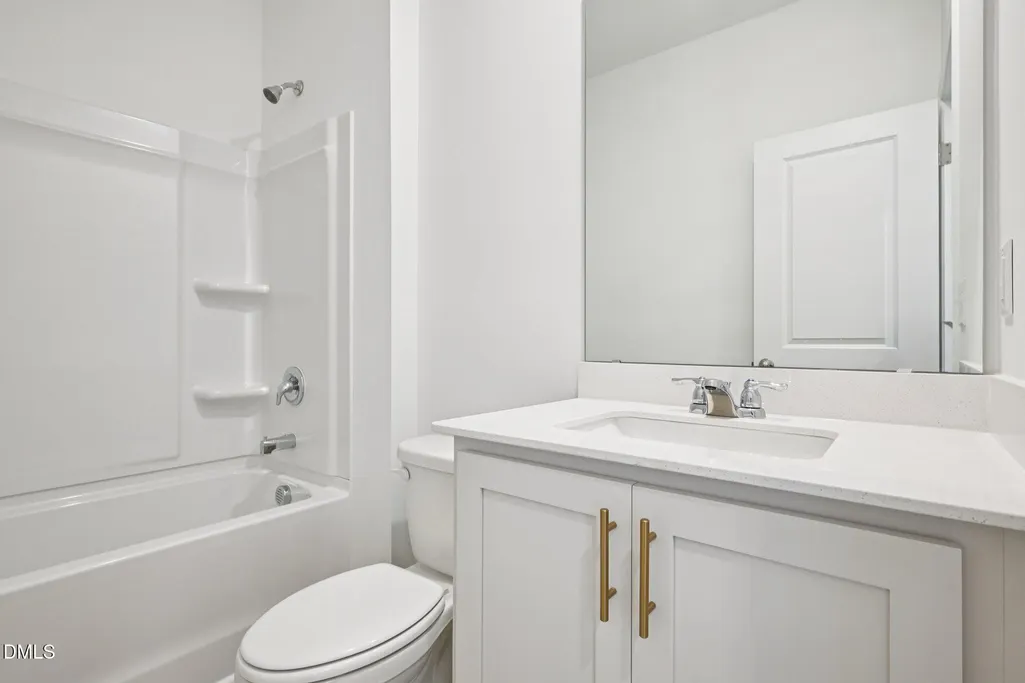
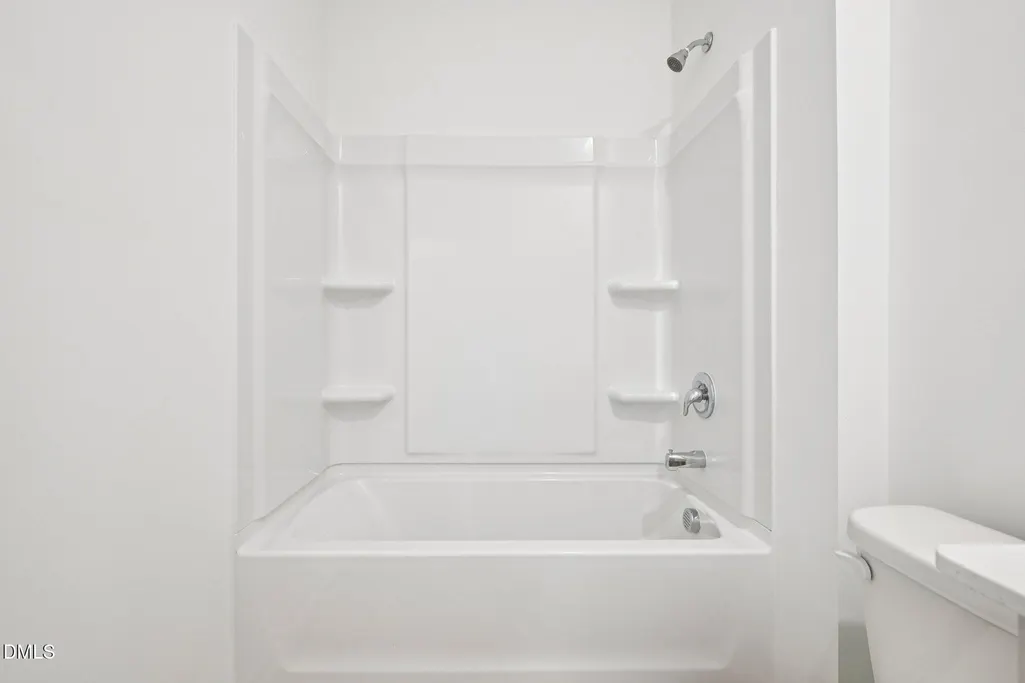
| Total Baths | 2 |
Exterior Features
| Exterior Amenities | Rain Gutters |
|---|---|
| Parking Features | Attached,Driveway,Garage |
| Lot Features | Back Yard,Corner Lot,Front Yard,Landscaped |
| Water Source | Public |
| Lot Size Area | 0.19 |
| Foundation Details | Concrete Perimeter,Slab |
| Building Area Total | 1206 |
| Lot Dimensions | 62 x 125 |
| Lot Size Acres | 0.19 |
| Road Surface Type | Asphalt,Paved |
Amenities
- Foreclosure
- Views
- Short Sale
- New Construction
- Adult 55+
- Lease To Own
- No HOA Fees
- Furnished
- Primary On Main
- Air Conditioning
- Seller Finance
- Green
- Fixer Upper
- Horse
- Golf
- Fireplace
- Deck
- Garage
- Basement
- Pool
Property vs Single Family Average in 27557
Price
Year Built

