

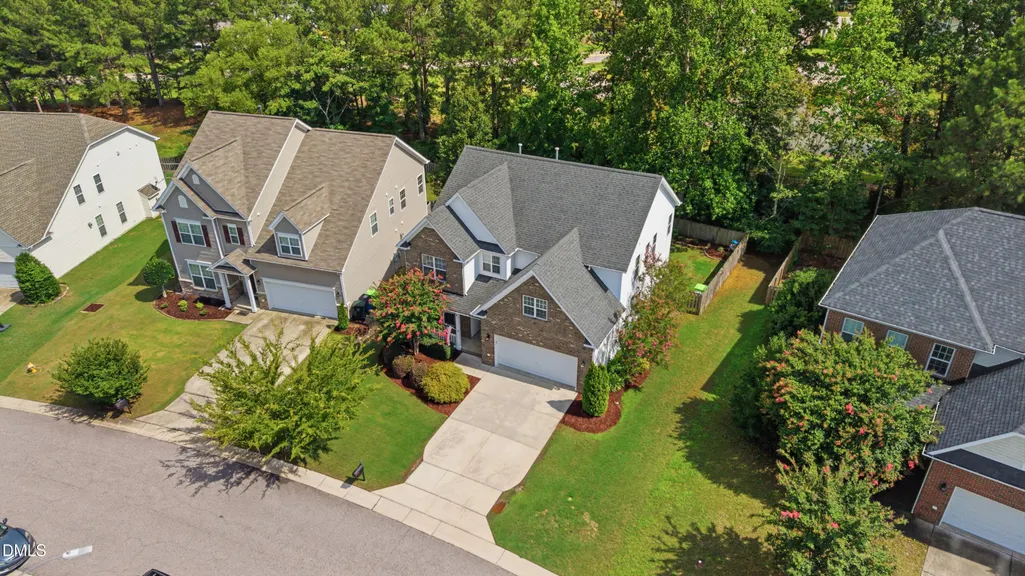
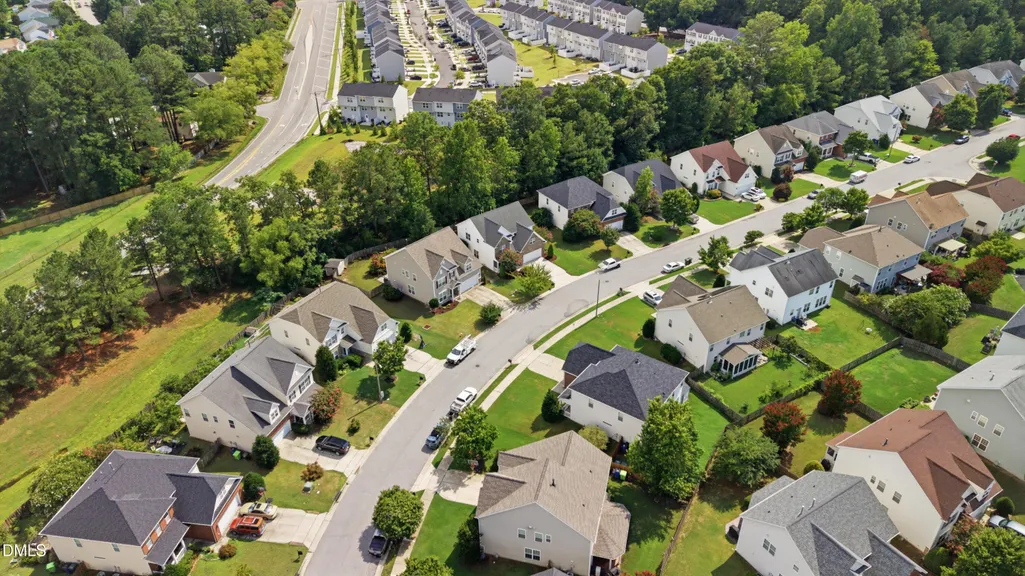
Address
6220 Amber Bluffs Crescent, Raleigh, NC
Price
$ 450,000
Property Attributes
- MLS#10179358
- TypeSingle Family
- Listing Status Pending
- CountyWake
- CityRaleigh
- NeighborhoodStone Ridge
- Zip27616
- StyleTraditional, Transitional
- Year Built2006
- Price$ 450,000
- Bedrooms5
- Full Bathrooms2
- Half Bathrooms1
- Sqr Footage2719
- Lot Size0.15 Acres
Data Source:
Triangle MLS (TMLS)
Property Description
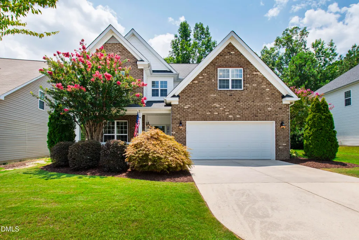
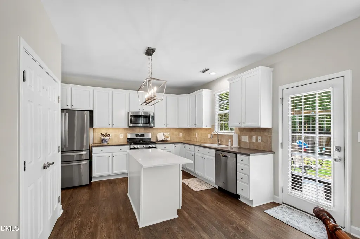
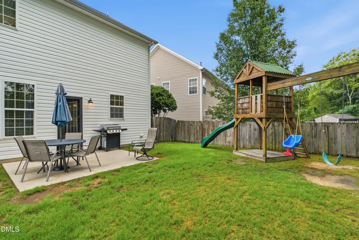
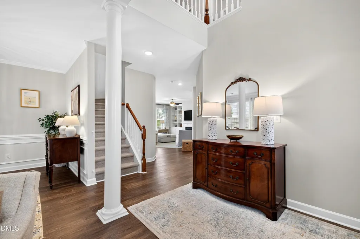
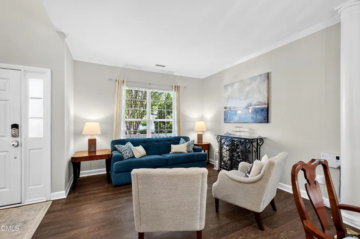
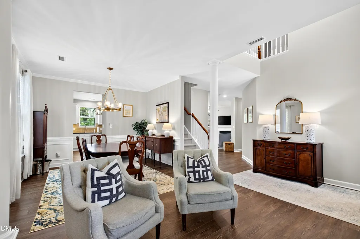
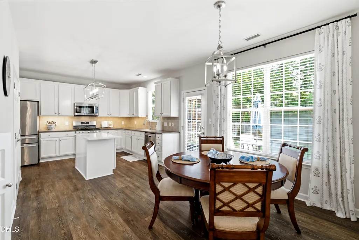
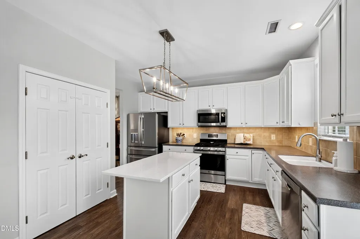
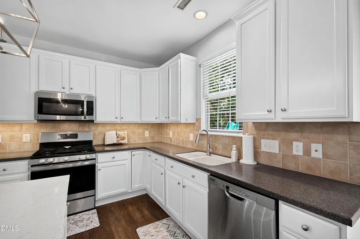
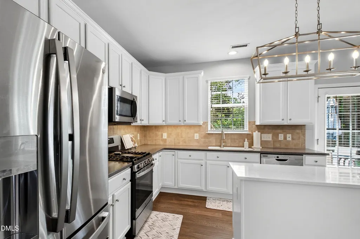
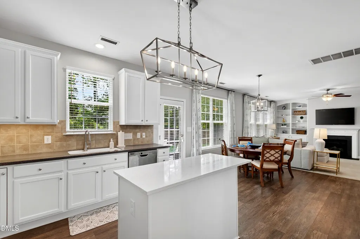
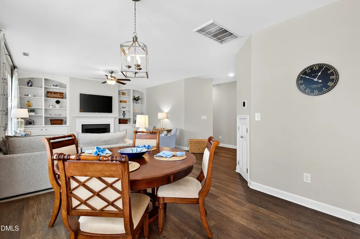
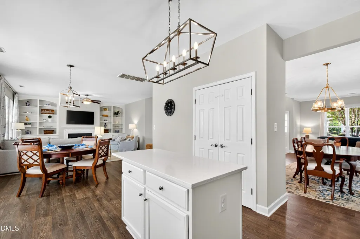
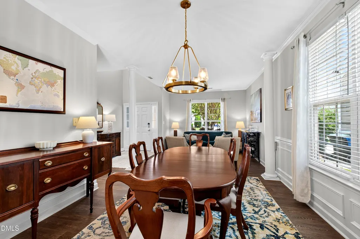
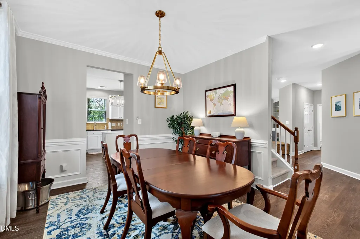
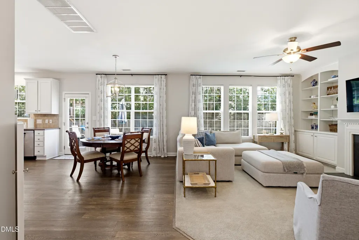
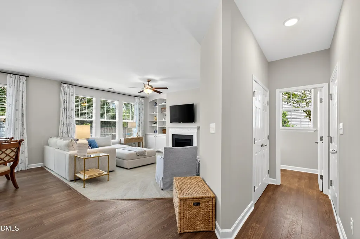
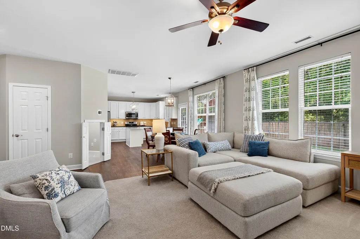
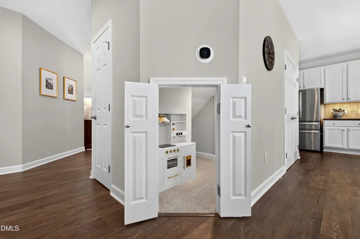
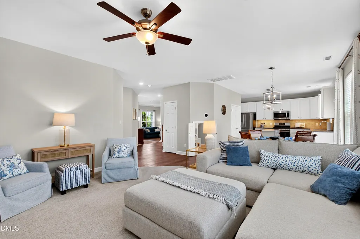
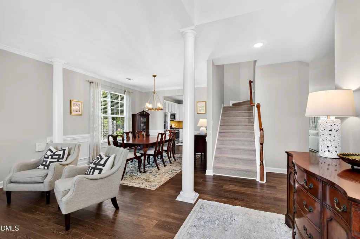
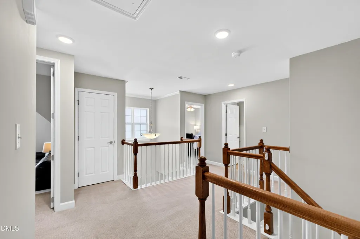
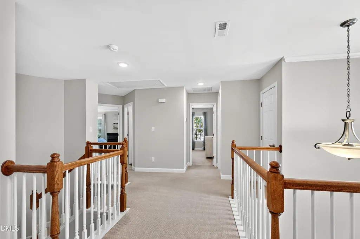
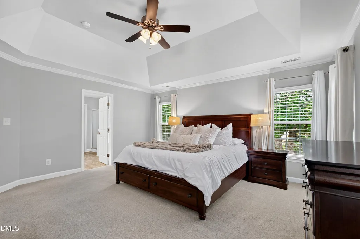
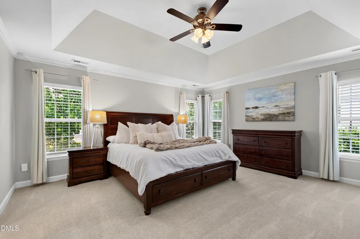
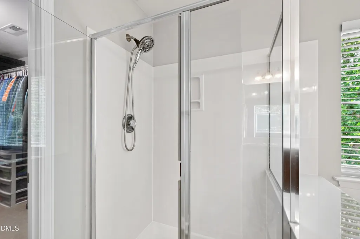
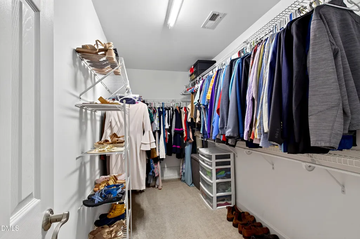
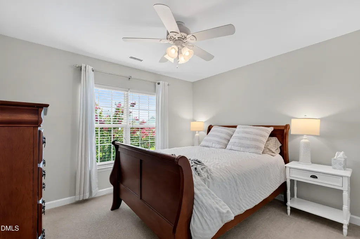
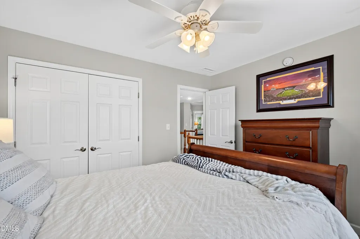
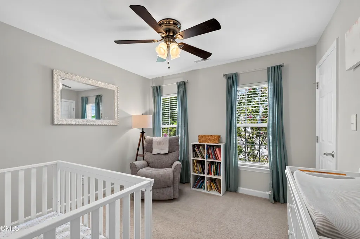
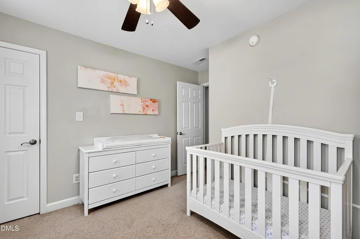
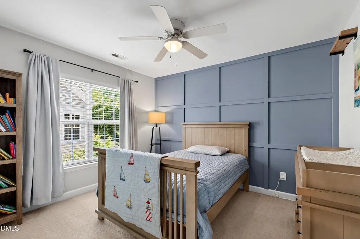
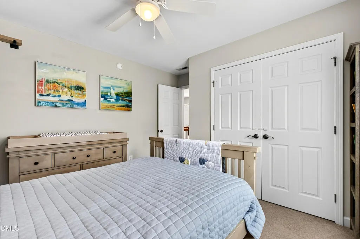
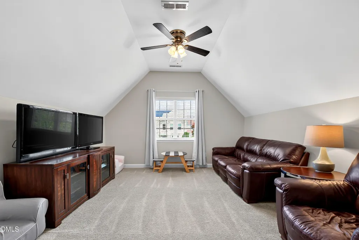
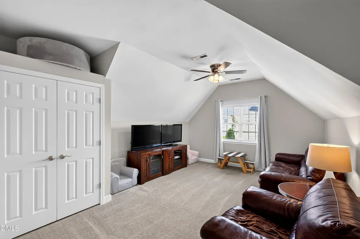
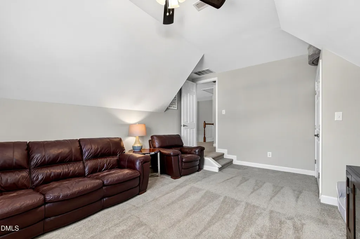
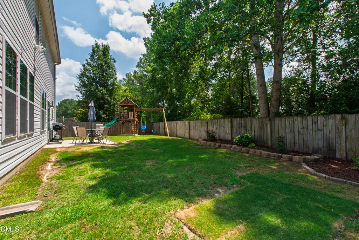
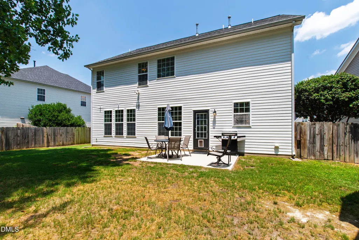
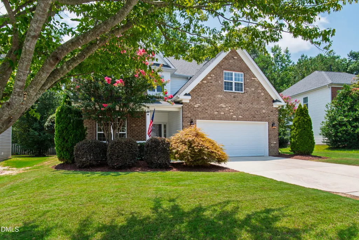
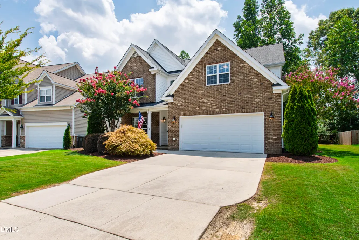
Welcome to 6220 Amber Bluffs Crescent in Raleigh, a beautifully maintained 5-bedroom, 3-bath home offering the perfect combination of comfort, functionality, and thoughtful updates. Designed with spacious living areas and a versatile floor plan, this home provides plenty of room for both everyday living and entertaining. The current owners have invested in several valuable improvements, including a new HVAC system (2022), water heater (2023), and the addition of a gas line to the range for enhanced cooking convenience. In 2025, the bonus room was upgraded with a new closet and electrical, creating even more flexible living space, while the under-stairs room was also enhanced with new electrical, making it ideal for storage, a hobby space, or a tucked-away workspace. Ideally situated with convenient access to I-540 and I-440, this home provides an easy commute throughout Raleigh and the greater Triangle. Enjoy convenient access to North Hills, Midtown Raleigh, Downtown Raleigh, RDU Airport, Research Triangle Park, WakeMed North, and a wide variety of shopping, dining, parks, and everyday conveniences. Combining thoughtful updates with an outstanding location, this move-in ready home is one you won't want to miss.
| Elementary School | Middle School | High School |
|---|---|---|
| Wake - River Bend Elementary Elementary School | Wake - River Bend Middle School Middle School | Wake - Rolesville High School High School |
| Price History | |
|---|---|
| 8/19/2026 | Listed $450,000 |
General Features
| Sewer | Public Sewer |
|---|---|
| Heating | Forced Air |
| Cooling | Central Air |
| Roof | Shingle |
| Appliances | Dishwasher,Gas Range,Microwave,Range,Stainless Steel Appliance(s),Washer,Washer/Dryer |
| Zoning | R-4 |
| HOA Fee | 65 |
| Garage Spaces | 2 |
| Association Fee Includes | Maintenance Grounds |
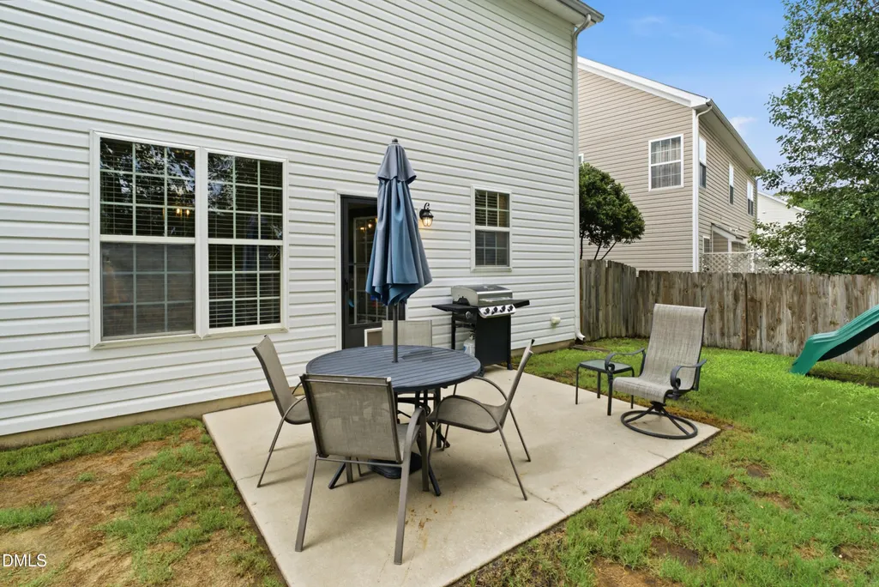
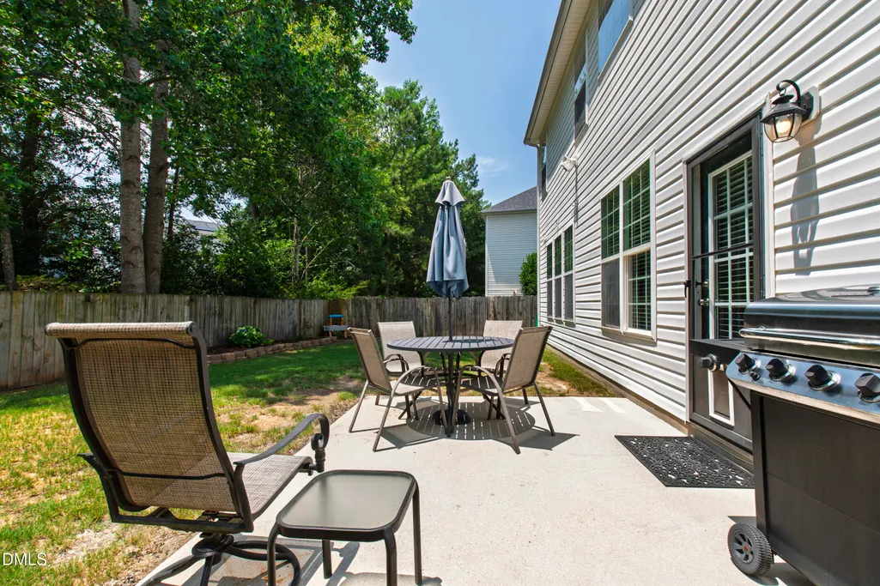
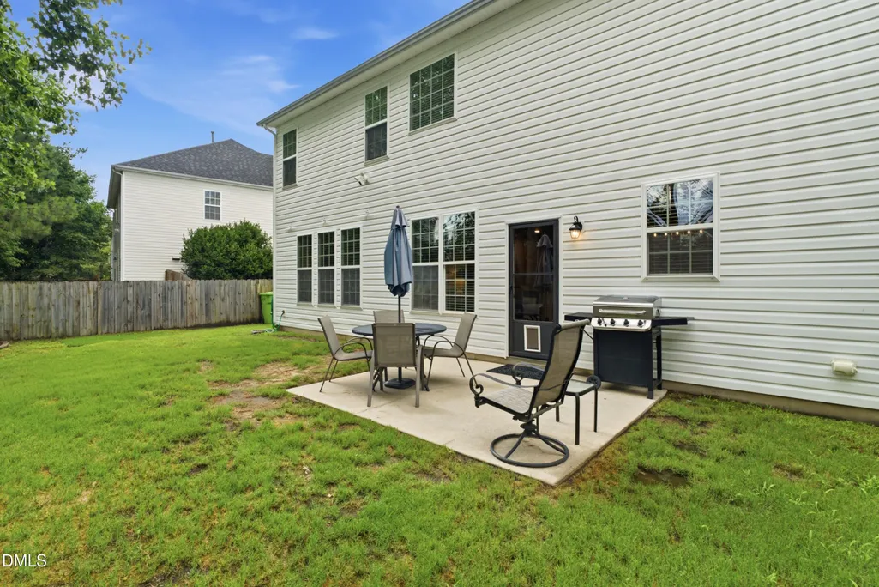
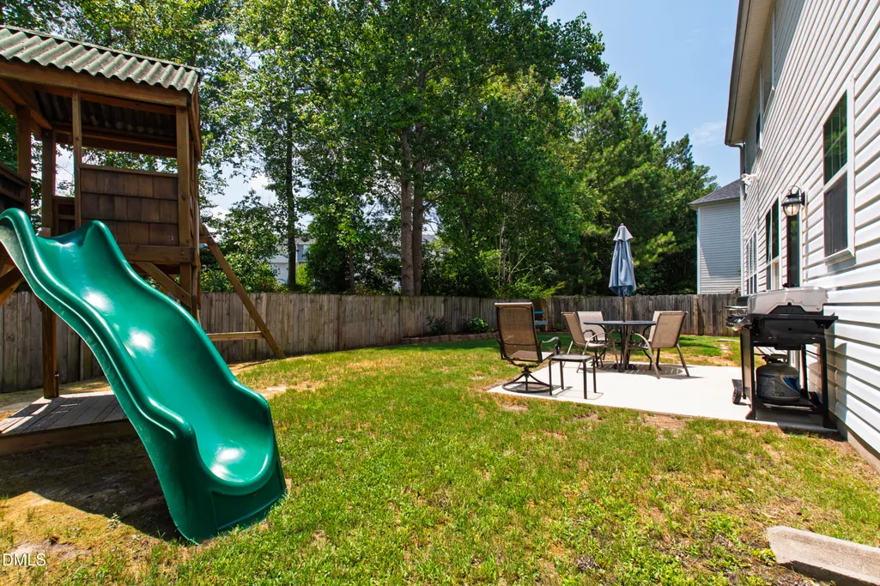
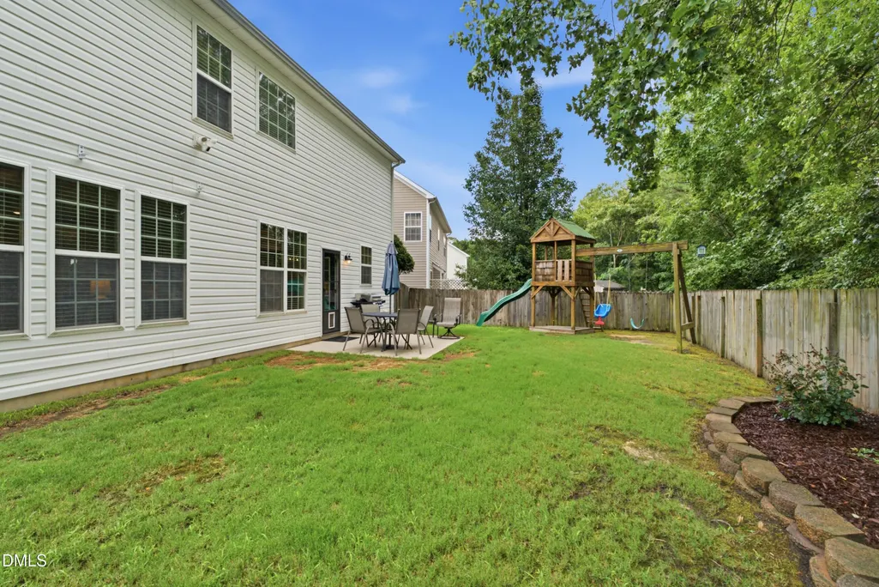
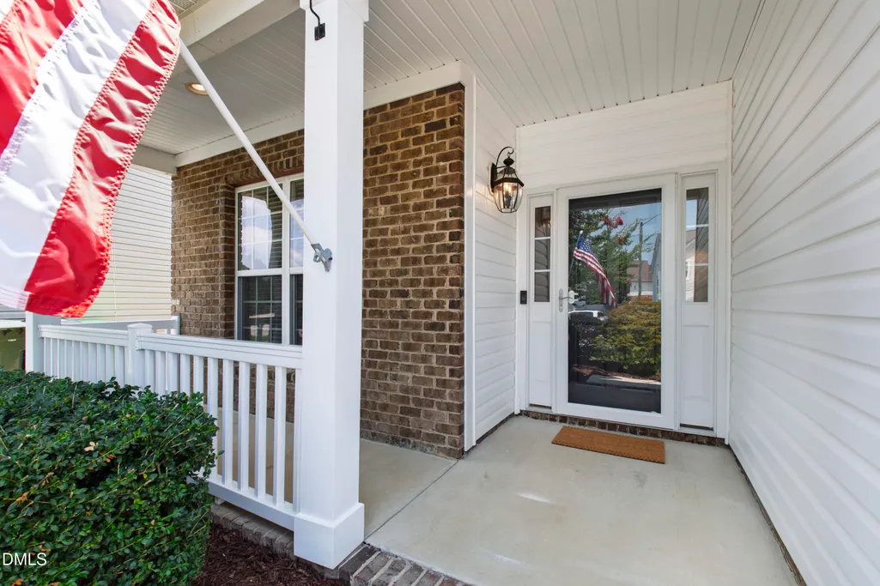
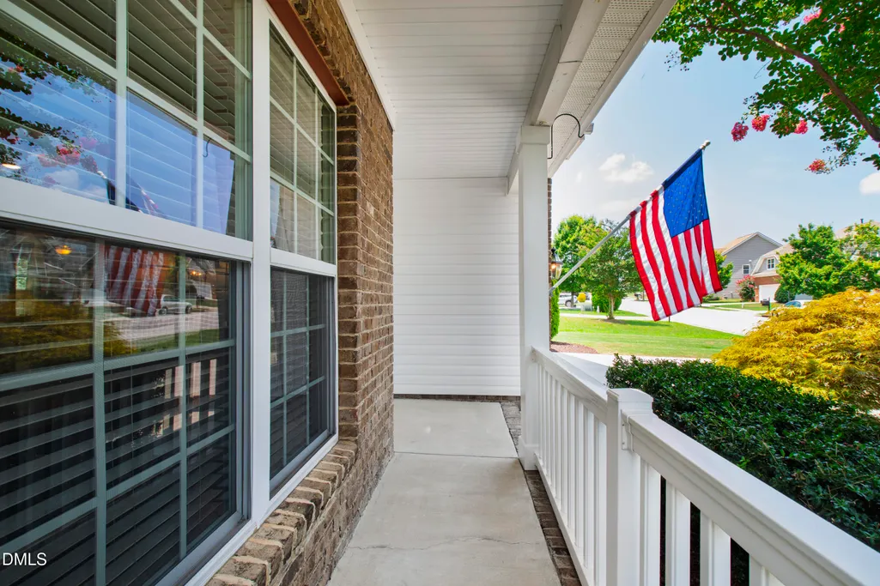
| Patio/Porch Features | Covered,Front Porch,Patio,Porch |
| Architectural Style | Traditional,Transitional |
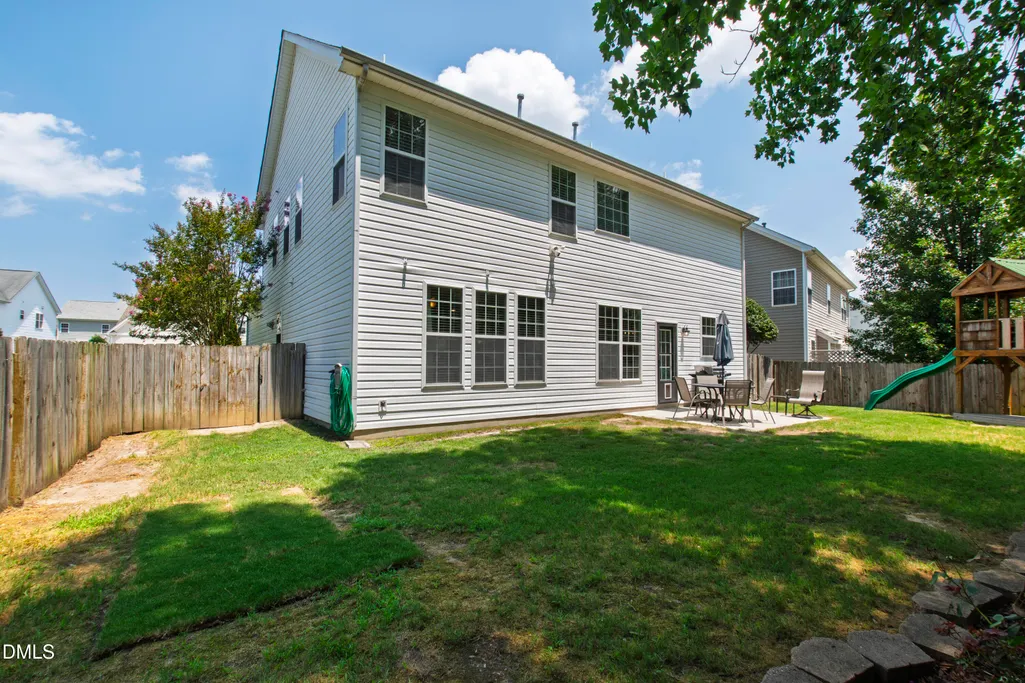
| Construction Materials | Brick,Brick Veneer,Vinyl Siding |
| Year Built | 2006 |
| View | Trees/Woods |
| Stories Count | 2 |
| Levels | Two |
| Property Subtype | Single Family Residence |
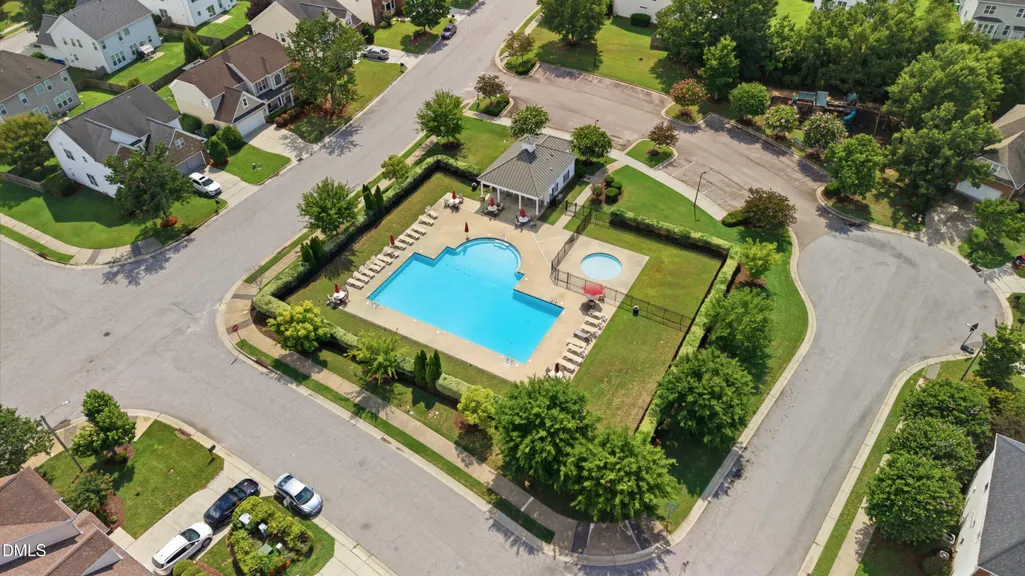
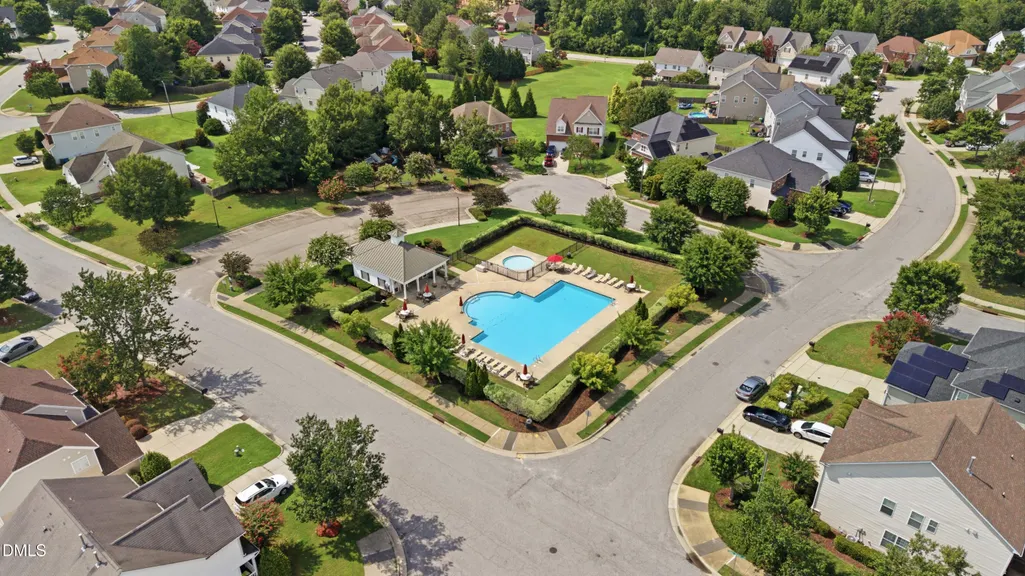
| Community Features | Playground,Pool |
| Assoc Fee Paid Per | Monthly |
| County | Wake |
| New Construction | false |
| Property Type | Residential |
| Association Amenities | Management,Playground,Pool |
| HOA | true |
| Attached Garage | true |
| Subdivision Name | Stone Ridge |
| Garage Y/N | true |
| Total Rooms | 12 |
| Full Baths | 2 |
| Status | Pending |
| Directions | Take I-440 E and US-1 N/US-401 N/Capital Blvd to Old Buffaloe Rd. Turn right onto Old Buffaloe Rd. Turn right onto Buffaloe Rd. Continue on Stone Station Dr. Drive to Amber Bluffs Crescent in Raleigh |
| High School | Wake - Rolesville High School |
| City | Raleigh |
| Senior Community Y/N | false |
| Lot Size Units | Acres |
| Lot Size Square Feet | 6534 |
| Elementary School | Wake - River Bend Elementary |
| Tax Annual Amount | 4003.91 |
| Middle/Junior High School | Wake - River Bend Middle School |
| Structure Type | House,Site Built |
| Standard Status | Pending |
Interior Features
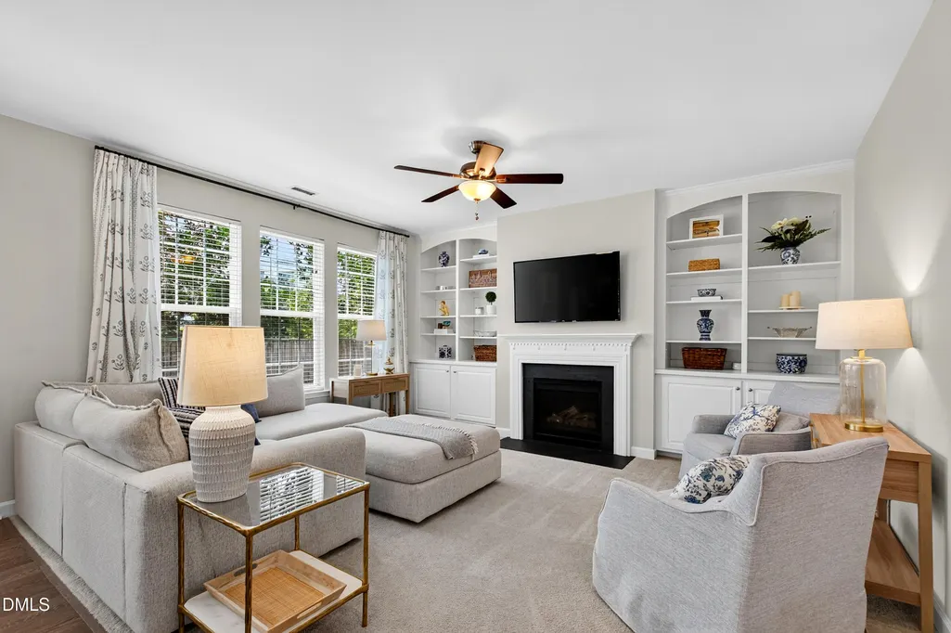
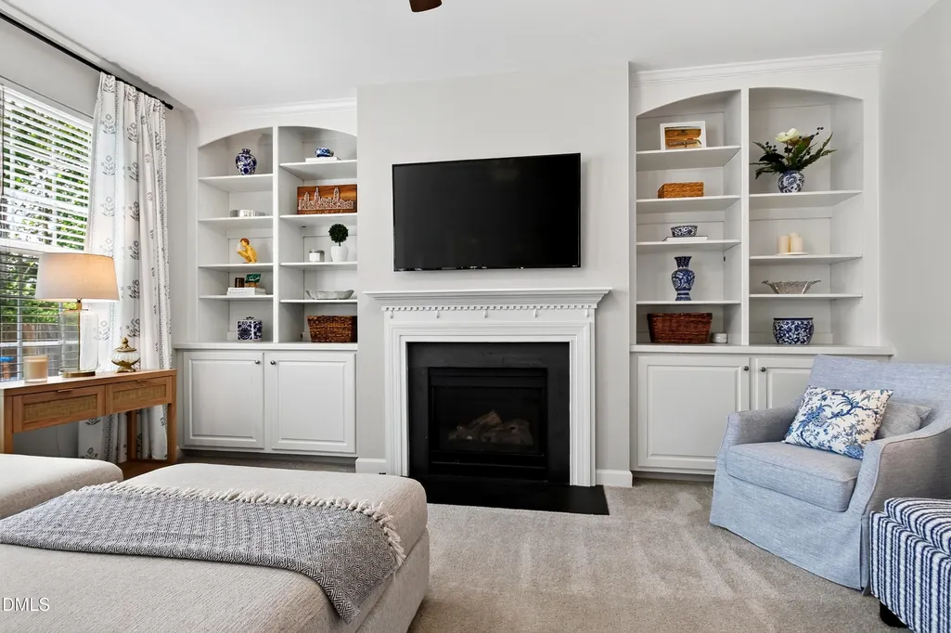
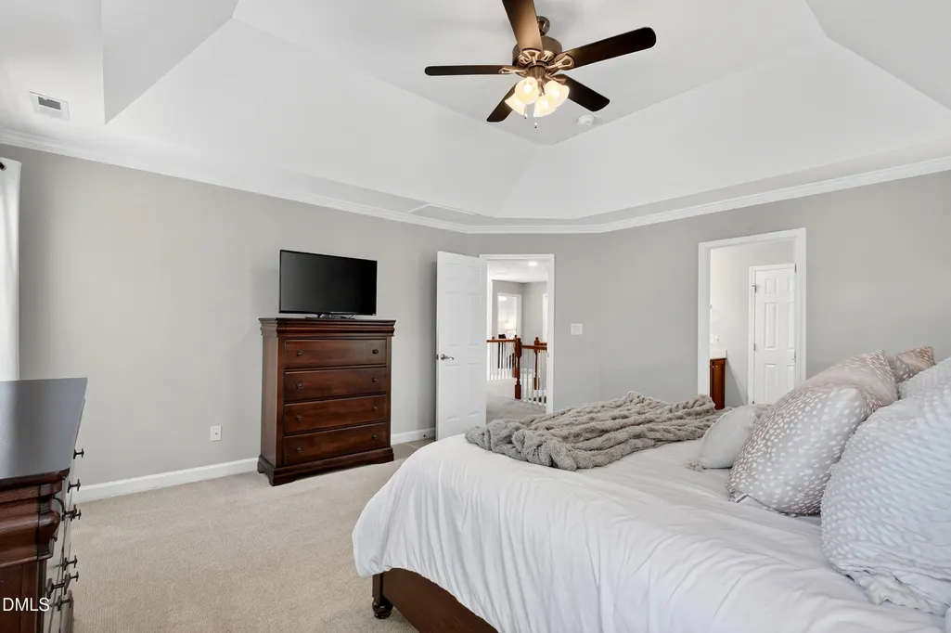
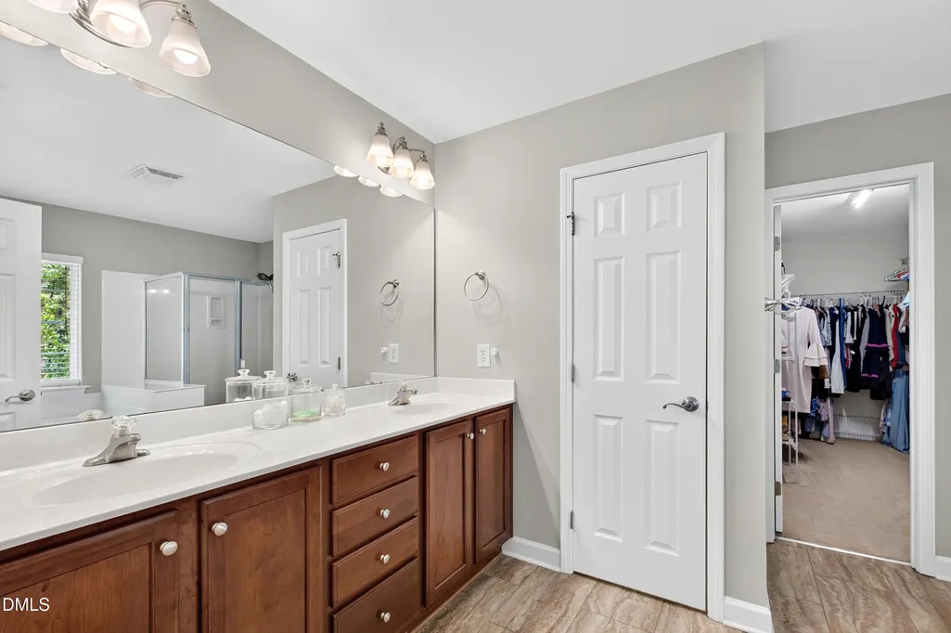
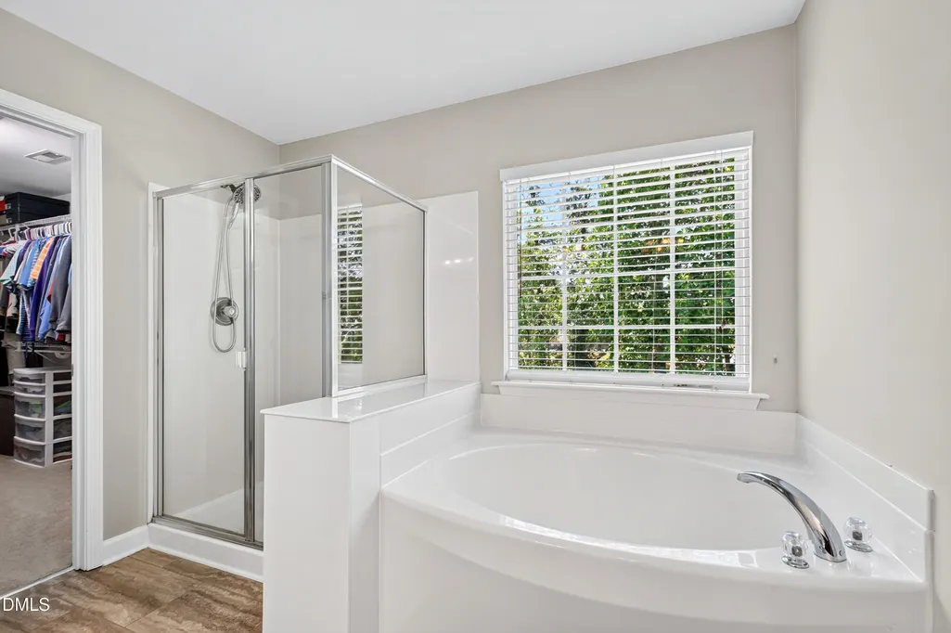
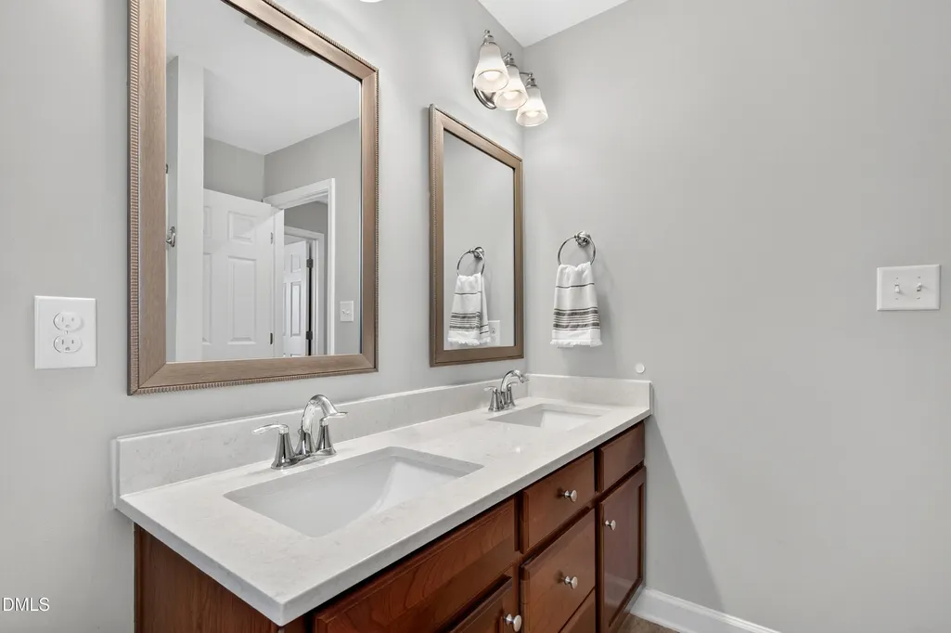
| Interior Amenities | Built-in Features,Ceiling Fan(s),Double Vanity,High Ceilings,Kitchen Island,Open Floorplan,Recessed Lighting,Tray Ceiling(s),Walk-In Closet(s) |
|---|---|
| Flooring | Carpet,Luxury Vinyl,Tile |
| Total Fireplaces | 1 |
| Fireplace Features | Family Room |
| Common Walls | No Common Walls |
| Air Conditioning Y/N | true |
| Heating Y/N | true |
| Fireplace Y/N | true |
| Above Grade Finished Area | 2719 |
| Half Baths | 1 |
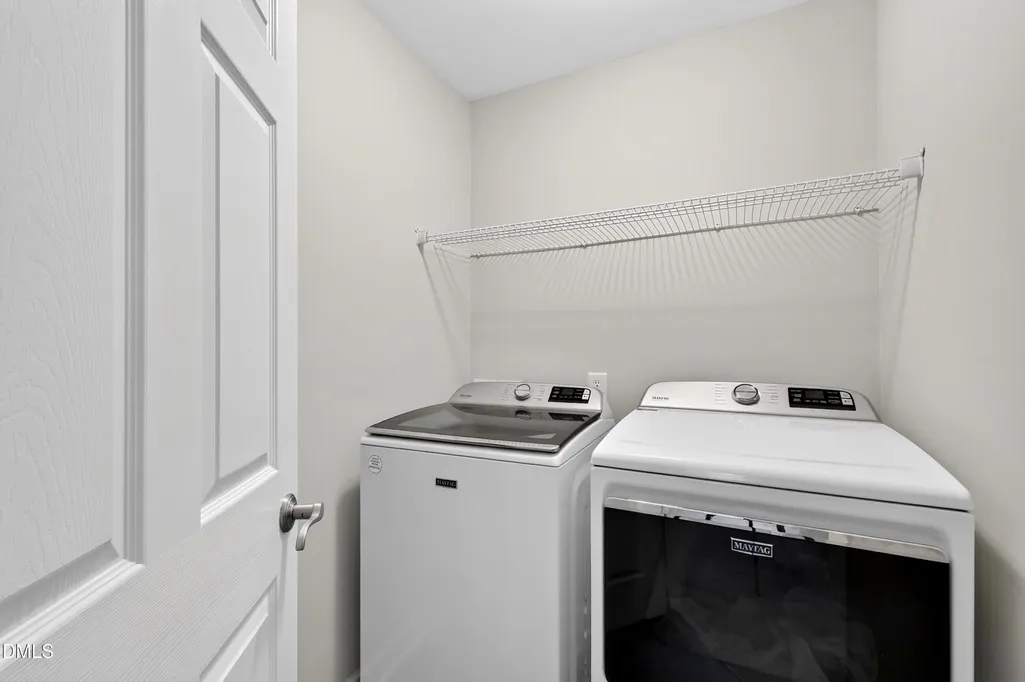
| Laundry Features | Laundry Room |
| Total Bedrooms | 5 |
| Total Baths | 3 |
Exterior Features
| Exterior Amenities | Fenced Yard,Private Yard,Rain Gutters |
|---|---|
| Fencing | Back Yard,Fenced |
| Parking Features | Attached,Driveway,Garage |
| Lot Features | Back Yard |
| Water Source | Public |
| Lot Size Area | 0.15 |
| Foundation Details | Slab |
| Building Area Total | 2719 |
| Lot Dimensions | See plat map |
| Lot Size Acres | 0.15 |
Amenities
- Foreclosure
- Views
- Short Sale
- New Construction
- Adult 55+
- Lease To Own
- No HOA Fees
- Furnished
- Primary On Main
- Air Conditioning
- Seller Finance
- Green
- Fixer Upper
- Horse
- Golf
- Fireplace
- Deck
- Garage
- Basement
- Pool
Property vs Single Family Average in 27616
Price
Year Built

