
Address
15 Kathleen Court, Youngsville, NC
Price
$ 515,000
Property Attributes
- MLS#10178418
- TypeSingle Family
- Listing Status Active
- CountyFranklin
- CityYoungsville
- NeighborhoodStephens Glen
- Zip27596
- StyleTraditional
- Year Built2021
- Price$ 515,000
- Bedrooms4
- Full Bathrooms2
- Half Bathrooms1
- Sqr Footage2834
- Lot Size0.32 Acres
Data Source:
Triangle MLS (TMLS)
Property Description
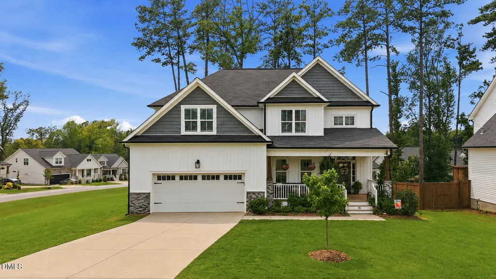
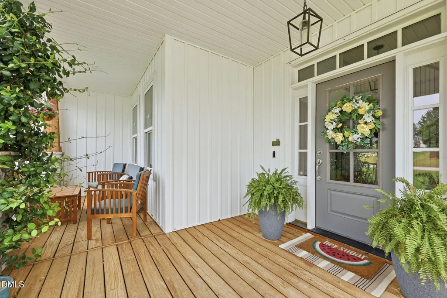
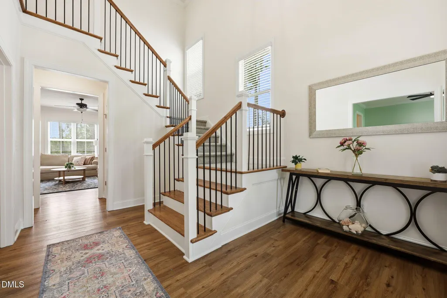
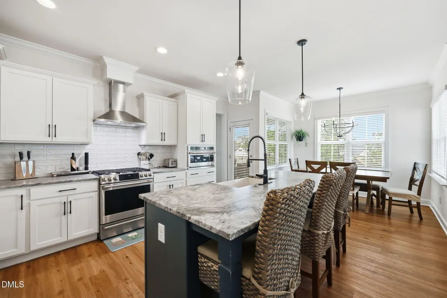
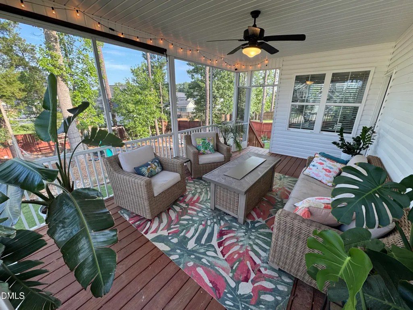
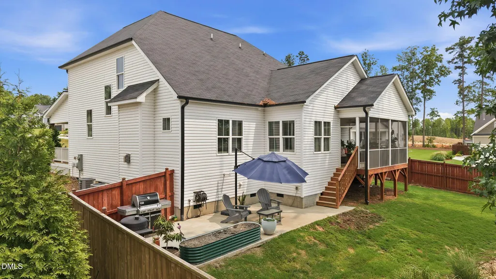
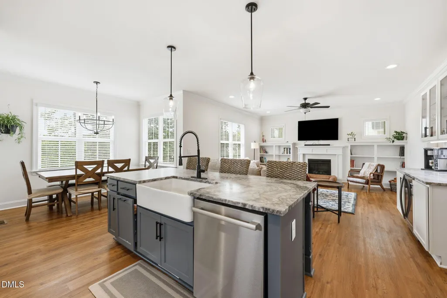
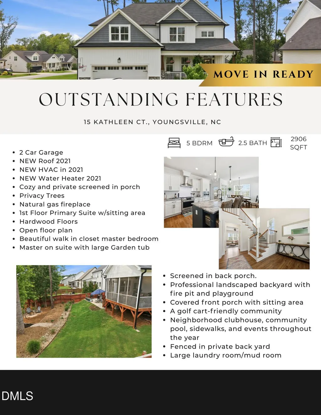
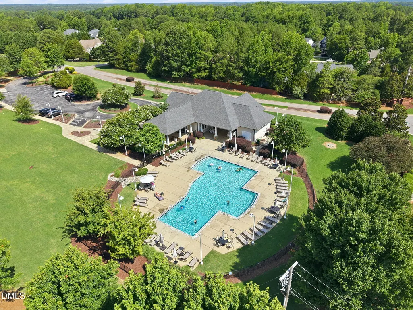
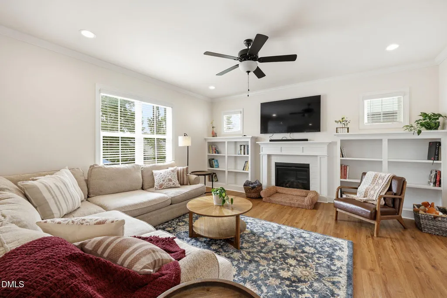
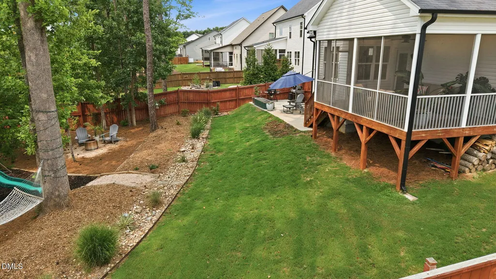
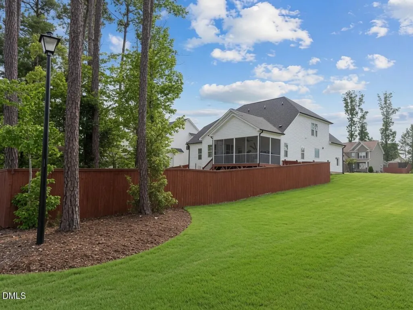
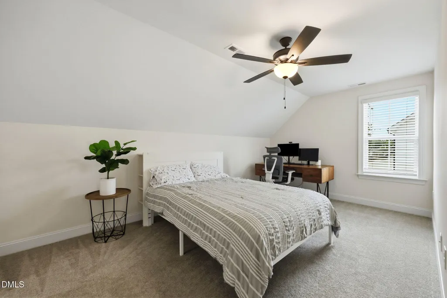
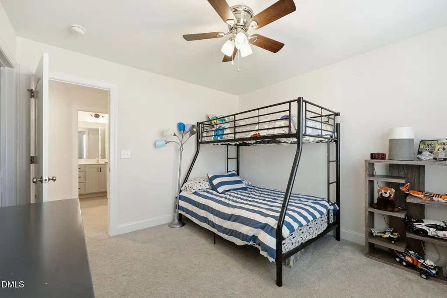
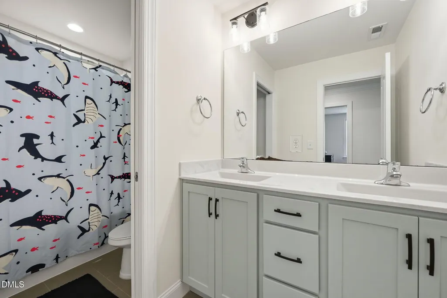
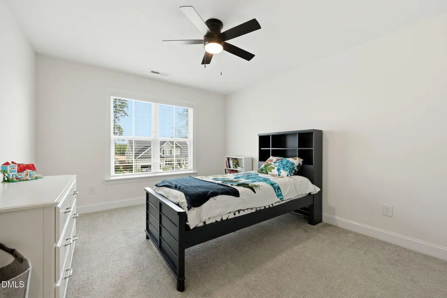
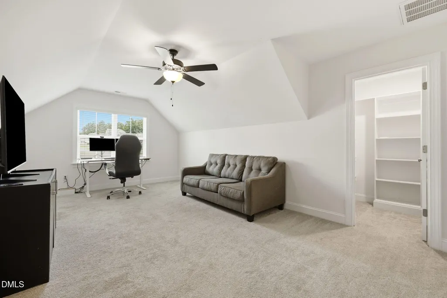
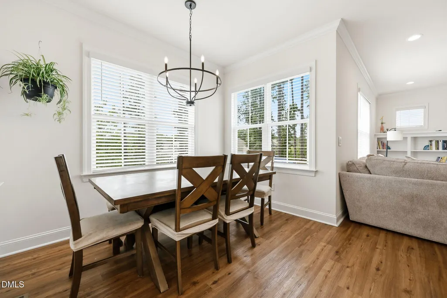
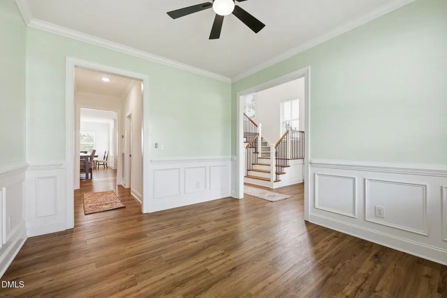
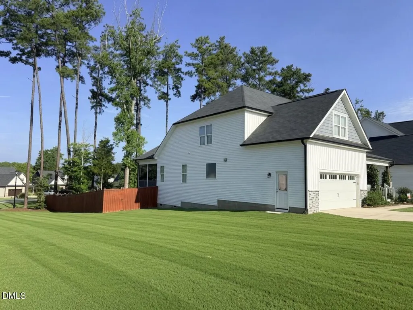
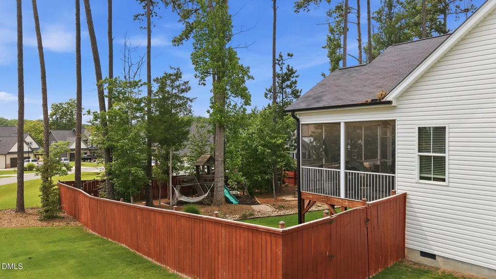
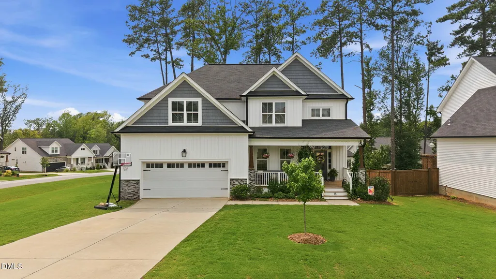
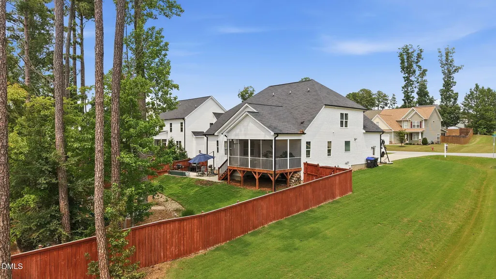
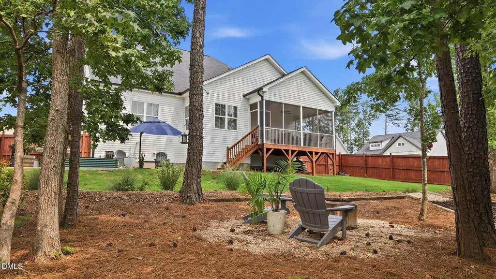
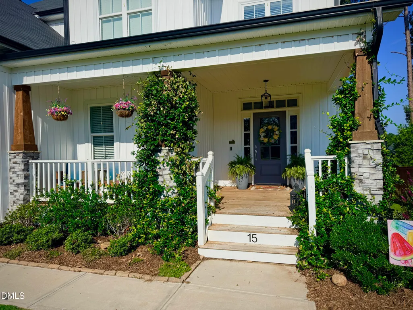
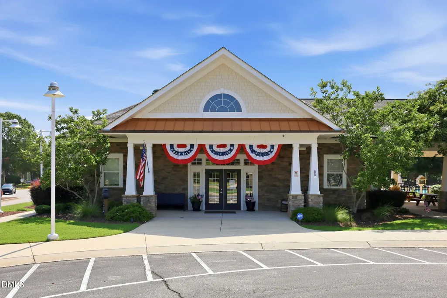
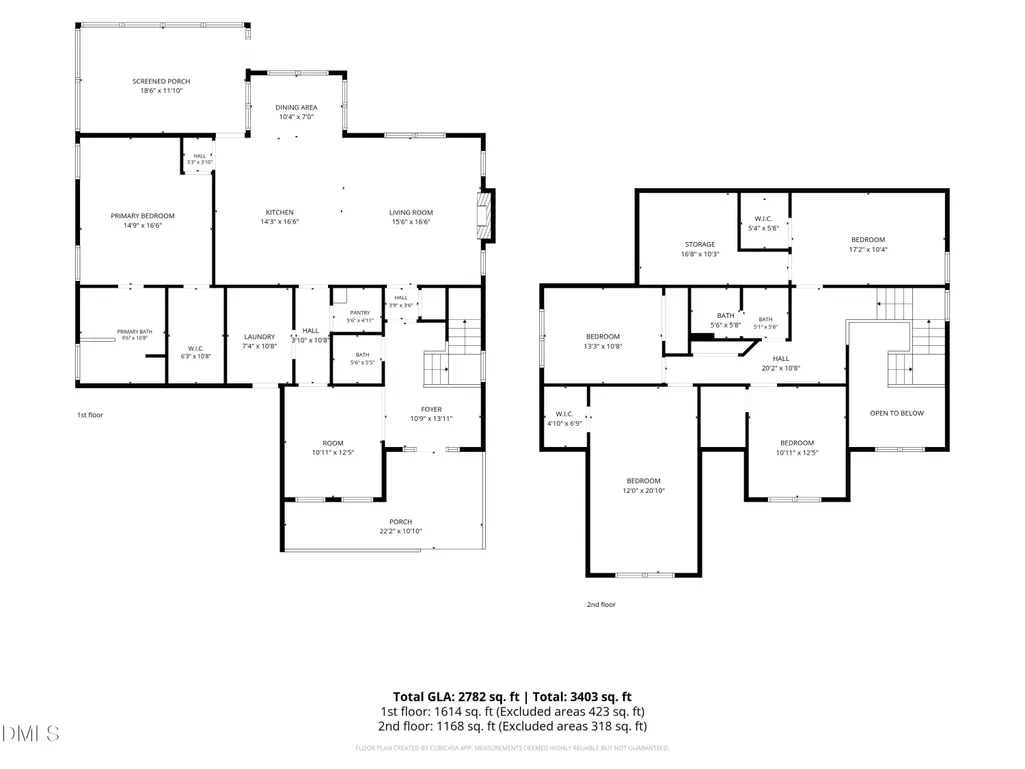
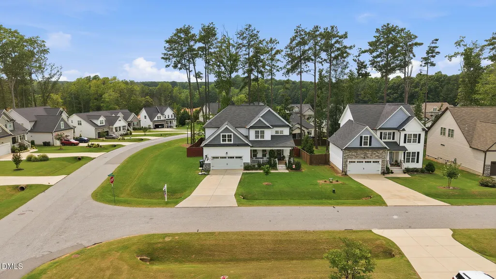
From the welcoming Southern-style front porch to the grand two-story foyer with soaring ceilings and an elegant staircase, this one was designed to make every arrival feel special. Thoughtfully customized by its original owners in 2021, this home stands apart with carefully selected builder upgrades and a floor plan designed to adapt to the way you live. Offering four bedrooms with a LARGE bonus space/office/ 5th Bedroom. you'll also find a dedicated dining room that provides the flexibility to remain a formal dining space or become the home office, playroom, or study you've been searching for. Every detail was chosen with both beauty and functionality in mind. From the striking wood columns and stone accents that create exceptional curb appeal to the inviting screened-in porch overlooking the fully fenced backyard, this home was designed to be enjoyed both inside and out. Need additional space? The oversized walk-in attic offers incredible storage today with exciting possibilities for future expansion tomorrow. Beyond the home itself, you'll love the lifestyle Stephens Glen has to offer. Enjoy a golf cart-friendly community complete with a neighborhood clubhouse, community pool, sidewalks, and events throughout the year that bring neighbors together. Conveniently located just minutes from shopping, dining, and an easy commute to Wake Forest and Raleigh, you'll enjoy the perfect balance of community and convenience.
| Elementary School | Middle School | High School |
|---|---|---|
| Franklin - Long Mill Elementary Elementary School | Franklin - Cedar Creek Middle Middle School | Franklin - Franklinton High High School |
| Price History | |
|---|---|
| 8/24/2026 | Listed $515,000 |
General Features
| Sewer | Public Sewer |
|---|---|
| Heating | Zoned |
| Cooling | Central Air |
| Utilities | Electricity Connected,Natural Gas Connected,Sewer Connected |
| Roof | Shingle |
| Appliances | Bar Fridge,Dishwasher,Dryer,Exhaust Fan,Free-Standing Gas Oven,Free-Standing Gas Range,Ice Maker,Microwave,Range Hood,Refrigerator,Stainless Steel Appliance(s),Washer,Wine Cooler,Wine Refrigerator |
| Zoning | SFR-3 |
| HOA Fee | 90 |
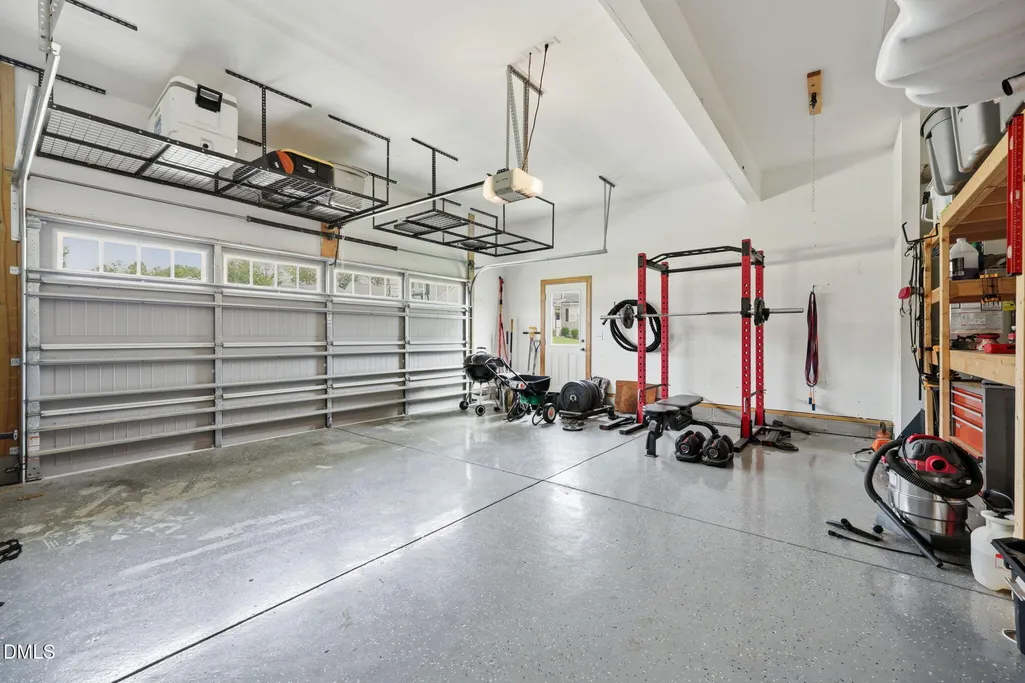
| Garage Spaces | 2 |
| Association Fee Includes | Maintenance Grounds |
| Patio/Porch Features | Covered,Deck,Enclosed,Front Porch,Patio,Porch,Rear Porch,Screened |
| Architectural Style | Traditional |
| Construction Materials | Attic/Crawl Hatchway(s) Insulated,Stone,Vinyl Siding |
| Year Built | 2021 |
| Stories Count | 2 |
| Levels | Two |
| Property Subtype | Single Family Residence |
| Community Features | Clubhouse,Curbs,Pool,Sidewalks,Street Lights |
| Assoc Fee Paid Per | Monthly |
| County | Franklin |
| New Construction | false |
| Property Type | Residential |
| Association Amenities | Clubhouse,Pool |
| HOA | true |
| Attached Garage | true |
| Subdivision Name | Stephens Glen |
| Garage Y/N | true |
| Total Rooms | 1 |
| Full Baths | 2 |
| Status | Active |
| Directions | From Raleigh: Take US-1 N/US 401 towards Youngsville. Turn right onto Holden Rd. Continue onto W Main St. Continue straight onto E Main St. Turn left onto Cedar Crk Rd. Turn left onto Hicks Rd. Turn left onto Stephens Way. Turn right onto Kathleen Ct. Home will be on the left. |
| High School | Franklin - Franklinton High |
| City | Youngsville |
| Senior Community Y/N | false |
| Lot Size Units | Acres |
| Lot Size Square Feet | 13939 |
| Elementary School | Franklin - Long Mill Elementary |
| Tax Annual Amount | 3286.06 |
| Middle/Junior High School | Franklin - Cedar Creek Middle |
| Virtual Tour | https://listings.lighthousevisuals.com/sites/15-kathleen-ct-youngsville-nc-27596-26785920/branded |
| Structure Type | Site Built |
| Standard Status | Active |
Interior Features
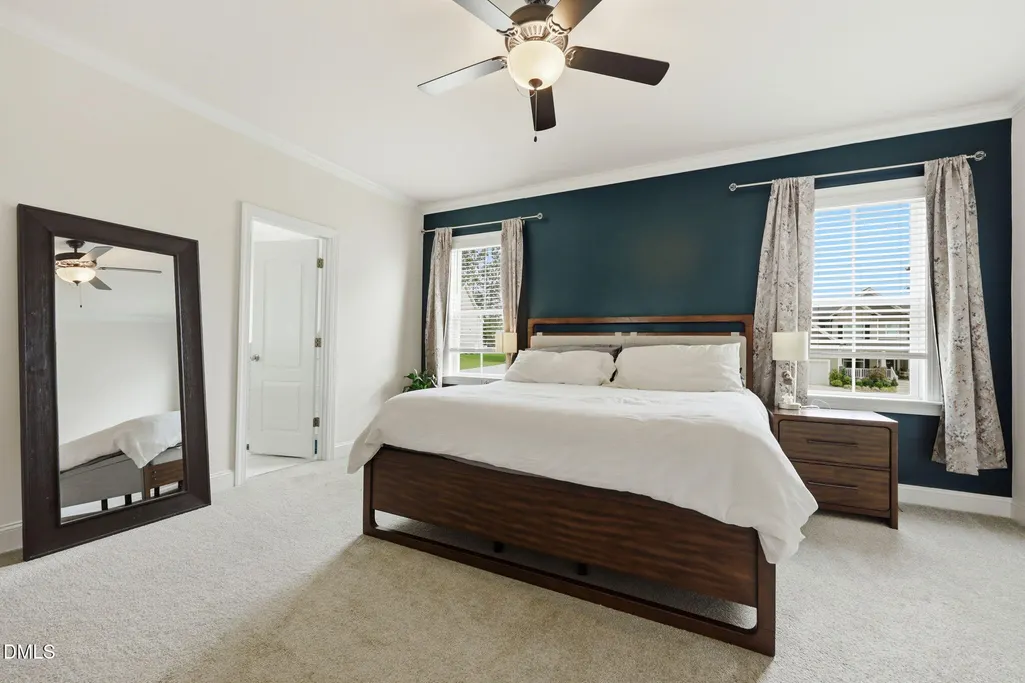
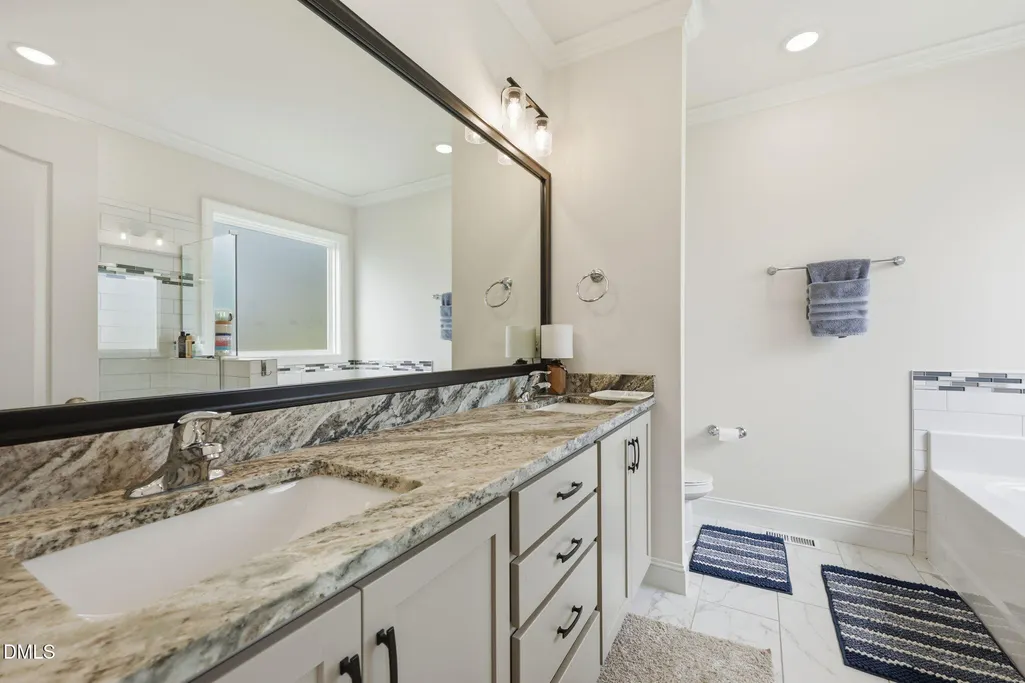
| Interior Amenities | Bathtub/Shower Combination,Bookcases,Built-in Features,Ceiling Fan(s),Coffered Ceiling(s),Crown Molding,Double Vanity,Eat-in Kitchen,Entrance Foyer,High Speed Internet,Kitchen Island,Open Floorplan,Pantry,Primary Downstairs,Recessed Lighting,Separate Shower,Smart Thermostat,Smooth Ceilings,Soaking Tub,Storage,Tray Ceiling(s),Walk-In Closet(s),Walk-In Shower,Wet Bar |
|---|---|
| Flooring | Carpet,Luxury Vinyl,Tile |
| Total Fireplaces | 1 |
| Fireplace Features | Blower Fan,Circulating,Gas,Gas Log,Glass Doors,Living Room |
| Common Walls | No Common Walls |
| Air Conditioning Y/N | true |
| Heating Y/N | true |
| Window Features | Blinds,Shutters,Window Treatments |
| Fireplace Y/N | true |
| Above Grade Finished Area | 2834 |
| Half Baths | 1 |
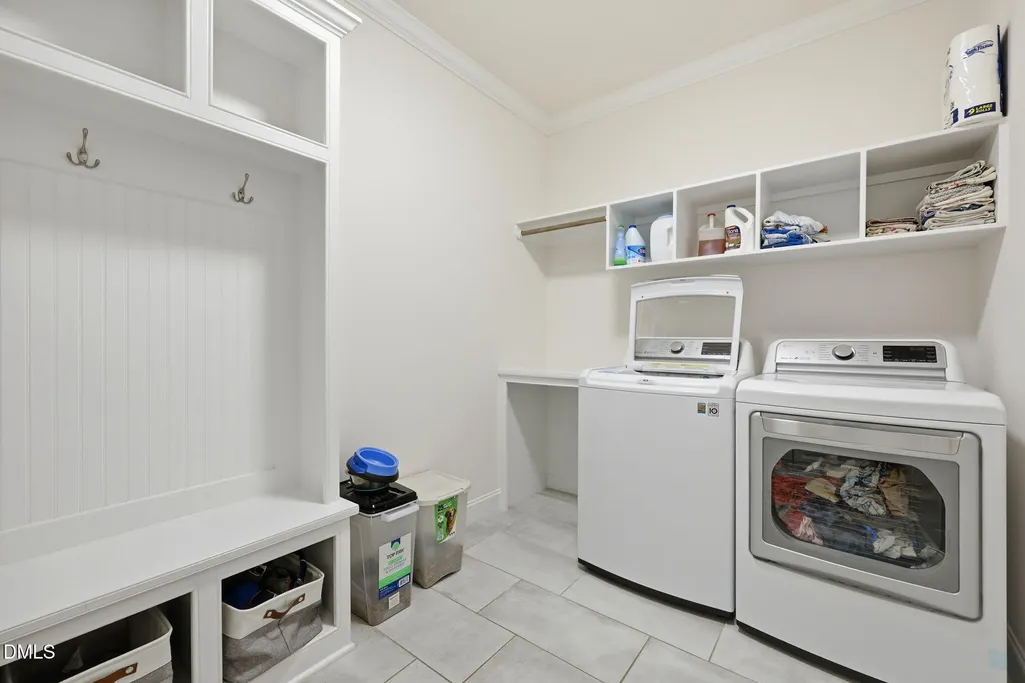
| Laundry Features | Inside,Laundry Room,Main Level,Sink,Washer Hookup |
| Total Bedrooms | 4 |
| Total Baths | 3 |
Exterior Features
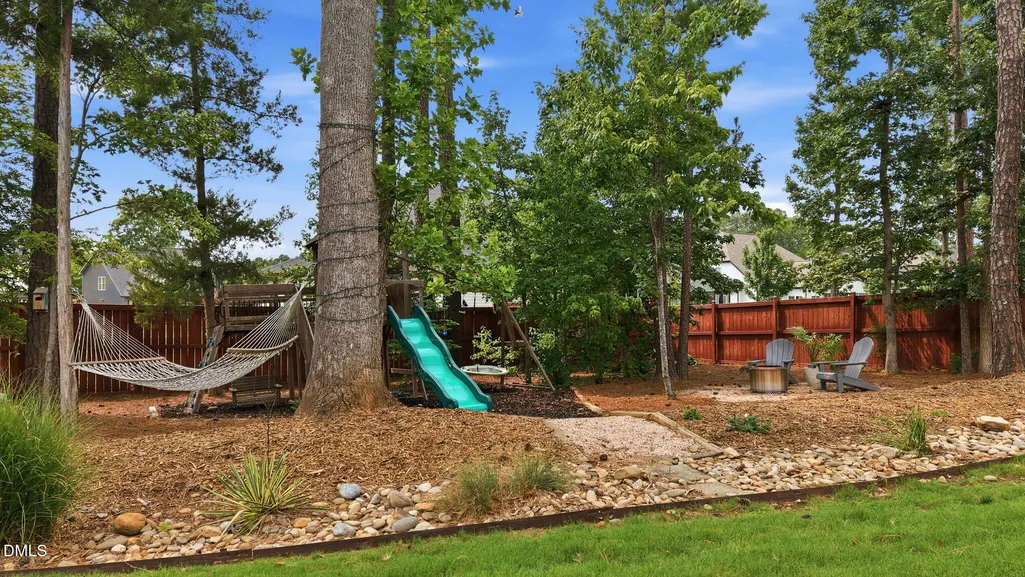
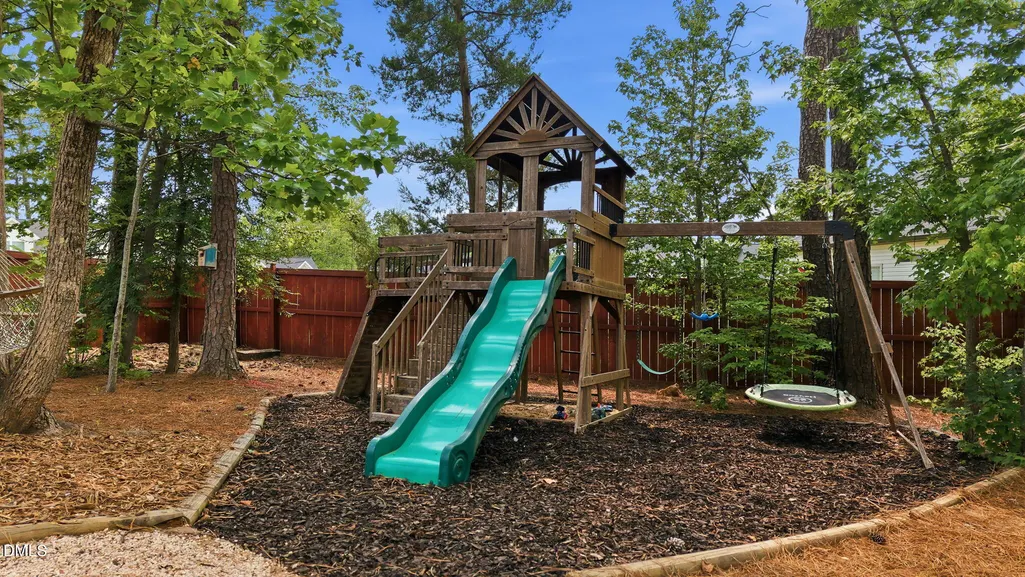
| Exterior Amenities | Barbecue,Fenced Yard,Fire Pit,Garden,Outdoor Grill,Playground,Private Yard,Rain Gutters,Storage |
|---|---|
| Fencing | Back Yard |
| Parking Features | Garage |
| Lot Features | Back Yard,Close to Clubhouse,Cul-De-Sac,Front Yard,Garden |
| Water Source | Public |
| Lot Size Area | 0.32 |
| Foundation Details | Crawlspace |
| Building Area Total | 2834 |
| Lot Size Acres | 0.32 |
| Road Surface Type | Paved |
Amenities
- Foreclosure
- Views
- Short Sale
- New Construction
- Adult 55+
- Lease To Own
- No HOA Fees
- Furnished
- Primary On Main
- Air Conditioning
- Seller Finance
- Green
- Fixer Upper
- Horse
- Golf
- Fireplace
- Deck
- Garage
- Basement
- Pool
Property vs Single Family Average in 27596
Price
Year Built

