
Address
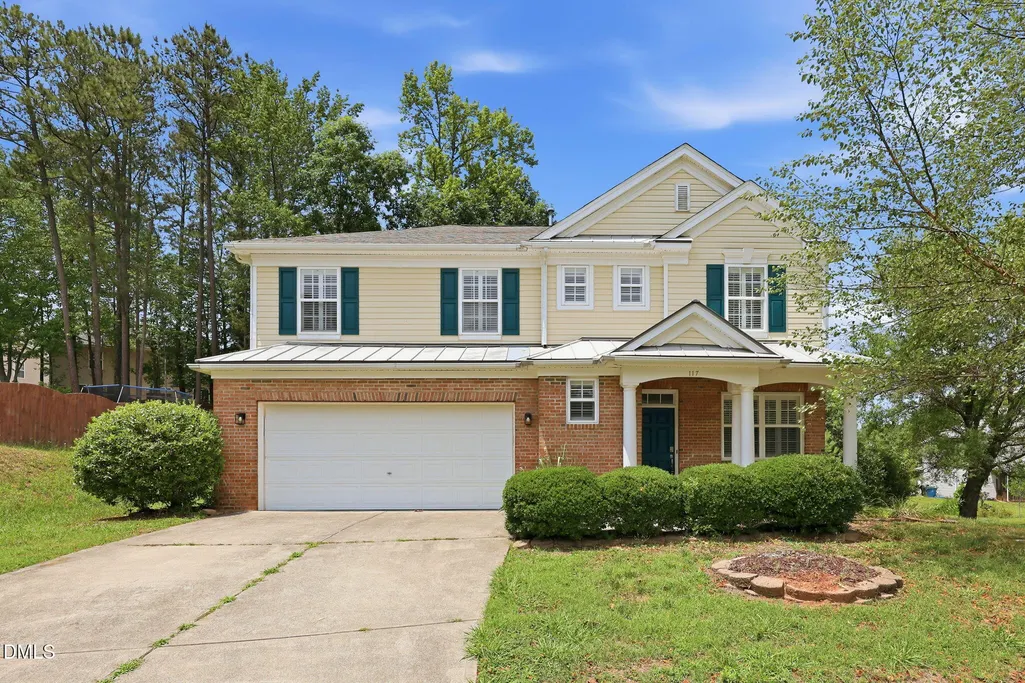
117 Woodtrellis Court, Durham, NC
Price
$ 387,000
Property Attributes
- MLS#10176628
- TypeSingle Family
- Listing Status Active
- CountyDurham
- CityDurham
- NeighborhoodRavenstone
- Zip27703
- StyleColonial, Traditional
- Year Built2005
- Price$ 387,000
- Bedrooms3
- Full Bathrooms2
- Half Bathrooms1
- Sqr Footage2427
- Lot Size0.23 Acres
Data Source:
Triangle MLS (TMLS)
Property Description
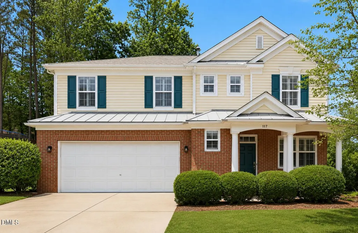
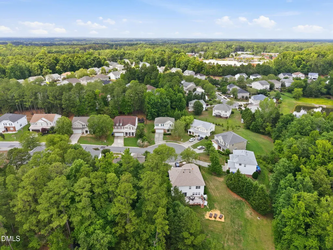
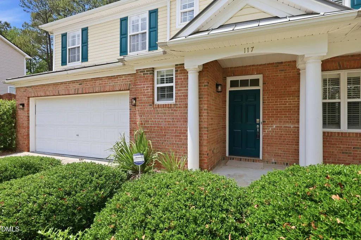
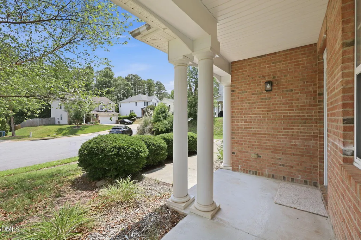
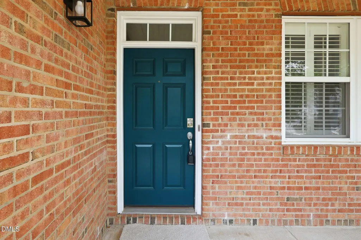
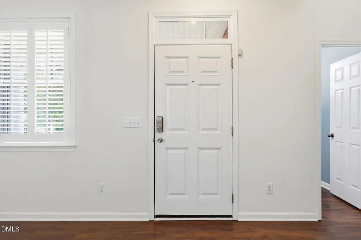
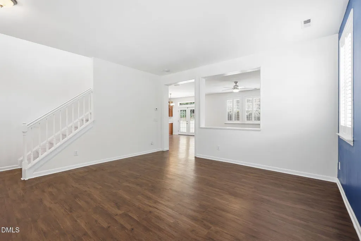
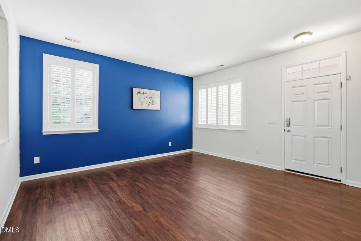
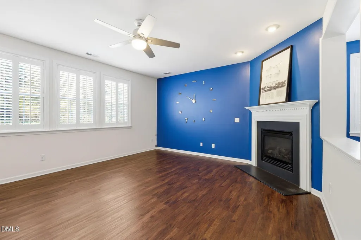
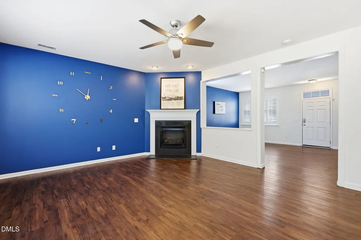
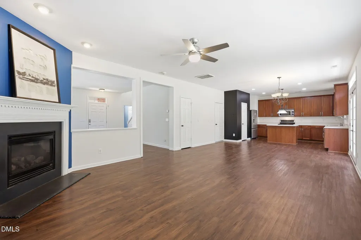
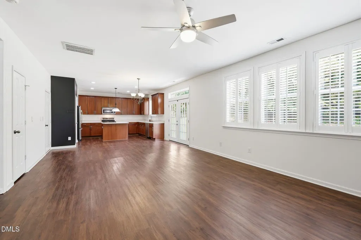
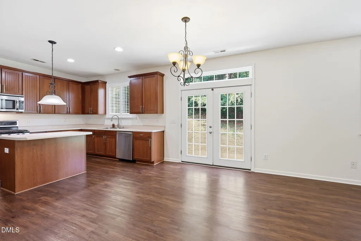
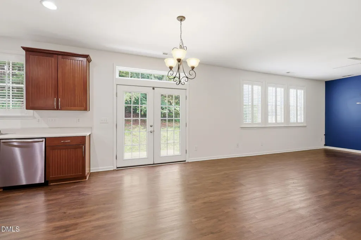
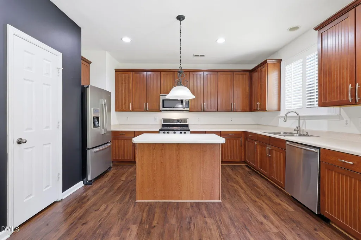
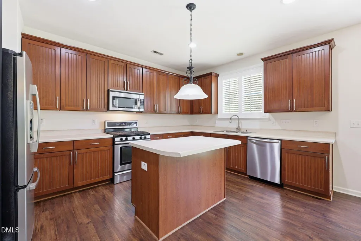
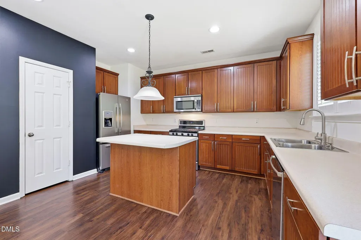
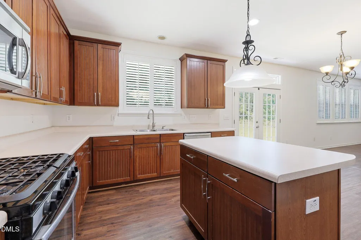
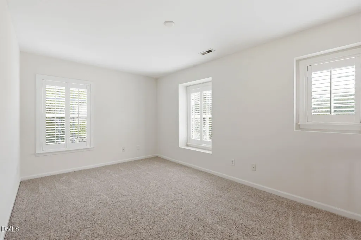
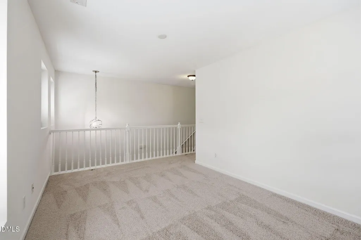
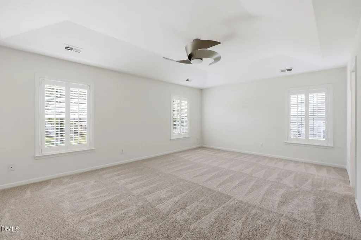
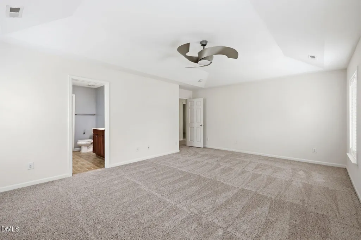
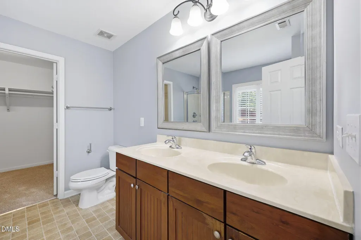
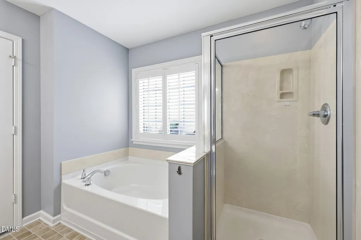
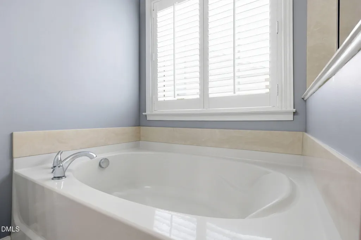
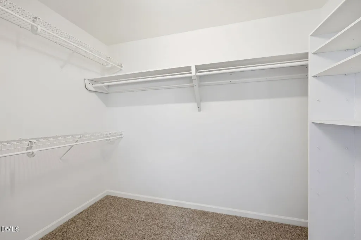
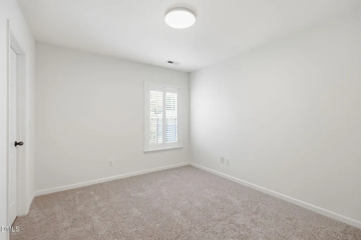
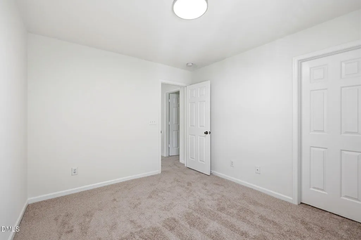
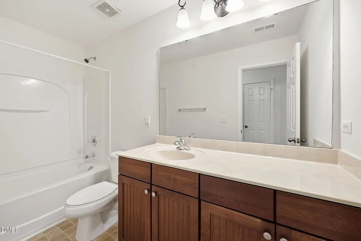
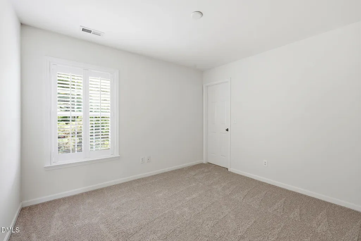
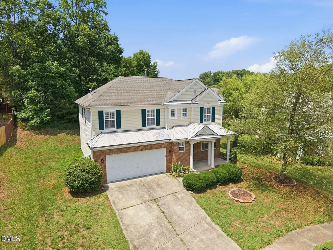
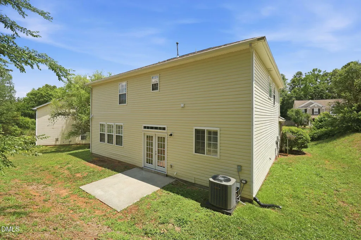
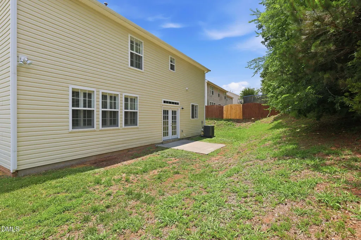
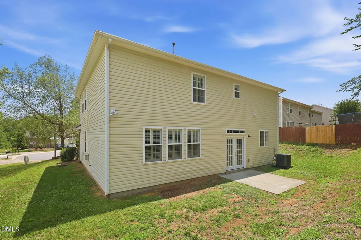
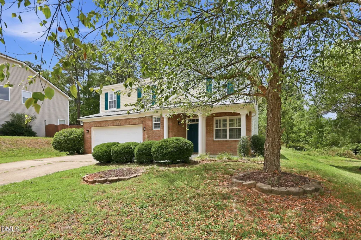
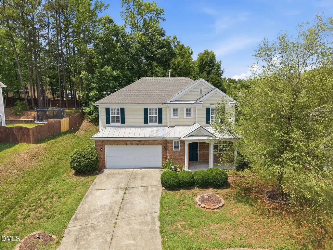
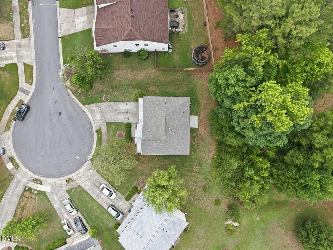
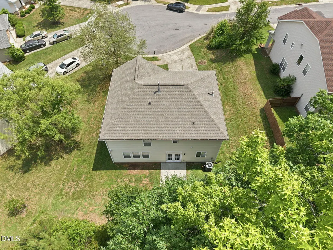
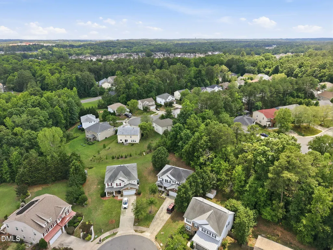
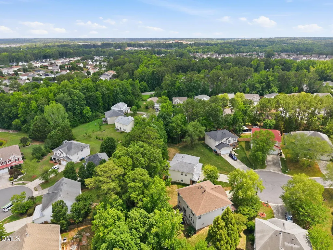
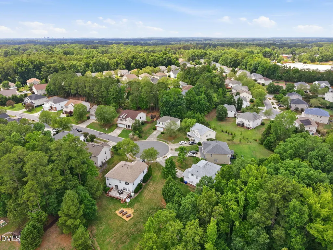
Welcome to 117 Woodtrellis Court, a beautifully maintained home tucked away on a quiet cul-de-sac in Durham's desirable Ravenstone community. Situated on approximately 0.23 acres, this move-in ready home offers a spacious and functional floor plan designed for comfortable everyday living and effortless entertaining. Step inside to discover bright, inviting living spaces filled with natural light. The home has been freshly painted throughout and features brand-new luxury carpeting, creating a clean, modern feel from the moment you enter. The well-appointed kitchen offers ample cabinet and counter space, while the generous dining and living areas provide the perfect setting for gathering with family and friends. The primary suite serves as a private retreat with an en-suite bathroom and generous closet space. Additional bedrooms offer flexibility for guests, a home office, or growing households. Major system updates include a newer HVAC system and newer water heater, providing added comfort and peace of mind. Enjoy outdoor living in the spacious backyard with plenty of room for gardening, pets, play, or future outdoor enhancements. The quiet cul-de-sac location offers added privacy and minimal traffic, creating a peaceful place to call home. Residents of Ravenstone enjoy access to community amenities, including a swimming pool, perfect for relaxing, cooling off, and connecting with neighbors during the warmer months. Ideally located just minutes from Research Triangle Park (RTP), RDU International Airport, Brier Creek, Downtown Durham, and major highways including I-40 and NC-147, this home offers exceptional convenience for commuting, shopping, dining, and enjoying everything the Triangle has to offer. Combining thoughtful updates, community amenities, and an unbeatable location, 117 Woodtrellis Court is an exceptional opportunity you won't want to miss.
| Elementary School | Middle School | High School |
|---|---|---|
| Durham - Spring Valley Elementary School Elementary School | Durham - Neal Middle Middle School | Durham - Southern School of Energy and Sustainability High School |
| Price History | |
|---|---|
| 8/24/2026 | Listed $397,000 |
| 9/12/2026 | 3$387,000 |
General Features
| Sewer | Public Sewer |
|---|---|
| Heating | None |
| Cooling | Central Air,Zoned |
| Roof | Asbestos Shingle |
| Appliances | Dishwasher,Disposal,Gas Range,Gas Water Heater,Refrigerator,Washer/Dryer |
| Zoning | R-10 |
| HOA Fee | 49.33 |
| Garage Spaces | 2 |
| Association Fee Includes | Snow Removal |
| Patio/Porch Features | Other |
| Architectural Style | Colonial,Traditional |
| Construction Materials | Brick,Vinyl Siding |
| Year Built | 2005 |
| Levels | Two |
| Property Subtype | Single Family Residence |
| Community Features | Playground,Pool |
| Assoc Fee Paid Per | Quarterly |
| County | Durham |
| New Construction | false |
| Property Type | Residential |
| Association Amenities | Basketball Court,Playground,Pool |
| HOA | true |
| Attached Garage | true |
| Subdivision Name | Ravenstone |
| Facing Direction | South |
| Garage Y/N | true |
| Total Rooms | 6 |
| Full Baths | 2 |
| Status | Active |
| Directions | head north on Page Road, turn left onto Angier Avenue, then right onto Mineral Springs Road, left onto Ravenstone Lane, and right onto Woodtrellis Court |
| High School | Durham - Southern School of Energy and Sustainability |
| City | Durham |
| Senior Community Y/N | false |
| Open Parking Spaces | 2 |
| Lot Size Units | Acres |
| Lot Size Square Feet | 10019 |
| Carport Y/N | false |
| Elementary School | Durham - Spring Valley Elementary School |
| Tax Annual Amount | 4445.07 |
| Middle/Junior High School | Durham - Neal Middle |
| Structure Type | House |
| Standard Status | Active |
Interior Features
| Interior Amenities | Ceiling Fan(s),Kitchen Island,Pantry,Storage,Walk-In Closet(s),Walk-In Shower |
|---|---|
| Flooring | Carpet,Luxury Vinyl,Tile |
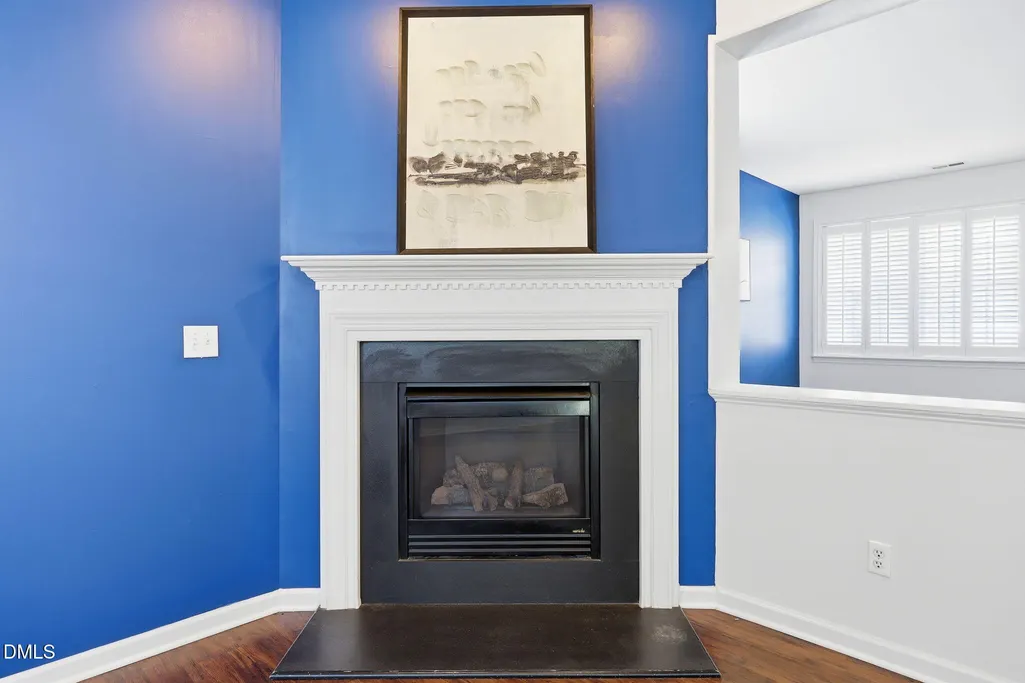
| Total Fireplaces | 1 |
| Fireplace Features | Living Room |
| Common Walls | No Common Walls |
| Air Conditioning Y/N | true |
| Heating Y/N | false |
| Window Features | Double Pane Windows,Shutters,Window Treatments |
| Fireplace Y/N | true |
| Above Grade Finished Area | 2427 |
| Half Baths | 1 |
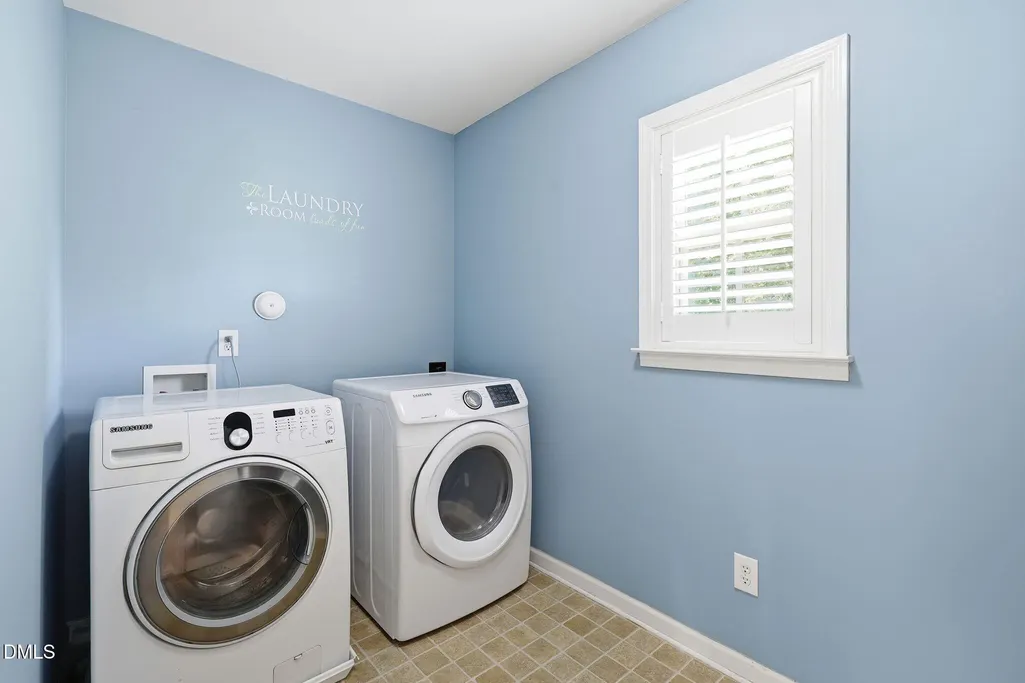
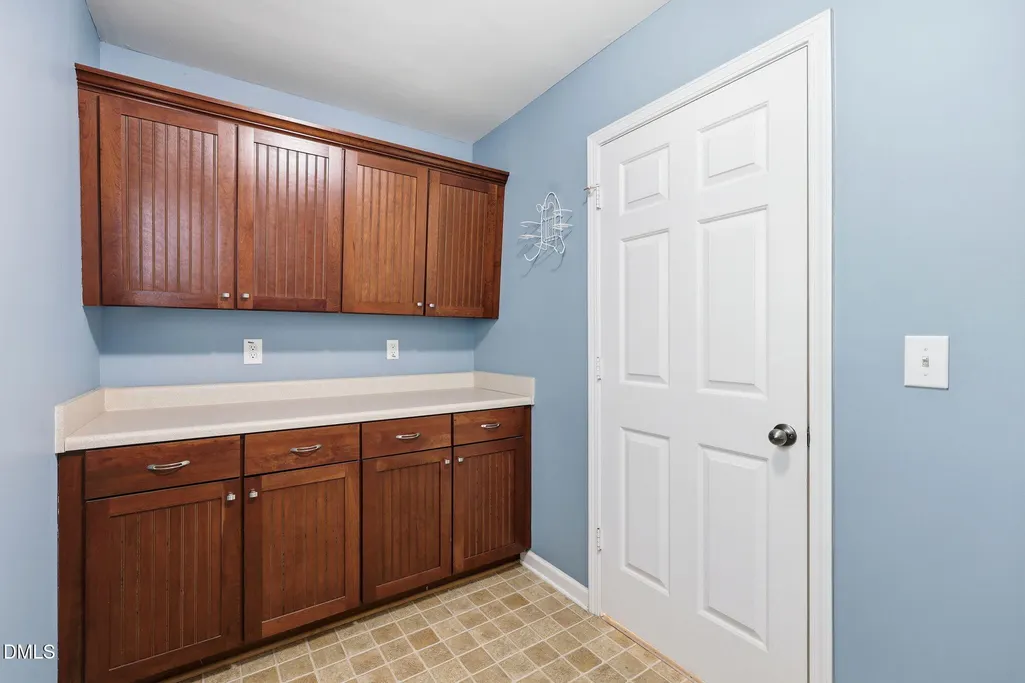
| Laundry Features | Electric Dryer Hookup,Laundry Room,Upper Level,Washer Hookup |
| Total Bedrooms | 3 |
| Total Baths | 3 |
Exterior Features
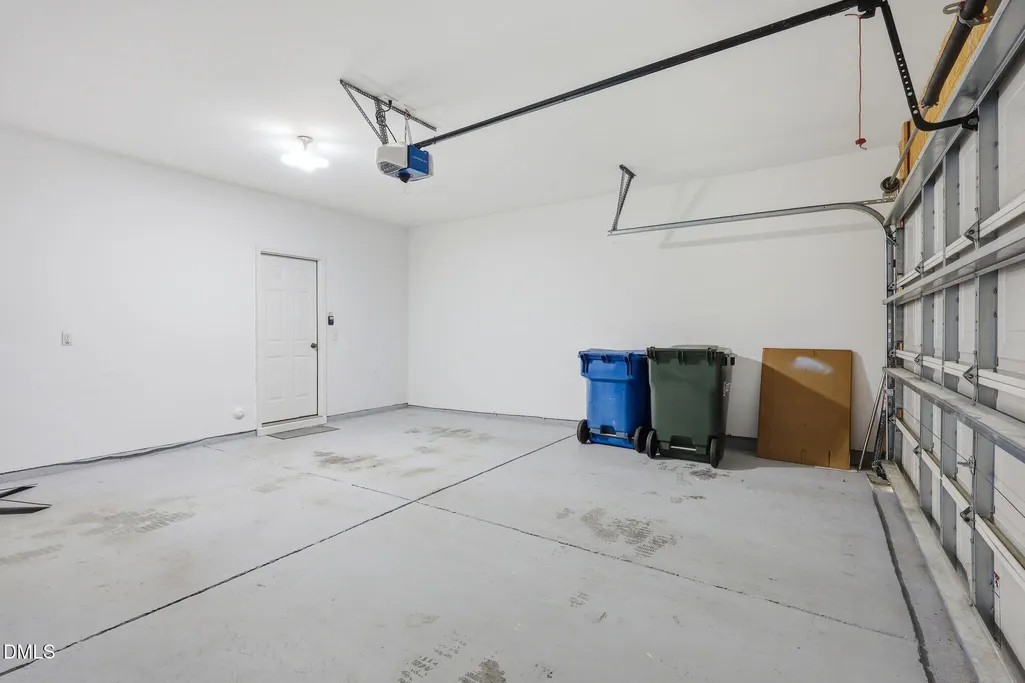
| Parking Features | Garage,Garage Door Opener |
|---|---|
| Lot Features | Cul-De-Sac,Front Yard |
| Water Source | Public |
| Lot Size Area | 0.23 |
| Foundation Details | Slab |
| Spa | false |
| Building Area Total | 2427 |
| Lot Size Acres | 0.23 |
| Road Surface Type | Asphalt |
| Covered Spaces | 2 |
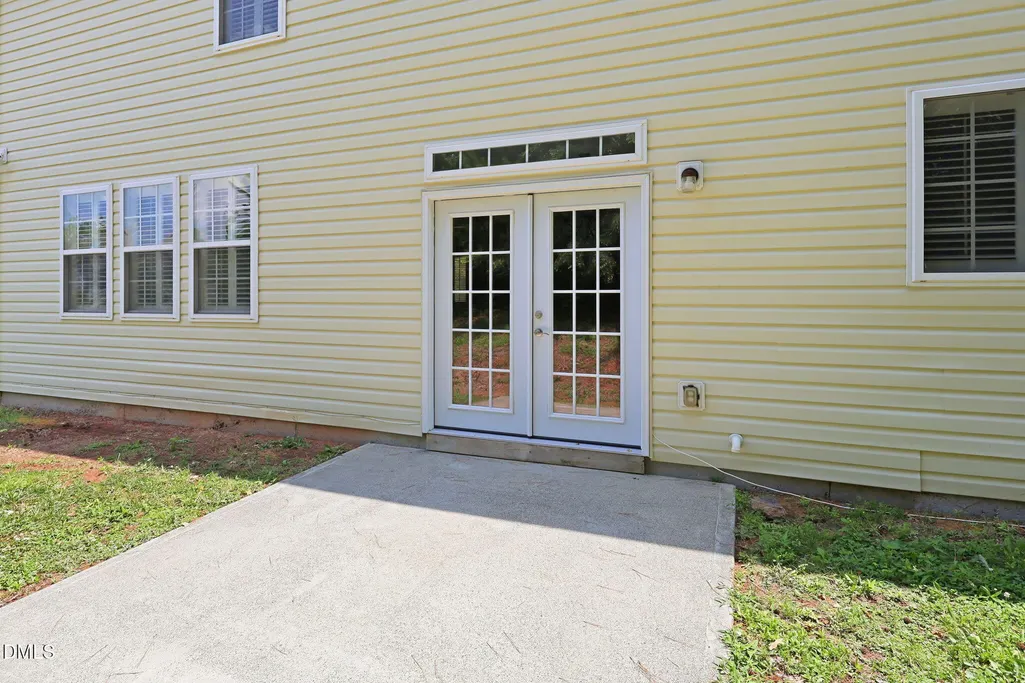
| Door Features | Sliding Doors |
| Horse Y/N | false |
Amenities
- Foreclosure
- Views
- Short Sale
- New Construction
- Adult 55+
- Lease To Own
- No HOA Fees
- Furnished
- Primary On Main
- Air Conditioning
- Seller Finance
- Green
- Fixer Upper
- Horse
- Golf
- Fireplace
- Deck
- Garage
- Basement
- Pool
Property vs Single Family Average in 27703
Price
Year Built

