
Address
639 Ashe Lake Way, Fuquay Varina, NC
Price
$ 407,500
Property Attributes
- MLS#10175840
- TypeSingle Family
- Listing Status Pending
- CountyWake
- CityFuquay Varina
- NeighborhoodSouth Lakes
- Zip27526
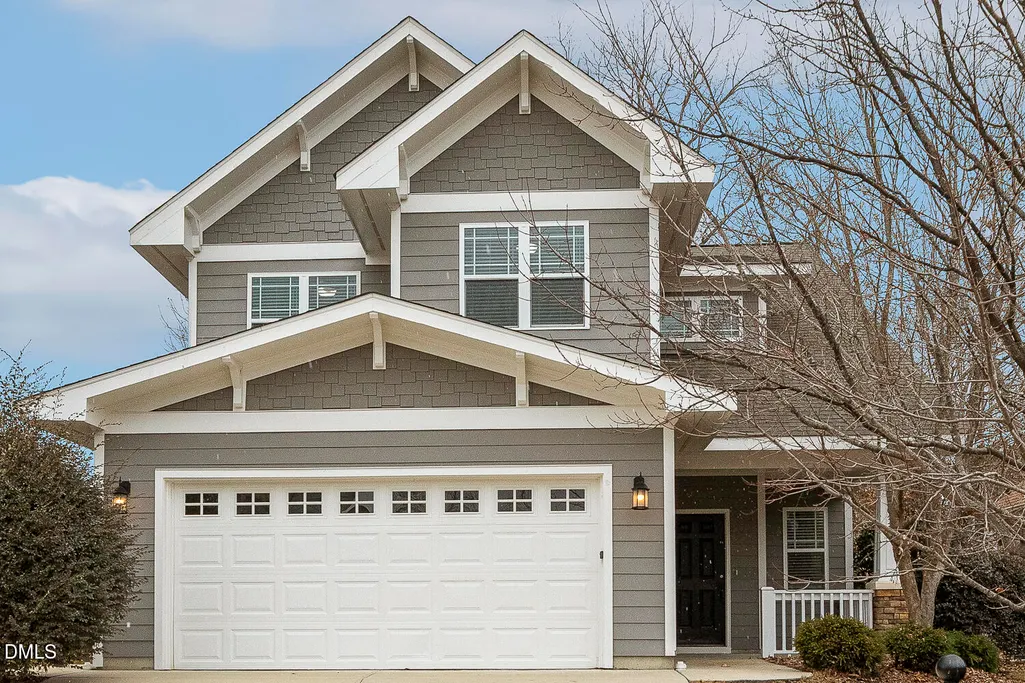
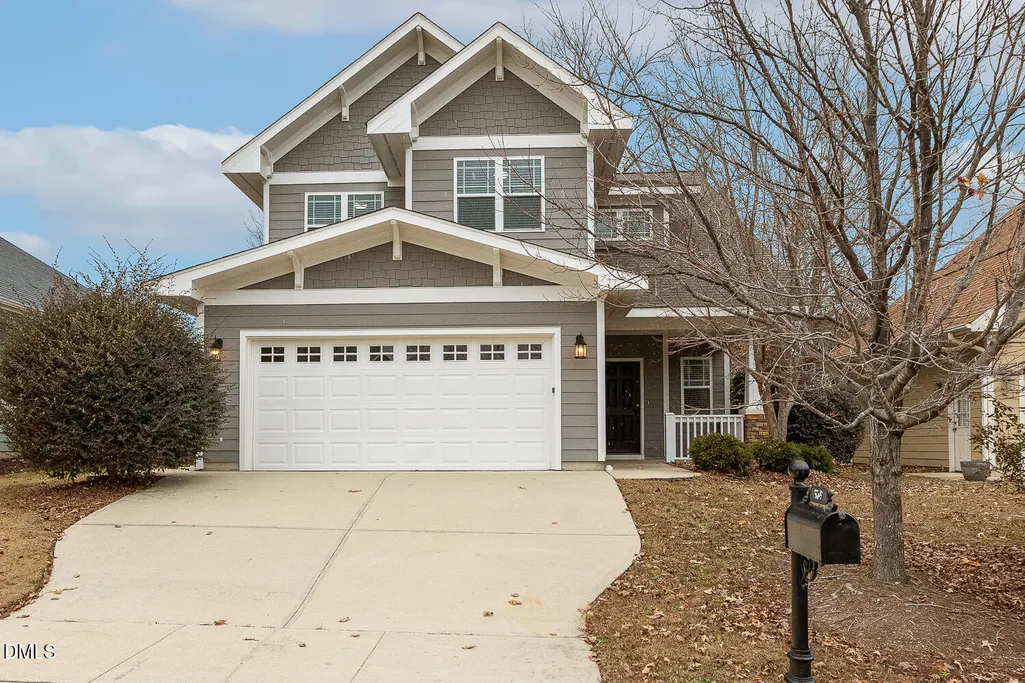
- StyleCraftsman, Traditional, Transitional
- Year Built2010
- Price$ 407,500
- Bedrooms4
- Full Bathrooms2
- Half Bathrooms1
- Sqr Footage2120
- Lot Size0.12 Acres
Data Source:
Triangle MLS (TMLS)
Property Description
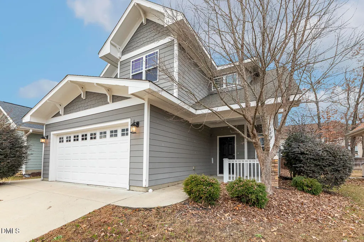
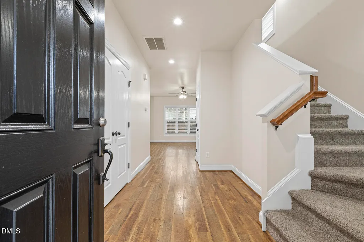
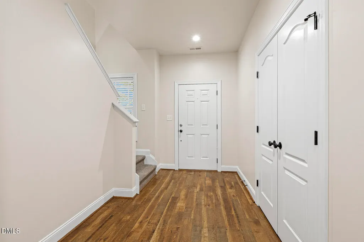
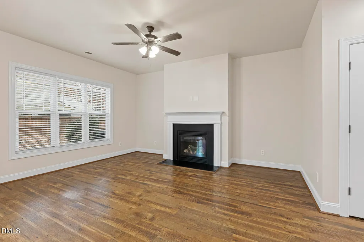
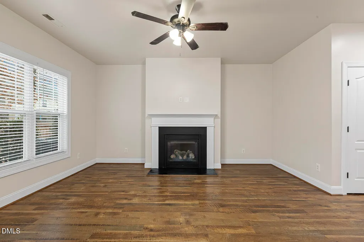
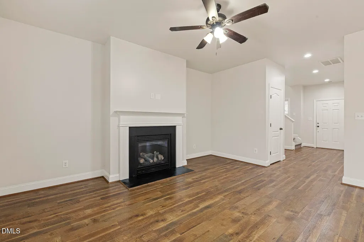
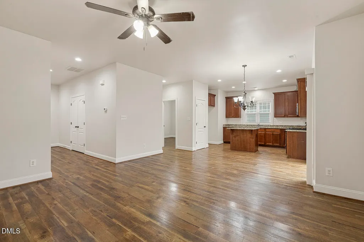
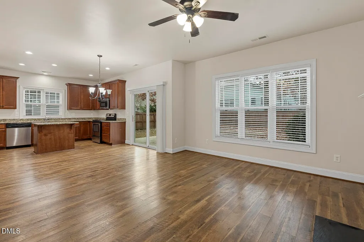
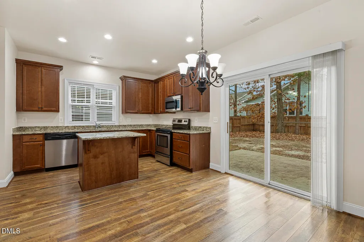
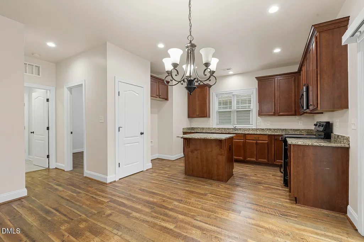
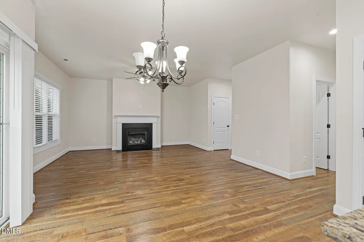
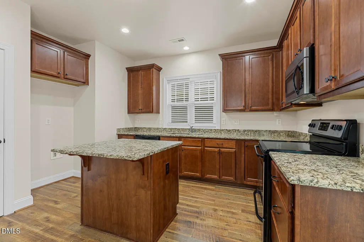
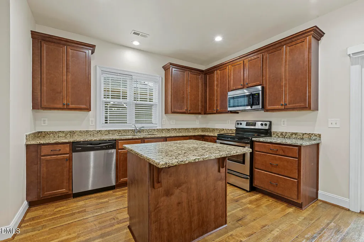
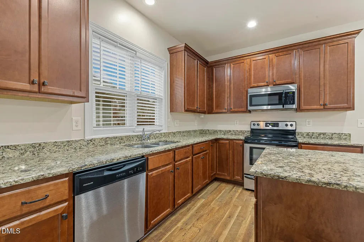
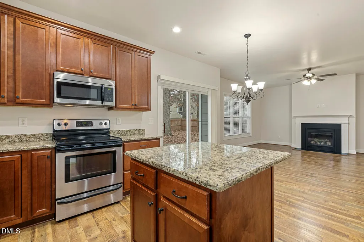
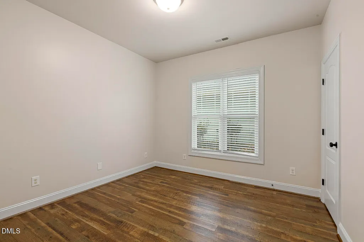
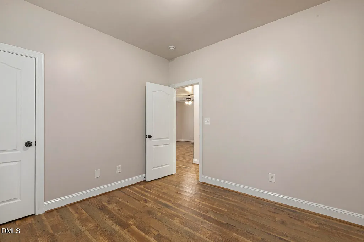
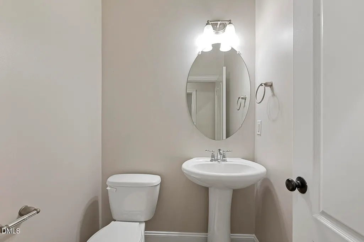
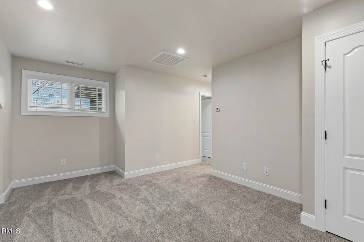
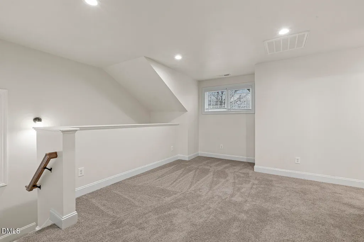
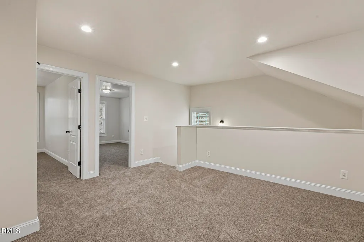
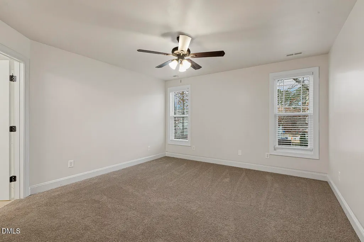
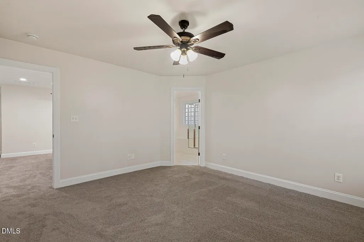
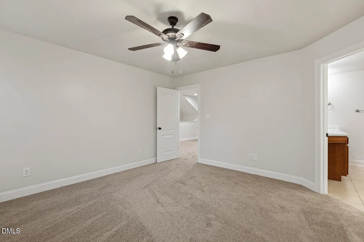
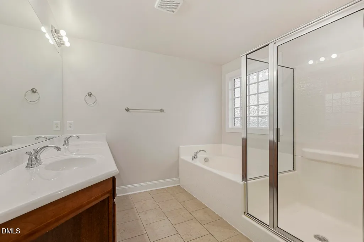
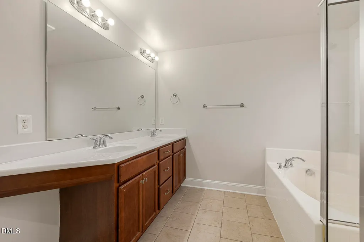
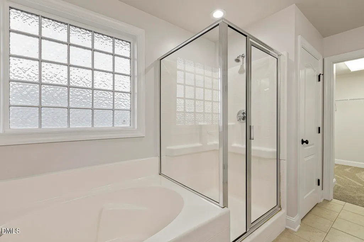
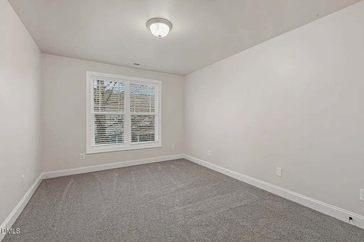
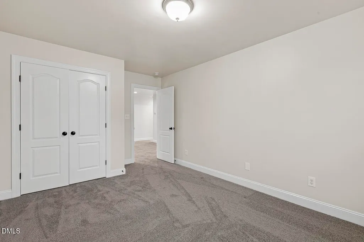
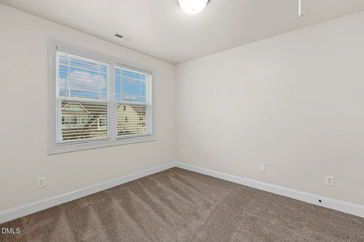
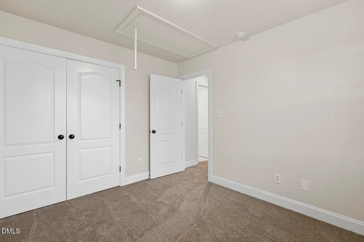
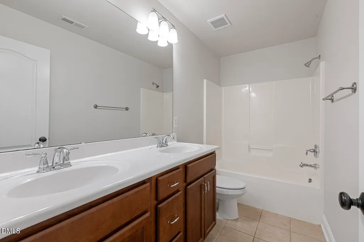
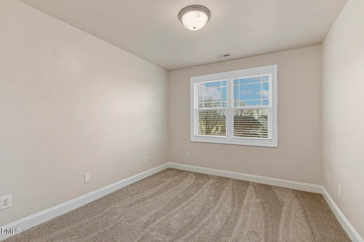
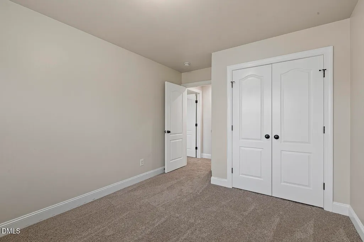
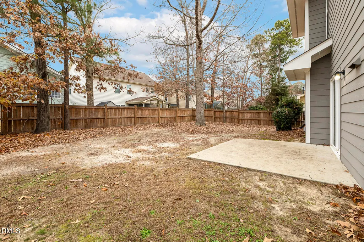
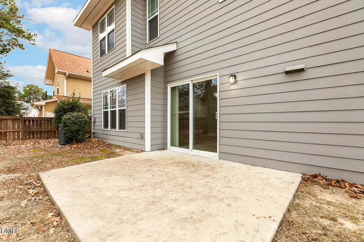
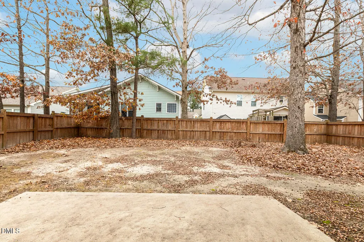
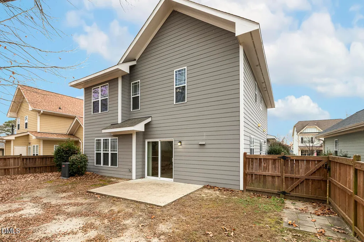
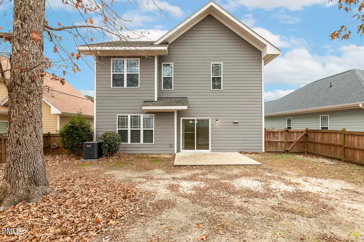
Welcome to 639 Ashe Lake Way! This inviting 4-bedroom, 2.5-bath home offers generous living space in a peaceful, well-kept neighborhood. Step inside to an open, airy floor plan featuring LVP flooring throughout the main level, a cozy fireplace, and a spacious kitchen with an island and stainless steel appliances--perfect for everyday living and entertaining. Upstairs, you'll find a versatile loft area, well-sized bedrooms with plush carpet, and beautifully finished bathrooms with ceramic tile. The primary suite offers a relaxing retreat with a large garden tub and separate shower. Enjoy morning coffee on the oversized front porch, and afternoons in the fenced backyard, ideal for pets, play, or hosting gatherings. Located close to schools, shopping, parks, and convenient commuter routes, this home offers the perfect blend of comfort, livability, and location. Imagine easy evenings at home and weekends exploring everything the area has to offer--all from a place that truly feels just right.
| Elementary School | Middle School | High School |
|---|---|---|
| Wake - South Lakes Elementary Elementary School | Wake - Fuquay Varina Middle Middle School | Wake - Willow Spring High School High School |
| Price History | |
|---|---|
| 8/31/2026 | Listed $407,500 |
General Features
| Sewer | Public Sewer |
|---|---|
| Heating | Fireplace(s),Forced Air |
| Cooling | Ceiling Fan(s),Central Air,Gas |
| Roof | Shingle |
| Appliances | Cooktop,Dishwasher,Electric Cooktop,Electric Oven,Electric Range,Free-Standing Electric Range,Free-Standing Range,Gas Water Heater,Microwave,Oven,Range,Stainless Steel Appliance(s),Water Heater |
| Zoning | PUD |
| HOA Fee | 61.33 |
| Garage Spaces | 2 |
| Association Fee Includes | Insurance |
| Patio/Porch Features | Covered,Front Porch,Patio,Porch |
| Architectural Style | Craftsman,Traditional,Transitional |
| Construction Materials | Fiber Cement,Shake Siding |
| Year Built | 2010 |
| View | Neighborhood |
| Stories Count | 2 |
| Levels | Two |
| Property Subtype | Single Family Residence |
| Community Features | Suburban |
| Assoc Fee Paid Per | Semi-Annually |
| County | Wake |
| New Construction | false |
| Property Type | Residential |
| Association Amenities | Pool |
| HOA | true |
| Attached Garage | true |
| Subdivision Name | South Lakes |
| Garage Y/N | true |
| Total Rooms | 11 |
| Full Baths | 2 |
| Status | Pending |
| Directions | Travel 401 South towards Fuquay and turn Left at 50, Left at Jones Lake Rd, Left on Lake Artesia Way and then Right at Ashe Lake. |
| High School | Wake - Willow Spring High School |
| City | Fuquay Varina |
| Senior Community Y/N | false |
| Open Parking Spaces | 2 |
| Lot Size Units | Acres |
| Lot Size Square Feet | 5227 |
| Carport Y/N | false |
| Elementary School | Wake - South Lakes Elementary |
| Tax Annual Amount | 3604.95 |
| Middle/Junior High School | Wake - Fuquay Varina Middle |
| Virtual Tour | https://www.zillow.com/view-3d-home/4c23f792-c367-49ab-8655-65151f80f13f?utm_source=dashboard |
| Structure Type | House,Site Built |
| Standard Status | Pending |
Interior Features
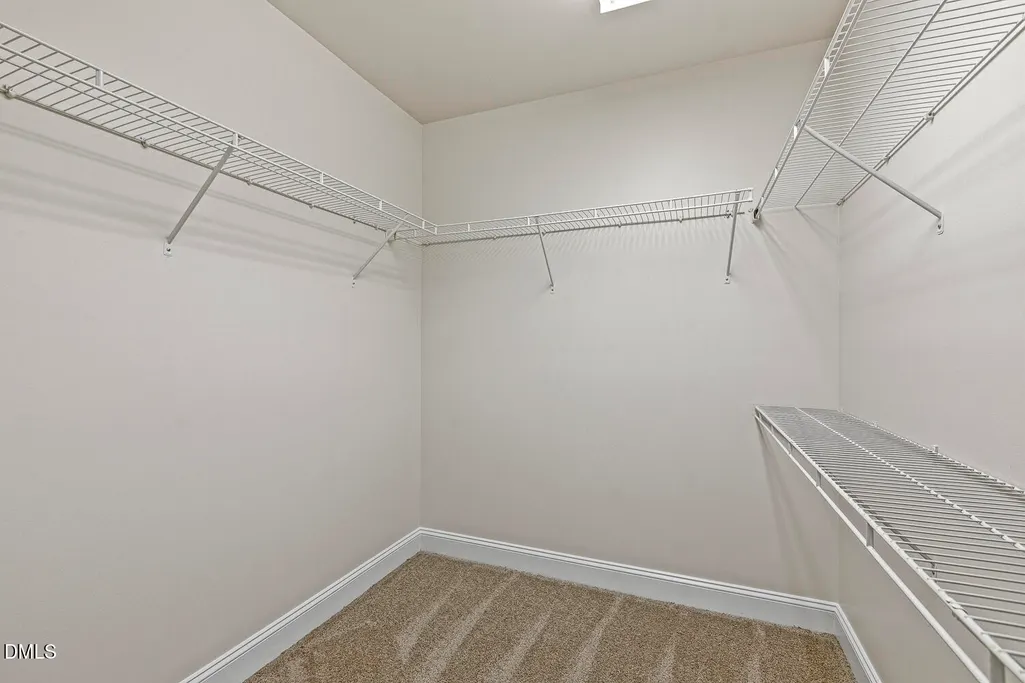
| Interior Amenities | Bathtub/Shower Combination,Breakfast Bar,Ceiling Fan(s),Chandelier,Double Vanity,Eat-in Kitchen,Granite Counters,Kitchen Island,Open Floorplan,Pantry,Recessed Lighting,Shower Only,Smooth Ceilings,Stone Counters,Walk-In Closet(s),Walk-In Shower,Whirlpool Tub |
|---|---|
| Flooring | Carpet,Ceramic Tile,Luxury Vinyl,Tile |
| Total Fireplaces | 1 |
| Fireplace Features | Insert,Living Room |
| Common Walls | No Common Walls |
| Air Conditioning Y/N | true |
| Heating Y/N | true |
| Fireplace Y/N | true |
| Above Grade Finished Area | 2120 |
| Half Baths | 1 |
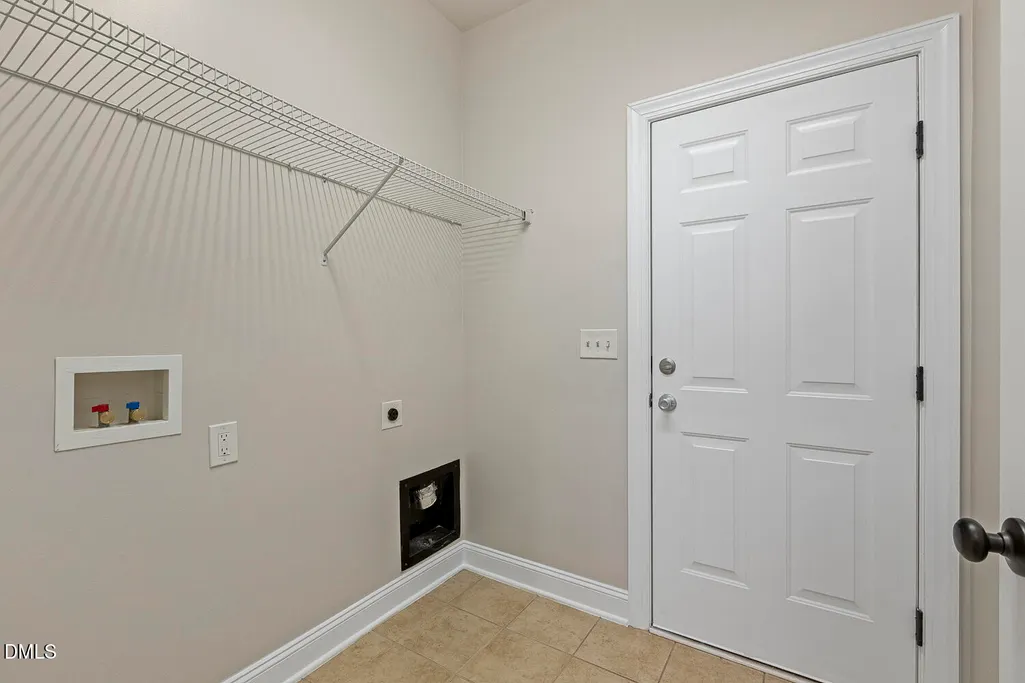
| Laundry Features | Electric Dryer Hookup,Inside,Laundry Room,Main Level,Washer Hookup |
| Total Bedrooms | 4 |
| Above Grade Finished Area Source | Appraiser |
| Total Baths | 3 |
Exterior Features
| Exterior Amenities | Lighting,Private Yard |
|---|---|
| Fencing | Back Yard,Fenced,Gate,Perimeter,Privacy,Wood |
| Parking Features | Attached,Covered,Direct Access,Driveway,Enclosed,Garage,Garage Door Opener,Garage Faces Front,Inside Entrance,Private |
| Lot Features | Back Yard,Front Yard,Rectangular Lot |
| Water Source | Public,Spring |
| Lot Size Area | 0.12 |
| Foundation Details | Concrete Perimeter,Slab |
| Spa | false |
| Building Area Total | 2120 |
| Lot Size Acres | 0.12 |
| Road Surface Type | Asphalt,Paved |
| Waterfront Y/N | false |
| Covered Spaces | 2 |
| Horse Y/N | false |
Amenities
- Foreclosure
- Views
- Short Sale
- New Construction
- Adult 55+
- Lease To Own
- No HOA Fees
- Furnished
- Primary On Main
- Air Conditioning
- Seller Finance
- Green
- Fixer Upper
- Horse
- Golf
- Fireplace
- Deck
- Garage
- Basement
- Pool
Property vs Single Family Average in 27526
Price
Year Built

