
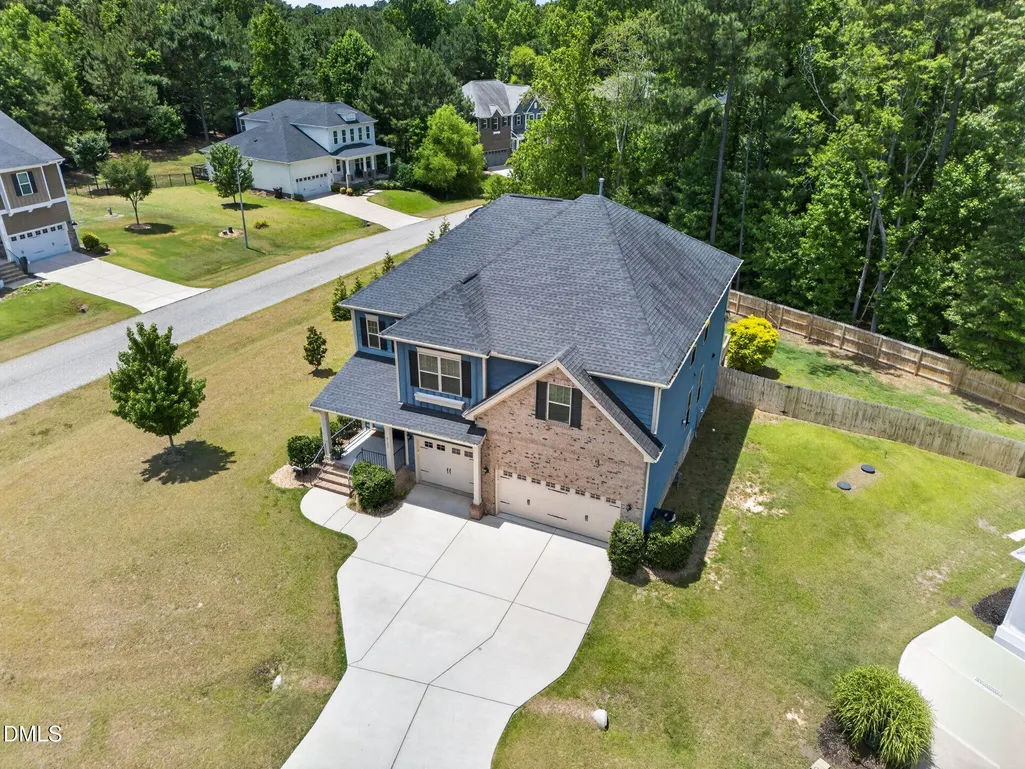
Address
8108 Fieldcrest Lane, Fuquay Varina, NC
Price
$ 629,900
Property Attributes
- MLS#10174759
- TypeSingle Family
- Listing Status Pending
- CountyWake
- CityFuquay Varina
- NeighborhoodHampton Park
- Zip27526
- StyleCraftsman
- Year Built2018
- Price$ 629,900
- Bedrooms4
- Full Bathrooms4
- Half Bathrooms0
- Sqr Footage3547
- Lot Size0.76 Acres
Data Source:
Triangle MLS (TMLS)
Property Description
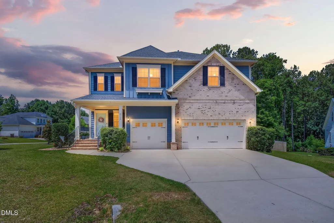
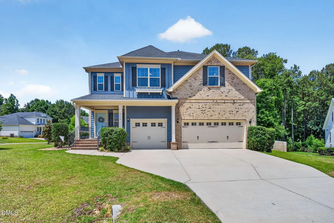
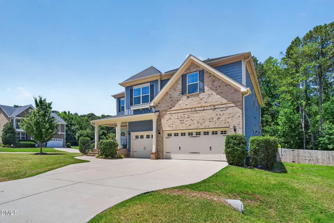
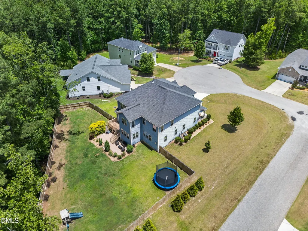
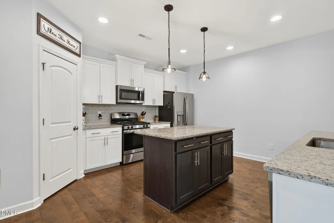
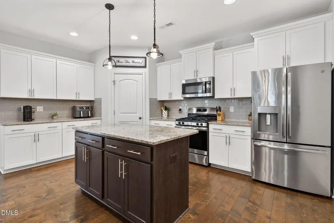
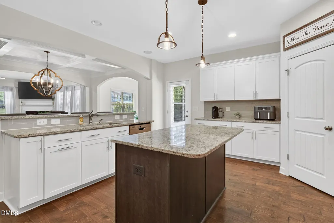
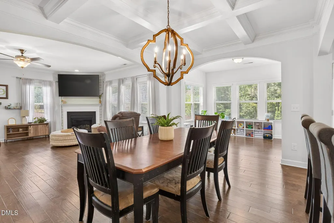
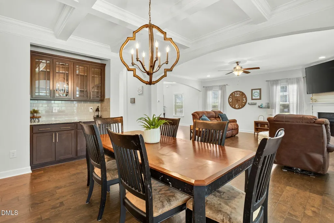
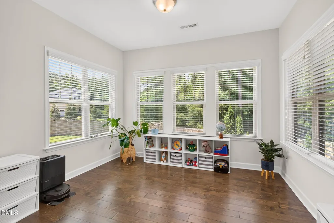
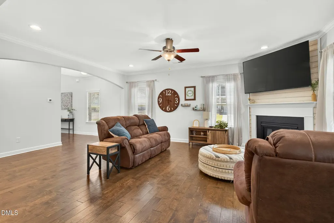
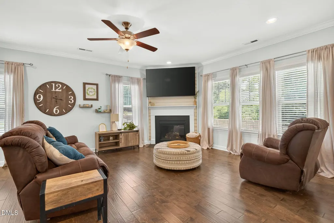
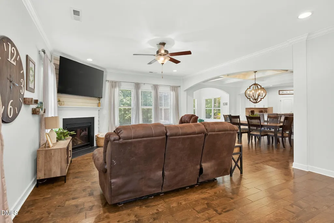
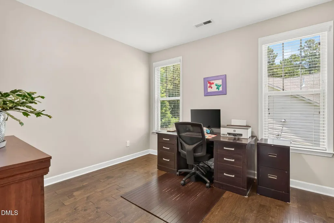
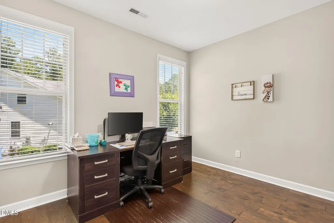
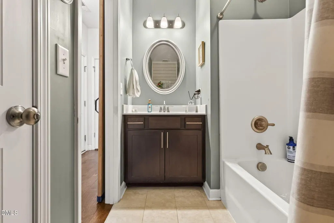
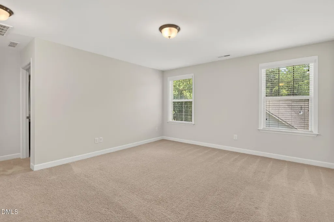
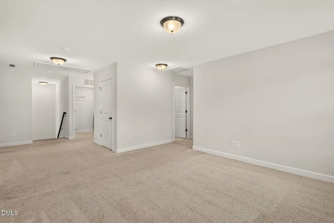
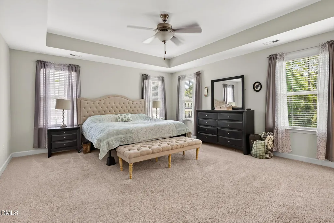
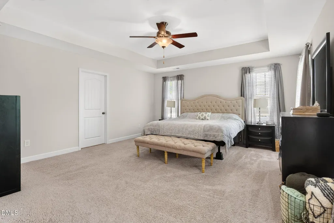
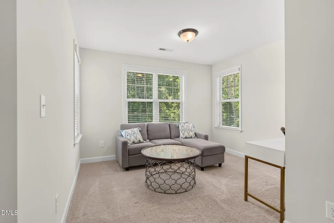
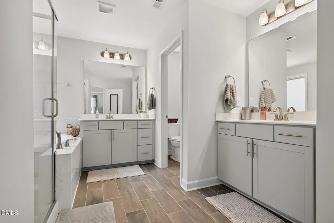
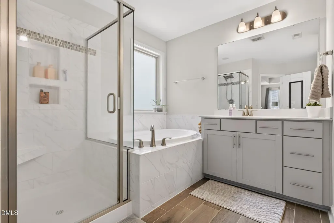
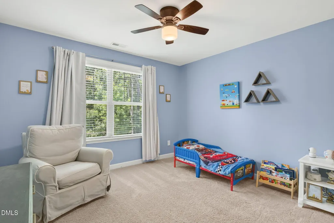
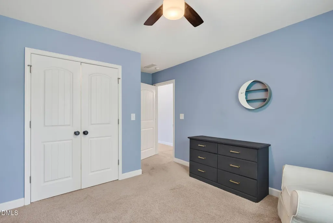
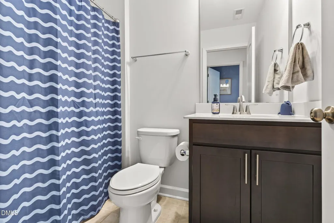
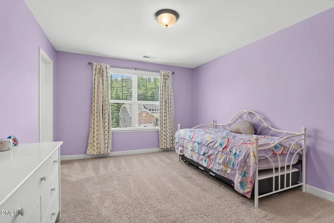
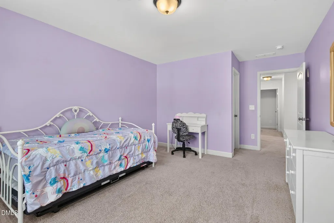
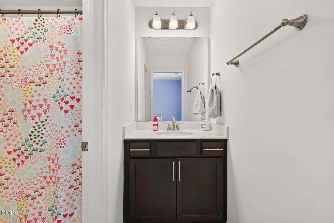
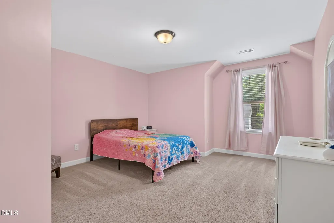
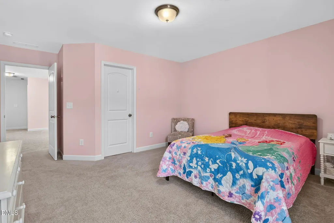
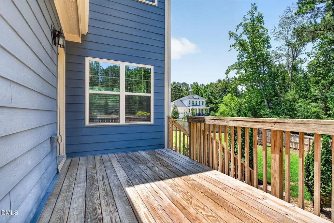
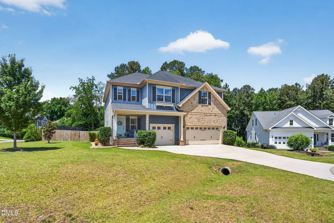
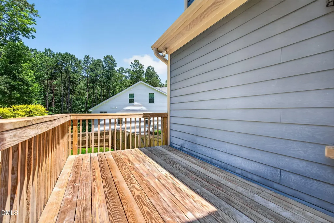
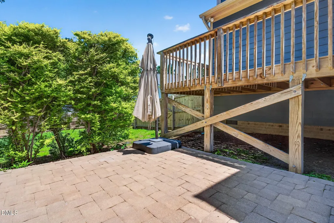
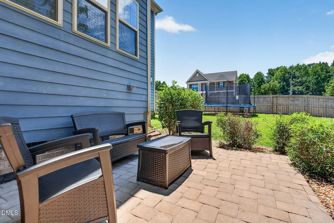
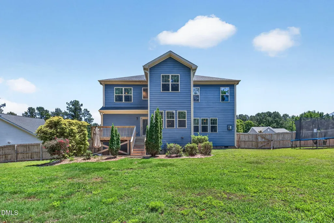
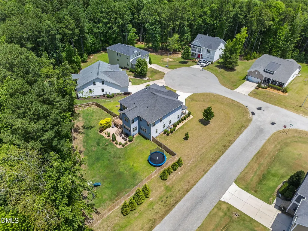
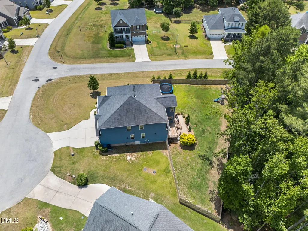
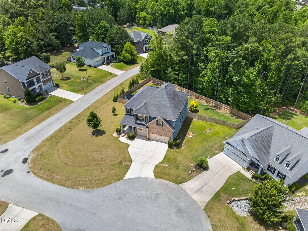
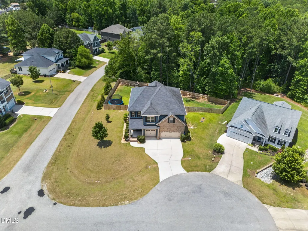
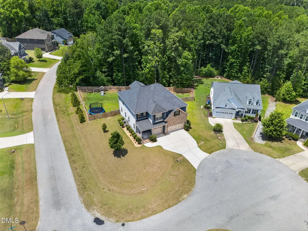
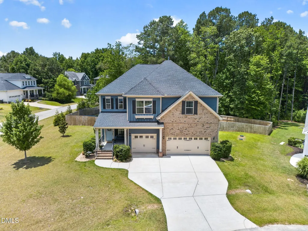
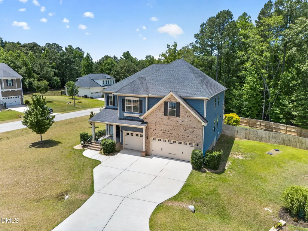
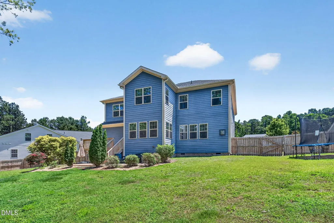
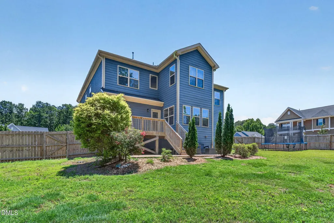
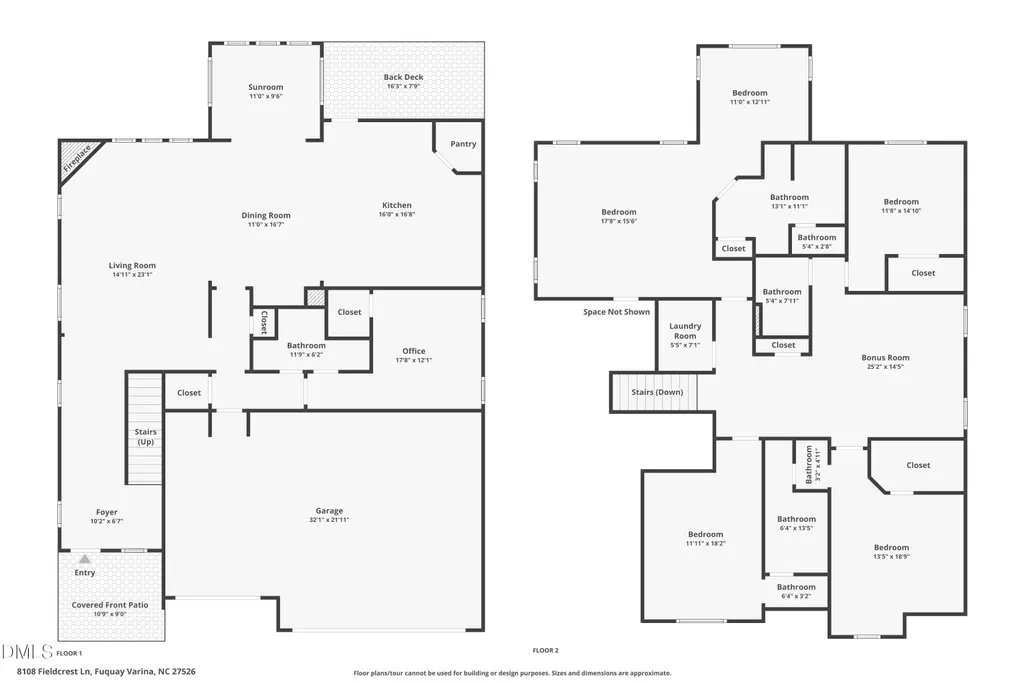
Welcome to this beautifully maintained home nestled on a large cul-de-sac lot in one of Fuquay-Varina's most desirable locations. Hardwood floors greet you as you step into the bright and open floor plan, where spacious living areas and abundant natural light create an inviting atmosphere from the moment you enter. Perfect for both entertaining and everyday living, the expansive family room flows seamlessly into the oversized kitchen, offering plenty of space for gatherings, holidays, and making lasting memories. The flexible floor plan includes a main-level office or guest room and a full bathroom. Upstairs, you'll find an impressive loft area, two generously sized secondary bedrooms connected by a Jack-and-Jill bathroom with separate vanities, an additional bedroom, and a primary suite that truly must be seen to be believed. The oversized owner's retreat features an enormous bedroom, a separate sitting room or office space, and a spacious en-suite bath, creating the perfect private escape at the end of the day. Outside, the features continue to impress. The oversized 3+ car garage provides ample room for vehicles, storage, hobbies, or a workshop. Step into the huge fenced backyard and enjoy the privacy of the wooded area behind the home. Situated on more than three-quarters of an acre, this exceptional homesite offers a large deck, expansive patio, and endless opportunities for outdoor entertaining, play, and relaxation. Combining generous indoor living space, a rare oversized lot, and meticulous care throughout, this home is a standout opportunity you won't want to miss.
| Elementary School | Middle School | High School |
|---|---|---|
| Wake - South Lakes Elementary Elementary School | Wake - Fuquay Varina Middle Middle School | Wake - Willow Spring High School High School |
| Price History | |
|---|---|
| 8/19/2026 | Listed $629,900 |
General Features
| Sewer | Septic Tank |
|---|---|
| Heating | Baseboard,Radiant,None |
| Cooling | Central Air |
| Roof | Asphalt,Shingle |
| Appliances | Dishwasher,Dryer,Free-Standing Gas Range,Free-Standing Range,Free-Standing Refrigerator,Gas Range,Ice Maker,Microwave,Oven,Range,Refrigerator,Self Cleaning Oven,Stainless Steel Appliance(s),Washer,Washer/Dryer |
| Zoning | RA |
| HOA Fee | 380 |
| Garage Spaces | 3 |
| Association Fee Includes | None |
| Patio/Porch Features | Covered,Deck,Front Porch,Patio,Porch |
| Architectural Style | Craftsman |
| Construction Materials | Brick,Fiber Cement,HardiPlank Type |
| Year Built | 2018 |
| View | Trees/Woods |
| Stories Count | 2 |
| Levels | Two |
| Property Subtype | Single Family Residence |
| Community Features | Suburban,None |
| Assoc Fee Paid Per | Semi-Annually |
| County | Wake |
| New Construction | false |
| Property Type | Residential |
| Association Amenities | None |
| HOA | true |
| Attached Garage | true |
| Subdivision Name | Hampton Park |
| Garage Y/N | true |
| Total Rooms | 10 |
| Full Baths | 4 |
| Status | Pending |
| Directions | Purfoy rd south, left on hampton park , right on parker mill trace. left on Fieldcrest |
| High School | Wake - Willow Spring High School |
| City | Fuquay Varina |
| Senior Community Y/N | false |
| Lot Size Units | Acres |
| Lot Size Square Feet | 33105 |
| Elementary School | Wake - South Lakes Elementary |
| Middle/Junior High School | Wake - Fuquay Varina Middle |
| Virtual Tour | https://www.zillow.com/view-imx/baea2c0d-41d5-468d-8aa8-dfddd8f2a2fc?wl=true&setAttribution=mls&initialViewType=pano |
| Structure Type | House |
| Standard Status | Pending |
Interior Features
| Interior Amenities | Bathtub Only,Bathtub/Shower Combination,Beamed Ceilings,Breakfast Bar,Butler's Pantry,Ceiling Fan(s),Chandelier,Coffered Ceiling(s),Crown Molding,Double Vanity,High Speed Internet,Kitchen Island,Open Floorplan,Recessed Lighting,Separate Shower,Stone Counters,Tray Ceiling(s),Walk-In Closet(s),Walk-In Shower |
|---|---|
| Flooring | Carpet,Hardwood,Tile,Wood |
| Fireplace Features | Blower Fan,Gas |
| Common Walls | No Common Walls |
| Air Conditioning Y/N | true |
| Heating Y/N | false |
| Window Features | Bay Window(s),Blinds,Double Pane Windows,Screens |
| Fireplace Y/N | true |
| Above Grade Finished Area | 3547 |
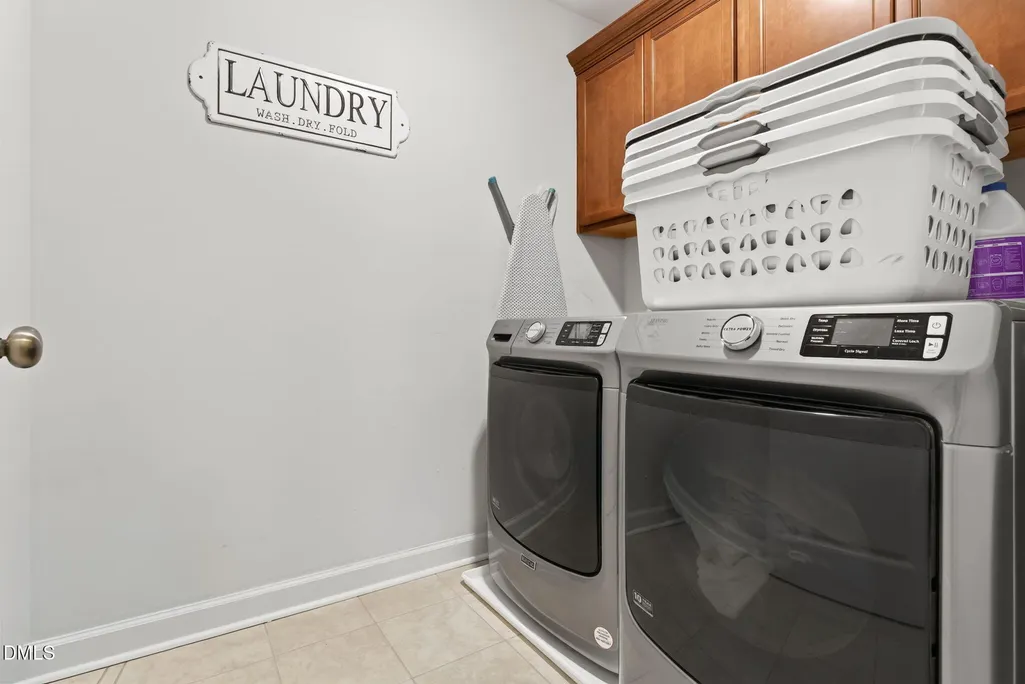
| Laundry Features | In Unit,Inside,Laundry Room |
| Total Bedrooms | 4 |
| Total Baths | 4 |
Exterior Features
| Exterior Amenities | Fenced Yard,Private Yard,Rain Gutters |
|---|---|
| Fencing | Back Yard,Fenced,Gate,Wood |
| Parking Features | Attached,Driveway,Garage |
| Lot Features | Back Yard,Private |
| Water Source | Community Water |
| Lot Size Area | 0.76 |
| Foundation Details | Raised,Crawlspace |
| Building Area Total | 3547 |
| Lot Size Acres | 0.76 |
Amenities
- Foreclosure
- Views
- Short Sale
- New Construction
- Adult 55+
- Lease To Own
- No HOA Fees
- Furnished
- Primary On Main
- Air Conditioning
- Seller Finance
- Green
- Fixer Upper
- Horse
- Golf
- Fireplace
- Deck
- Garage
- Basement
- Pool
Property vs Single Family Average in 27526
Price
Year Built

