
Open House Mon, Sep 14th 11:00 AM - 04:00 PM

Address
3116 Kiawa Pointe Lane 217, Durham, NC
Price
$ 410,000
Property Attributes
- MLS#10174598
- TypeSingle Family
- Listing Status Active
- CountyDurham
- CityDurham
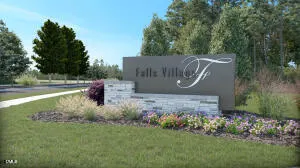
- NeighborhoodFalls Village
- Zip27703
- StyleRanch
- Year Built2026
- Price$ 410,000
- Bedrooms2
- Full Bathrooms2
- Half Bathrooms0
- Sqr Footage1602
- Lot Size0.2 Acres
Data Source:
Triangle MLS (TMLS)
Property Description
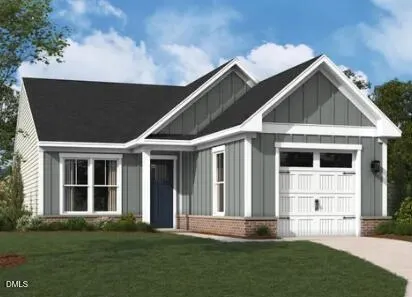
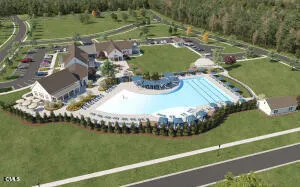
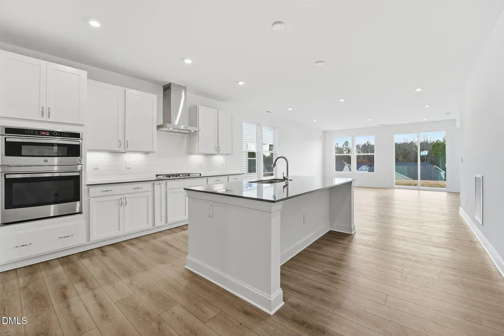
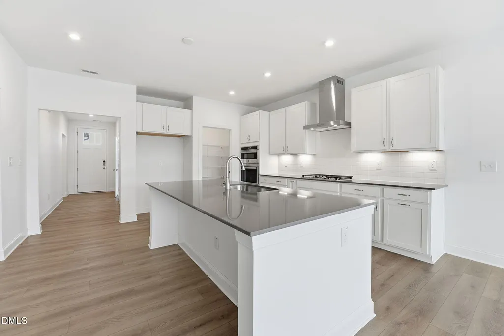
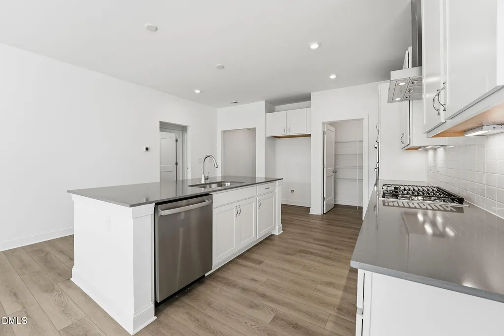
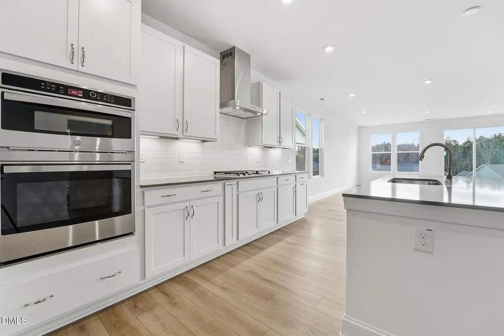
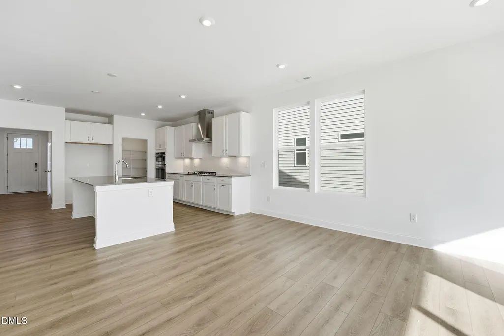
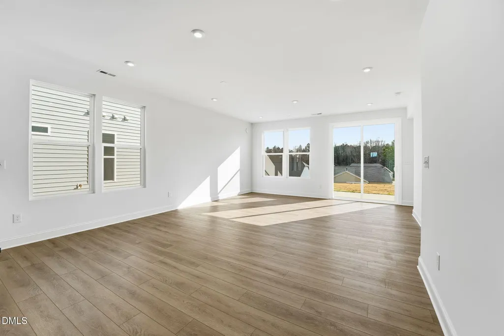
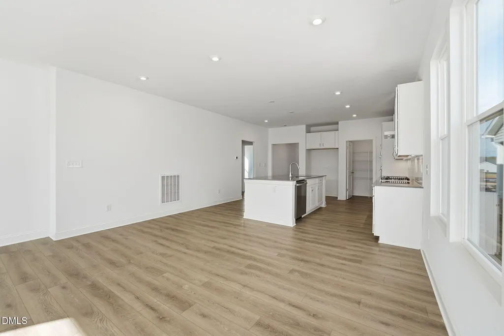
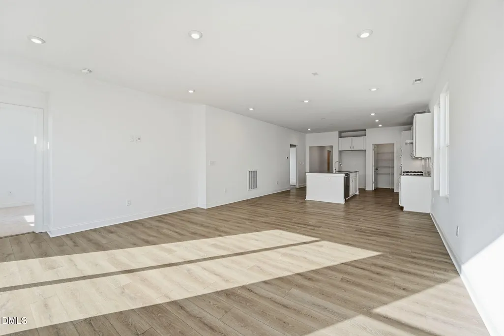
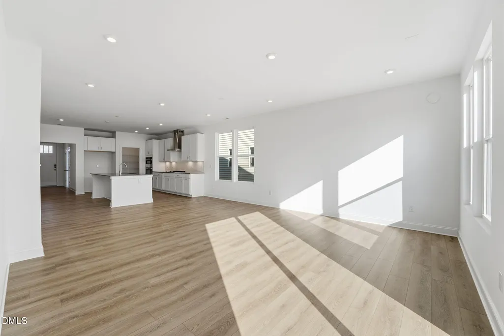
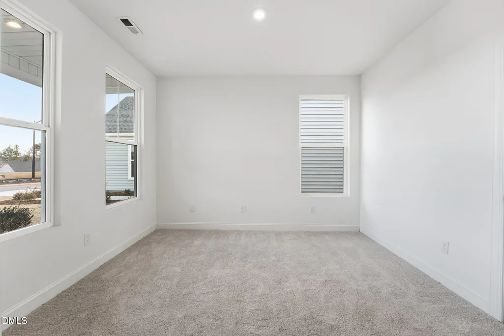
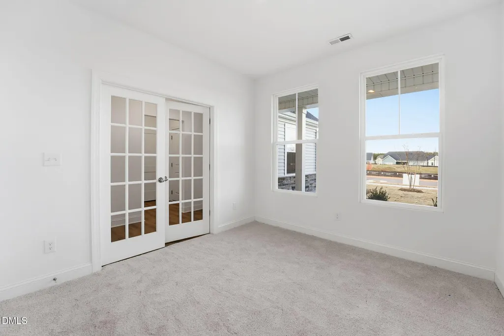
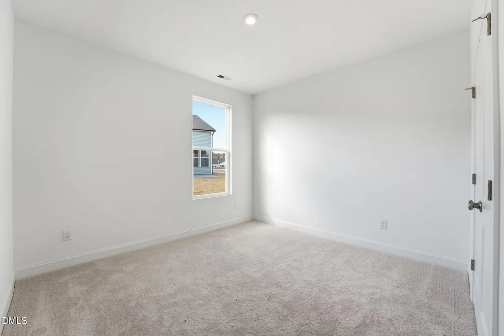
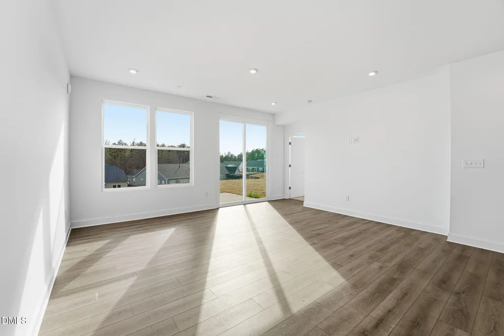
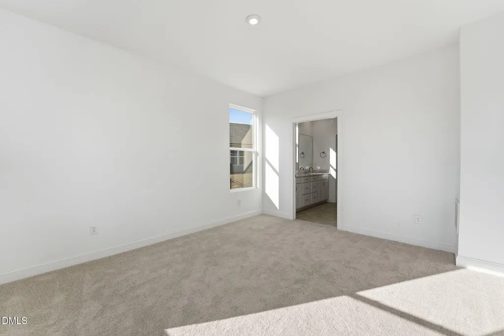
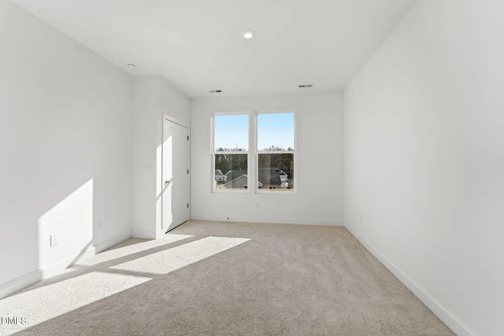
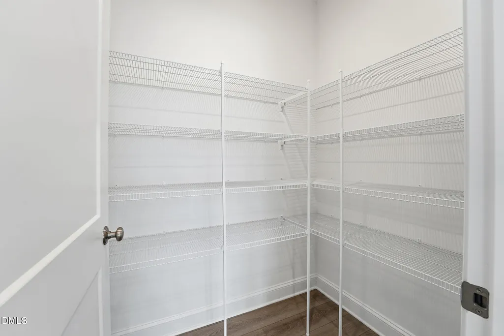
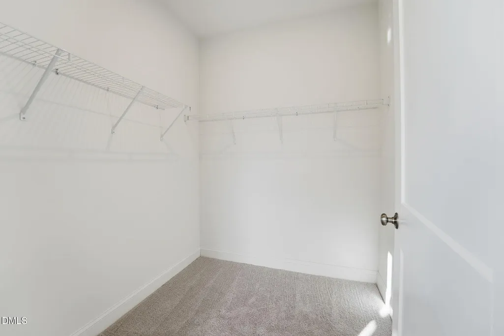
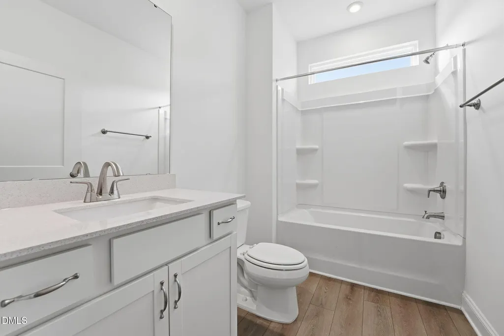
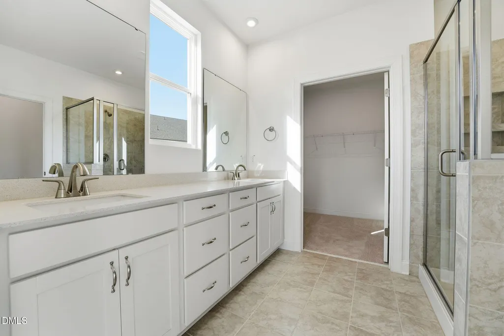
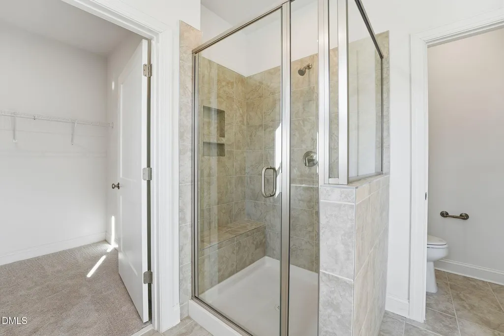
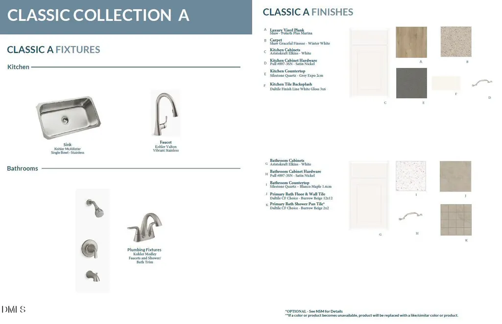
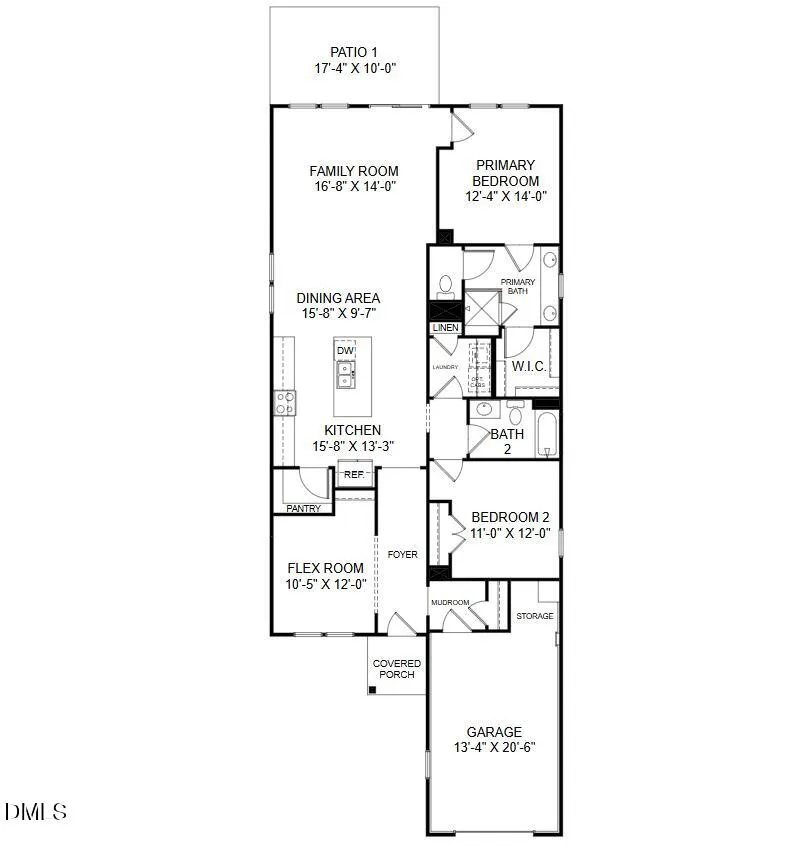
**Price Improvement!!** Meet the Sapphire, a beautifully crafted 2-bedroom, 2-bathroom home arriving this September that offers the perfect blend of elegance and main-level efficiency within our vibrant 55+ community. Nestled on a prime, quiet cul-de-sac lot with minimal traffic, this home features a private back patio perfect for morning coffee and relaxing outdoor evenings. Inside, the thoughtful layout begins with a versatile front flex space ideal for a home office or reading nook. At the heart of the home, a chef-inspired kitchen with a large social island flows seamlessly into the dining area and an open-concept family room, made cozy by a stunning electric fireplace. The primary suite serves as a peaceful retreat complete with a dual-vanity bath and an expansive walk-in closet. Designed for easy living, this low-maintenance home is finished with high-end selections throughout and includes a convenient mudroom entry from the one-car garage. Photos shown are of a similar home. To learn more or to schedule your private tour, please contact Neighborhood Sales Manager Mary Devine at 919-796-1865 or Gillian Kelliher at 919-675-6541 Sq. footage from blueprints. Pictures are for illustration purposes. Internet and cable TV included with HOA dues.
| Elementary School | Middle School | High School |
|---|---|---|
| Durham - Oak Grove Elementary Elementary School | Durham - Neal Middle Middle School | Durham - Southern School of Energy and Sustainability High School |
| Price History | |
|---|---|
| 8/28/2026 | Listed $410,000 |
General Features
| Sewer | Public Sewer |
|---|---|
| Heating | Natural Gas |
| Cooling | Electric |
| Roof | Shingle |
| Appliances | Dishwasher,Disposal,Double Oven,Gas Cooktop,Gas Water Heater,Plumbed For Ice Maker,Range Hood,Stainless Steel Appliance(s),Vented Exhaust Fan,Wall Oven |
| HOA Fee | 275 |
| Garage Spaces | 1 |
| Association Fee Includes | Cable TV,Internet,Maintenance Grounds |
| Patio/Porch Features | Patio |
| Architectural Style | Ranch |
| Construction Materials | Vinyl Siding |
| Year Built | 2026 |
| Levels | One |
| Unit Number | 217 |
| Property Subtype | Single Family Residence |
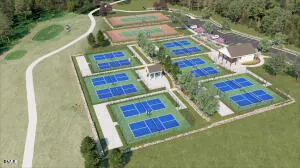
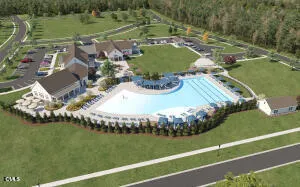
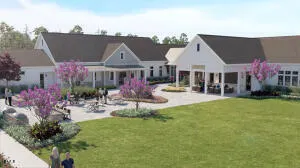
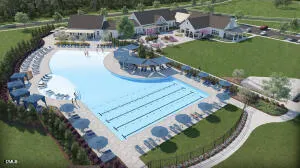
| Community Features | Clubhouse,Fitness Center,Golf,Pool,Racquetball,Street Lights,Tennis Court(s) |
| Building Name | The Sapphire |
| Assoc Fee Paid Per | Monthly |
| County | Durham |
| New Construction | true |
| Property Type | Residential |
| Association Amenities | Billiard Room,Clubhouse,Dog Park,Fitness Center,Golf Course,Landscaping,Pool,Trail(s) |
| HOA | true |
| Attached Garage | true |
| Subdivision Name | Falls Village |
| Garage Y/N | true |
| Total Rooms | 7 |
| Full Baths | 2 |
| Status | Active |
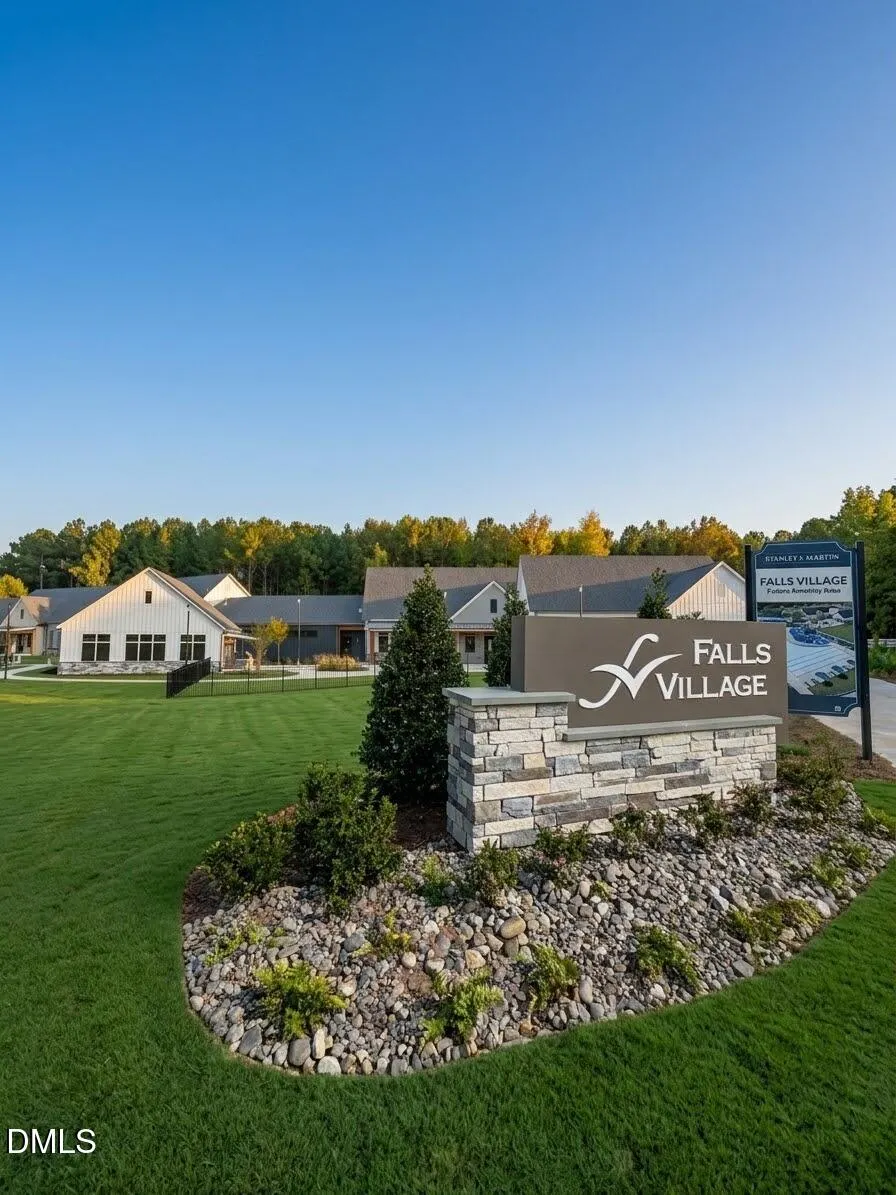
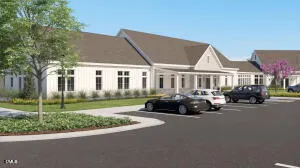
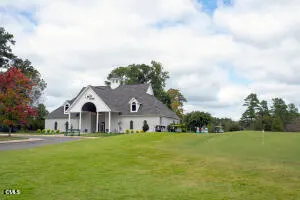
| Directions | Follow I40; exit #281 Miami Blvd. Turn right and continue about 7 miles to NC-98E (Wake Forest Rd) and turn right. In about 3/4 mile, Falls Village Golf Course will be on the left. You will see the model parking and The Welcome Place on the right when entering. |
| High School | Durham - Southern School of Energy and Sustainability |
| City | Durham |
| Senior Community Y/N | true |
| Lot Size Units | Acres |
| Lot Size Square Feet | 8833 |
| Elementary School | Durham - Oak Grove Elementary |
| Middle/Junior High School | Durham - Neal Middle |
| Virtual Tour | https://my.matterport.com/show/?m=8vHi4HpKnVB&brand=0&mls=1& |
| Structure Type | Site Built |
| Builder Name | Stanley Martin Homes |
| Standard Status | Active |
Interior Features
| Flooring | Carpet,Luxury Vinyl,Tile |
|---|---|
| Total Fireplaces | 1 |
| Air Conditioning Y/N | true |
| Heating Y/N | true |
| Fireplace Y/N | true |
| Above Grade Finished Area | 1602 |
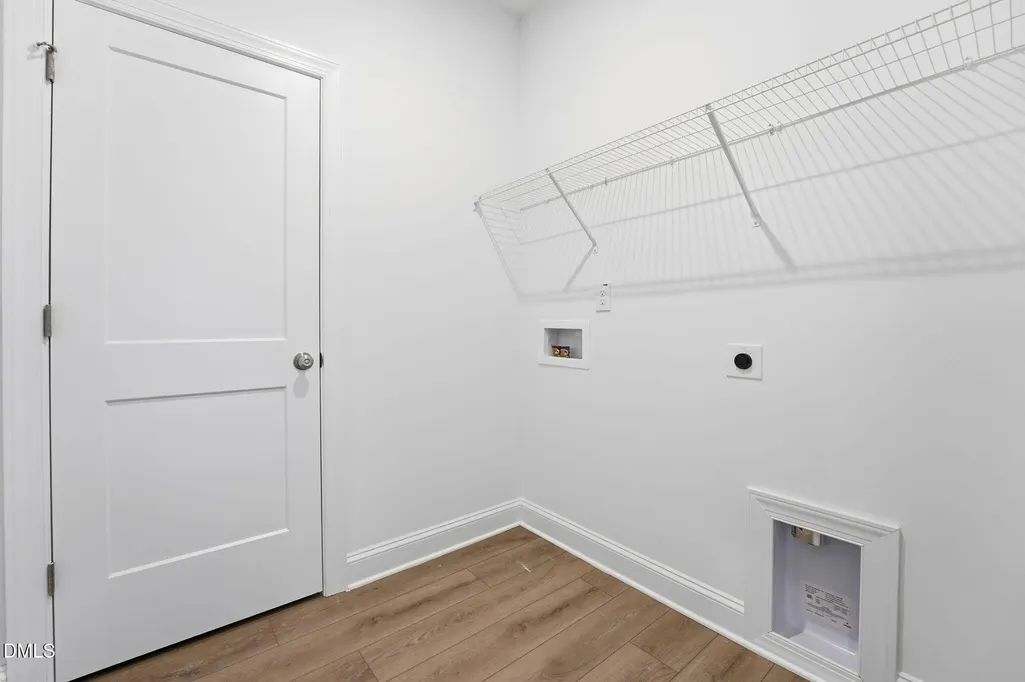
| Laundry Features | Main Level |
| Total Bedrooms | 2 |
| Total Baths | 2 |
Exterior Features
| Exterior Amenities | Rain Gutters |
|---|---|
| Parking Features | Attached,Driveway,Garage,Garage Door Opener,Garage Faces Front |
| Lot Features | Cul-De-Sac,Pie Shaped Lot |
| Water Source | Public |
| Lot Size Area | 0.2 |
| Foundation Details | Slab |
| Spa | false |
| Building Area Total | 1602 |
| Lot Size Acres | 0.2 |
| Horse Y/N | false |
Amenities
- Foreclosure
- Views
- Short Sale
- New Construction
- Adult 55+
- Lease To Own
- No HOA Fees
- Furnished
- Primary On Main
- Air Conditioning
- Seller Finance
- Green
- Fixer Upper
- Horse
- Golf
- Fireplace
- Deck
- Garage
- Basement
- Pool
Property vs Single Family Average in 27703
Price
Year Built

