
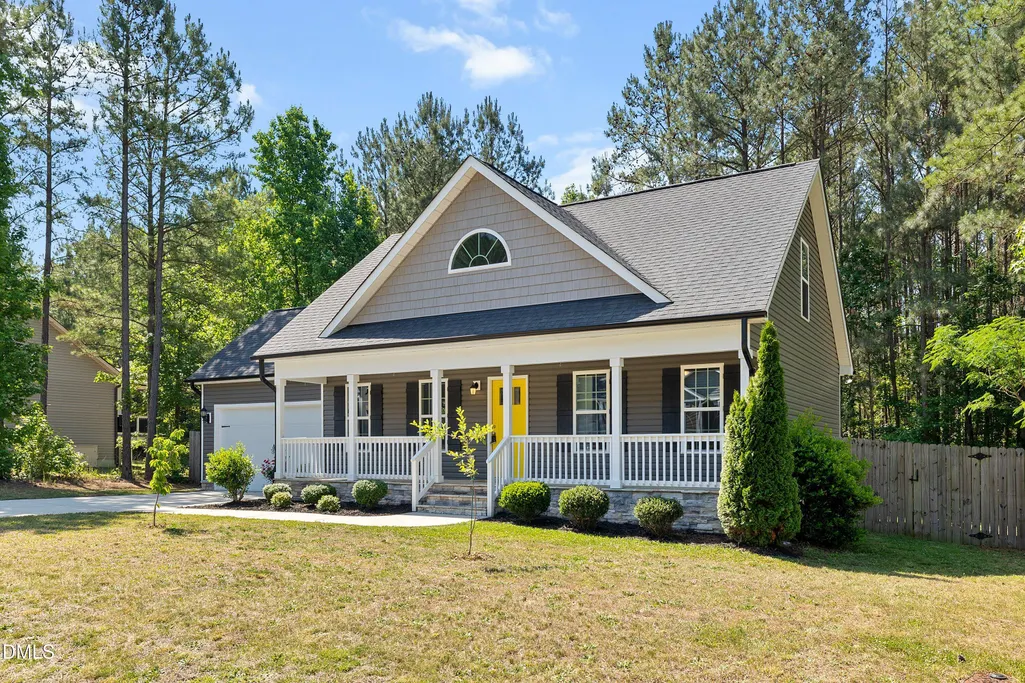
Address
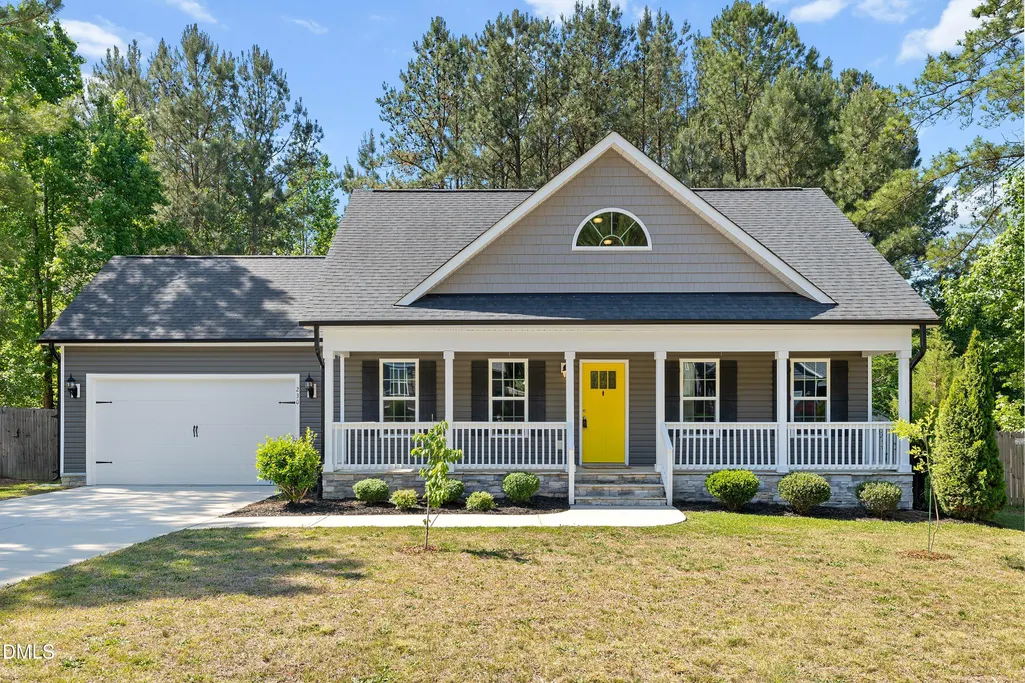
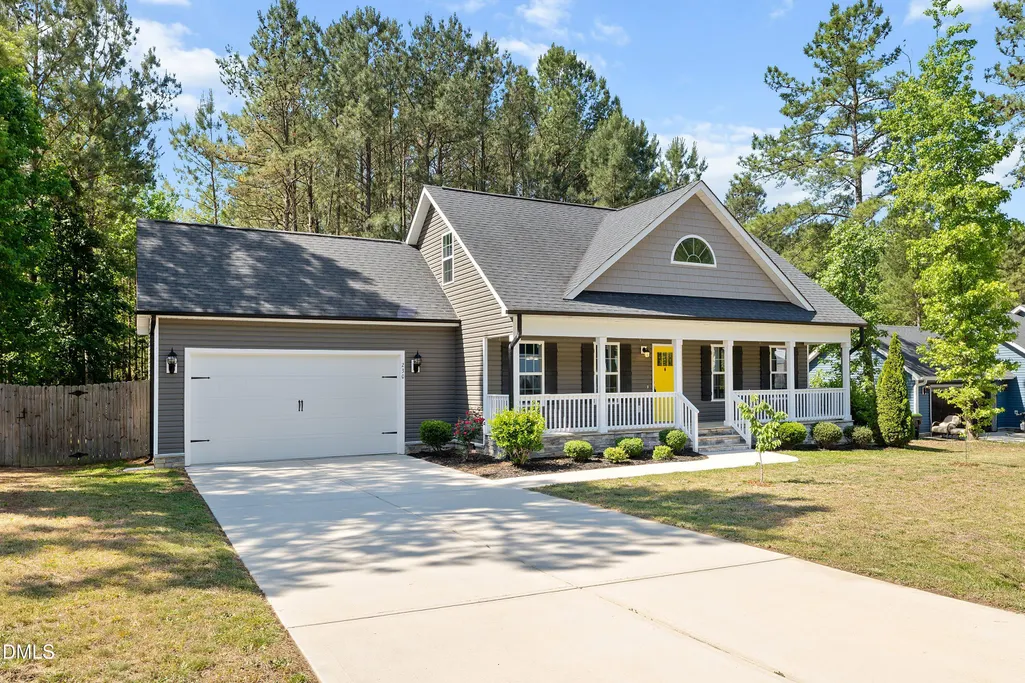
230 N Ridge Drive, Louisburg, NC
Price
$ 325,000
Property Attributes
- MLS#10168886
- TypeSingle Family
- Listing Status Active
- CountyFranklin
- CityLouisburg
- NeighborhoodNorth Ridge Estates
- Zip27549
- StyleRanch, Transitional
- Year Built2019
- Price$ 325,000
- Bedrooms3
- Full Bathrooms2
- Half Bathrooms1
- Sqr Footage1541
- Lot Size0.46 Acres
Data Source:
Triangle MLS (TMLS)
Property Description
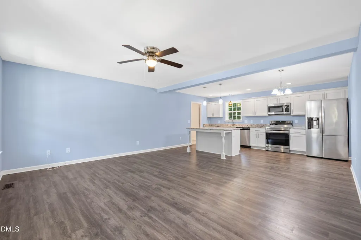
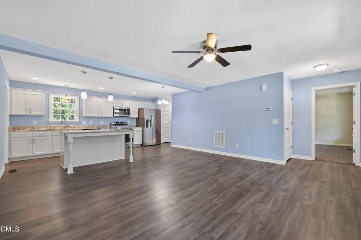
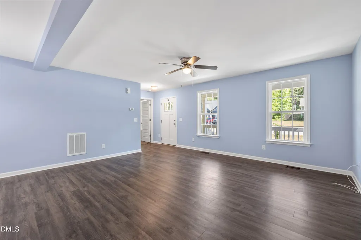
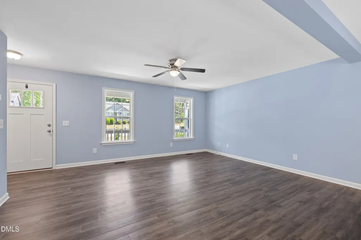
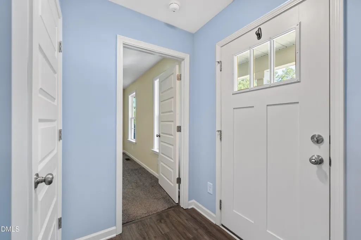
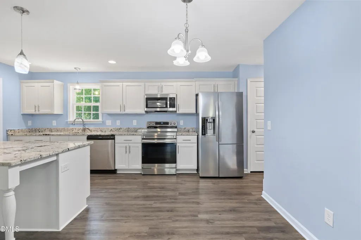
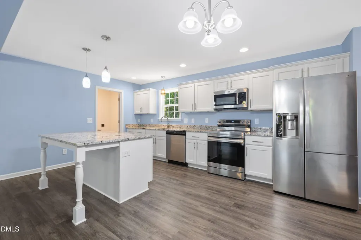
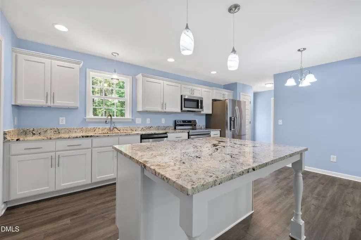
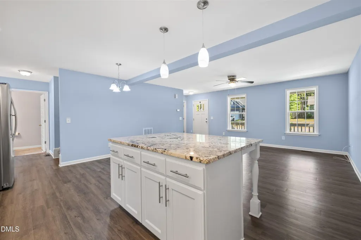
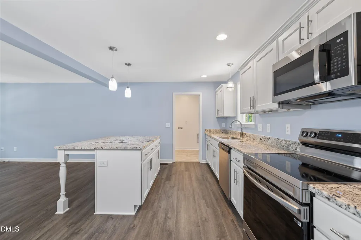
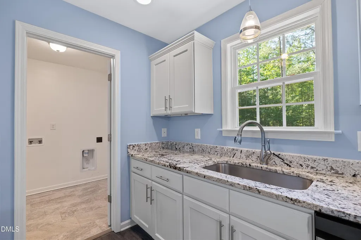
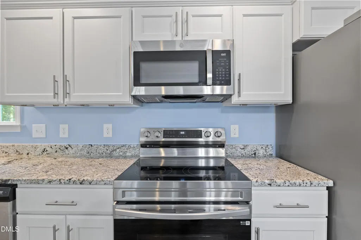
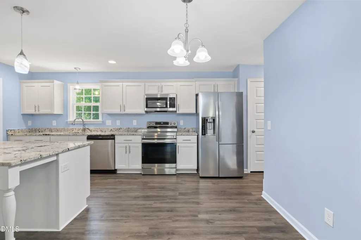
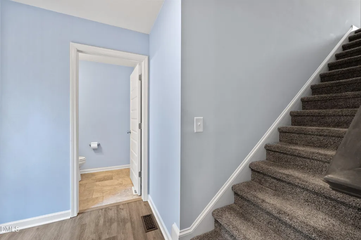
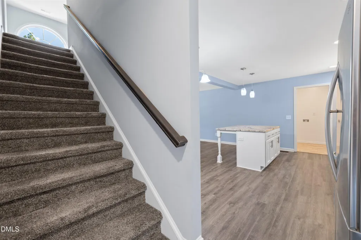
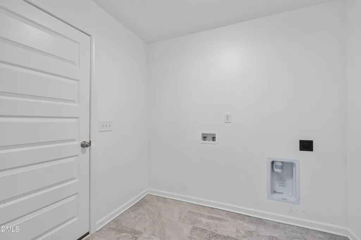
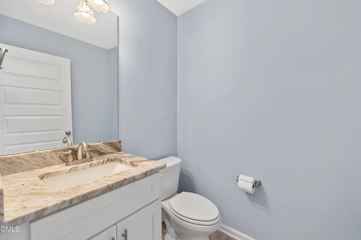
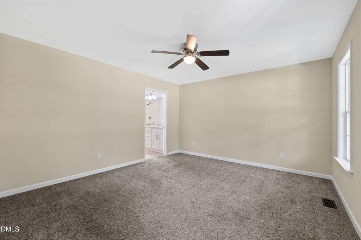
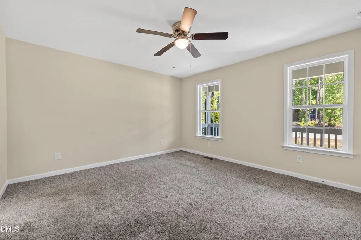
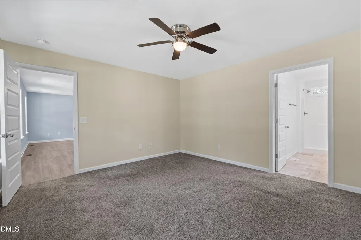
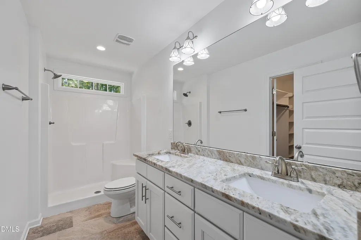
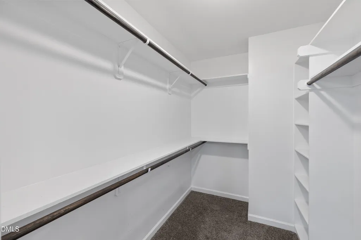
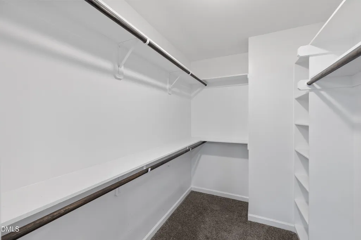
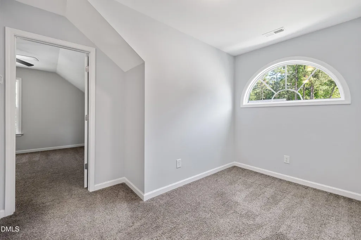
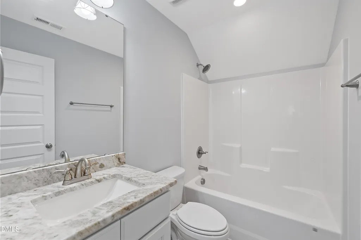
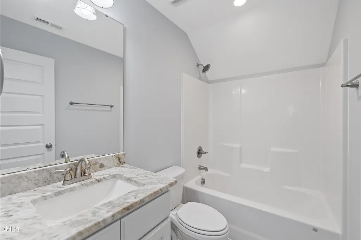
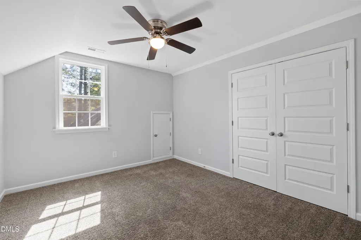
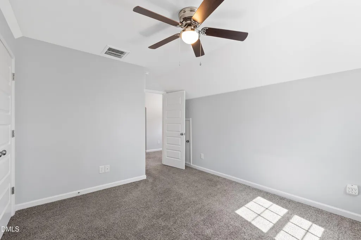
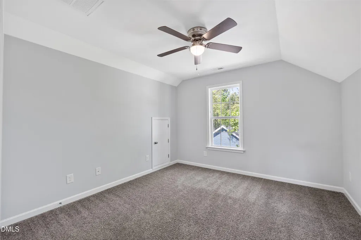
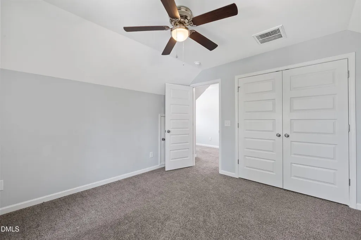
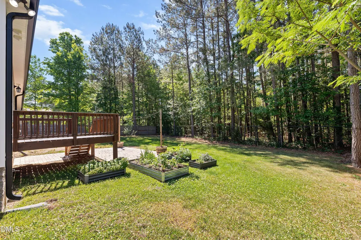
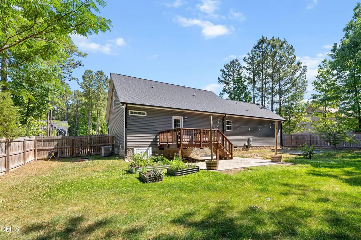
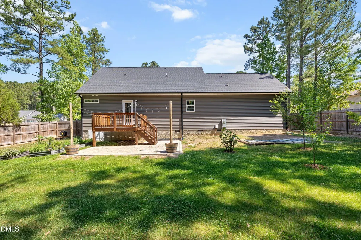
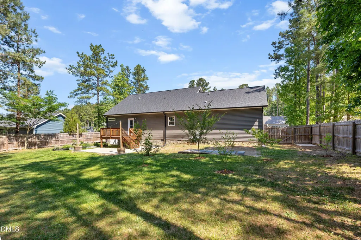
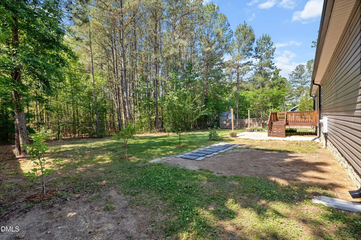
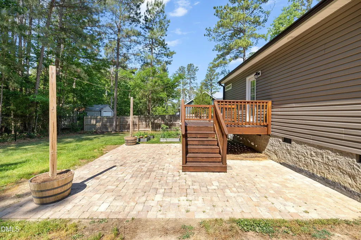
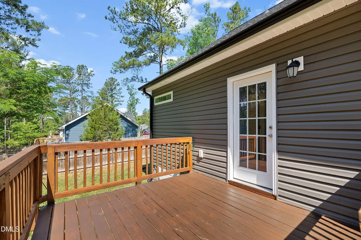
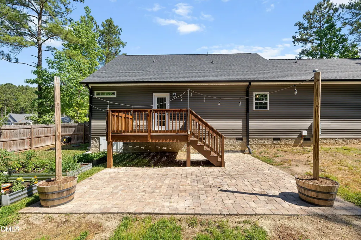
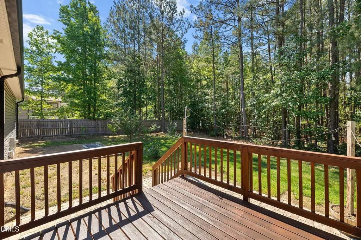
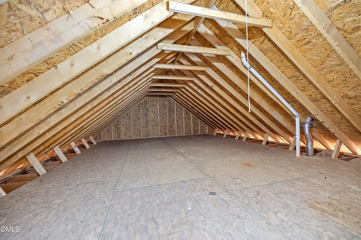
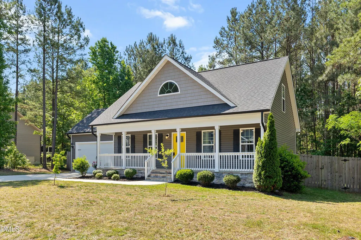
Price reduced! Take advantage of a great deal this fall and move in to to 230 N Ridge Drive where outdoor paradise meets indoor comfort. Find the perfect deck overlooking a paver patio fit for grillin' and chillin' alongside a garden bed and 10 fruit-bearing trees that await. This .47 acre lot is fully fenced with mature trees providing ample shade for all of your paws, play, and parties. Deck recently re-stained. A dedicated herb garden is currently overflowing with fresh herbs and peppers. Inside you'll love the first floor primary at the front of the home with a walk in closet, built-in shelving, and dual vanities on granite countertops. The open living room off of the primary keeps you close to the heart of the home yet tucked away for your privacy. Through the living space you can enjoy dining at your table or at the oversized island with plenty of room for additional storage. Stainless steel appliances accompany the chef's domain. Refrigerator will convey. Travel left of the kitchen into the laundry room just off the 2-car garage, making it a great spot to toss your muddy slacks after working in that garden or a great day of play in this NC weather. To the right of the kitchen stands a half bath in the hall, egress to the back deck, and stairs toward the secondary rooms. Generously sized, the secondary rooms bookend a loft just right for a writing desk or reading nook. You'll also find a full bath upstairs and large unfinished attic above the garage. Schedule your showing to paradise today! Sellers offering home warranty with First American for peace of mind on this beautiful, well-maintained home. Ask about our preferred lender incentives to make home buying a breeze. Fruit trees include 3 apples, 2 types of plums across 3 trees, 1 peach, 1 apricot, 1 fig, and 1 cherry!
| Elementary School | Middle School | High School |
|---|---|---|
| Franklin - Louisburg Elementary Elementary School | Franklin - Terrell Lane Middle Middle School | Franklin - Louisburg Magnet High School High School |
| Price History | |
|---|---|
| 8/28/2026 | Listed $339,900 |
| 9/3/2026 | 4$325,000 |
General Features
| Sewer | Septic Tank |
|---|---|
| Heating | Electric,Forced Air |
| Cooling | Ceiling Fan(s),Central Air,Electric |
| Utilities | Cable Connected,Electricity Connected,Septic Connected,Water Connected |
| Roof | Shingle |
| Appliances | Dishwasher,Electric Oven,Electric Range,Electric Water Heater,Free-Standing Electric Range,Free-Standing Range,Free-Standing Refrigerator,Ice Maker,Microwave,Range,Refrigerator,Stainless Steel Appliance(s) |
| Garage Spaces | 2 |
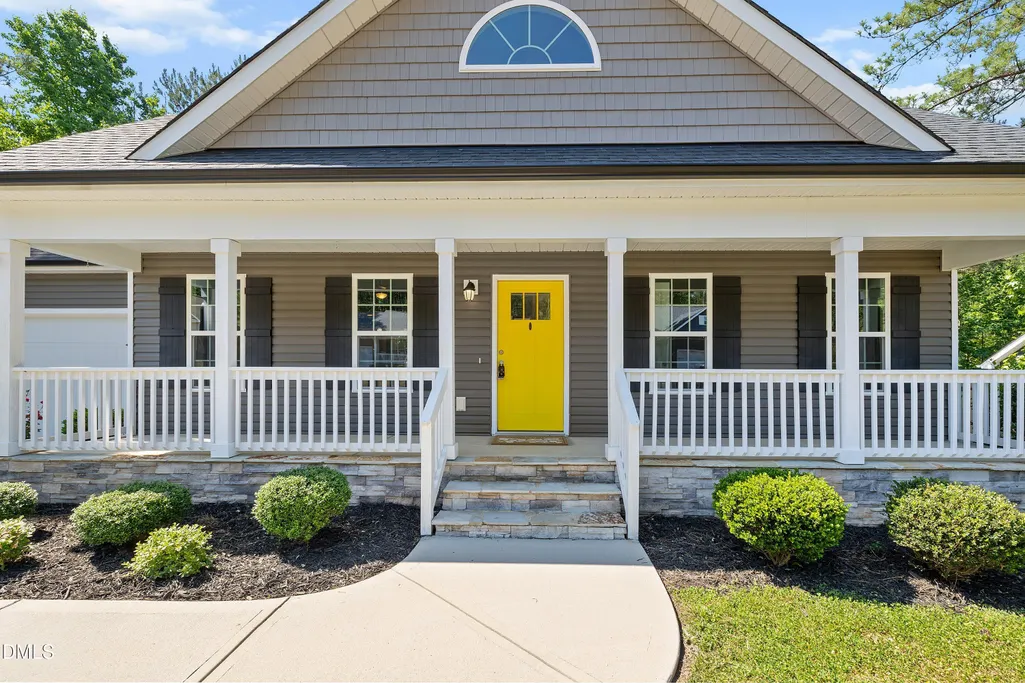
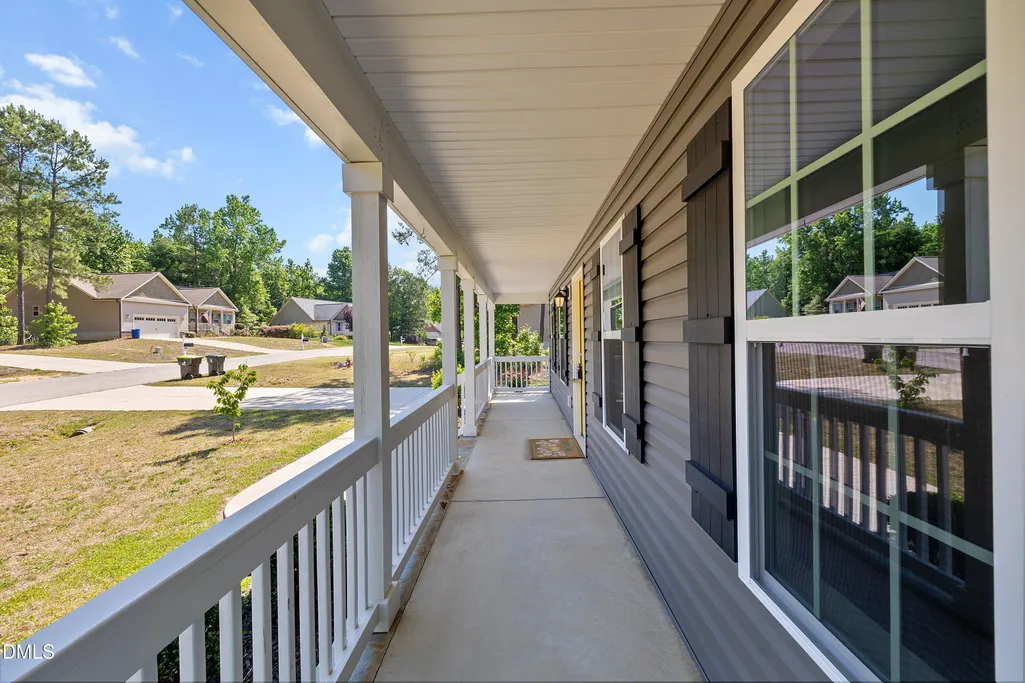
| Patio/Porch Features | Covered,Deck,Front Porch,Patio,Porch |
| Architectural Style | Ranch,Transitional |
| Construction Materials | Shake Siding,Vinyl Siding |
| Year Built | 2019 |
| View | Neighborhood,Trees/Woods |
| Levels | One,Two |
| Property Subtype | Single Family Residence |
| Community Features | Sidewalks,Suburban |
| County | Franklin |
| New Construction | false |
| Property Type | Residential |
| HOA | false |
| Attached Garage | true |
| Subdivision Name | North Ridge Estates |
| Garage Y/N | true |
| Other Structures | Outbuilding,Shed(s),Storage |
| Total Rooms | 9 |
| Full Baths | 2 |
| Status | Active |
| Directions | From Louisburg. Head toward Court Street. Turn left onto Bunn Road. Turn right onto Ef Cottrell Road. Turn right onto N Ridge Drive. 230 N Ridge Drive will be on your left. |
| High School | Franklin - Louisburg Magnet High School |
| City | Louisburg |
| Senior Community Y/N | false |
| Lot Size Units | Acres |
| Lot Size Square Feet | 20037.6 |
| Elementary School | Franklin - Louisburg Elementary |
| Tax Annual Amount | 2046.85 |
| Middle/Junior High School | Franklin - Terrell Lane Middle |
| Structure Type | House,Site Built |
| Standard Status | Active |
Interior Features
| Interior Amenities | Bathtub/Shower Combination,Beamed Ceilings,Breakfast Bar,Ceiling Fan(s),Chandelier,Double Vanity,Eat-in Kitchen,Granite Counters,Kitchen Island,Open Floorplan,Pantry,Primary Downstairs,Recessed Lighting,Smooth Ceilings,Stone Counters,Walk-In Closet(s) |
|---|---|
| Flooring | Carpet,Luxury Vinyl,Tile,Wood |
| Total Fireplaces | 1 |
| Fireplace Features | Gas Log,Propane |
| Common Walls | No Common Walls |
| Air Conditioning Y/N | true |
| Heating Y/N | true |
| Fireplace Y/N | true |
| Above Grade Finished Area | 1541 |
| Half Baths | 1 |
| Laundry Features | Electric Dryer Hookup,Inside,Laundry Closet,Laundry Room,Main Level,Washer Hookup |
| Total Bedrooms | 3 |
| Total Baths | 3 |
Exterior Features
| Exterior Amenities | Fenced Yard,Garden,Private Yard,Rain Gutters,Storage |
|---|---|
| Fencing | Back Yard,Fenced,Wood |
| Parking Features | Attached,Concrete,Driveway,Garage,Garage Faces Front |
| Lot Features | Back Yard,Few Trees,Front Yard,Garden,Landscaped,Level,Rectangular Lot |
| Water Source | Public |
| Lot Size Area | 0.46 |
| Foundation Details | Concrete Perimeter,Raised,Crawlspace |
| Building Area Total | 1541 |
| Lot Size Acres | 0.46 |
| Road Frontage Type | Private Road |
Amenities
- Foreclosure
- Views
- Short Sale
- New Construction
- Adult 55+
- Lease To Own
- No HOA Fees
- Furnished
- Primary On Main
- Air Conditioning
- Seller Finance
- Green
- Fixer Upper
- Horse
- Golf
- Fireplace
- Deck
- Garage
- Basement
- Pool
Property vs Single Family Average in 27549
Price
Year Built

