
Address
5141 Avalaire Oaks Drive, Raleigh, NC
Price
$ 3,099,000
Property Attributes
- MLS#10167828
- TypeSingle Family
- Listing Status Active
- CountyWake
- CityRaleigh
- NeighborhoodAvalaire
- Zip27614
- StyleContemporary, Modern
- Year Built2021
- Price$ 3,099,000
- Bedrooms4
- Full Bathrooms5
- Half Bathrooms2
- Sqr Footage5171
- Lot Size1.11 Acres
Data Source:
Triangle MLS (TMLS)
Property Description
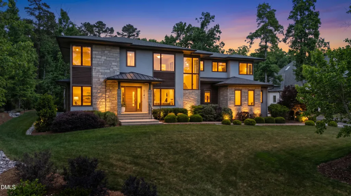
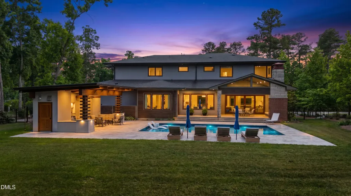
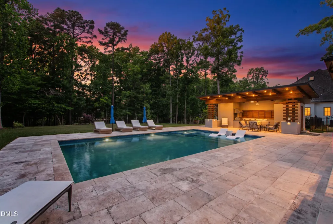
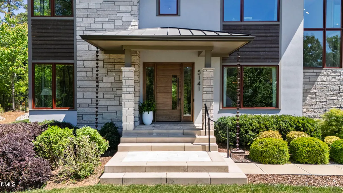
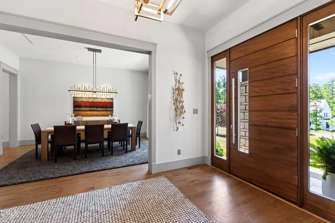
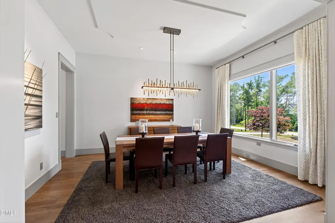
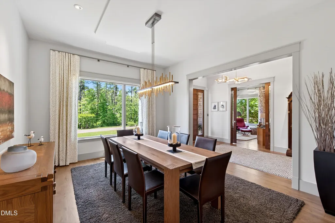
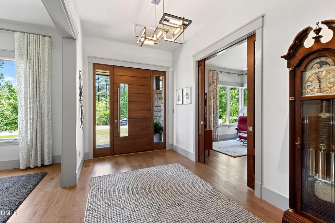
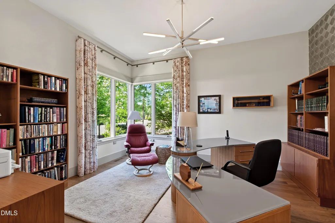
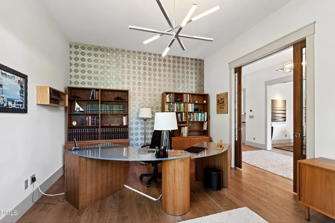
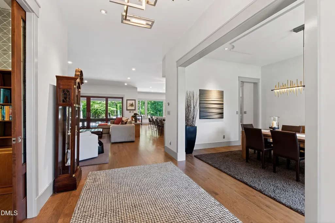
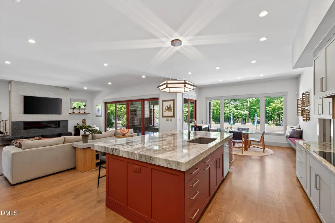
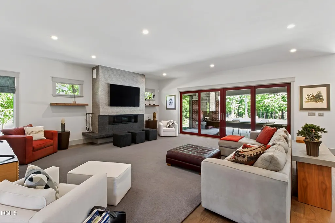
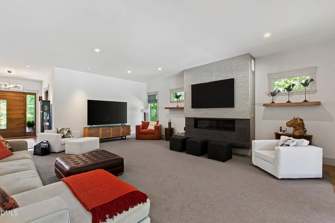
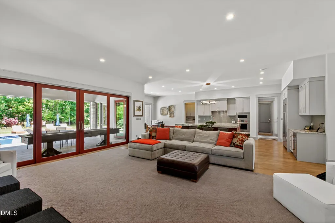
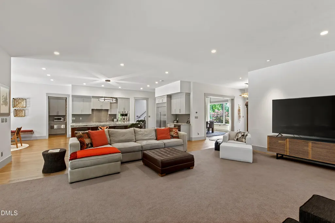
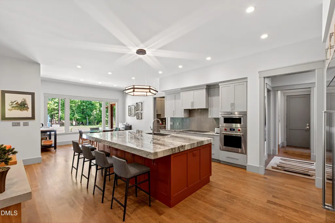
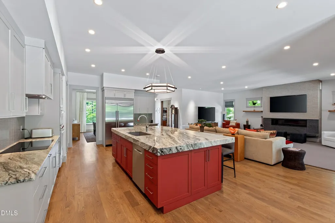
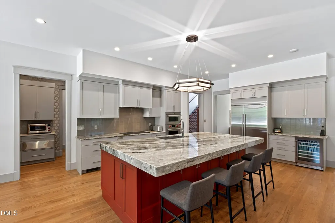
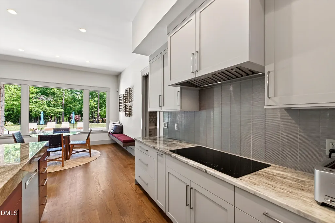
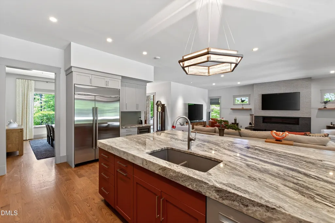
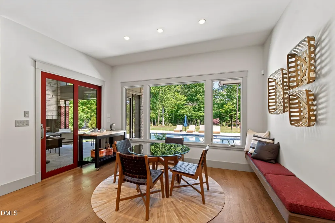
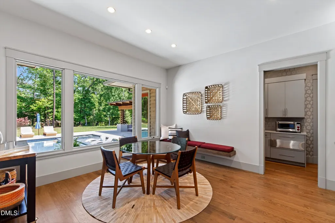
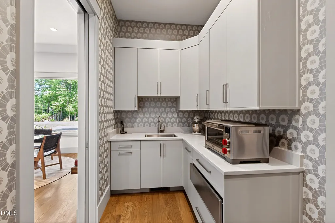
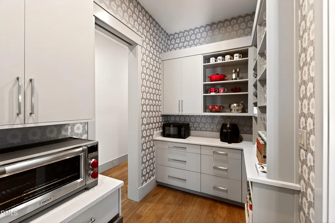
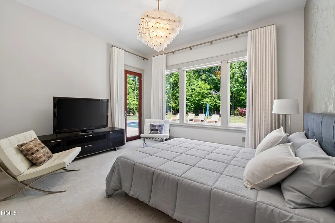
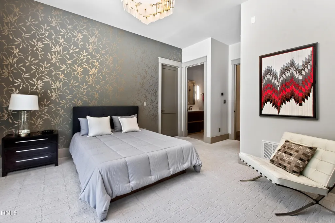
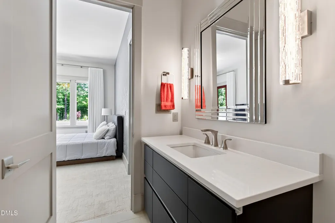
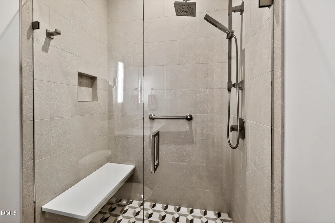
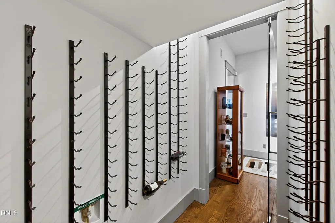
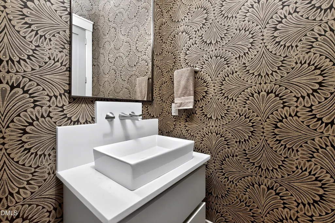
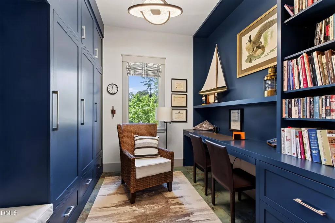
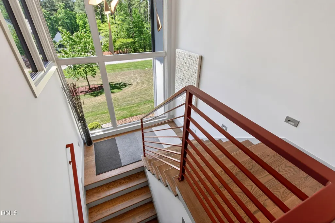
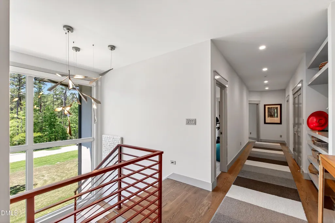
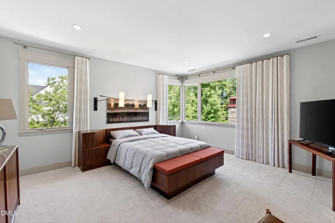
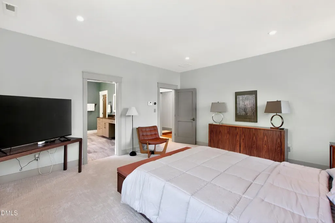
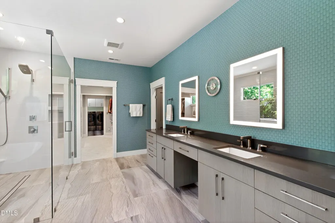
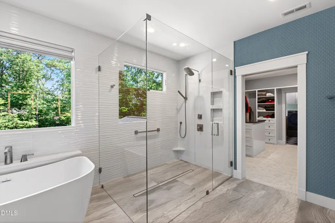
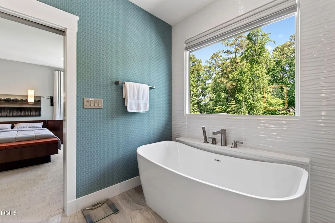
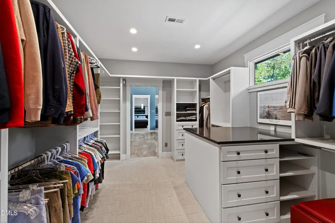
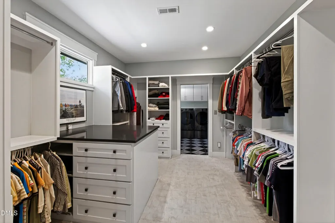
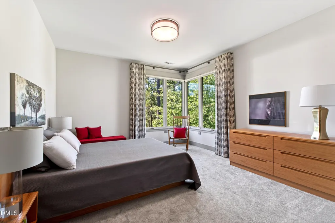
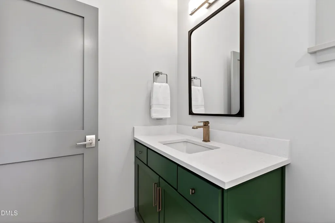
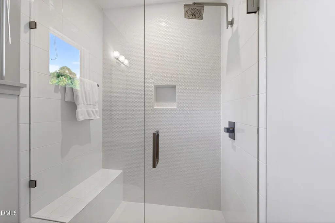
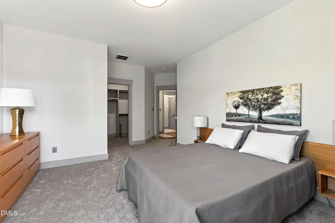
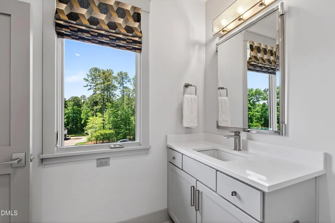
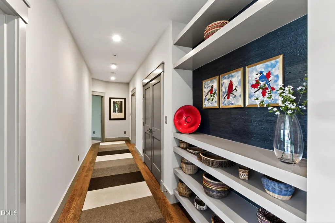
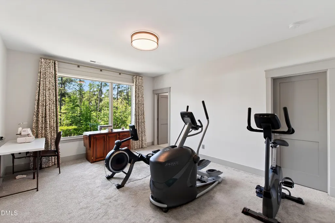
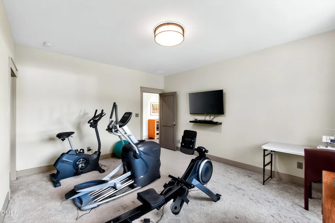
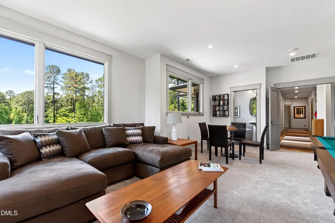
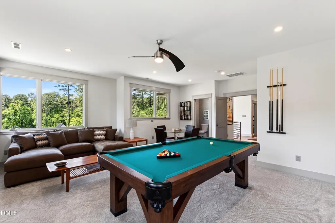
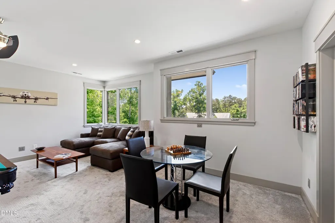
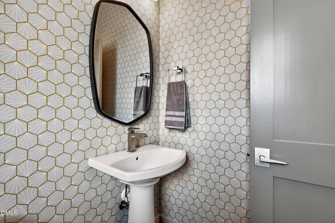
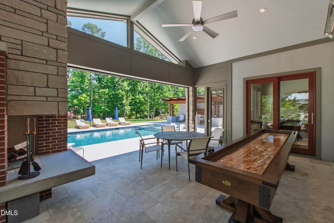
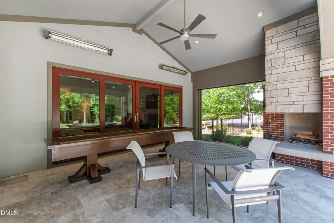
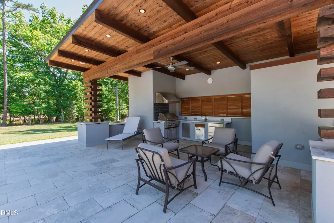
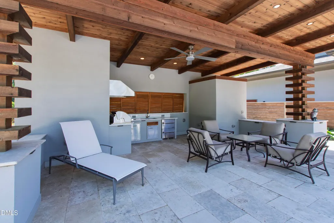
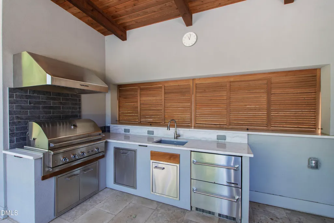
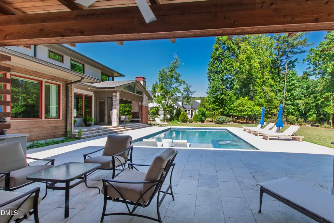
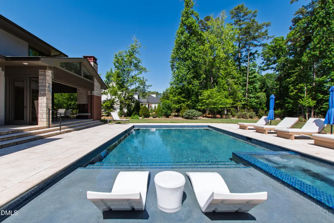
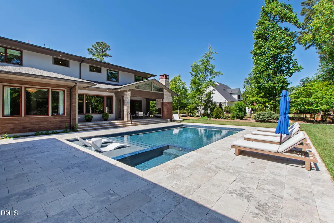
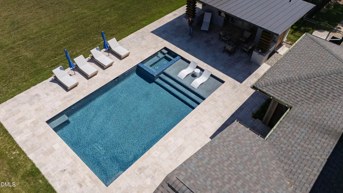
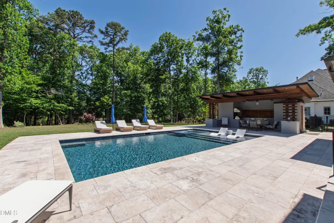
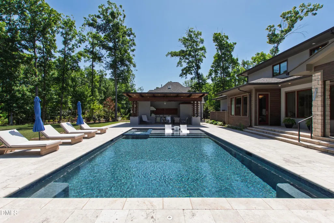
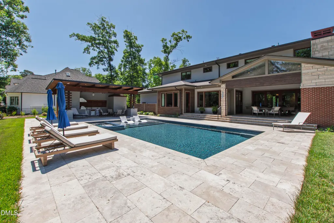
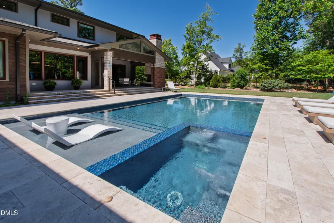
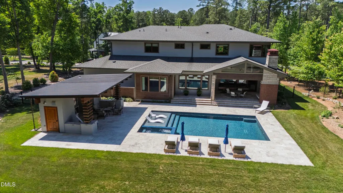
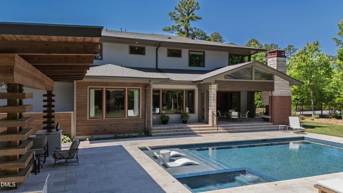
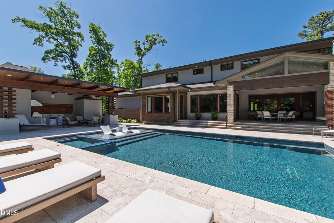
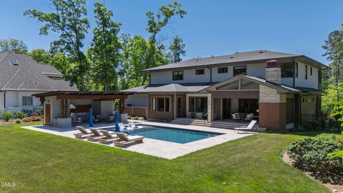
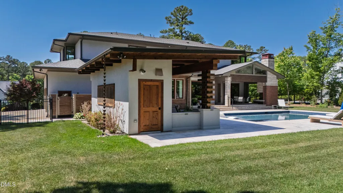
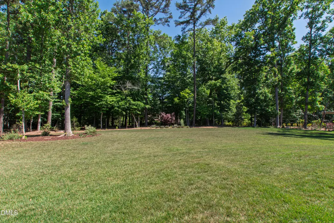
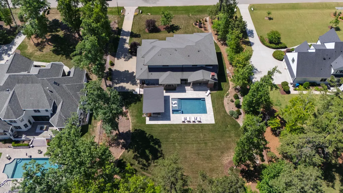
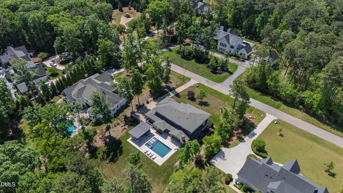
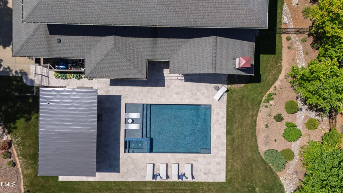
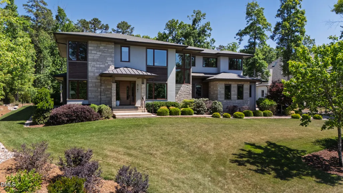
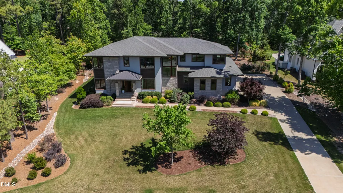
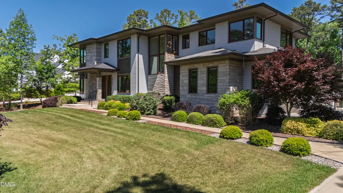
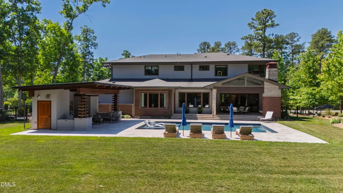
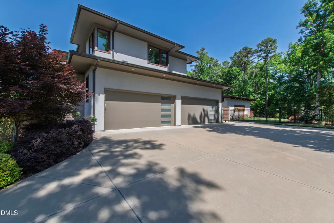
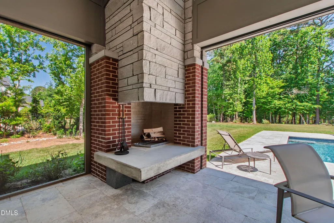
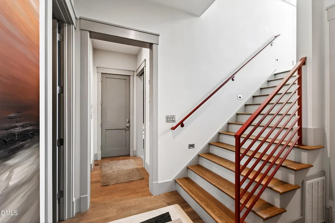
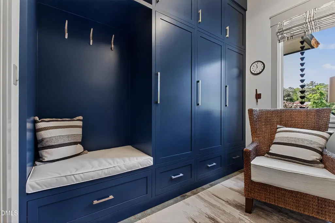
This exceptional residence blends modernist design with architectural sophistication and refined craftsmanship. Filled with natural light, the home features open living spaces and inviting entertaining areas framed by dramatic floor-to-ceiling windows. Natural light flows throughout the home, enhancing the bright and airy atmosphere. Inside, you'll find a curated mix of distinctive materials and custom finishes. At the center of the home are the expansive living room and chef's kitchen, with custom cabinetry, four inch granite countertops with a waterfall edge, SubZero refrigerator/freezer, Wolf wall oven and microwave , wine cooler and Thermador warming drawer. Exceptional amenities include an elevator, private office, exercise room, versatile bonus room, four-car garage, tankless water heater, FloLogic water pressure system, filtration system and a spacious scullery adjacent to the kitchen. Each bedroom offers the privacy and convenience of an en-suite bath. Outdoor living is equally impressive. A cozy screened porch features vaulted ceilings, Phantom retractable screens, vinyl screening, two built-in heaters, and a wood-burning fireplace—creating an inviting setting for year-round enjoyment. The resort-style outdoor retreat centers around a 20-by-35-foot saltwater pool and spa surrounded by travertine stone, complemented by a pool house complete with an outdoor kitchen and shower. Built by renowned builder Jon Rufty, this meticulously crafted home sits on an acre plus lot with fenced back yard in the prestigious Avalaire neighborhood, offering a private and stunning retreat.
| Elementary School | Middle School | High School |
|---|---|---|
| Wake - Brassfield Road Elementary Elementary School | Wake - West Millbrook Middle Middle School | Wake - Millbrook High High School |
| Price History | |
|---|---|
| 8/21/2026 | Listed $3,350,000 |
| 9/8/2026 | 7$3,099,000 |
General Features
| Sewer | Septic Tank |
|---|---|
| Heating | Forced Air,Natural Gas,Zoned |
| Cooling | Central Air,Dual,Electric,Zoned |
| Roof | Shingle |
| Appliances | Built-In Refrigerator,Cooktop,Dishwasher,Electric Cooktop,Humidifier,Tankless Water Heater,Wall Oven,Warming Drawer,Water Purifier,Wine Refrigerator |
| Zoning | R-80W |
| HOA Fee | 650 |
| Garage Spaces | 4 |
| Association Fee Includes | Maintenance Grounds |
| Patio/Porch Features | Covered,Patio,Porch,Rear Porch,Screened |
| Architectural Style | Contemporary,Modern |
| Construction Materials | Cedar,Stone,Stucco |
| Year Built | 2021 |
| Stories Count | 2 |
| Levels | Two |
| Property Subtype | Single Family Residence |
| Accessibility | Accessible Elevator Installed |
| Assoc Fee Paid Per | Quarterly |
| County | Wake |
| New Construction | false |
| Property Type | Residential |
| HOA | true |
| Attached Garage | true |
| Subdivision Name | Avalaire |
| Garage Y/N | true |
| Other Structures | Pool House |
| Total Rooms | 13 |
| Full Baths | 5 |
| Status | Active |
| Directions | Falls of Neuse north to left on Honeycutt, left on Durant, Right into Avalaire on Avalaire Oaks Drive., or Six Forks north to right on Durant, left into Avalaire on Avalaire Oaks Drive. |
| High School | Wake - Millbrook High |
| City | Raleigh |
| Senior Community Y/N | false |
| Lot Size Units | Acres |
| Lot Size Square Feet | 48351 |
| Elementary School | Wake - Brassfield Road Elementary |
| Tax Annual Amount | 16762.46 |
| Middle/Junior High School | Wake - West Millbrook Middle |
| Structure Type | Site Built |
| Builder Name | Rufty Homes |
| Standard Status | Active |
Interior Features
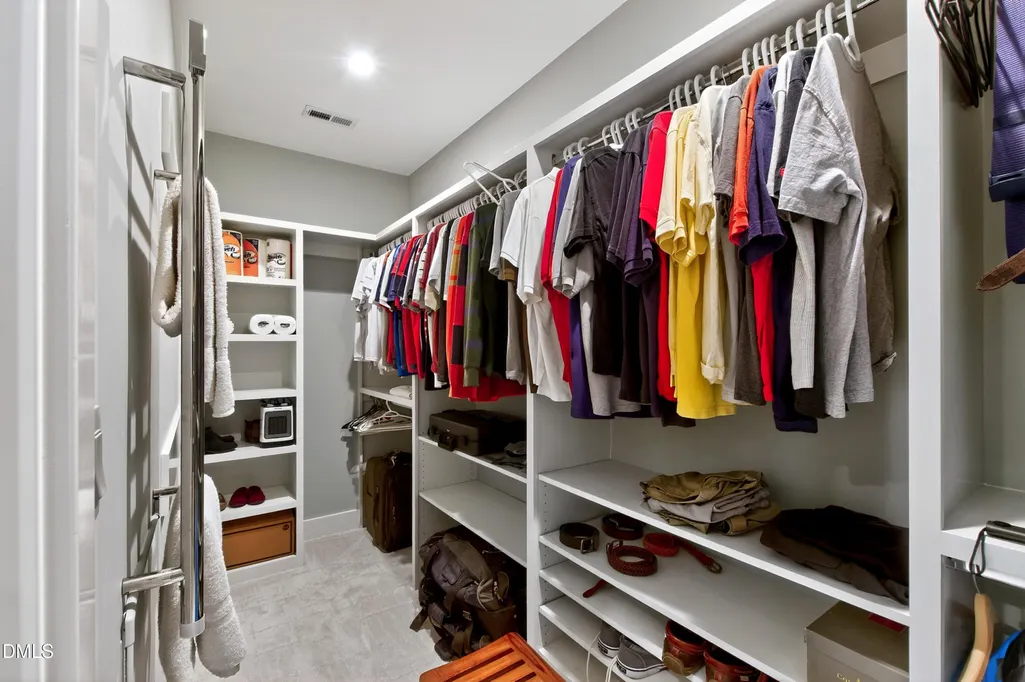
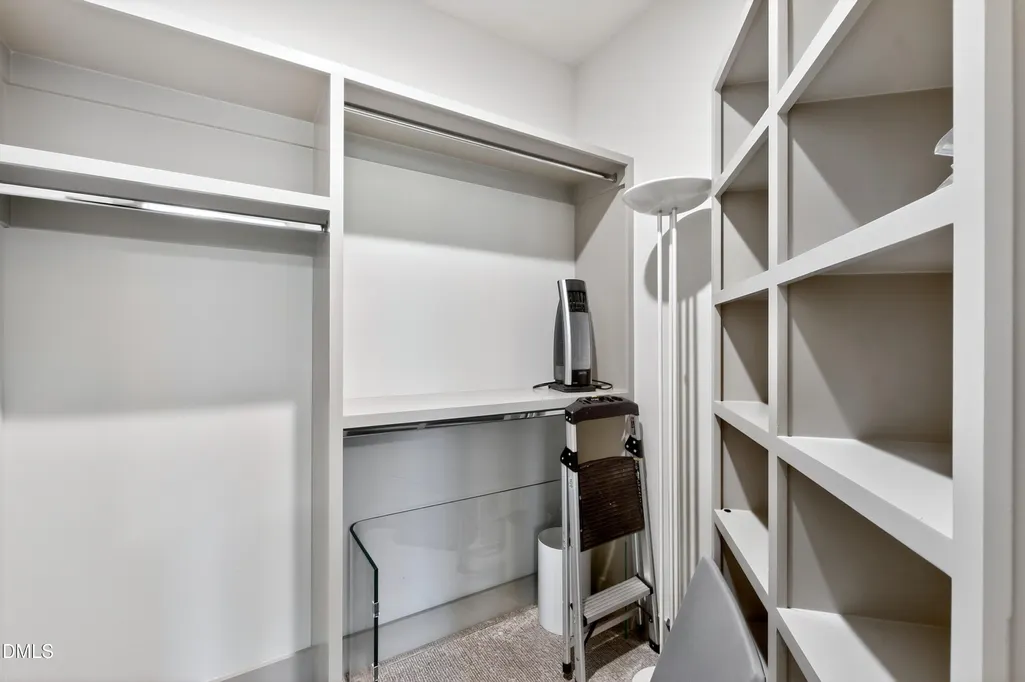
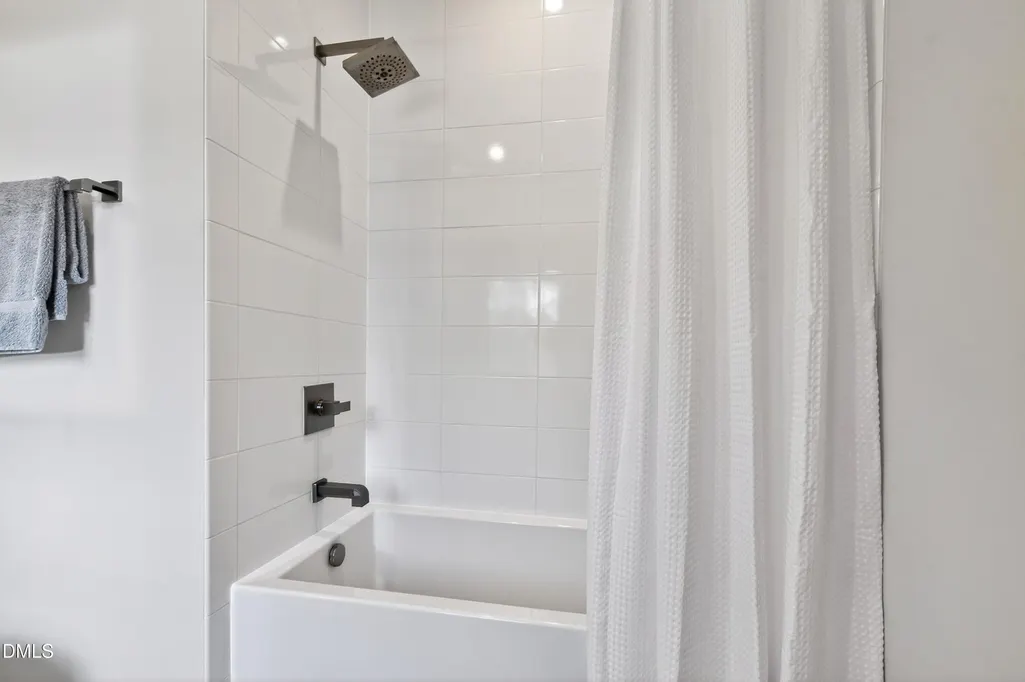
| Interior Amenities | Bathtub/Shower Combination,Beamed Ceilings,Bookcases,Butler's Pantry,Double Vanity,Eat-in Kitchen,Elevator,Entrance Foyer,High Ceilings,Kitchen Island,Open Floorplan,Quartz Counters,Recessed Lighting,Separate Shower,Soaking Tub,Vaulted Ceiling(s),Walk-In Closet(s),Walk-In Shower,Water Closet |
|---|---|
| Flooring | Carpet,Ceramic Tile,Hardwood,Tile |
| Total Fireplaces | 2 |
| Fireplace Features | Family Room,Gas,Outside,Wood Burning |
| Air Conditioning Y/N | true |
| Heating Y/N | true |
| Window Features | Insulated Windows |
| Fireplace Y/N | true |
| Above Grade Finished Area | 5171 |
| Half Baths | 2 |
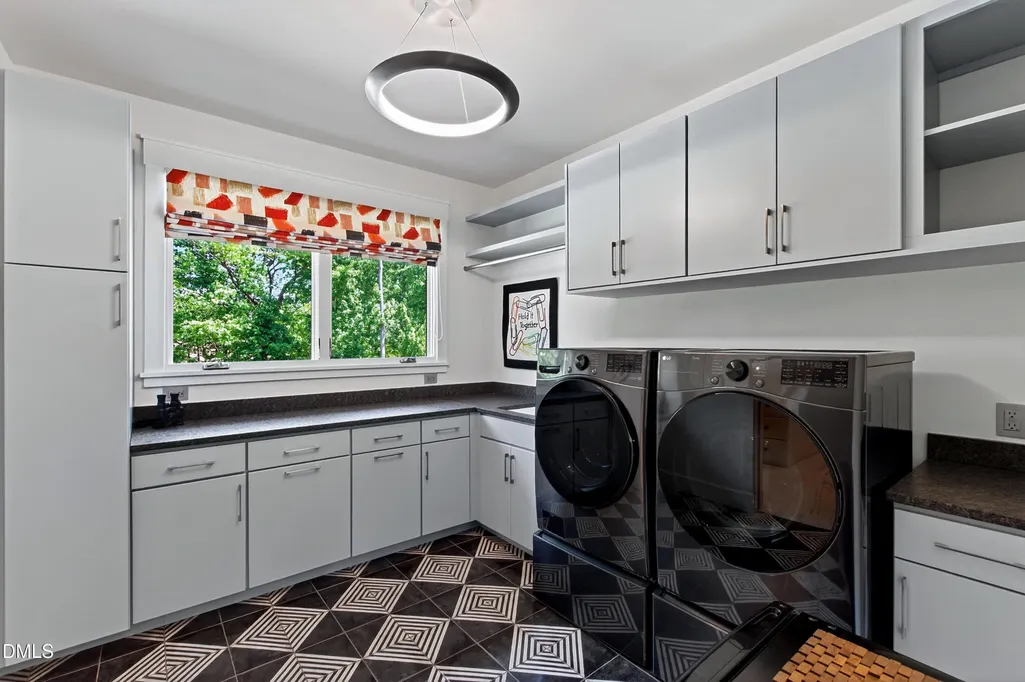
| Laundry Features | Laundry Room,Upper Level |
| Total Bedrooms | 4 |
| Total Baths | 7 |
Exterior Features
| Exterior Amenities | Fenced Yard,Lighting,Outdoor Grill,Outdoor Kitchen,Private Yard,Rain Gutters |
|---|---|
| Fencing | Back Yard |
| Parking Features | Garage,Garage Faces Side,Kitchen Level |
| Lot Features | Hardwood Trees,Landscaped |
| Water Source | Community Water |
| Lot Size Area | 1.11 |
| Foundation Details | Crawlspace |
| Building Area Total | 5171 |
| Lot Size Acres | 1.11 |
| Covered Spaces | 4 |
Amenities
- Foreclosure
- Views
- Short Sale
- New Construction
- Adult 55+
- Lease To Own
- No HOA Fees
- Furnished
- Primary On Main
- Air Conditioning
- Seller Finance
- Green
- Fixer Upper
- Horse
- Golf
- Fireplace
- Deck
- Garage
- Basement
- Pool
Property vs Single Family Average in 27614
Price
Year Built

