
Address
14 Home Place Court, Nashville, NC
Price
$ 819,000
Property Attributes
- MLS#10166907
- TypeSingle Family
- Listing Status Active
- CountyNash
- CityNashville
- NeighborhoodHinton Plantation
- Zip27856
- StyleFarmhouse, Traditional
- Year Built2026
- Price$ 819,000
- Bedrooms4
- Full Bathrooms3
- Half Bathrooms1
- Sqr Footage3270
- Lot Size1.54 Acres
Data Source:
Triangle MLS (TMLS)
Property Description
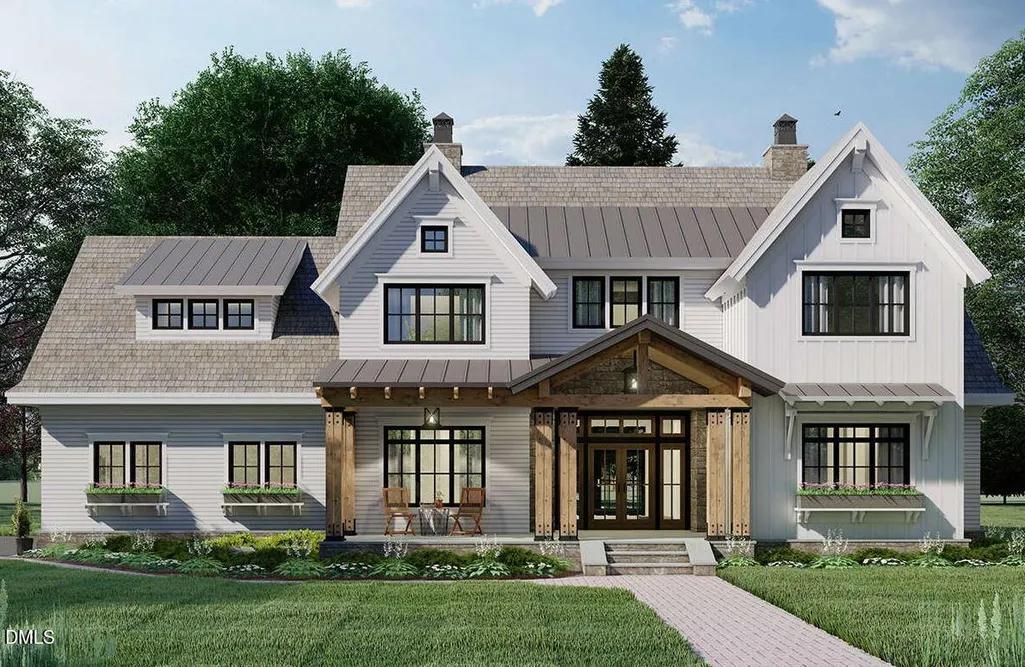
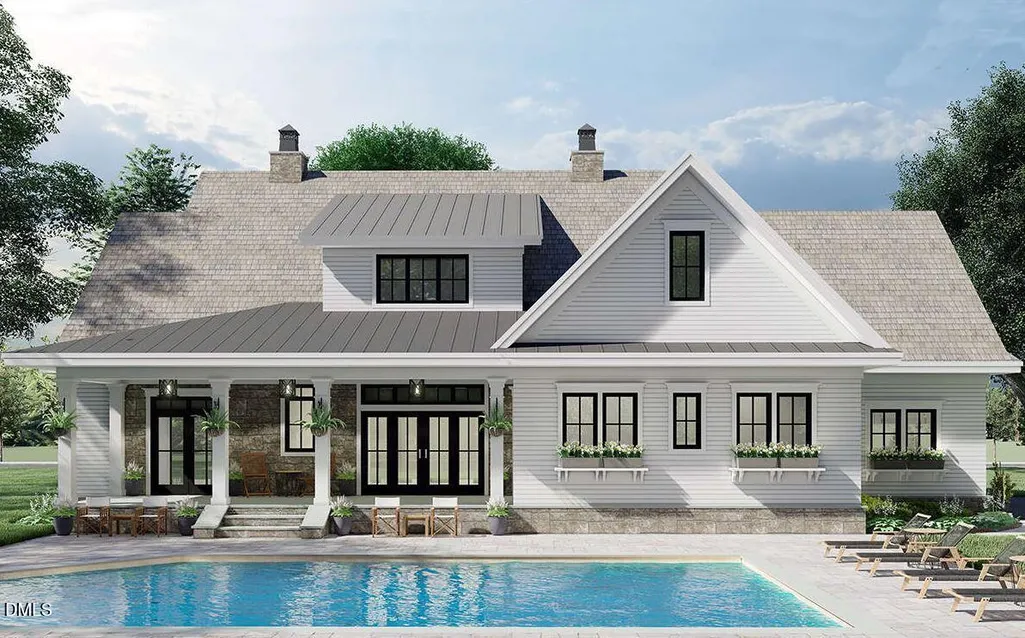
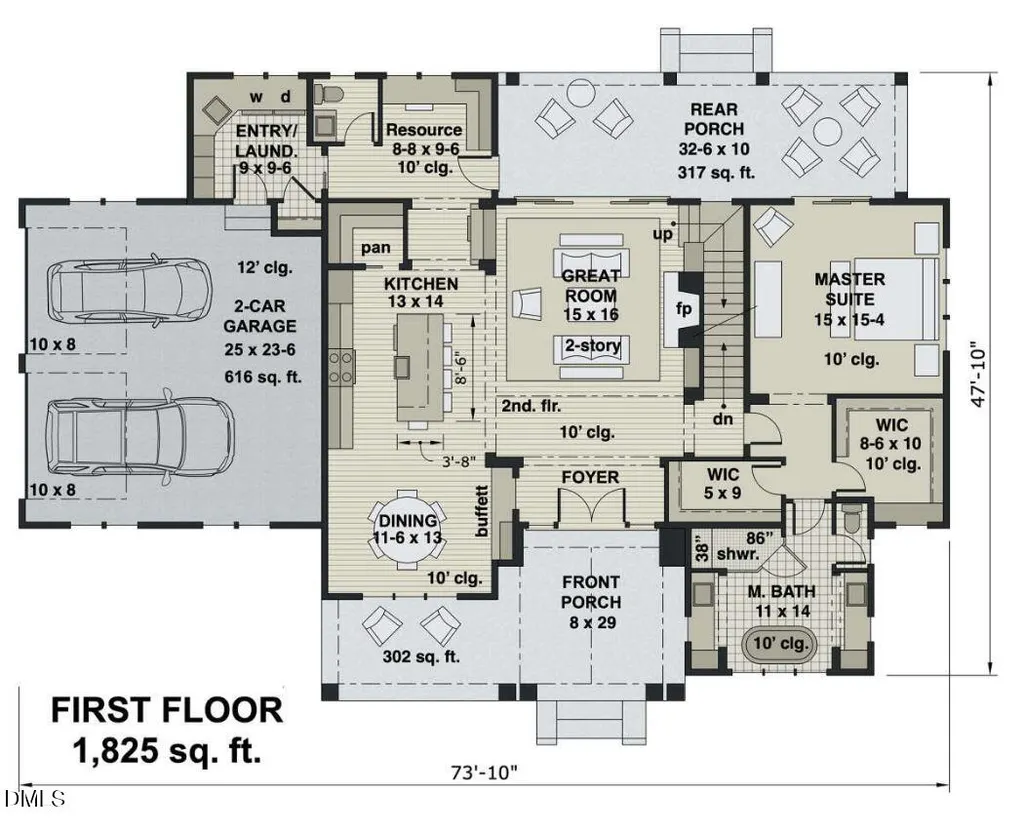
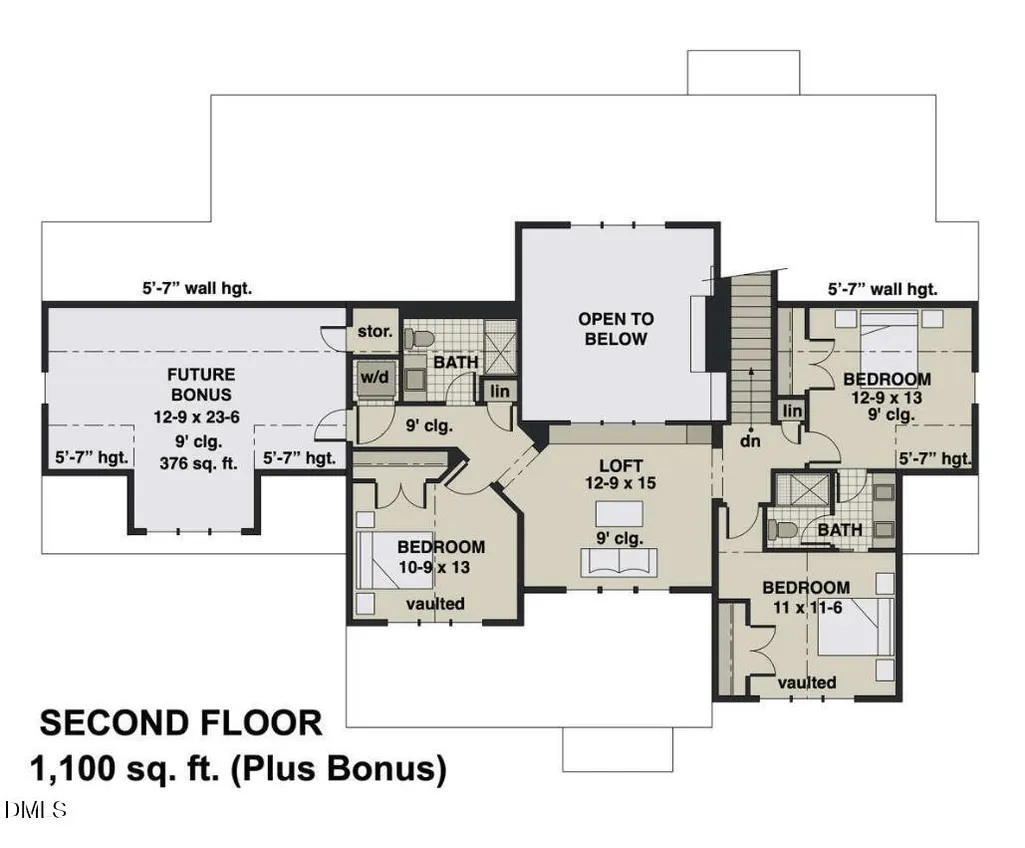
Welcome to refined country living where small-town charm meets modern luxury by Wilson Properties of Raleigh! Ideally positioned within easy reach of Rocky Mount and a short commute to Raleigh and Wake Forest, this exceptional home offers a rare blend of privacy, space, and thoughtfully curated high-end finishes, seamlessly paired with superior craftsmanship--including upgraded 2x6 exterior construction for enhanced durability and energy efficiency, 10-foot ceilings, and 8-foot interior doors throughout. Set within a quiet, established setting with mature trees and natural landscaping. This thoughtfully designed pre-sale home offers nearly 3,000 sq ft of luxury living on a beautiful 1.5+ acre corner lot surrounded by mature trees and nature. A welcoming rocking chair front porch leads into an impressive foyer accented by soaring 10-foot ceilings and an open-concept layout designed for both everyday living and entertaining. The spacious island kitchen features abundant prep space, under-counter seating, and flows seamlessly into the designated dining area complete with a buffet server. The main-level primary suite offers a relaxing retreat with dual walk-in closets and convenient access to the laundry room. Upstairs, you'll find three additional bedrooms, a spacious loft/flex area, including two bedrooms connected by a Jack-and-Jill bath plus an additional full bath. Enjoy peaceful outdoor living from the expansive covered rear porch overlooking the private natural setting. With a two-car garage, quality craftsmanship, and luxury finishes throughout, this pre-sale opportunity offers the perfect blend of comfort, elegance, and modern design just a convenient drive to Raleigh, Wake Forest, and Rocky Mount. No City Taxes!
| Elementary School | Middle School | High School |
|---|---|---|
| Nash - Spring Hope Elementary Elementary School | Nash - Southern Nash Middle Middle School | Nash - Southern Nash High High School |
| Price History | |
|---|---|
| 8/19/2026 | Listed $869,000 |
| 9/2/2026 | 6$819,000 |
General Features
| Sewer | Septic Tank |
|---|---|
| Heating | Central,Electric,Forced Air,Heat Pump,Zoned |
| Cooling | Ceiling Fan(s),Central Air,Heat Pump,Multi Units,Zoned |
| Utilities | Electricity Connected,Septic Connected,Water Connected |
| Roof | Architectural Shingle |
| Appliances | Dishwasher,Electric Oven,Gas Cooktop,Microwave,Stainless Steel Appliance(s),Tankless Water Heater |
| Garage Spaces | 2 |
| Association Fee Includes | Unknown,None |
| Patio/Porch Features | Front Porch |
| Architectural Style | Farmhouse,Traditional |
| Construction Materials | Board & Batten Siding,Brick,Fiber Cement |
| Year Built | 2026 |
| View | Garden,Trees/Woods |
| Levels | Two |
| Property Subtype | Single Family Residence |
| Assoc Fee Paid Per | Annually |
| County | Nash |
| New Construction | true |
| Property Type | Residential |
| Association Amenities | None |
| HOA | true |
| Attached Garage | true |
| Energy Efficient | Appliances,Construction,Insulation |
| Subdivision Name | Hinton Plantation |
| Garage Y/N | true |
| Total Rooms | 9 |
| Full Baths | 3 |
| Status | Active |
| Directions | From Rocky Mount take US 64 to exit 458 for US-64 toward Momeyer. Take a right and follow US-64 ALT W to Zachariah Rd take a left and the property is on the left. |
| High School | Nash - Southern Nash High |
| City | Nashville |
| Senior Community Y/N | false |
| Lot Size Units | Acres |
| Lot Size Square Feet | 67082 |
| Elementary School | Nash - Spring Hope Elementary |
| Tax Annual Amount | 248.5 |
| Middle/Junior High School | Nash - Southern Nash Middle |
| Structure Type | House,Site Built |
| Builder Name | Wilson Properties of Raleigh |
| Standard Status | Active |
Interior Features
| Interior Amenities | Bathtub/Shower Combination,Built-in Features,Butler's Pantry,Ceiling Fan(s),Chandelier,Crown Molding,Double Vanity,Dual Closets,Eat-in Kitchen,High Ceilings,Kitchen Island,Kitchen/Dining Room Combination,Pantry,Primary Downstairs,Quartz Counters,Separate Shower,Tray Ceiling(s),Walk-In Closet(s),Walk-In Shower,Water Closet |
|---|---|
| Flooring | Carpet,Ceramic Tile,Hardwood |
| Total Fireplaces | 1 |
| Fireplace Features | Living Room,Propane |
| Air Conditioning Y/N | true |
| Heating Y/N | true |
| Fireplace Y/N | true |
| Above Grade Finished Area | 3270 |
| Half Baths | 1 |
| Laundry Features | Laundry Room,Main Level |
| Total Bedrooms | 4 |
| Total Baths | 4 |
Exterior Features
| Parking Features | Concrete,Garage Door Opener,Garage Faces Side |
|---|---|
| Lot Features | Corner Lot,Hardwood Trees |
| Water Source | Private,Well |
| Lot Size Area | 1.54 |
| Foundation Details | Brick/Mortar |
| Building Area Total | 3270 |
| Lot Size Acres | 1.54 |
| Road Surface Type | Paved |
| Road Frontage Type | Private Road |
Amenities
- Foreclosure
- Views
- Short Sale
- New Construction
- Adult 55+
- Lease To Own
- No HOA Fees
- Furnished
- Primary On Main
- Air Conditioning
- Seller Finance
- Green
- Fixer Upper
- Horse
- Golf
- Fireplace
- Deck
- Garage
- Basement
- Pool
Property vs Single Family Average in 27856
Price
Year Built

