
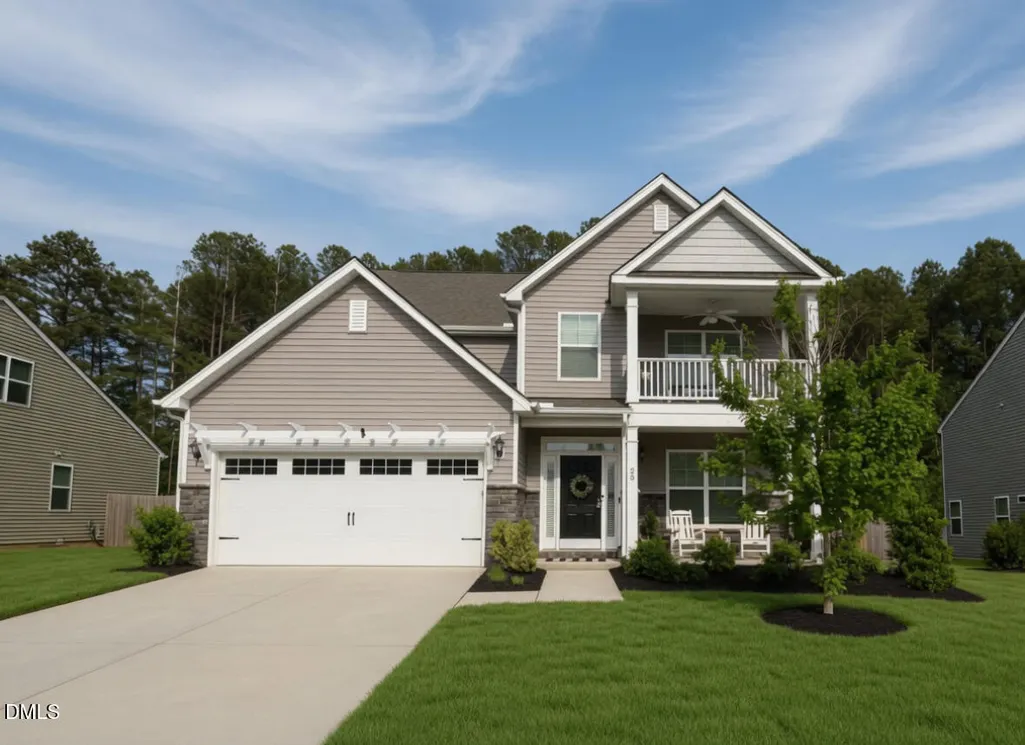
Address
55 Mallory Oak Drive, Franklinton, NC
Price
$ 435,000
Property Attributes
- MLS#10166553
- TypeSingle Family
- Listing Status Pending
- CountyFranklin
- CityFranklinton
- AreaFranklin
- NeighborhoodClearwater Creek
- Zip27525
- StyleColonial
- Year Built2020
- Taxes$ 2412
- Price$ 435,000
- Bedrooms4
- Full Bathrooms3
- Half Bathrooms0
- Sqr Footage2544
- Lot Size0.23 Acres
Data Source:
Triangle MLS (TMLS)
Property Description
Back on market at no fault of the seller.Looking for MOVE IN READY with a FENCE, SHED, and FINISHED Garage? Welcome to 55 Mallory Oak Dr, a stunning home in Franklinton, NC. This property boasts a spacious layout with multiple bedrooms and bathrooms, creating a comfortable living space. Garage could be used for many purposes with massive built ins, epoxy floor and more! Yes- you WILL have access to a meticulously maintained oversized community POOL! The modern kitchen is equipped with updated appliances and ample storage with an oversized gas stovetop! Enjoy the beautifully landscaped yard which is a serene outdoor retreat with a gorgeous private wooded fenced in yard. Conveniently located near local amenities, minutes away from Franklinton, Youngsville and Wake Forest... this home provides a blend of tranquility and accessibility. Don't miss the opportunity to make it yours! Owners are moving closer to family and have made extensive upgrades over the last 2 years... this home is MOVE IN READY - FULLY FENCED FLAT backyard great for family! Notable perks made to home after 2024: * All new carpet and padding throughout * All new paint throughout home * Added fenced around FLAT yard backing to a peaceful tree line — for morning coffee on the enclosed patio * Landscape beds with perennial flowers for color year-round * MASSIVE storage areas in the home; every bedroom has a roomy closet with upgrades. * Garage finished: painted interior, epoxy floor, added custom cabinets storage — bar inside negotiable * 10x12 shed with flower box and concrete pad added * Expanded concrete for outdoor entertaining added * Whole-house 3-stage water filtration added * Updated lighting, ceiling fans, and hardware * Additional storage cabinets in two baths * Custom laundry room cabinets * New dishwasher * fridge, washer and dryer will remain with seller.
| Elementary School | Middle School | High School |
|---|---|---|
| Franklin - Franklinton Elementary Elementary School | Franklin - Cedar Creek Middle Middle School | Franklin - Franklinton High High School |
| Price History | |
|---|---|
| 5/12/2026 | Listed $444,000 |
| 7/29/2026 | 2$435,000 |
General Features
| Sewer | Public Sewer |
|---|---|
| Heating | Central |
| Cooling | Central Air |
| Roof | Shingle |
| Zoning | FCO R-8 |
| HOA Fee | 73 |
| Garage Spaces | 2 |
| Association Fee Includes | Maintenance Grounds |
| Architectural Style | Colonial |
| Construction Materials | Stone,Vinyl Siding |
| Year Built | 2020 |
| Stories Count | 2 |
| Levels | Two |
| Rooms | Primary Bedroom, Bedroom 3, Bedroom 4, Primary Bathroom, Bathroom 2, Bathroom 3, Office, Kitchen, Dining Room, Entrance Hall, Living Room, Laundry, Family Room |
| Property Subtype | Single Family Residence |
| Assoc Fee Paid Per | Monthly |
| County | Franklin |
| New Construction | false |
| Property Type | Residential |
| HOA | true |
| Attached Garage | true |
| Subdivision Name | Clearwater Creek |
| Garage Y/N | true |
| Total Rooms | 13 |
| Full Baths | 3 |
| Status | Pending |
| Directions | Drive southwest on South Main St/US 1A. Keep left to take Cedar Creek Road. Right to Shining Amber Way. Left to Harmony Ranch Lane. Right to Bourne Drive. Left to Mallory Oak Drive. |
| High School | Franklin - Franklinton High |
| City | Franklinton |
| Senior Community Y/N | false |
| Lot Size Units | Square Feet |
| Lot Size Square Feet | 10018.8 |
| Carport Y/N | false |
| Elementary School | Franklin - Franklinton Elementary |
| Tax Annual Amount | 2412 |
| Middle/Junior High School | Franklin - Cedar Creek Middle |
| Structure Type | House |
| Building Area Units | Square Feet |
| Living Area Units | Square Feet |
| Standard Status | Pending |
| Main Lvl Beds: Yes/No | 4 |
Interior Features
| Flooring | Vinyl |
|---|---|
| Air Conditioning Y/N | true |
| Heating Y/N | true |
| Above Grade Finished Area | 2544 |
| Total Bedrooms | 4 |
| Below Grade Finished Area Unit Type | Square Feet |
| Above Grade Finished Area Unit Type | Square Feet |
| Total Baths | 3 |
Exterior Features
| Water Source | Public |
|---|---|
| Lot Size Area | 10018.8 |
| Foundation Details | Slab |
| Building Area Total | 2544 |
| Lot Size Acres | 0.23 |
Amenities
- Foreclosure
- Views
- Short Sale
- New Construction
- Adult 55+
- Lease To Own
- No HOA Fees
- Furnished
- Primary On Main
- Air Conditioning
- Seller Finance
- Green
- Fixer Upper
- Horse
- Golf
- Fireplace
- Deck
- Garage
- Basement
- Pool
Property vs Single Family Average in 27525
Price
Year Built

