
Address
1119 Dovefield Lane, Youngsville, NC
Price
$ 1,225,000
Property Attributes
- MLS#10154982
- TypeSingle Family
- Listing Status Active
- CountyGranville
- CityYoungsville
- NeighborhoodSilverleaf
- Zip27596
- StyleRanch, Transitional
- Year Built2026
- Price$ 1,225,000
- Bedrooms4
- Full Bathrooms4
- Half Bathrooms0
- Sqr Footage3540
- Lot Size0.92 Acres
Data Source:
Triangle MLS (TMLS)
Property Description
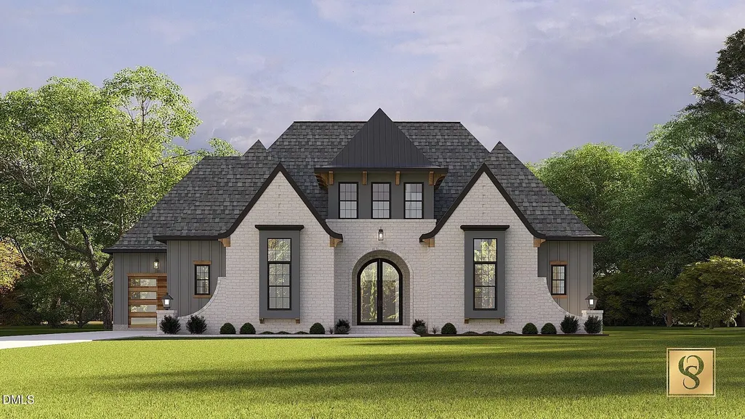
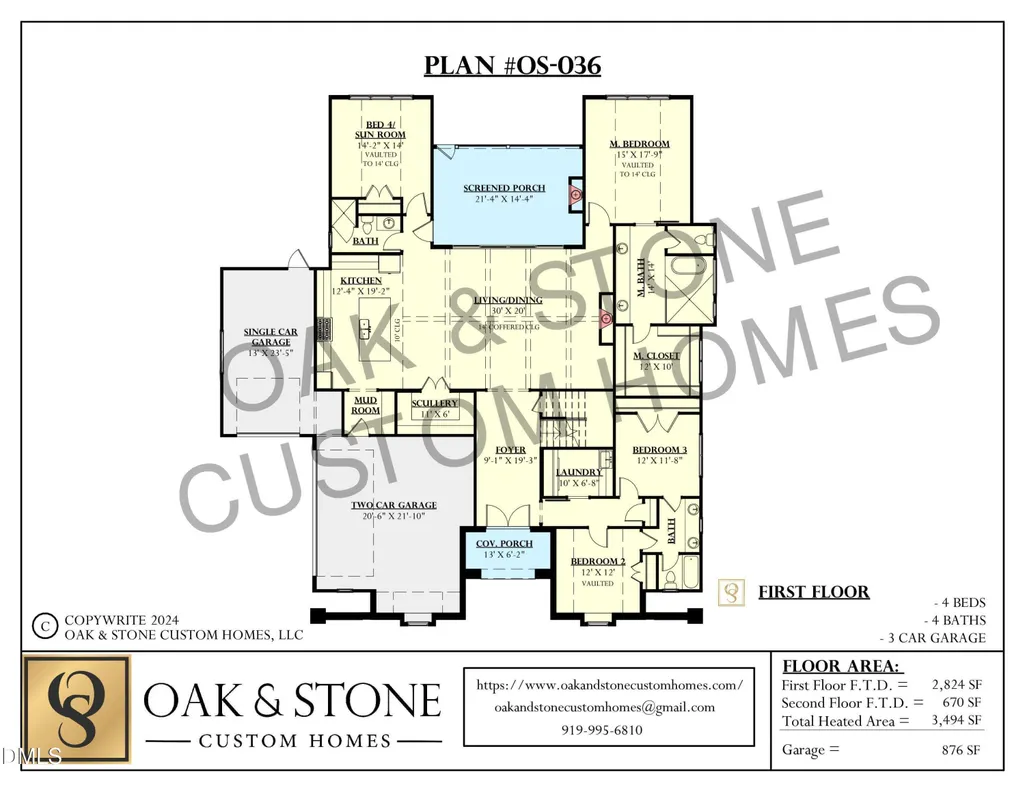
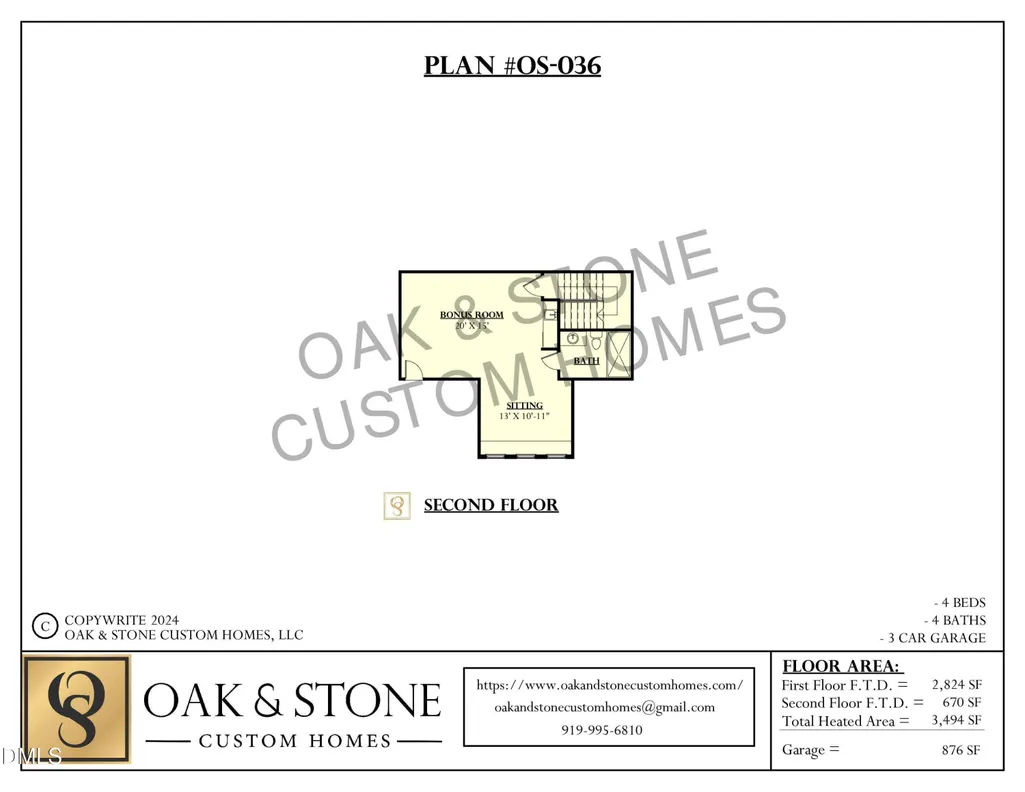
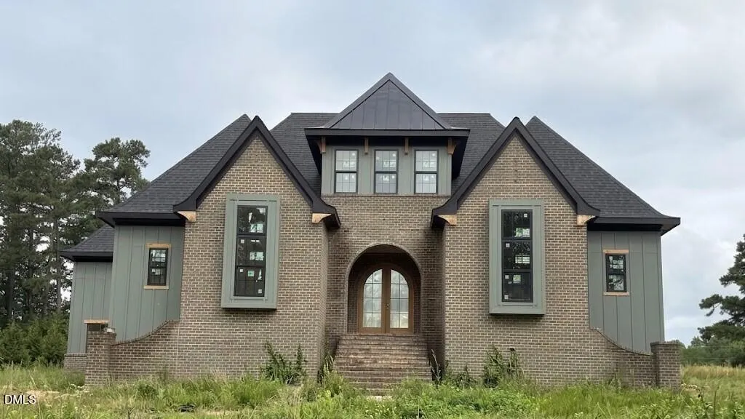
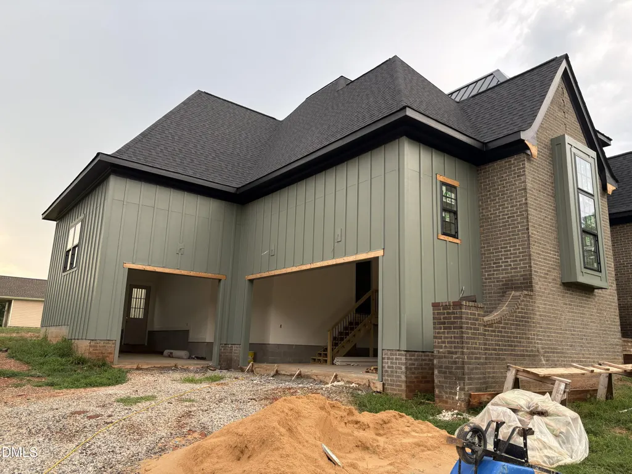
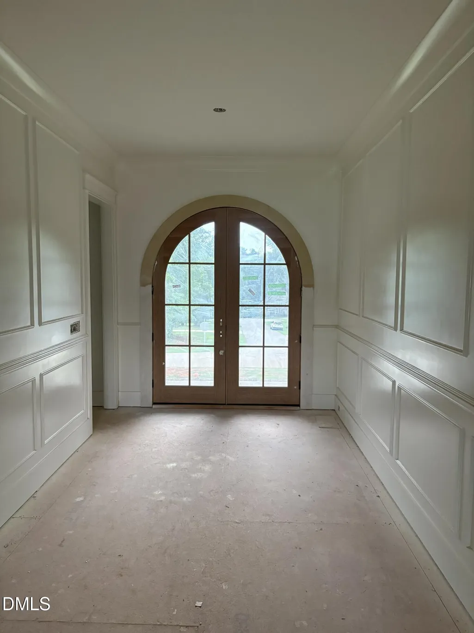
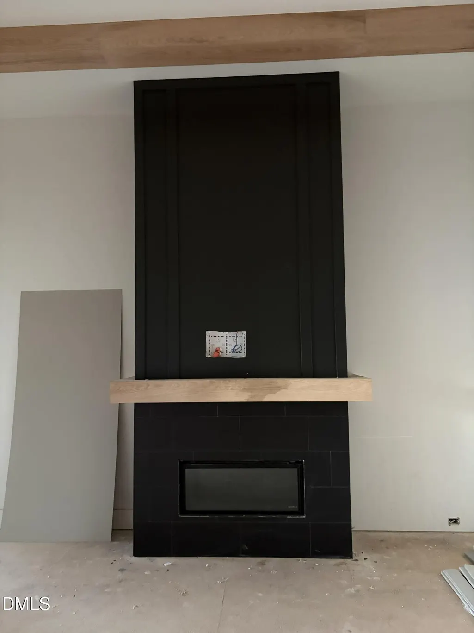
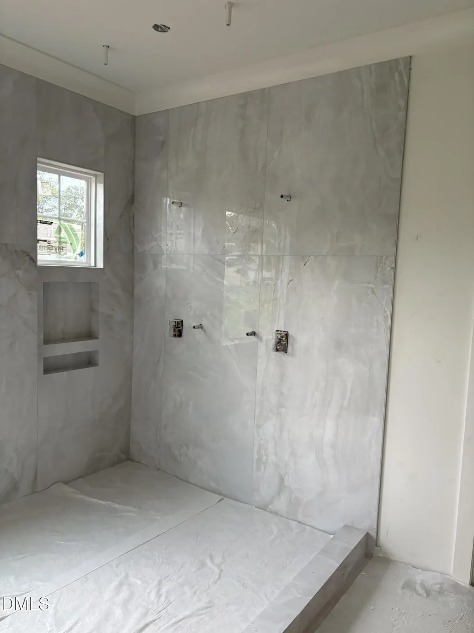
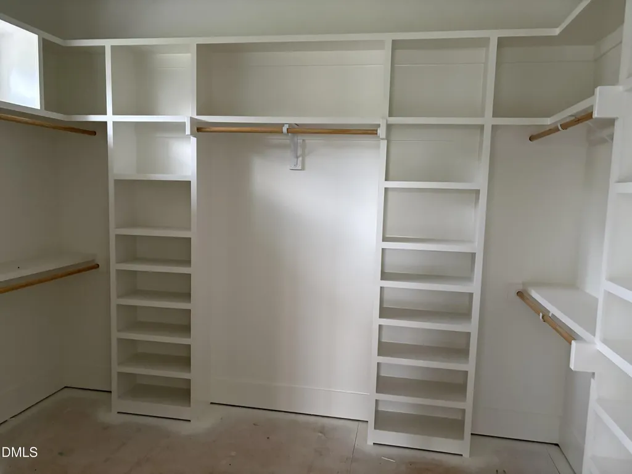
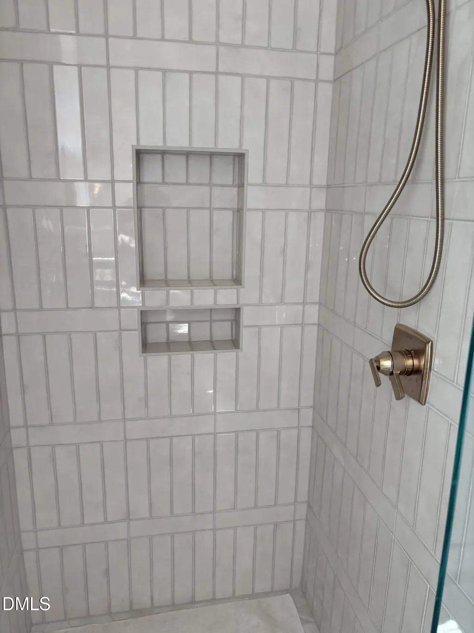
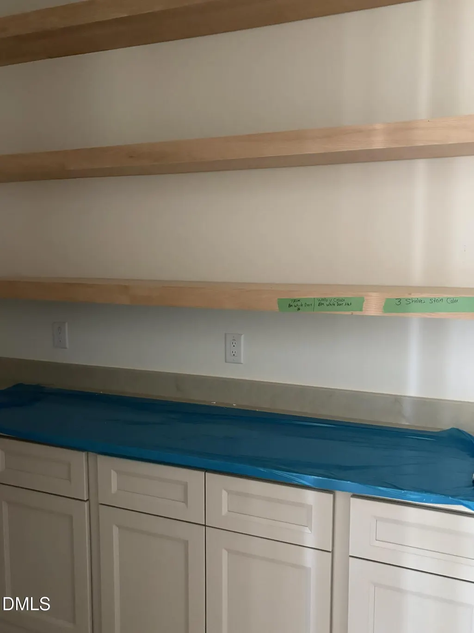
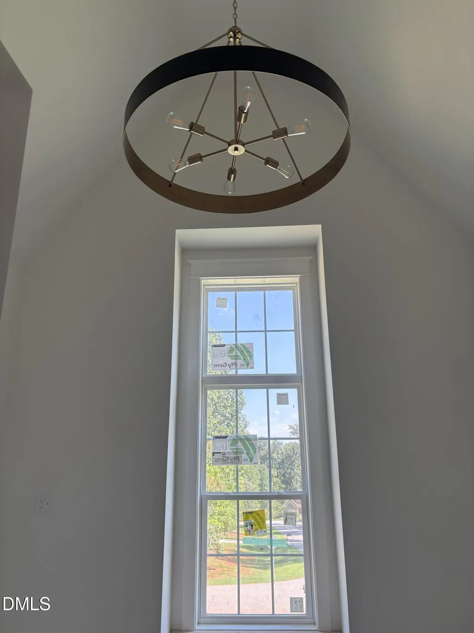
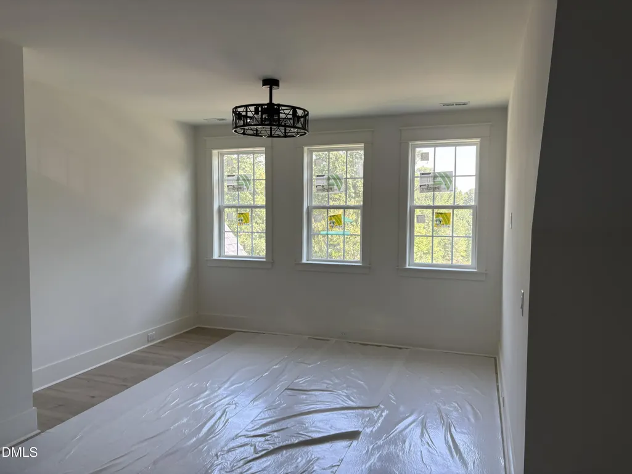
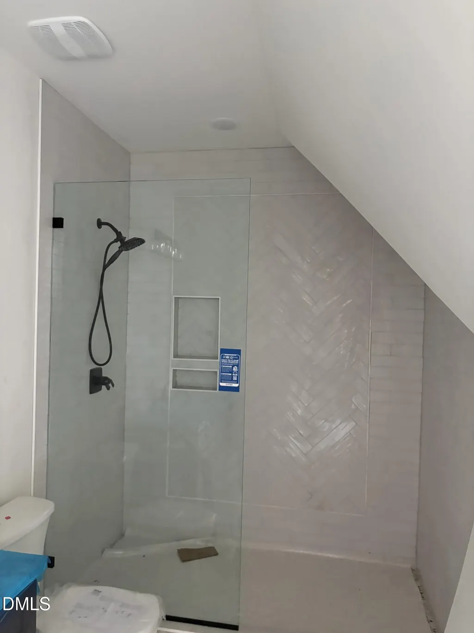
"PARADE OF HOMES" Custom-built by award-winning Oak and Stone Custom Homes, this exquisite ranch-style retreat blends modern elegance with functional design. The journey begins in an expansive double door entry foyer, highlighted by soaring ceilings and rich hardwood-style flooring that flows throughout. At the heart of the home, a gourmet chef's kitchen boasts custom ceiling-height cabinetry, a massive quartz island with a farm sink, and premium appliances including a 5-burner gas range and walk in Scullery. Relax in the family room, anchored by a sleek fireplace and custom built-ins, or retreat through 16-foot sliding glass doors to the serene covered screened porch. The main-level primary suite is a true sanctuary, featuring a spa-style 'wet room' with a freestanding tub, tiled shower, and a generous walk-in closet with custom shelving. Upstairs, a versatile oversized bonus room with a private sitting area and full bath serves as the perfect guest wing or entertainment hub. Complete with a 3-car garage, this home offers unparalleled craftsmanship in every detail.
| Elementary School | Middle School | High School |
|---|---|---|
| Granville - Tar River Elementary Elementary School | Granville - G C Hawley Middle School | Granville - South Granville High High School |
| Price History | |
|---|---|
| 8/26/2026 | Listed $1,225,000 |
General Features
| Sewer | Septic Tank |
|---|---|
| Heating | Forced Air,Natural Gas,Zoned |
| Cooling | Central Air,Gas,Multi Units,Zoned |
| Roof | Architectural Shingle,Shingle |
| Appliances | Bar Fridge,Built-In Gas Range,Convection Oven,Dishwasher,Double Oven,Exhaust Fan,Gas Range,Gas Water Heater,Microwave,Plumbed For Ice Maker,Range Hood,Refrigerator,Self Cleaning Oven,Stainless Steel Appliance(s),Tankless Water Heater,Vented Exhaust Fan,Wine Refrigerator |
| HOA Fee | 25 |
| Garage Spaces | 3 |
| Association Fee Includes | Maintenance Grounds |
| Patio/Porch Features | Covered,Front Porch,Patio,Porch,Rear Porch,Screened |
| Architectural Style | Ranch,Transitional |
| Construction Materials | Board & Batten Siding,Brick,Fiber Cement,Radiant Barrier,Stone |
| Year Built | 2026 |
| Stories Count | 2 |
| Levels | One and One Half |
| Property Subtype | Single Family Residence |
| Building Name | Oak and Stone Custom Homes |
| Assoc Fee Paid Per | Annually |
| County | Granville |
| New Construction | true |
| Property Type | Residential |
| HOA | true |
| Attached Garage | true |
| Subdivision Name | Silverleaf |
| Garage Y/N | true |
| Total Rooms | 9 |
| Full Baths | 4 |
| Status | Active |
| Directions | US 1 North to HWY 98W right onto Camp Kanata, left onto Woodland Church, go approx. 2 miles, right onto Hugh Davis, right onto Silverleaf, right onto Dovefield Lane |
| High School | Granville - South Granville High |
| City | Youngsville |
| Senior Community Y/N | false |
| Open Parking Spaces | 4 |
| Lot Size Units | Acres |
| Lot Size Square Feet | 40075.2 |
| Elementary School | Granville - Tar River Elementary |
| Tax Annual Amount | 534.48 |
| Middle/Junior High School | Granville - G C Hawley |
| Structure Type | Site Built |
| Builder Name | Oak And Stone Custom Homes |
| Standard Status | Active |
Interior Features
| Interior Amenities | Bathtub/Shower Combination,Beamed Ceilings,Bookcases,Breakfast Bar,Built-in Features,Butler's Pantry,Cathedral Ceiling(s),Ceiling Fan(s),Chandelier,Crown Molding,Double Vanity,Entrance Foyer,High Ceilings,In-Law Floorplan,Kitchen Island,Natural Woodwork,Open Floorplan,Pantry,Primary Downstairs,Quartz Counters,Recessed Lighting,Room Over Garage,Separate Shower,Smart Thermostat,Smooth Ceilings,Soaking Tub,Storage,Tray Ceiling(s),Vaulted Ceiling(s),Walk-In Closet(s),Walk-In Shower,Water Closet,Wired for Data |
|---|---|
| Flooring | Hardwood,Tile |
| Total Fireplaces | 2 |
| Fireplace Features | Family Room,Gas,Gas Log,Outside |
| Air Conditioning Y/N | true |
| Heating Y/N | true |
| Window Features | Double Pane Windows,Insulated Windows |
| Fireplace Y/N | true |
| Above Grade Finished Area | 3540 |
| Laundry Features | Laundry Room,Main Level,Sink |
| Total Bedrooms | 4 |
| Total Baths | 4 |
Exterior Features
| Exterior Amenities | Rain Gutters |
|---|---|
| Parking Features | Concrete,Garage,Garage Door Opener,Garage Faces Side |
| Lot Features | Front Yard,Hardwood Trees,Landscaped,Wooded |
| Water Source | Well |
| Lot Size Area | 0.92 |
| Foundation Details | Crawlspace |
| Building Area Total | 3540 |
| Lot Size Acres | 0.92 |
| Road Surface Type | Paved |
| Waterfront Y/N | false |
| Road Frontage Type | State Road |
| Horse Y/N | false |
Amenities
- Foreclosure
- Views
- Short Sale
- New Construction
- Adult 55+
- Lease To Own
- No HOA Fees
- Furnished
- Primary On Main
- Air Conditioning
- Seller Finance
- Green
- Fixer Upper
- Horse
- Golf
- Fireplace
- Deck
- Garage
- Basement
- Pool
Property vs Single Family Average in 27596
Price
Year Built

