
Address
2731 River Meadow Court, Spring Hope, NC
Price
$ 376,400
Property Attributes
- MLS#10154826
- TypeSingle Family
- Listing Status Pending
- CountyNash
- CitySpring Hope
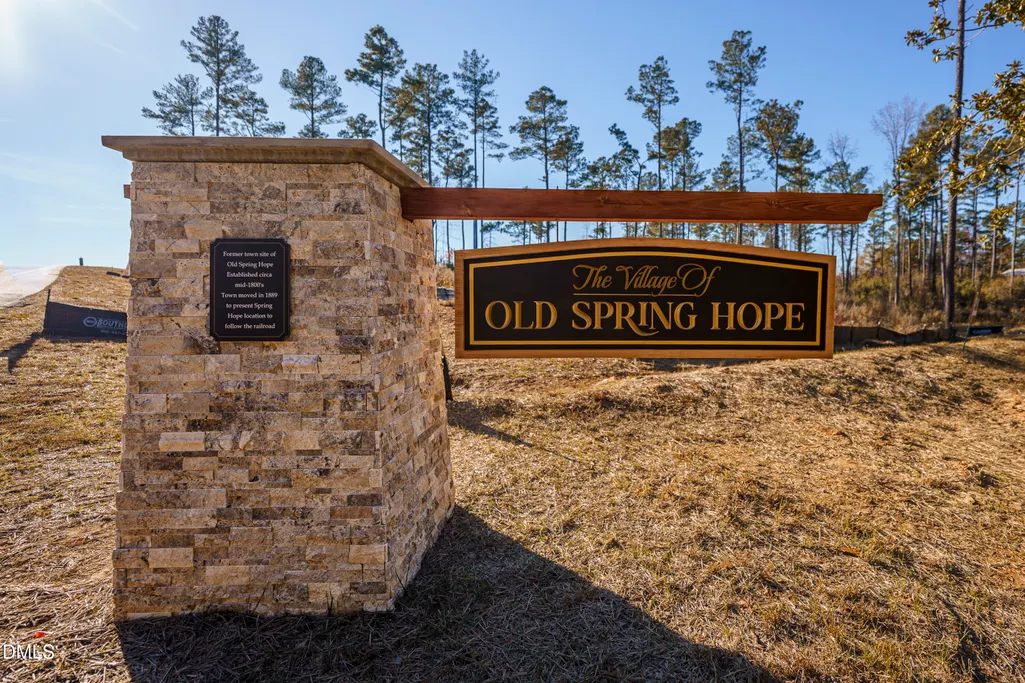
- NeighborhoodThe Village of Old Spring Hope
- Zip27882
- StyleCottage, Craftsman, Farmhouse, Ranch
- Year Built2026
- Price$ 376,400
- Bedrooms3
- Full Bathrooms2
- Half Bathrooms0
- Sqr Footage1544
- Lot Size0.92 Acres
Data Source:
Triangle MLS (TMLS)
Property Description
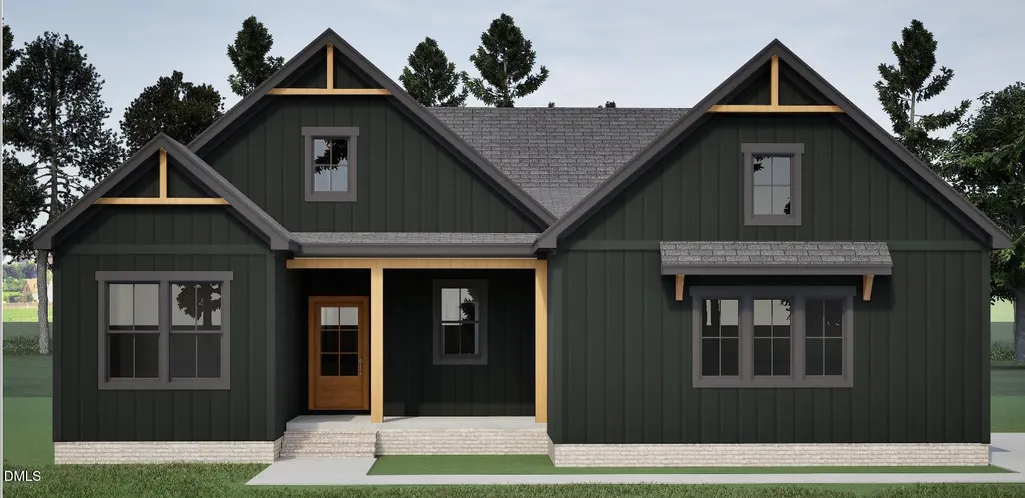
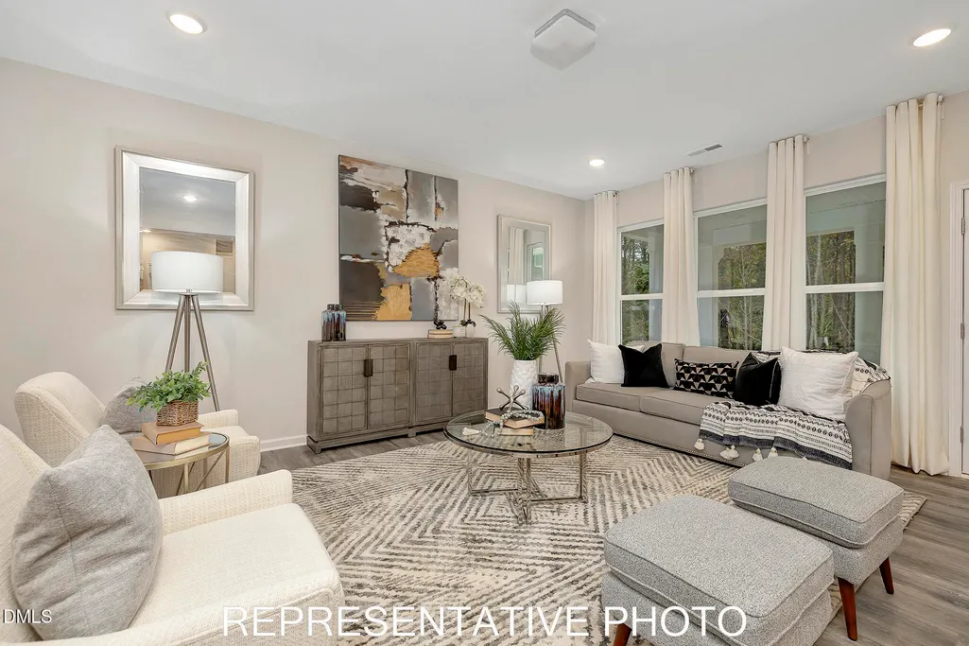
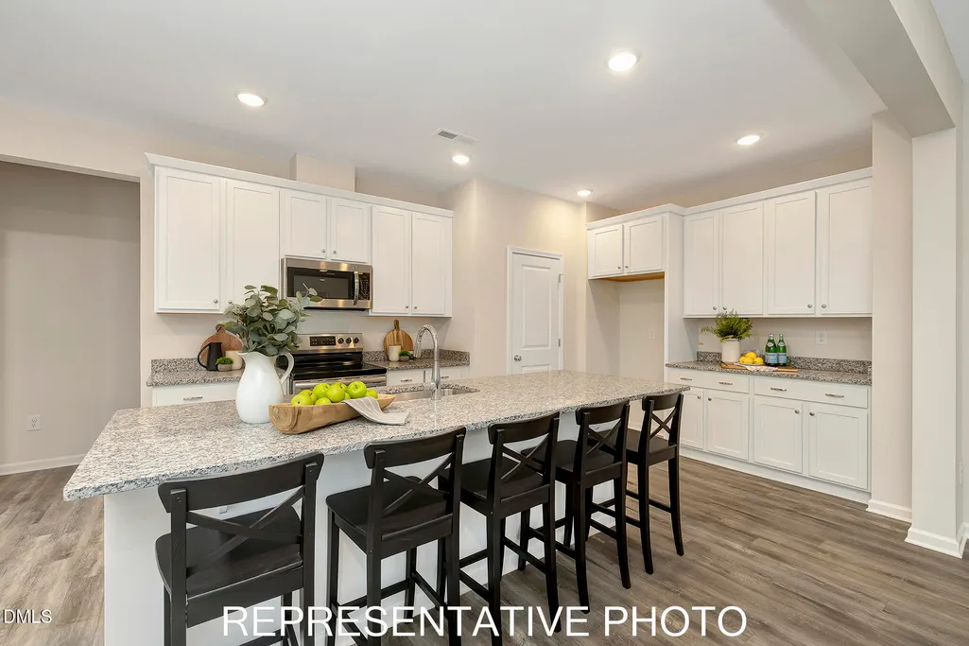
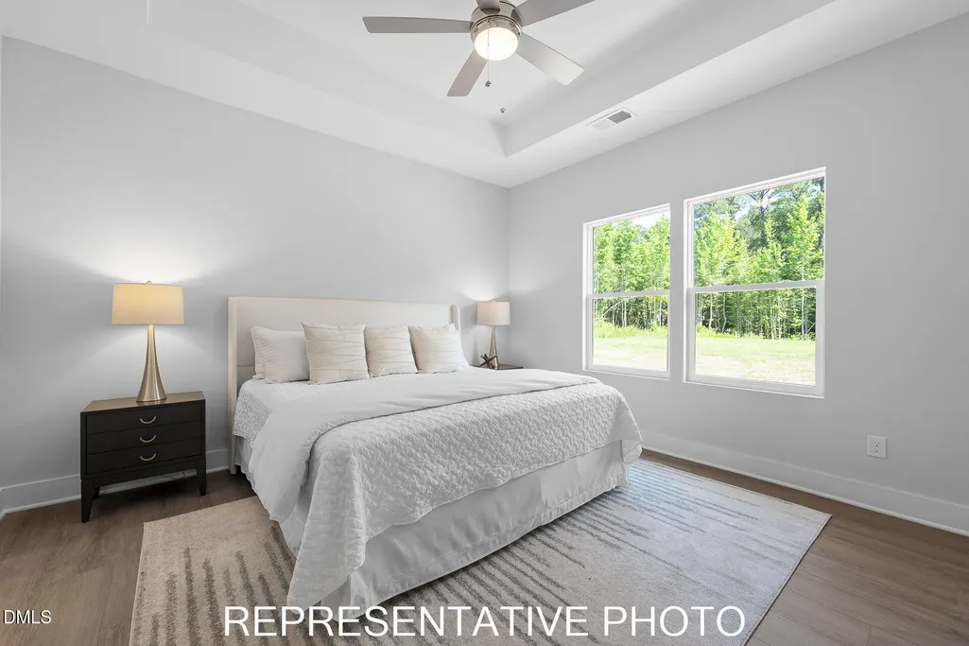
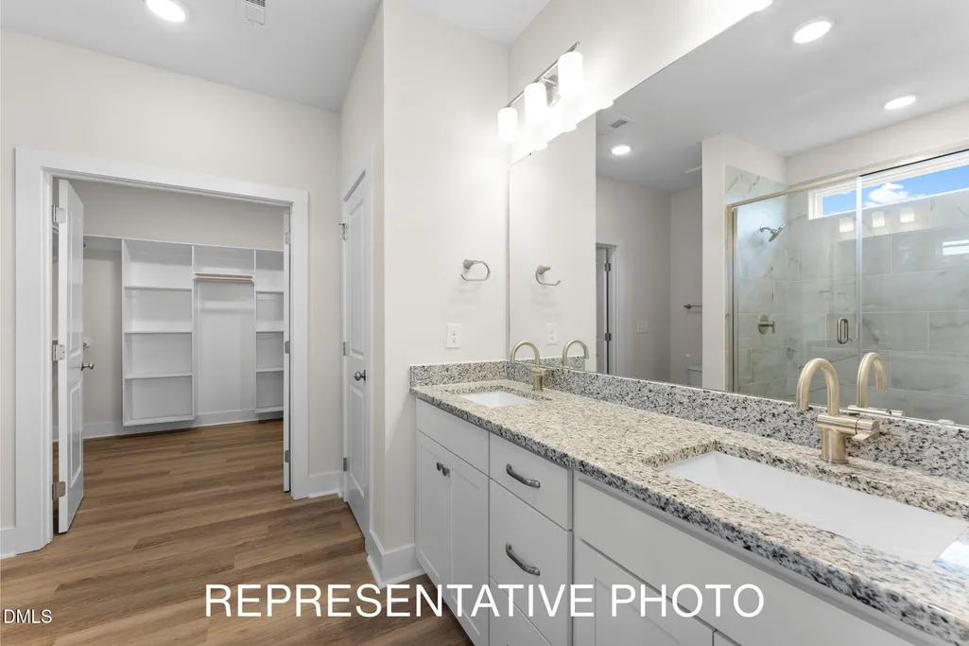
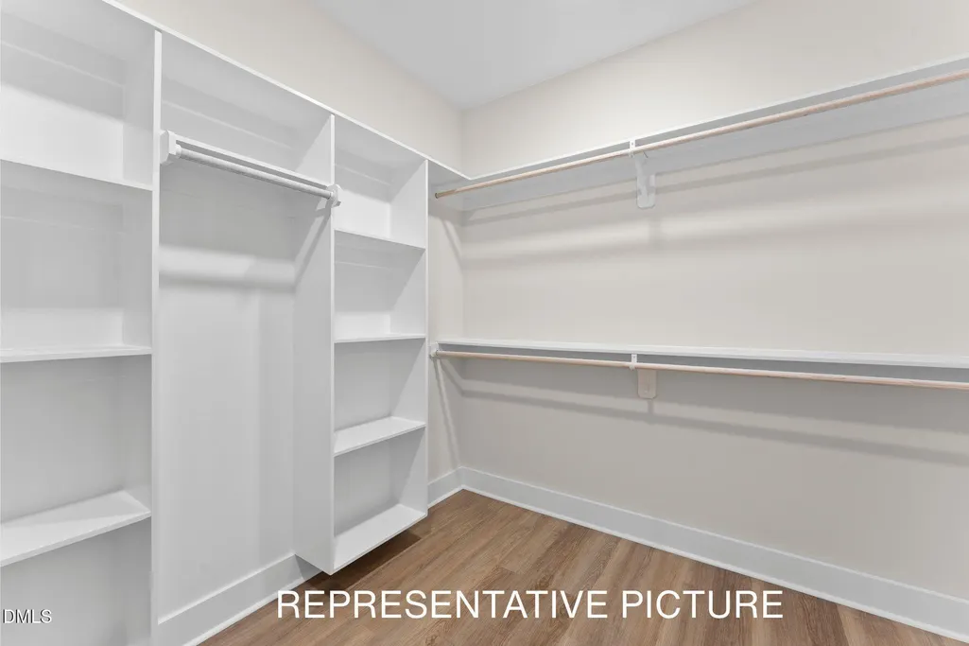
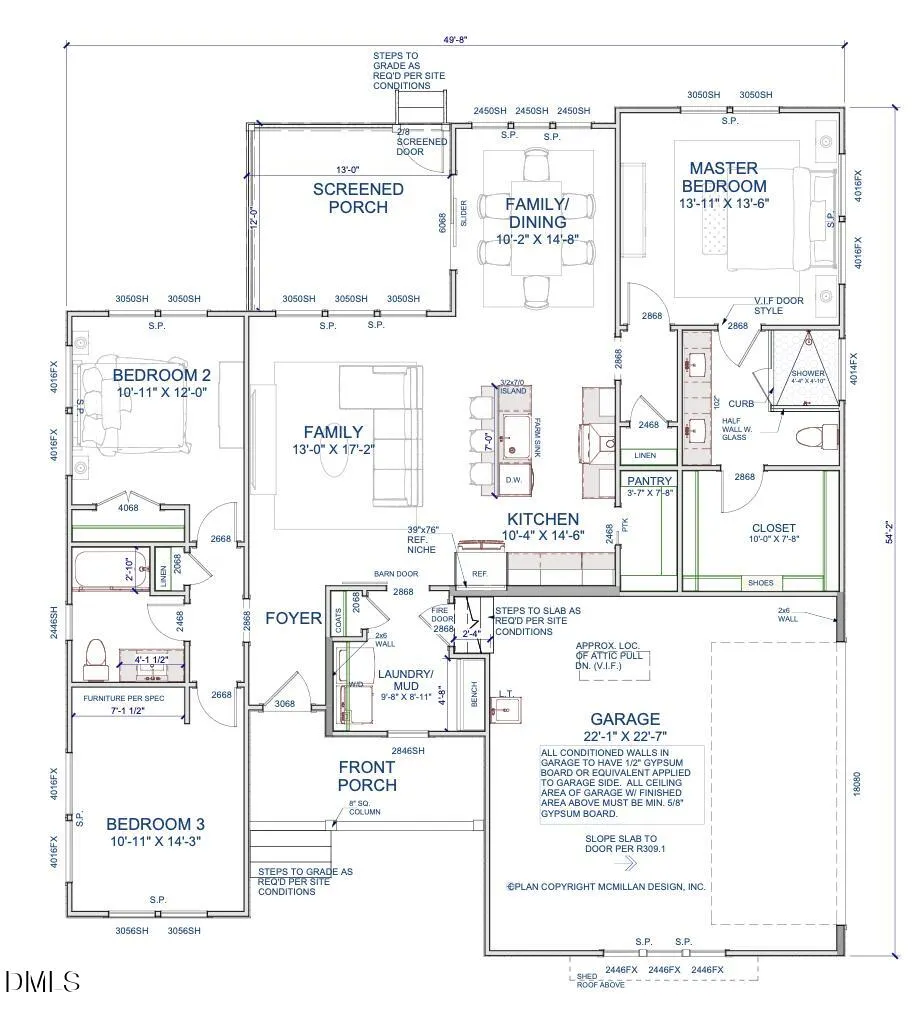
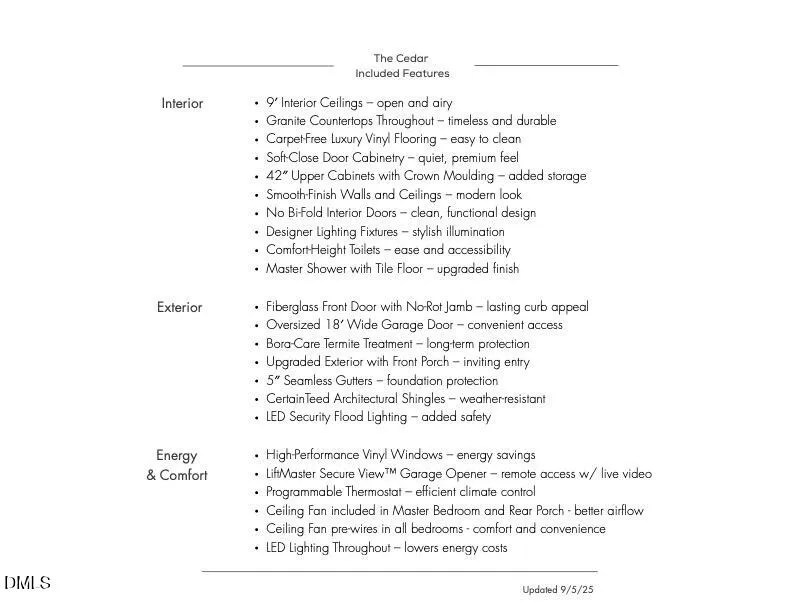
THIS HOME IS CURRENTLY UNDER CONSTRUCTION AS A CUSTOM BUILD WITH AN ESTIMATED FINISH DATE OF FALL OF 2026. One-Story Living! Welcome home to the Cottages of Old Spring Hope where comfort meets great function and style! The Cedar Plan stands out w/ its Craftsman dormer and design. The Master bedroom suite is tucked into the back of the home for great privacy and a beautiful view. The dining room overlooks the extra large backyard w/ access to the covered back porch for easy grilling and relaxing. Choose your own cabinet color, flooring, wall paint, countertops, and fixtures to make this stunning new construction truly your own. Enjoy peaceful country living on over 1 acre with no HOA, just 2.5 miles from Hwy 64 - a perfect location between Raleigh and Rocky Mount for easy commuting and access to shopping, dining, and all local conveniences. This thoughtfully designed home features 9' ceilings, granite countertops, and carpet-free luxury vinyl plank flooring throughout. The kitchen boasts 42'' upper cabinets with crown molding, soft-close door cabinetry, designer lighting, and a clean, functional layout. You'll love the smooth finish walls and ceilings, comfort-height toilets, and tile-floored walk-in shower in the spacious master suite, complete with a double vanity and large walk-in closet. Enjoy the outdoors on your rocking chair front porch or relax on the covered rear porch, both perfect for taking in the peaceful surroundings. The oversized XL garage features an 18' wide door for easy parking and extra storage. Additional highlights include 5'' seamless gutters, architectural shingles, high-performance vinyl windows, LED lighting throughout, a programmable thermostat, and ceiling fans in the master and rear porch. This open-concept home offers modern comfort with a timeless touch - all on a large, private lot with space to breathe. Don't miss this rare opportunity to enjoy the best of both worlds: quiet country living with city convenience just minutes away! You will love calling The Village of Old Spring Hope HOME!
| Elementary School | Middle School | High School |
|---|---|---|
| Nash - Spring Hope Elementary Elementary School | Nash - Southern Nash Middle Middle School | Nash - Southern Nash High High School |
| Price History | |
|---|---|
| 8/19/2026 | Listed $376,400 |
General Features
| Sewer | Septic Tank |
|---|---|
| Heating | Forced Air |
| Cooling | Central Air |
| Roof | Architectural Shingle |
| Garage Spaces | 2 |
| Architectural Style | Cottage,Craftsman,Farmhouse,Ranch |
| Construction Materials | Board & Batten Siding,Brick,Vinyl Siding |
| Year Built | 2026 |
| Levels | One |
| Property Subtype | Single Family Residence |
| County | Nash |
| New Construction | true |
| Property Type | Residential |
| HOA | false |
| Attached Garage | true |
| Subdivision Name | The Village of Old Spring Hope |
| Garage Y/N | true |
| Total Rooms | 1 |
| Full Baths | 2 |
| Status | Pending |
| Directions | From Hwy 64 headed east: exit #450. Take a right at the top of the exit ramp. Take the first left on to W Old Spring Hope Road. Go approx 2.5 miles and turn right on Sheep Pasture Rd. Right into The Village of Old Spring Hope. First right on River Meadow Court. |
| High School | Nash - Southern Nash High |
| City | Spring Hope |
| Senior Community Y/N | false |
| Lot Size Units | Acres |
| Lot Size Square Feet | 40075.2 |
| Elementary School | Nash - Spring Hope Elementary |
| Middle/Junior High School | Nash - Southern Nash Middle |
| Structure Type | Site Built |
| Standard Status | Pending |
Interior Features
| Flooring | Luxury Vinyl |
|---|---|
| Air Conditioning Y/N | true |
| Heating Y/N | true |
| Above Grade Finished Area | 1544 |
| Total Bedrooms | 3 |
| Total Baths | 2 |
Exterior Features
| Water Source | Well |
|---|---|
| Lot Size Area | 0.92 |
| Foundation Details | Brick/Mortar,Crawlspace |
| Building Area Total | 1544 |
| Lot Size Acres | 0.92 |
Amenities
- Foreclosure
- Views
- Short Sale
- New Construction
- Adult 55+
- Lease To Own
- No HOA Fees
- Furnished
- Primary On Main
- Air Conditioning
- Seller Finance
- Green
- Fixer Upper
- Horse
- Golf
- Fireplace
- Deck
- Garage
- Basement
- Pool
Property vs Single Family Average in 27882
Price
Year Built

