
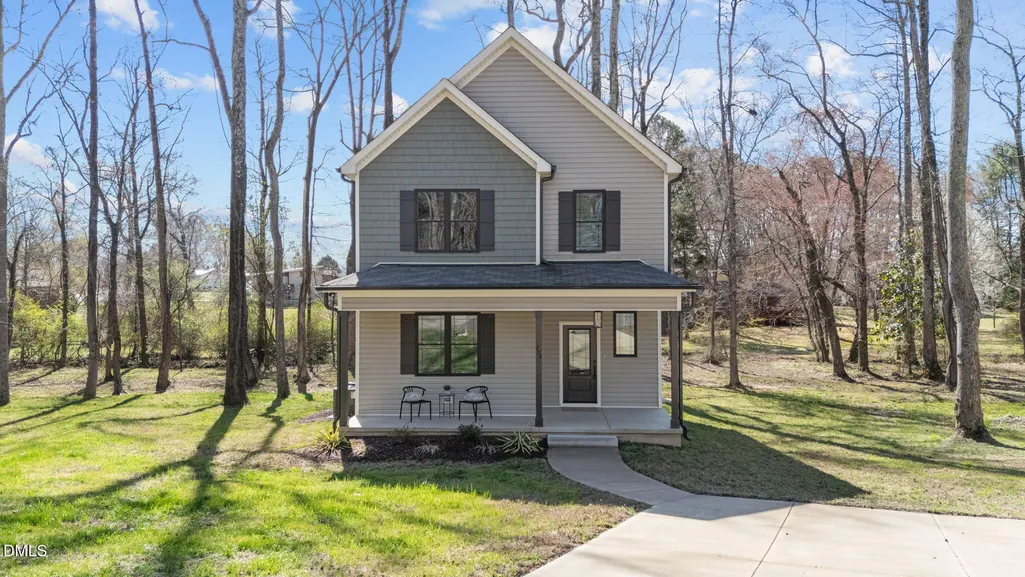




Address
Not Disclosed, Oxford, NC
Price
$ 339,900
Property Attributes
- MLS#10153381
- TypeSingle Family
- Listing Status Active
- CountyGranville
- CityOxford
- NeighborhoodQuailridge Estates
- Zip27565
- StyleTraditional, Transitional
- Year Built2025
- Price$ 339,900
- Bedrooms3
- Full Bathrooms2
- Half Bathrooms1
- Sqr Footage1714
- Lot Size0.43 Acres
Data Source:
Triangle MLS (TMLS)
Property Description
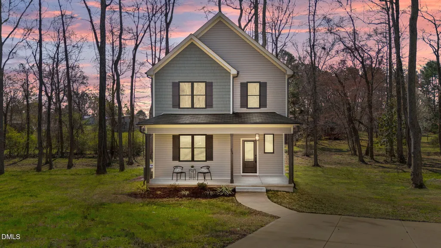
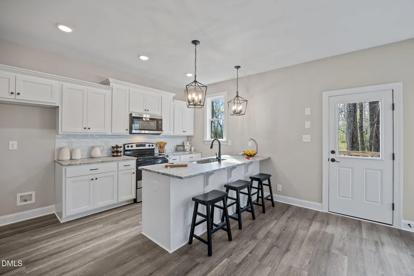
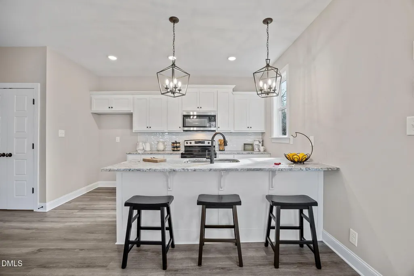
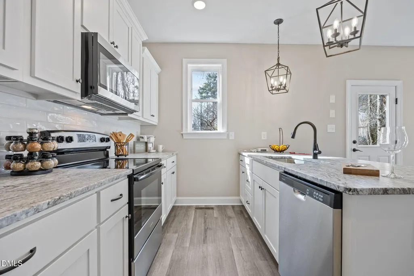
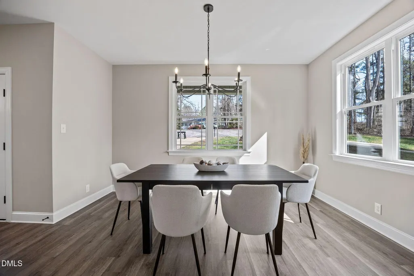
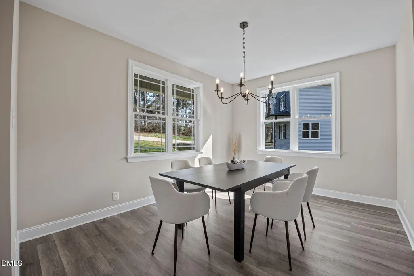
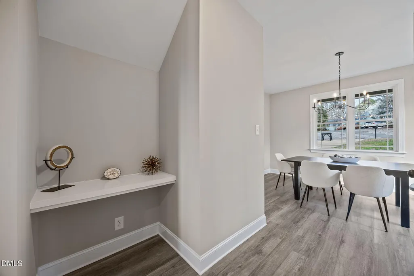
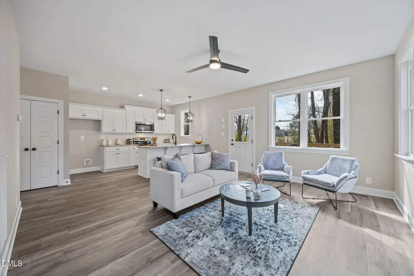
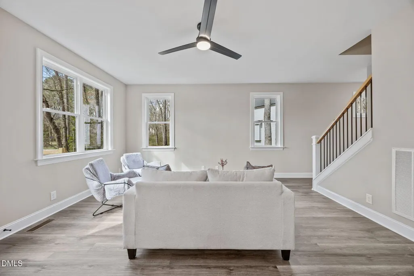
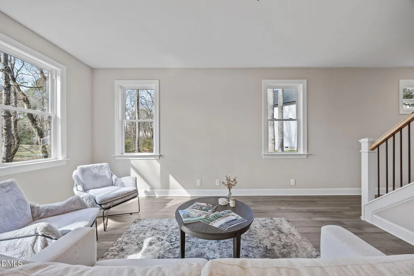
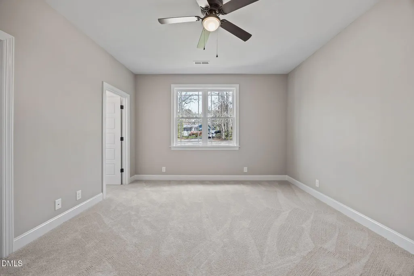
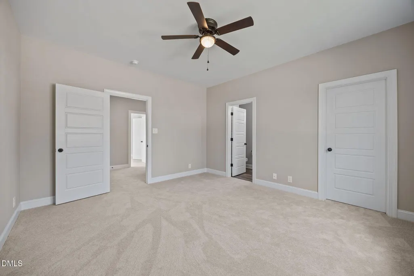
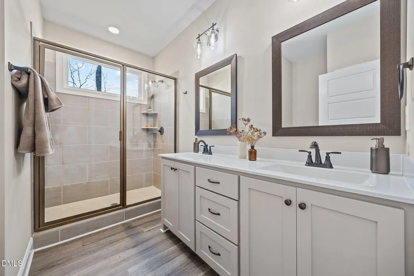
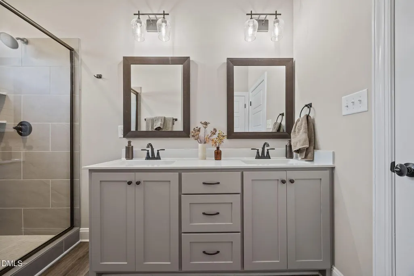
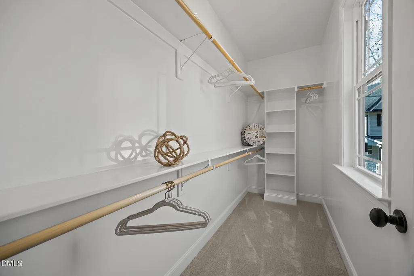
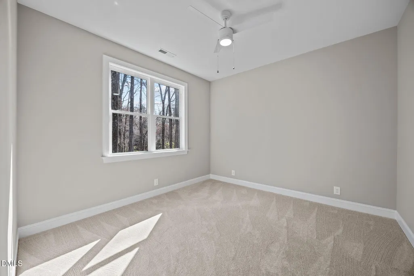
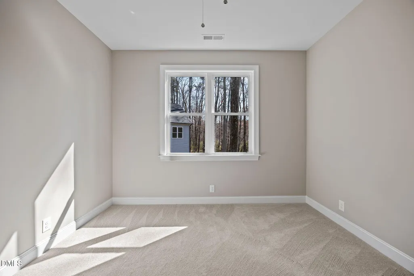
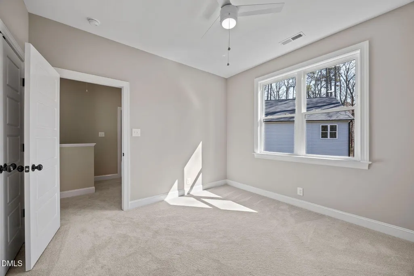
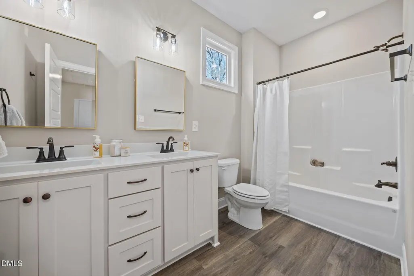
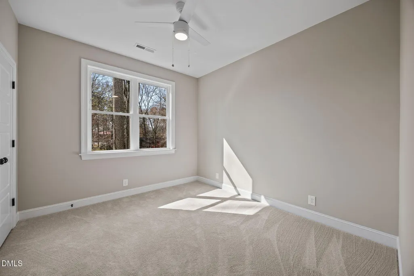
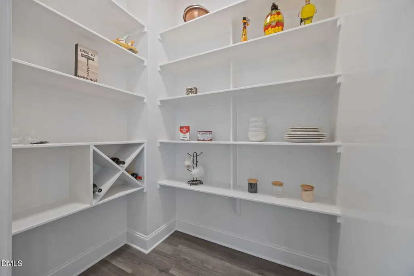
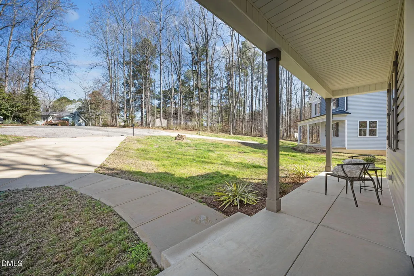
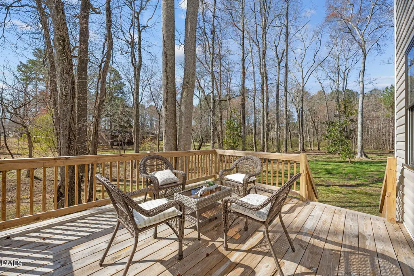
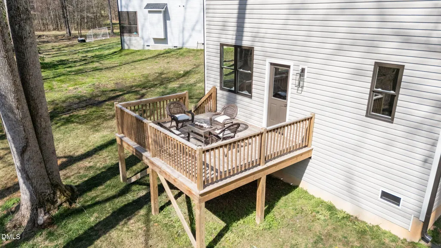
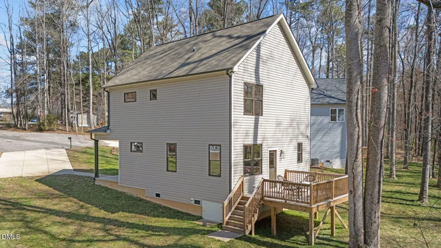
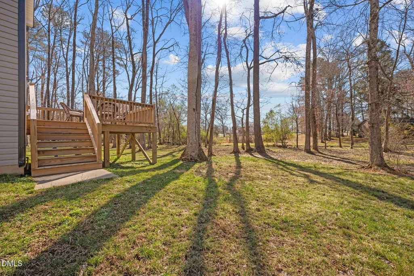
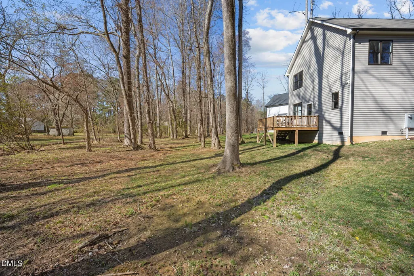
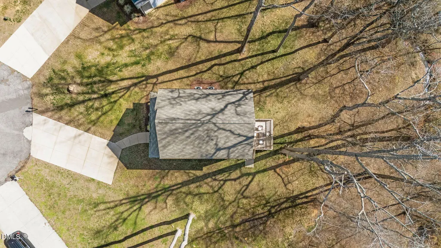
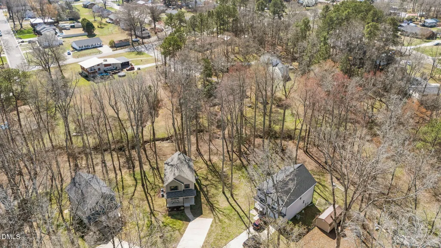
10,000 use-as-you-choose (appliances, blinds, fence, closing costs) available! Gold winner in the Parade of Homes! Custom-built two-story home tucked away on a quiet cul-de-sac--situated on a generous .43 acre lot backing to a serene stream and mature trees. Thoughtfully designed open floor plan features a spacious kitchen with a large island with single-bowl stainless sink, custom white cabinets, stainless steel appliances, designer lighting and an oversized walk-in pantry with wood shelving! Durable LVP flooring flows throughout the main living areas, offering both style and easy maintenance! The functional drop-zone area adds everyday convenience. Retreat to expansive bedrooms with large walk-in closets. Enjoy outdoor living on the large deck overlooking the private backyard! A perfect blend of quality craftsmanship, modern design, and peaceful setting. Minutes from growing historic downtown Oxford and interstate 85 access close by for an easy commute to Durham!
| Elementary School | Middle School | High School |
|---|---|---|
| Granville - West Oxford Elementary Elementary School | Granville - Northern Granville Middle Middle School | Granville - J F Webb High High School |
| Price History | |
|---|---|
| 8/19/2026 | Listed $339,900 |
General Features
| Sewer | Public Sewer |
|---|---|
| Heating | Central,Electric,Forced Air,Heat Pump |
| Cooling | Ceiling Fan(s),Central Air,Electric,Heat Pump,Zoned |
| Utilities | Cable Available,Phone Available,Underground Utilities |
| Roof | Shingle |
| Appliances | Dishwasher,Disposal,Electric Range,Electric Water Heater,Microwave,Plumbed For Ice Maker,Self Cleaning Oven,Stainless Steel Appliance(s) |
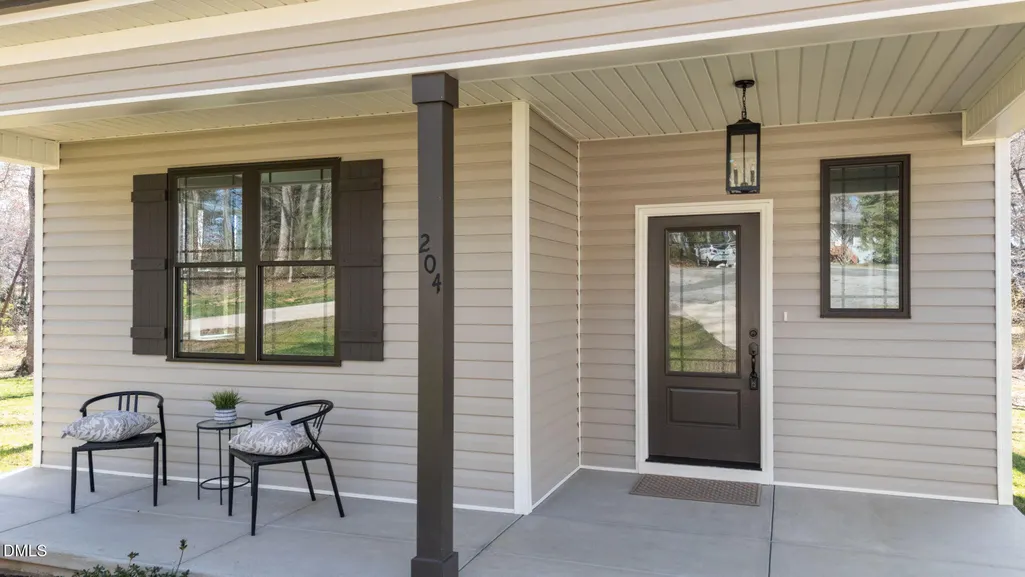
| Patio/Porch Features | Covered,Deck,Front Porch |
| Architectural Style | Traditional,Transitional |
| Construction Materials | Concrete,Vinyl Siding |
| Year Built | 2025 |
| Stories Count | 2 |
| Levels | Two |
| Property Subtype | Single Family Residence |
| County | Granville |
| New Construction | true |
| Property Type | Residential |
| HOA | false |
| Attached Garage | false |
| Energy Efficient | Thermostat |
| Subdivision Name | Quailridge Estates |
| Garage Y/N | false |
| Total Rooms | 8 |
| Full Baths | 2 |
| Status | Active |
| Directions | From Creedmoor Rd (NC-50/Exit 9) toward Creedmoor. Continue on NC-50 N through Creedmoor road becomes US-15 N toward Oxford. Turn left on Industry Dr, then right on Country Club Dr. Turn left onto Cardinal Ct. Home is at 204 Cardinal Ct. |
| High School | Granville - J F Webb High |
| City | Oxford |
| Senior Community Y/N | false |
| Open Parking Spaces | 3 |
| Lot Size Units | Acres |
| Lot Size Square Feet | 18730.8 |
| Elementary School | Granville - West Oxford Elementary |
| Tax Annual Amount | 473.06 |
| Middle/Junior High School | Granville - Northern Granville Middle |
| Structure Type | House,Site Built |
| Builder Name | Tradition Builders |
| Standard Status | Active |
Interior Features
| Interior Amenities | Bathtub/Shower Combination,Breakfast Bar,Ceiling Fan(s),Double Vanity,Eat-in Kitchen,Granite Counters,High Speed Internet,Kitchen Island,Open Floorplan,Pantry,Recessed Lighting,Separate Shower,Smooth Ceilings,Walk-In Closet(s),Walk-In Shower |
|---|---|
| Flooring | Carpet,Luxury Vinyl,Tile |
| Common Walls | No Common Walls |
| Air Conditioning Y/N | true |
| Heating Y/N | true |
| Window Features | Double Pane Windows,Insulated Windows |
| Fireplace Y/N | false |
| Above Grade Finished Area | 1714 |
| Half Baths | 1 |
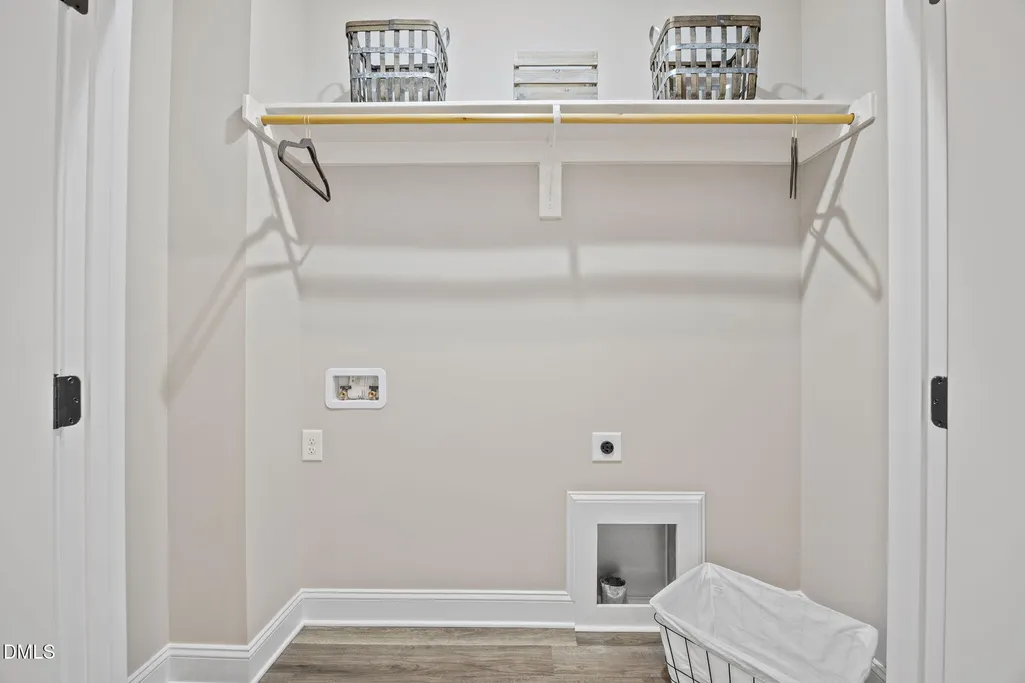
| Laundry Features | Electric Dryer Hookup,Laundry Room,Upper Level,Washer Hookup |
| Total Bedrooms | 3 |
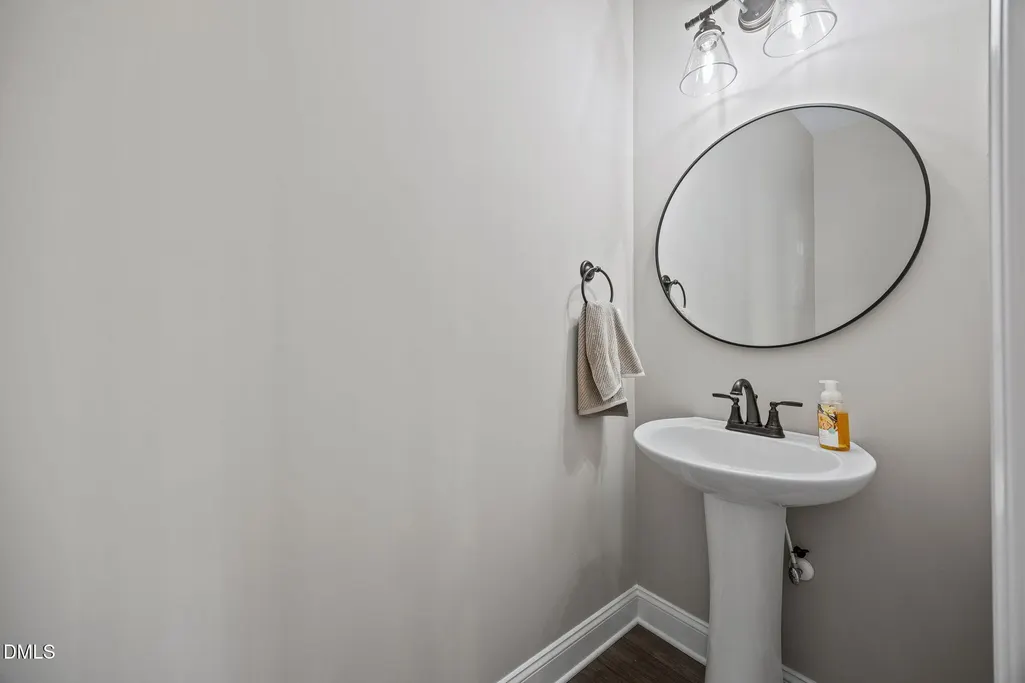
| Total Baths | 3 |
Exterior Features
| Exterior Amenities | Private Yard,Rain Gutters |
|---|---|
| Parking Features | Concrete,Driveway |
| Lot Features | Cul-De-Sac,Few Trees,Flood Plains,Landscaped,Level |
| Water Source | Public |
| Lot Size Area | 0.43 |
| Foundation Details | Concrete,Slab |
| Building Area Total | 1714 |
| Lot Dimensions | see plot plan |
| Lot Size Acres | 0.43 |
| Road Surface Type | Asphalt |
| Horse Y/N | false |
Amenities
- Foreclosure
- Views
- Short Sale
- New Construction
- Adult 55+
- Lease To Own
- No HOA Fees
- Furnished
- Primary On Main
- Air Conditioning
- Seller Finance
- Green
- Fixer Upper
- Horse
- Golf
- Fireplace
- Deck
- Garage
- Basement
- Pool
Property vs Single Family Average in 27565
Price
Year Built

