
Address
304 Chuck Wagon Way 117p, Benson, NC
Price
$ 400,900
Property Attributes
- MLS#10146911
- TypeSingle Family
- Listing Status Active
- CountyJohnston
- CityBenson
- NeighborhoodBenson Village
- Zip27504
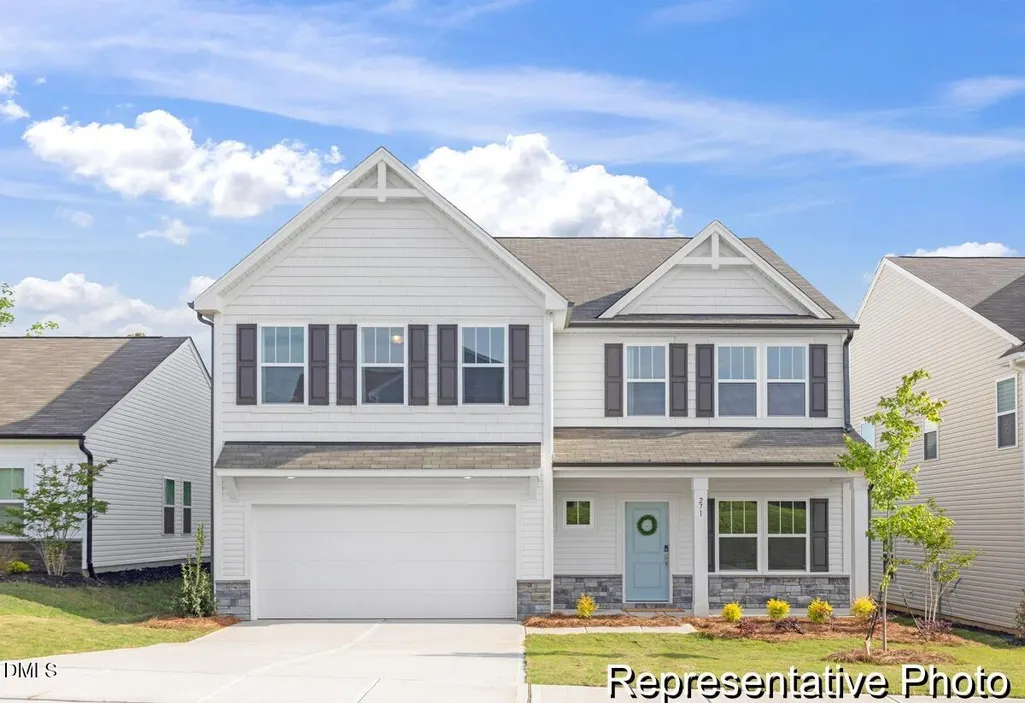
- StyleContemporary
- Year Built2026
- Price$ 400,900
- Bedrooms5
- Full Bathrooms3
- Half Bathrooms0
- Sqr Footage3945
- Lot Size0.27 Acres
Data Source:
Triangle MLS (TMLS)
Property Description
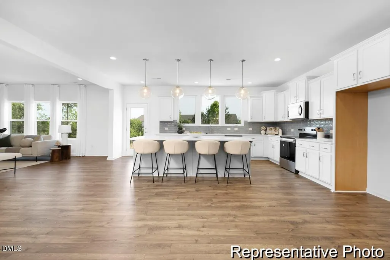
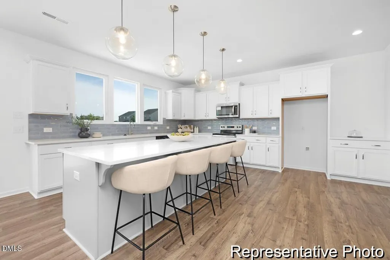
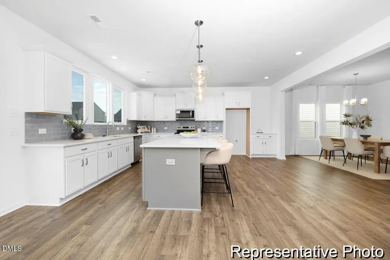
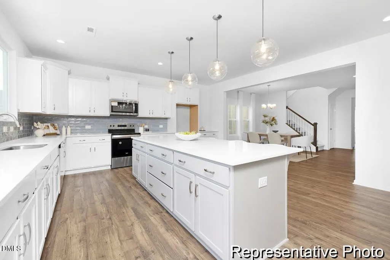
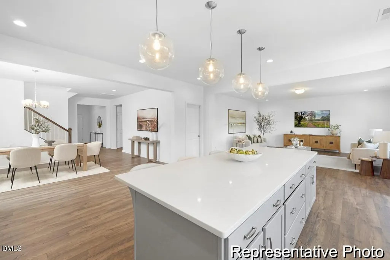
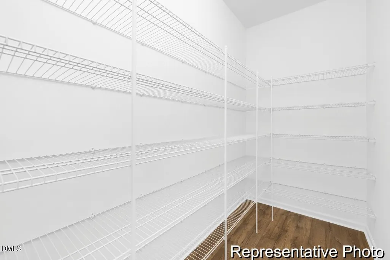
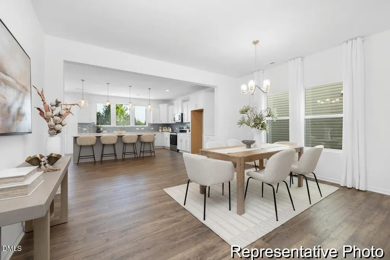
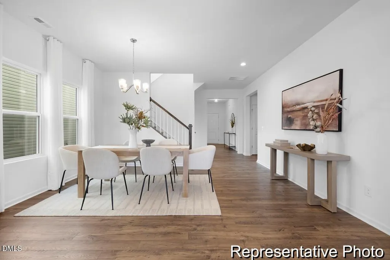
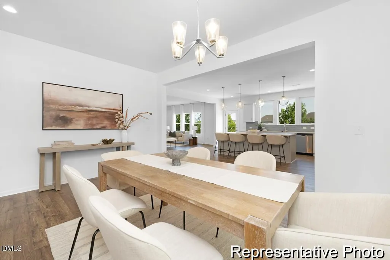
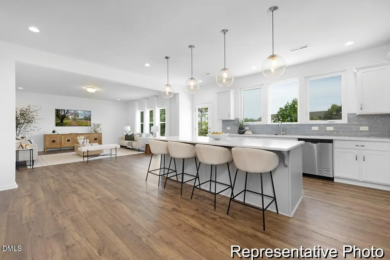
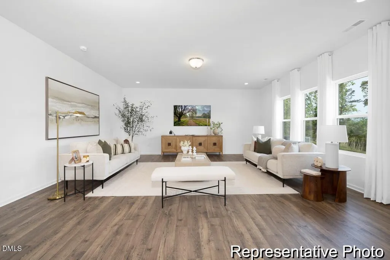
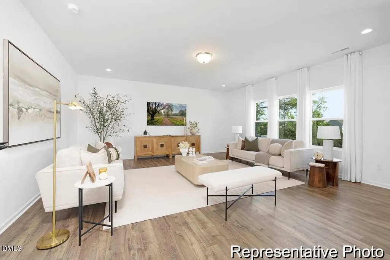
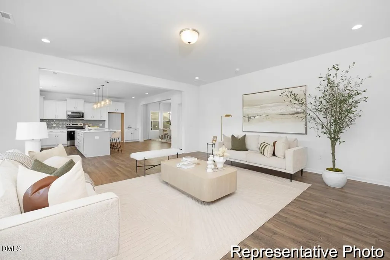
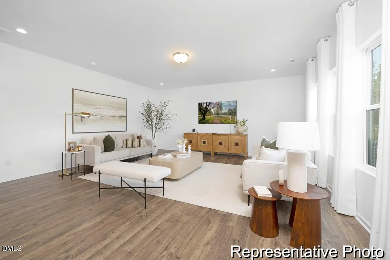
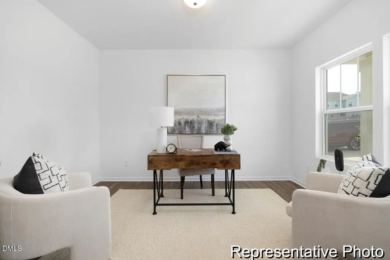
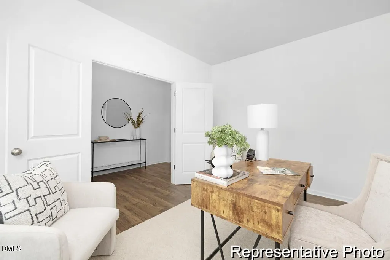
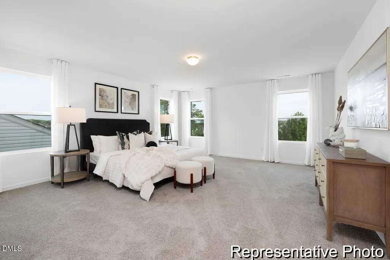
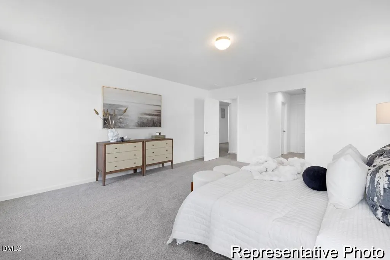
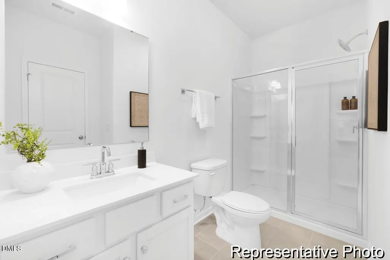
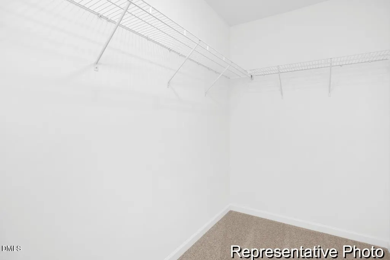
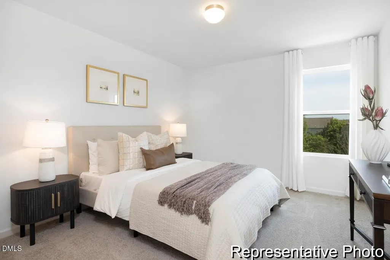
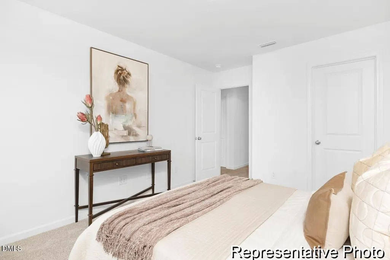
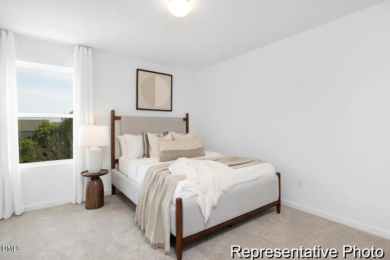
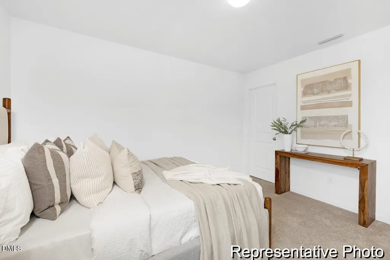
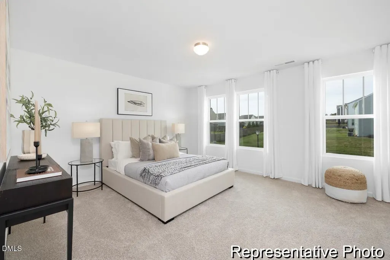
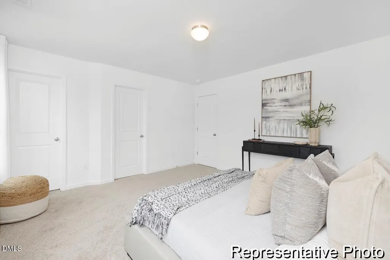
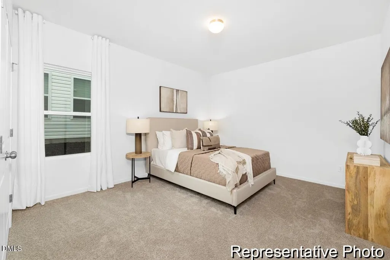
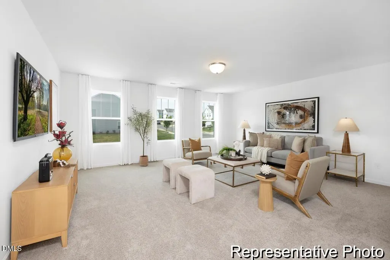
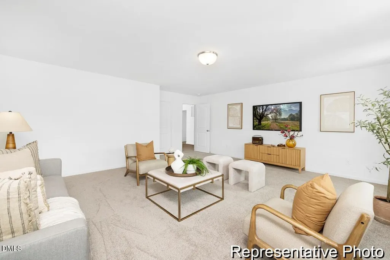
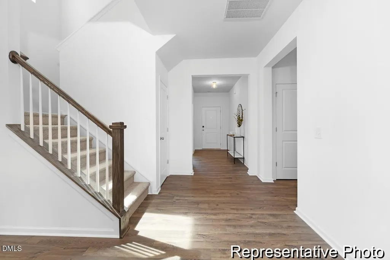
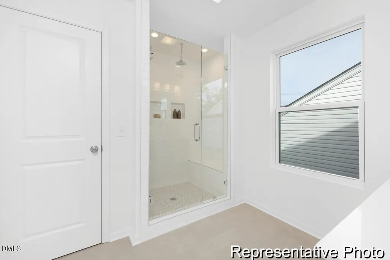
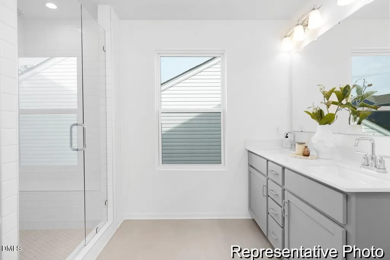
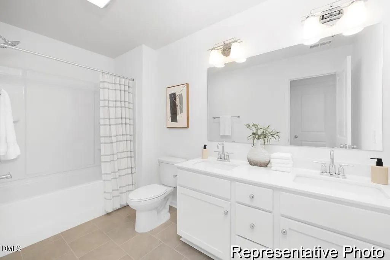
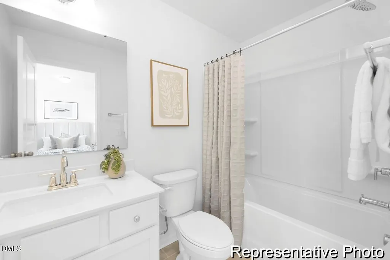
Build your dream home with the TA 4000, a semi-custom floorplan offering approximately 3,945 sq ft, 5 bedrooms, and 3-4 bathrooms. Designed for flexible living, this open-concept layout features a spacious Great Room flowing into the Dining Area and gourmet Kitchen with oversized island, walk-in pantry, and optional wall oven. A private Study, main-level Bedroom 5, and full bath provide added versatility. Upstairs, the expansive Primary Suite includes a large walk-in closet and customizable bath options such as garden tub, luxury shower, and dual vanities. Secondary bedrooms and a generous Game Room offer additional living space, with an optional fourth bath available. Outdoor selections include Covered or Screened Porch options. Personalize finishes and structural features to create a home tailored to your needs.
| Elementary School | Middle School | High School |
|---|---|---|
| Johnston - Benson Elementary Elementary School | Johnston - Benson Middle Middle School | Johnston - South Johnston High High School |
| Price History | |
|---|---|
| 8/19/2026 | Listed $400,900 |
General Features
| Sewer | Public Sewer |
|---|---|
| Heating | Electric,Heat Pump |
| Cooling | Central Air |
| Roof | Asphalt |
| Appliances | Dishwasher,Disposal,Electric Range,Electric Water Heater,Microwave,Plumbed For Ice Maker,Stainless Steel Appliance(s) |
| Zoning | R |
| HOA Fee | 600 |
| Garage Spaces | 2 |
| Association Fee Includes | Maintenance Grounds |
| Patio/Porch Features | Front Porch |
| Architectural Style | Contemporary |
| Construction Materials | Brick Veneer,Stone,Vinyl Siding |
| Year Built | 2026 |
| Stories Count | 2 |
| Levels | Two |
| Unit Number | 117p |
| Property Subtype | Single Family Residence |
| Community Features | Pool |
| Assoc Fee Paid Per | Annually |
| County | Johnston |
| New Construction | true |
| Property Type | Residential |
| Association Amenities | Pool |
| HOA | true |
| Attached Garage | true |
| Subdivision Name | Benson Village |
| Garage Y/N | true |
| Total Rooms | 14 |
| Full Baths | 3 |
| Status | Active |
| Directions | Take W Main Street to Benson Village Drive, turn Left, visit us at the Model home located at 95 Benson Village Drive. |
| High School | Johnston - South Johnston High |
| City | Benson |
| Senior Community Y/N | false |
| Lot Size Units | Acres |
| Lot Size Square Feet | 12675.96 |
| Elementary School | Johnston - Benson Elementary |
| Middle/Junior High School | Johnston - Benson Middle |
| Structure Type | House,Site Built |
| Builder Name | True Homes |
| Standard Status | Active |
Interior Features
| Interior Amenities | Dual Closets,Entrance Foyer,High Ceilings,Kitchen Island,Open Floorplan,Pantry,Quartz Counters,Smooth Ceilings,Walk-In Closet(s),Walk-In Shower |
|---|---|
| Flooring | Carpet,Vinyl |
| Air Conditioning Y/N | true |
| Heating Y/N | true |
| Above Grade Finished Area | 3945 |
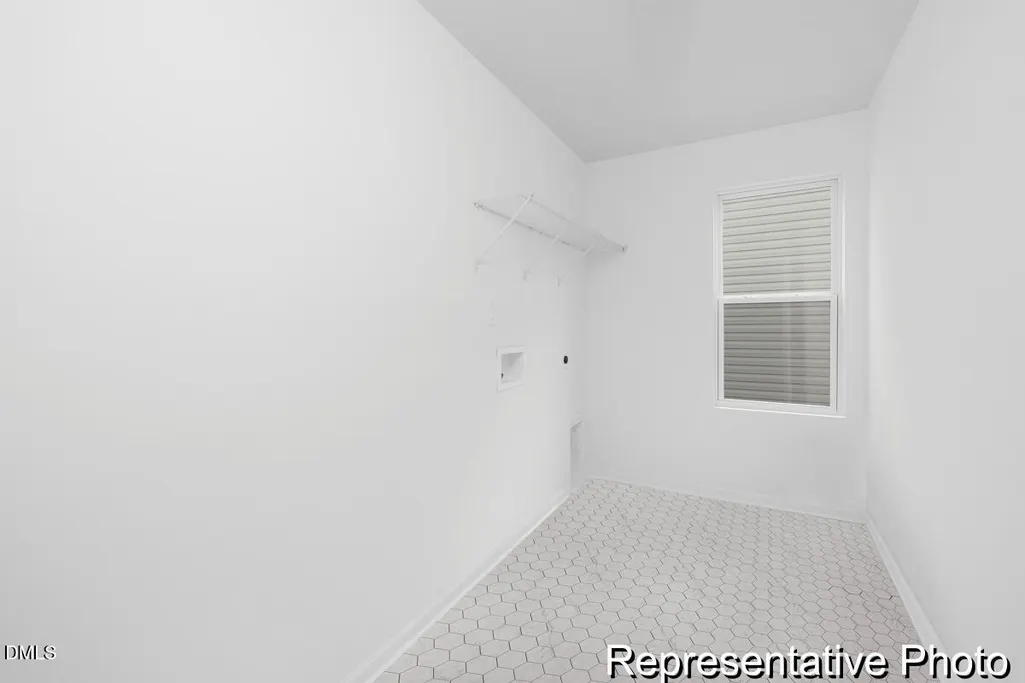
| Laundry Features | Electric Dryer Hookup,Laundry Room,Upper Level,Washer Hookup |
| Total Bedrooms | 5 |
| Total Baths | 3 |
Exterior Features
| Parking Features | Attached,Concrete,Garage,Garage Door Opener,Garage Faces Front |
|---|---|
| Water Source | Public |
| Lot Size Area | 0.27 |
| Foundation Details | Slab |
| Building Area Total | 3945 |
| Lot Size Acres | 0.27 |
| Road Surface Type | Paved |
Amenities
- Foreclosure
- Views
- Short Sale
- New Construction
- Adult 55+
- Lease To Own
- No HOA Fees
- Furnished
- Primary On Main
- Air Conditioning
- Seller Finance
- Green
- Fixer Upper
- Horse
- Golf
- Fireplace
- Deck
- Garage
- Basement
- Pool
Property vs Single Family Average in 27504
Price
Year Built

