
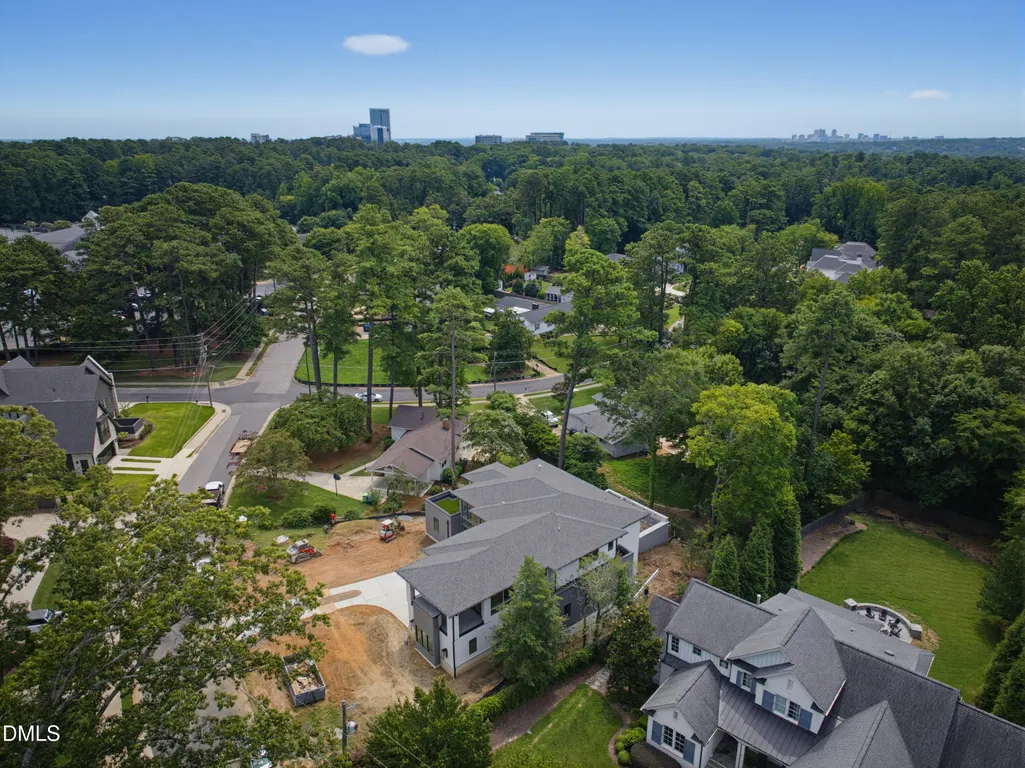
Address
4907 Yadkin Drive, Raleigh, NC
Price
$ 3,750,000
Property Attributes
- MLS#10109276
- TypeSingle Family
- Listing Status Active
- CountyWake
- CityRaleigh
- NeighborhoodNorth Hills Estates
- Zip27609
- StyleContemporary, Modern, Transitional
- Year Built2026
- Price$ 3,750,000
- Bedrooms5
- Full Bathrooms5
- Half Bathrooms2
- Sqr Footage5654
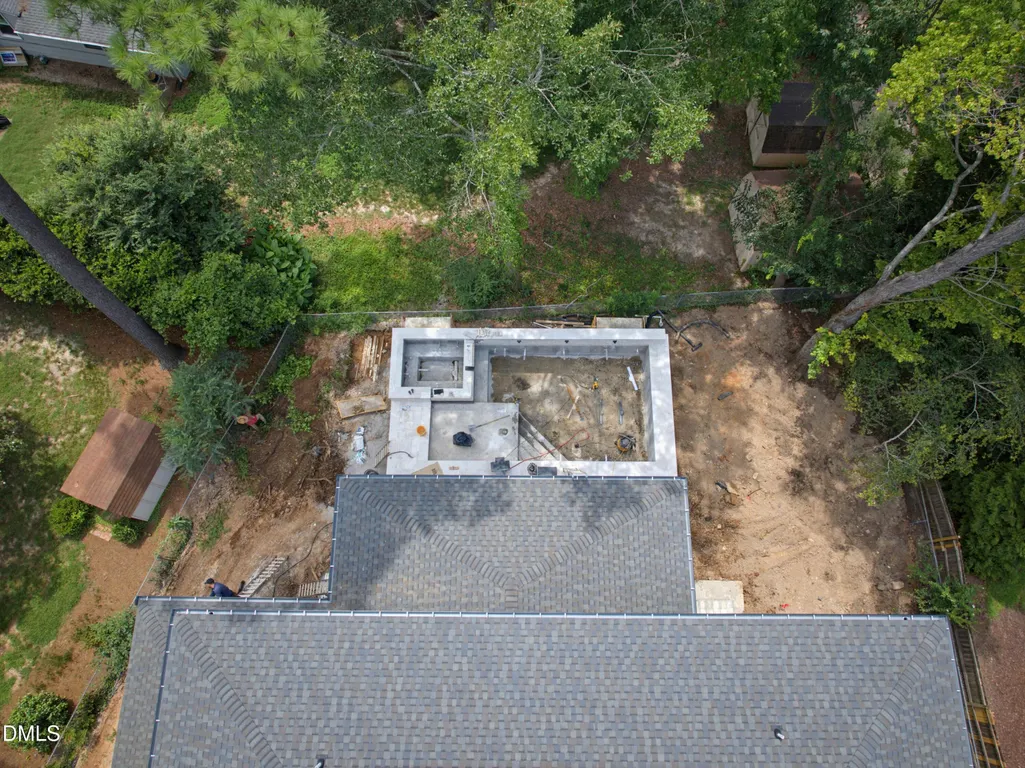
- Lot Size0.37 Acres
Data Source:
Triangle MLS (TMLS)
Property Description
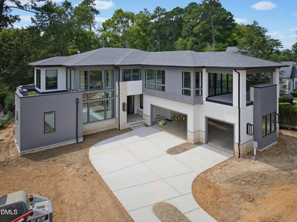
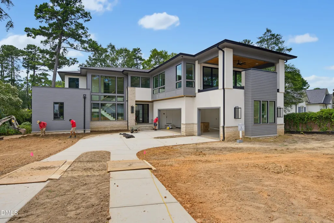
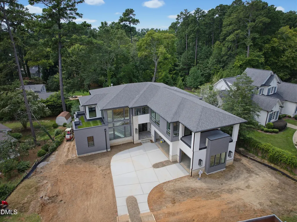
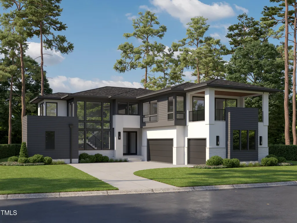
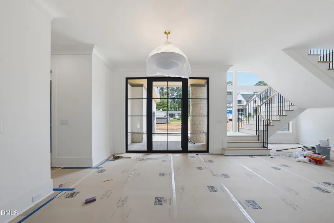
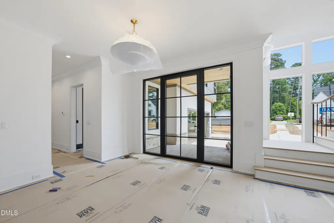
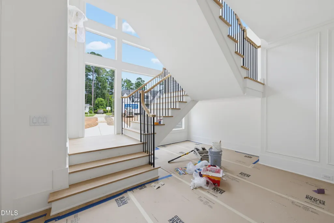
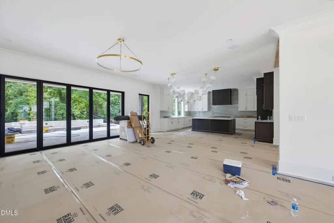
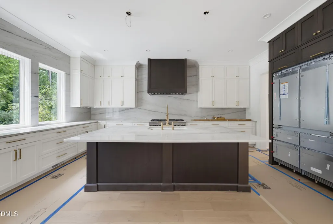
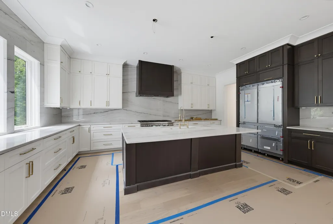
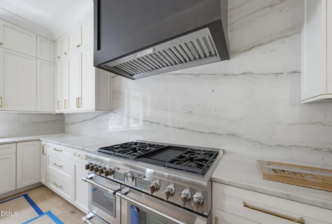
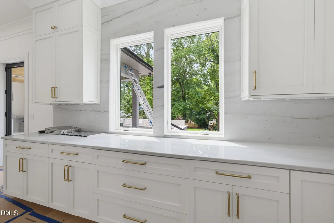
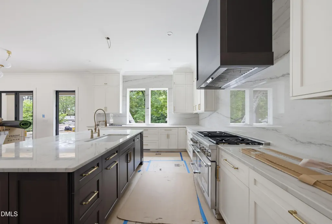
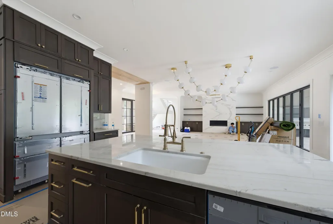
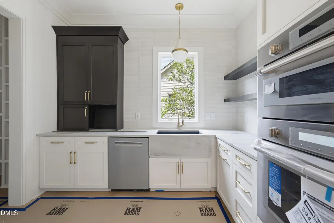
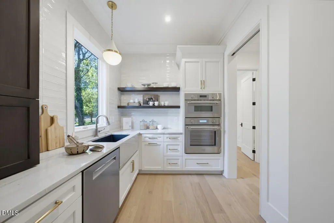
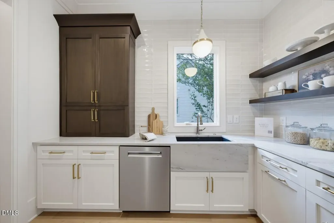
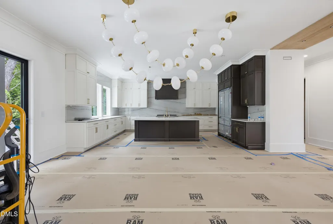
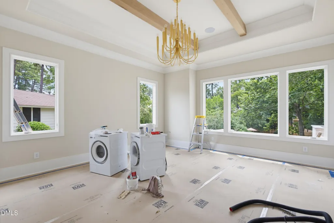
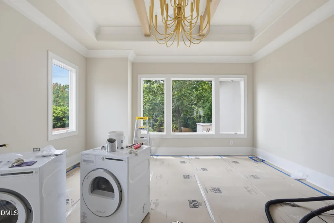
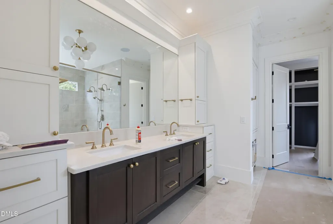
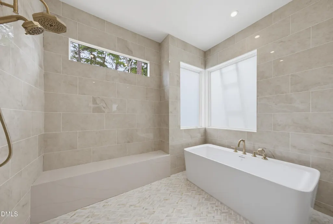
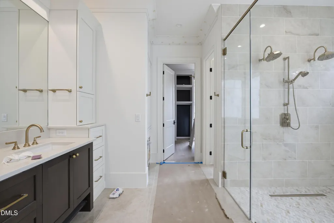
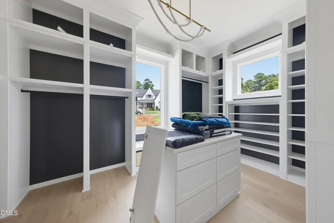
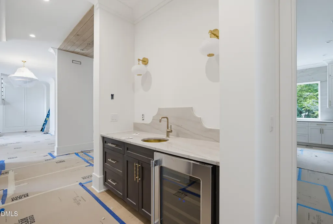
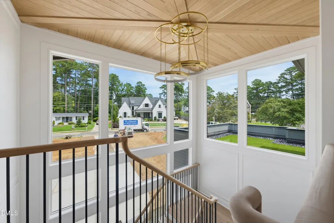
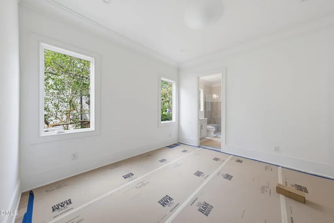
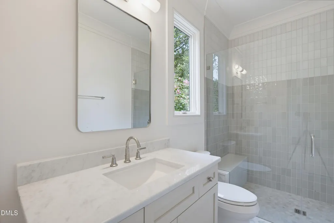
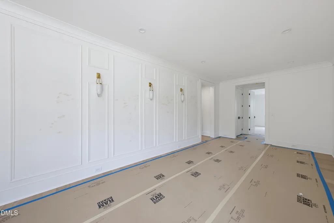
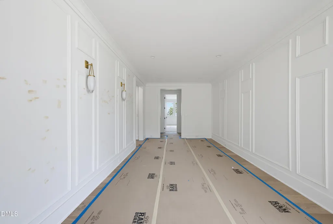
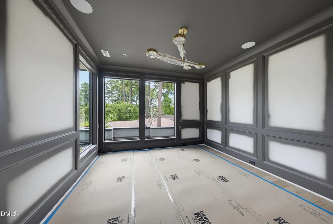
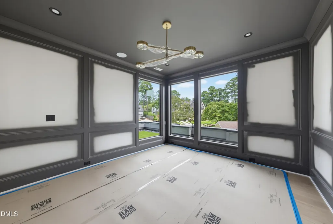
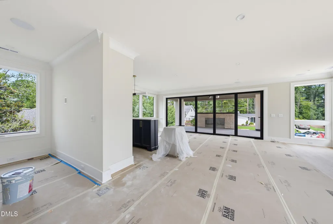
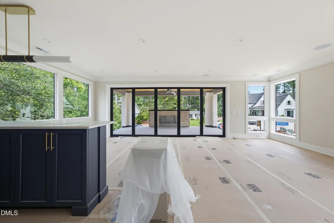
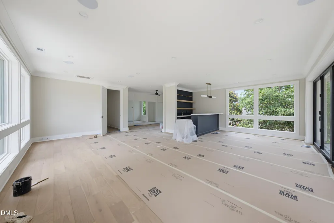
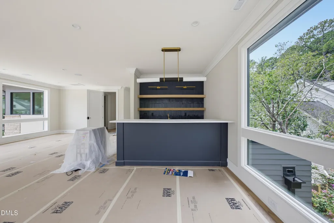
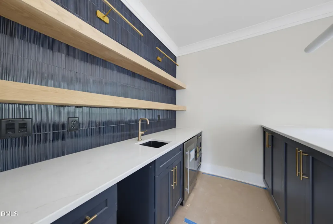
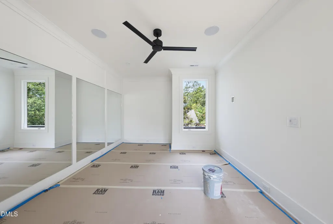
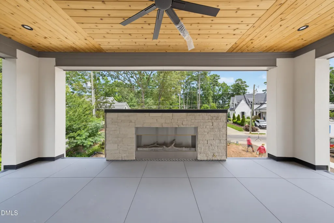
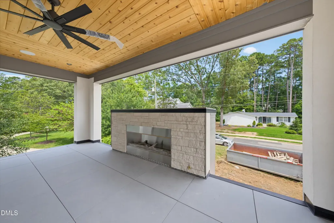
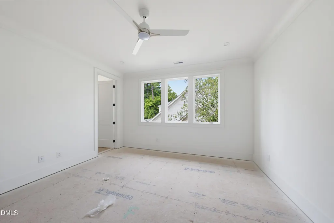
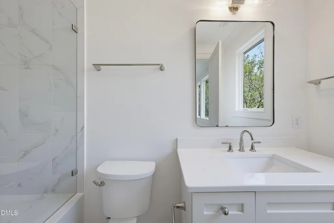
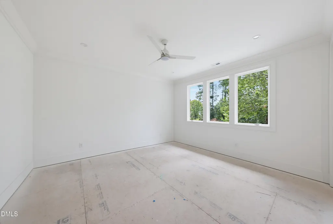
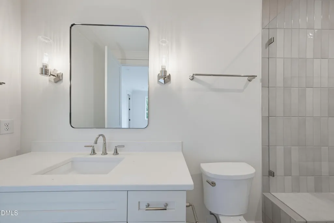
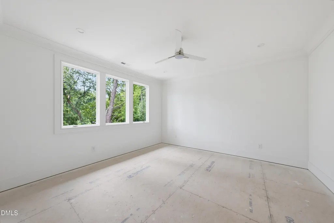
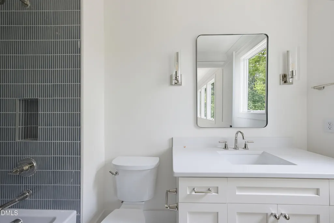
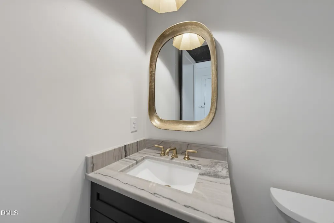
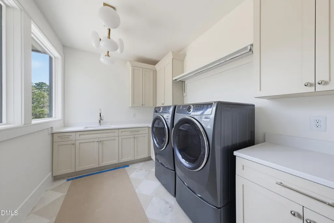
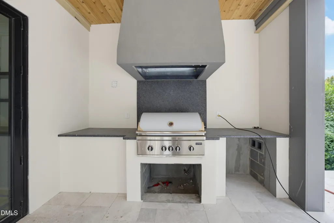
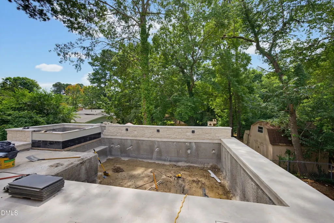
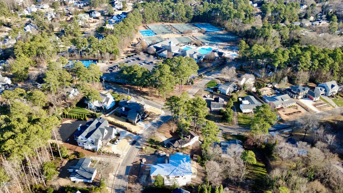
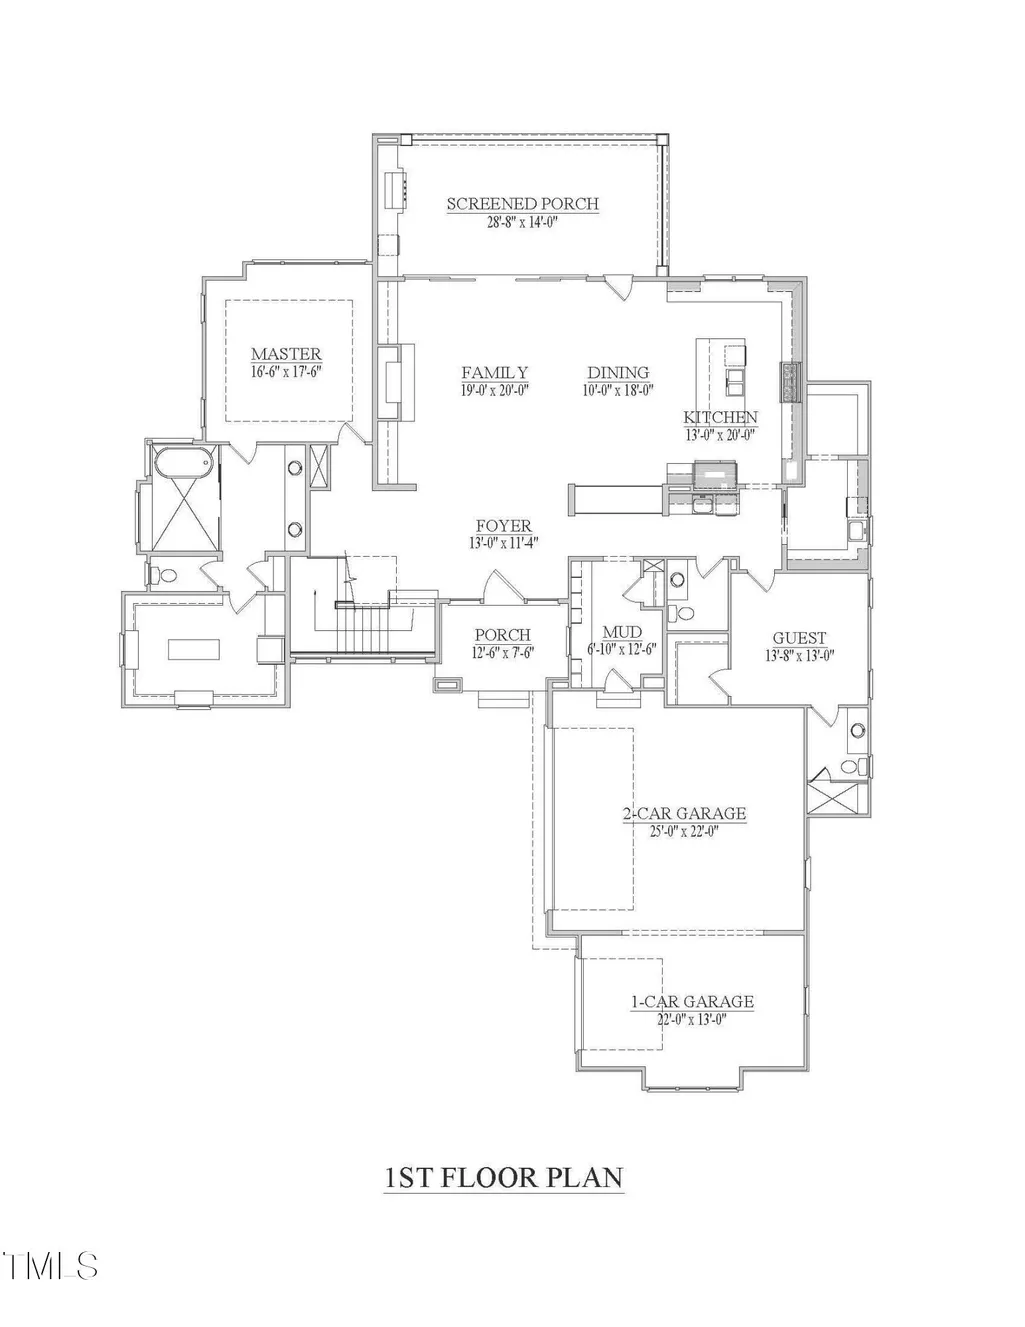
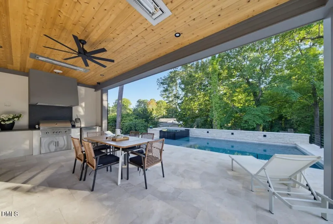
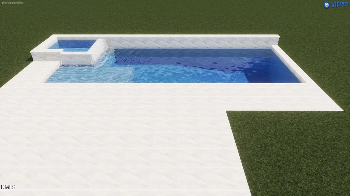
2026 PARADE OF HOMES! Custom Luxury Build in Coveted North Hills- Short Distance to North Hills Club and All North Hills has to Offer. Luxurious Salt Water Pool and Spa Hot Tub. Main Level Primary Suite, Guest Suite and 3 Car, Side Entry Garage. Expansive Open views from Two-Story Foyer! Gourmet Kitchen with Oversized Quartz Island, Stainless Steel Thermador Appliance Package Including 48" Gas Range w/ Double Oven, Built in Fridge, Wall Oven, Quartz Backsplash and Huge Prep Kitchen with Pantry! Primary Suite with Hardwoods and Spa Style Luxury Bath with Zero Entry Shower with Wet Area and Freestanding Soaking Tub, Dual Vanity with Quartz & Massive Walk in Closet w/ Laundry! Family Room features Fireplace with Tile Surround & Large Accordion Slider to the Screened Porch and Outdoor Living Space with Back Porch Dining Area & Outdoor Kitchen with Gas Grill Station - All Overlooking the Pool Lounge Area! Second Floor with Huge Recreational Room with Wet Bar and Walk Out Covered Patio, Home Gym, Private Study/Den, Entertainment Loft and Three Additional En-Suites!
| Elementary School | Middle School | High School |
|---|---|---|
| Wake - Brooks Elementary Elementary School | Wake - Carroll Middle Middle School | Wake - Sanderson High High School |
| Price History | |
|---|---|
| 8/19/2026 | Listed $3,750,000 |
General Features
| Sewer | Public Sewer |
|---|---|
| Heating | Central,Electric,Fireplace(s),Forced Air,Gas Pack,Heat Pump,Natural Gas,Zoned,None |
| Cooling | Ceiling Fan(s),Central Air,Dual,Electric,Zoned |
| Utilities | Cable Available,Electricity Connected,Natural Gas Connected,Phone Available,Septic Not Available,Sewer Connected,Water Connected |
| Roof | Architectural Shingle,Metal |
| Appliances | Built-In Freezer,Built-In Gas Range,Built-In Refrigerator,Convection Oven,Dishwasher,Disposal,Double Oven,Electric Oven,Gas Oven,Gas Range,Gas Water Heater,Microwave,Plumbed For Ice Maker,Range,Range Hood,Refrigerator,Self Cleaning Oven,Stainless Steel Appliance(s),Tankless Water Heater,Vented Exhaust Fan,Washer,Washer/Dryer,Washer/Dryer Stacked,Wine Refrigerator |
| Garage Spaces | 3 |
| Patio/Porch Features | Covered,Front Porch,Patio,Porch,Rear Porch,Screened |
| Architectural Style | Contemporary,Modern,Transitional |
| Pool Features | Filtered,Gunite,Heated,In Ground,Outdoor Pool,Pool/Spa Combo,Private |
| Construction Materials | Fiber Cement,Stone Veneer,Stucco |
| Year Built | 2026 |
| View | Neighborhood |
| Stories Count | 2 |
| Levels | Two |
| Property Subtype | Single Family Residence |
| Community Features | Clubhouse,Curbs,Fitness Center,Park,Playground,Pool,Restaurant,Sidewalks,Street Lights,Suburban,Tennis Court(s) |
| County | Wake |
| New Construction | true |
| Property Type | Residential |
| HOA | false |
| Attached Garage | true |
| Subdivision Name | North Hills Estates |
| Garage Y/N | true |
| Other Structures | None |
| Total Rooms | 18 |
| Full Baths | 5 |
| Status | Active |
| Directions | From I-440 W, take exit 8 B for Six Forks Road N toward N Hills, Turn right onto Northbrook. Left onto Yadkin Drive. |
| High School | Wake - Sanderson High |
| City | Raleigh |
| Senior Community Y/N | false |
| Open Parking Spaces | 3 |
| Lot Size Units | Acres |
| Lot Size Square Feet | 16117.2 |
| Carport Y/N | false |
| Spa Features | Gunite,Heated,In Ground,Private |
| Elementary School | Wake - Brooks Elementary |
| Middle/Junior High School | Wake - Carroll Middle |
| Structure Type | House,Site Built |
| Builder Name | CJC Custom Homes |
| Standard Status | Active |
Interior Features
| Interior Amenities | Bathtub/Shower Combination,Breakfast Bar,Built-in Features,Butler's Pantry,Ceiling Fan(s),Chandelier,Double Vanity,Eat-in Kitchen,Entrance Foyer,In-Law Floorplan,Kitchen Island,Kitchen/Dining Room Combination,Open Floorplan,Pantry,Primary Downstairs,Quartz Counters,Recessed Lighting,Separate Shower,Smart Thermostat,Smooth Ceilings,Soaking Tub,Storage,Walk-In Closet(s),Walk-In Shower,Water Closet,Wet Bar |
|---|---|
| Flooring | Carpet,Ceramic Tile,Hardwood,Tile |
| Total Fireplaces | 2 |
| Fireplace Features | Family Room,Gas,Gas Log,Outside |
| Common Walls | No Common Walls |
| Air Conditioning Y/N | true |
| Heating Y/N | false |
| Window Features | Insulated Windows,Low-Emissivity Windows |
| Fireplace Y/N | true |
| Above Grade Finished Area | 5654 |
| Half Baths | 2 |
| Laundry Features | Electric Dryer Hookup,Laundry Room,Main Level,Multiple Locations,Sink,Upper Level,Washer Hookup |
| Total Bedrooms | 5 |
| Total Baths | 7 |
Exterior Features
| Exterior Amenities | Balcony,Built-in Barbecue,Fenced Yard,Gas Grill,In Parade of Homes,Lighting,Outdoor Grill,Outdoor Kitchen,Private Yard,Rain Gutters |
|---|---|
| Fencing | Back Yard,Fenced,Wood |
| Parking Features | Attached,Concrete,Driveway,Garage,Garage Door Opener,Garage Faces Side,Kitchen Level |
| Lot Features | Back Yard,Front Yard,Landscaped,Level,Sprinklers In Front,Sprinklers In Rear |
| Water Source | Public |
| Lot Size Area | 0.37 |
| Foundation Details | Permanent,Crawlspace |
| Spa | true |
| Building Area Total | 5654 |
| Lot Dimensions | see plot plan |
| Lot Size Acres | 0.37 |
| Road Surface Type | Asphalt |
| Waterfront Y/N | false |
| Door Features | Sliding Doors |
| Road Frontage Type | City Street |
| Horse Y/N | false |
Amenities
- Foreclosure
- Views
- Short Sale
- New Construction
- Adult 55+
- Lease To Own
- No HOA Fees
- Furnished
- Primary On Main
- Air Conditioning
- Seller Finance
- Green
- Fixer Upper
- Horse
- Golf
- Fireplace
- Deck
- Garage
- Basement
- Pool
Property vs Single Family Average in 27609
Price
Year Built

