
Address
940 Rift Valley Drive, Zebulon, NC
Price
$ 377,990
Property Attributes
- MLS#10042020
- TypeSingle Family
- Listing Status Pending
- CountyWake
- CityZebulon
- NeighborhoodShepards Park
- Zip27597
- StyleTraditional
- Year Built2024
- Price$ 377,990
- Bedrooms4
- Full Bathrooms3
- Half Bathrooms0
- Sqr Footage2260
- Lot Size0.17 Acres
Data Source:
Triangle MLS (TMLS)
Property Description
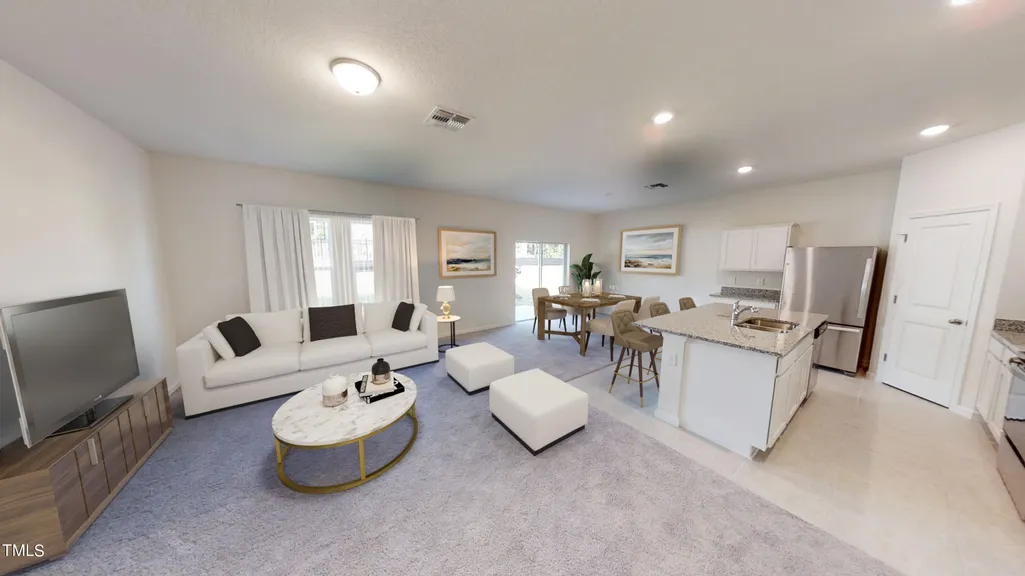
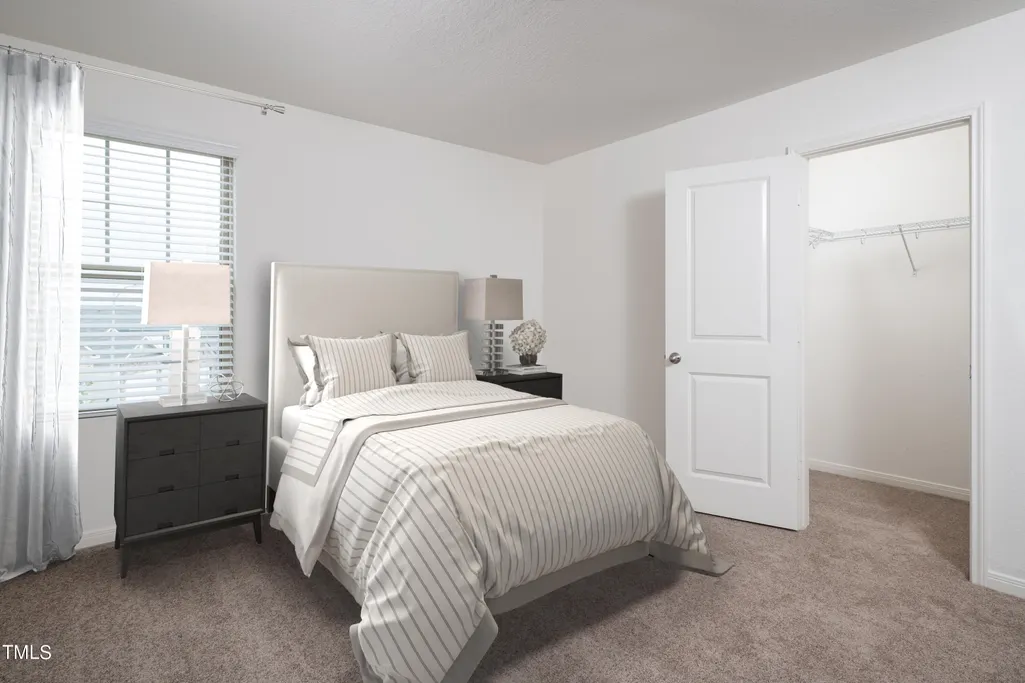
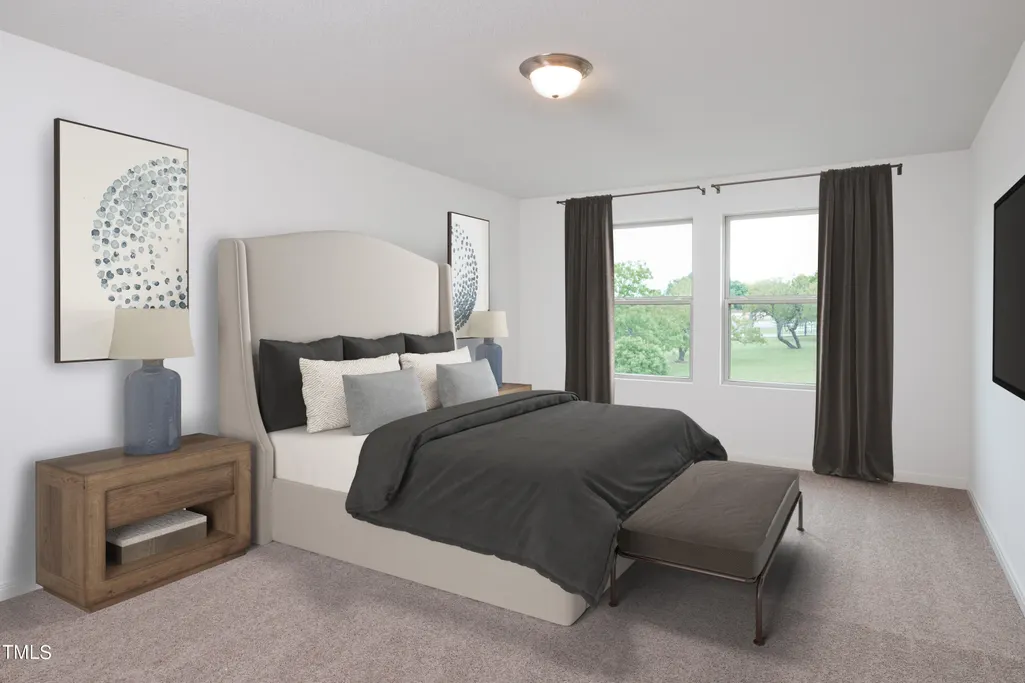
**August MOVE-IN!** Welcome to Homesite 227 at 940 Rift Valley Dr - where the Radiance floorplan awaits, a 2-story haven designed for comfort and style. Nestled on a .17-acre lot, this residence features 4 bedrooms and 3 baths, offering a spacious 2,260 square feet of contemporary living. The Magellan floorplan invites you to a world of modern amenities and thoughtful design. Entertain with ease in your private backyard, cook in the open kitchen boasting granite countertops and brand new stainless steel appliances. Key Features: - Brand new stainless steel appliances - Elegant granite countertops - Inviting two-story floorplan - Private backyard - Energy-efficient design - Attached 2-car garage This home is crafted for family living, providing an open kitchen, dining, and living space that is perfect for gatherings. Don't miss the opportunity to make Homesite 227 your new retreat.
| Elementary School | Middle School | High School |
|---|---|---|
| Wake - Zebulon Elementary Elementary School | Wake - Zebulon Middle Middle School | Wake - East Wake High School High School |
| Price History | |
|---|---|
| 8/19/2026 | Listed $377,990 |
General Features
| Sewer | Public Sewer |
|---|---|
| Heating | Electric |
| Cooling | Central Air |
| Utilities | Cable Available,Electricity Available,Natural Gas Not Available,Phone Available,Sewer Available,Water Available |
| Roof | Architectural Shingle,Shingle |
| Appliances | Cooktop,Dishwasher,Dryer,Electric Cooktop,Electric Oven,Electric Range,Electric Water Heater,Free-Standing Electric Range,Microwave,Oven,Range,Refrigerator,Stainless Steel Appliance(s),Washer,Water Heater |
| HOA Fee | 70 |
| Garage Spaces | 2 |
| Association Fee Includes | None |
| Patio/Porch Features | Patio |
| Architectural Style | Traditional |
| Pool Features | Association,Cabana,Community,In Ground,Outdoor Pool,Private |
| Construction Materials | Concrete,Vertical Siding,Vinyl Siding |
| Year Built | 2024 |
| Stories Count | 2 |
| Levels | Two |
| Property Subtype | Single Family Residence |
| Community Features | Curbs,Pool,Sidewalks,Street Lights |
| Accessibility | Accessible Bedroom,Accessible Closets,Accessible Doors,Accessible Entrance,Accessible Full Bath,Accessible Kitchen,Common Area,Level Flooring |
| Assoc Fee Paid Per | Monthly |
| County | Wake |
| New Construction | true |
| Property Type | Residential |
| Association Amenities | Jogging Path,Maintenance,Maintenance Grounds,Management,Pool,Trail(s) |
| HOA | true |
| Attached Garage | true |
| Subdivision Name | Shepards Park |
| Garage Y/N | true |
| Total Rooms | 1 |
| Full Baths | 3 |
| Status | Pending |
| Directions | 64 East towards Zebulon. Take exit 435, left on Arendall, right on Pearces, right on Proctor, cross over Shepard School Road - neighborhood is on the left. Sales center is located at 604 Berkeley Glen Rd, Zebulon, NC 27597. Call (984) 205-3554 for assistance. |
| High School | Wake - East Wake High School |
| City | Zebulon |
| Senior Community Y/N | false |
| Lot Size Units | Acres |
| Lot Size Square Feet | 7405.2 |
| Elementary School | Wake - Zebulon Elementary |
| Middle/Junior High School | Wake - Zebulon Middle |
| Structure Type | House |
| Builder Name | Starlight Homes |
| Standard Status | Pending |
Interior Features
| Interior Amenities | Bathtub/Shower Combination,Dining L,Entrance Foyer,Granite Counters,High Ceilings,Kitchen Island,Kitchen/Dining Room Combination,Living/Dining Room Combination,Open Floorplan,Pantry,Smooth Ceilings,Walk-In Closet(s),Walk-In Shower |
|---|---|
| Flooring | Carpet,Luxury Vinyl,Tile |
| Air Conditioning Y/N | true |
| Heating Y/N | true |
| Window Features | Blinds,Double Pane Windows,Screens |
| Fireplace Y/N | false |
| Above Grade Finished Area | 2260 |
| Laundry Features | Laundry Room,Upper Level |
| Total Bedrooms | 4 |
| Total Baths | 3 |
Exterior Features
| Exterior Amenities | Private Yard,Rain Gutters |
|---|---|
| Parking Features | Attached,Concrete,Direct Access,Driveway,Garage,Garage Faces Front,Off Street,On Street,Outside,Paved,Private,Secured |
| Lot Features | Cleared,Front Yard,Gentle Sloping,Level,Partially Cleared |
| Water Source | Public |
| Lot Size Area | 0.17 |
| Foundation Details | Concrete,Slab |
| Spa | false |
| Building Area Total | 2260 |
| Lot Size Acres | 0.17 |
| Road Surface Type | Paved |
Amenities
- Foreclosure
- Views
- Short Sale
- New Construction
- Adult 55+
- Lease To Own
- No HOA Fees
- Furnished
- Primary On Main
- Air Conditioning
- Seller Finance
- Green
- Fixer Upper
- Horse
- Golf
- Fireplace
- Deck
- Garage
- Basement
- Pool
Property vs Single Family Average in 27597
Price
Year Built

